Layout & architecture
A new plan built around everyday use, natural light, storage and the apartment’s actual structural constraints.
Complete apartment renovation
Design, technical decisions and construction managed as one project—around the realities of your apartment and the building it belongs to.
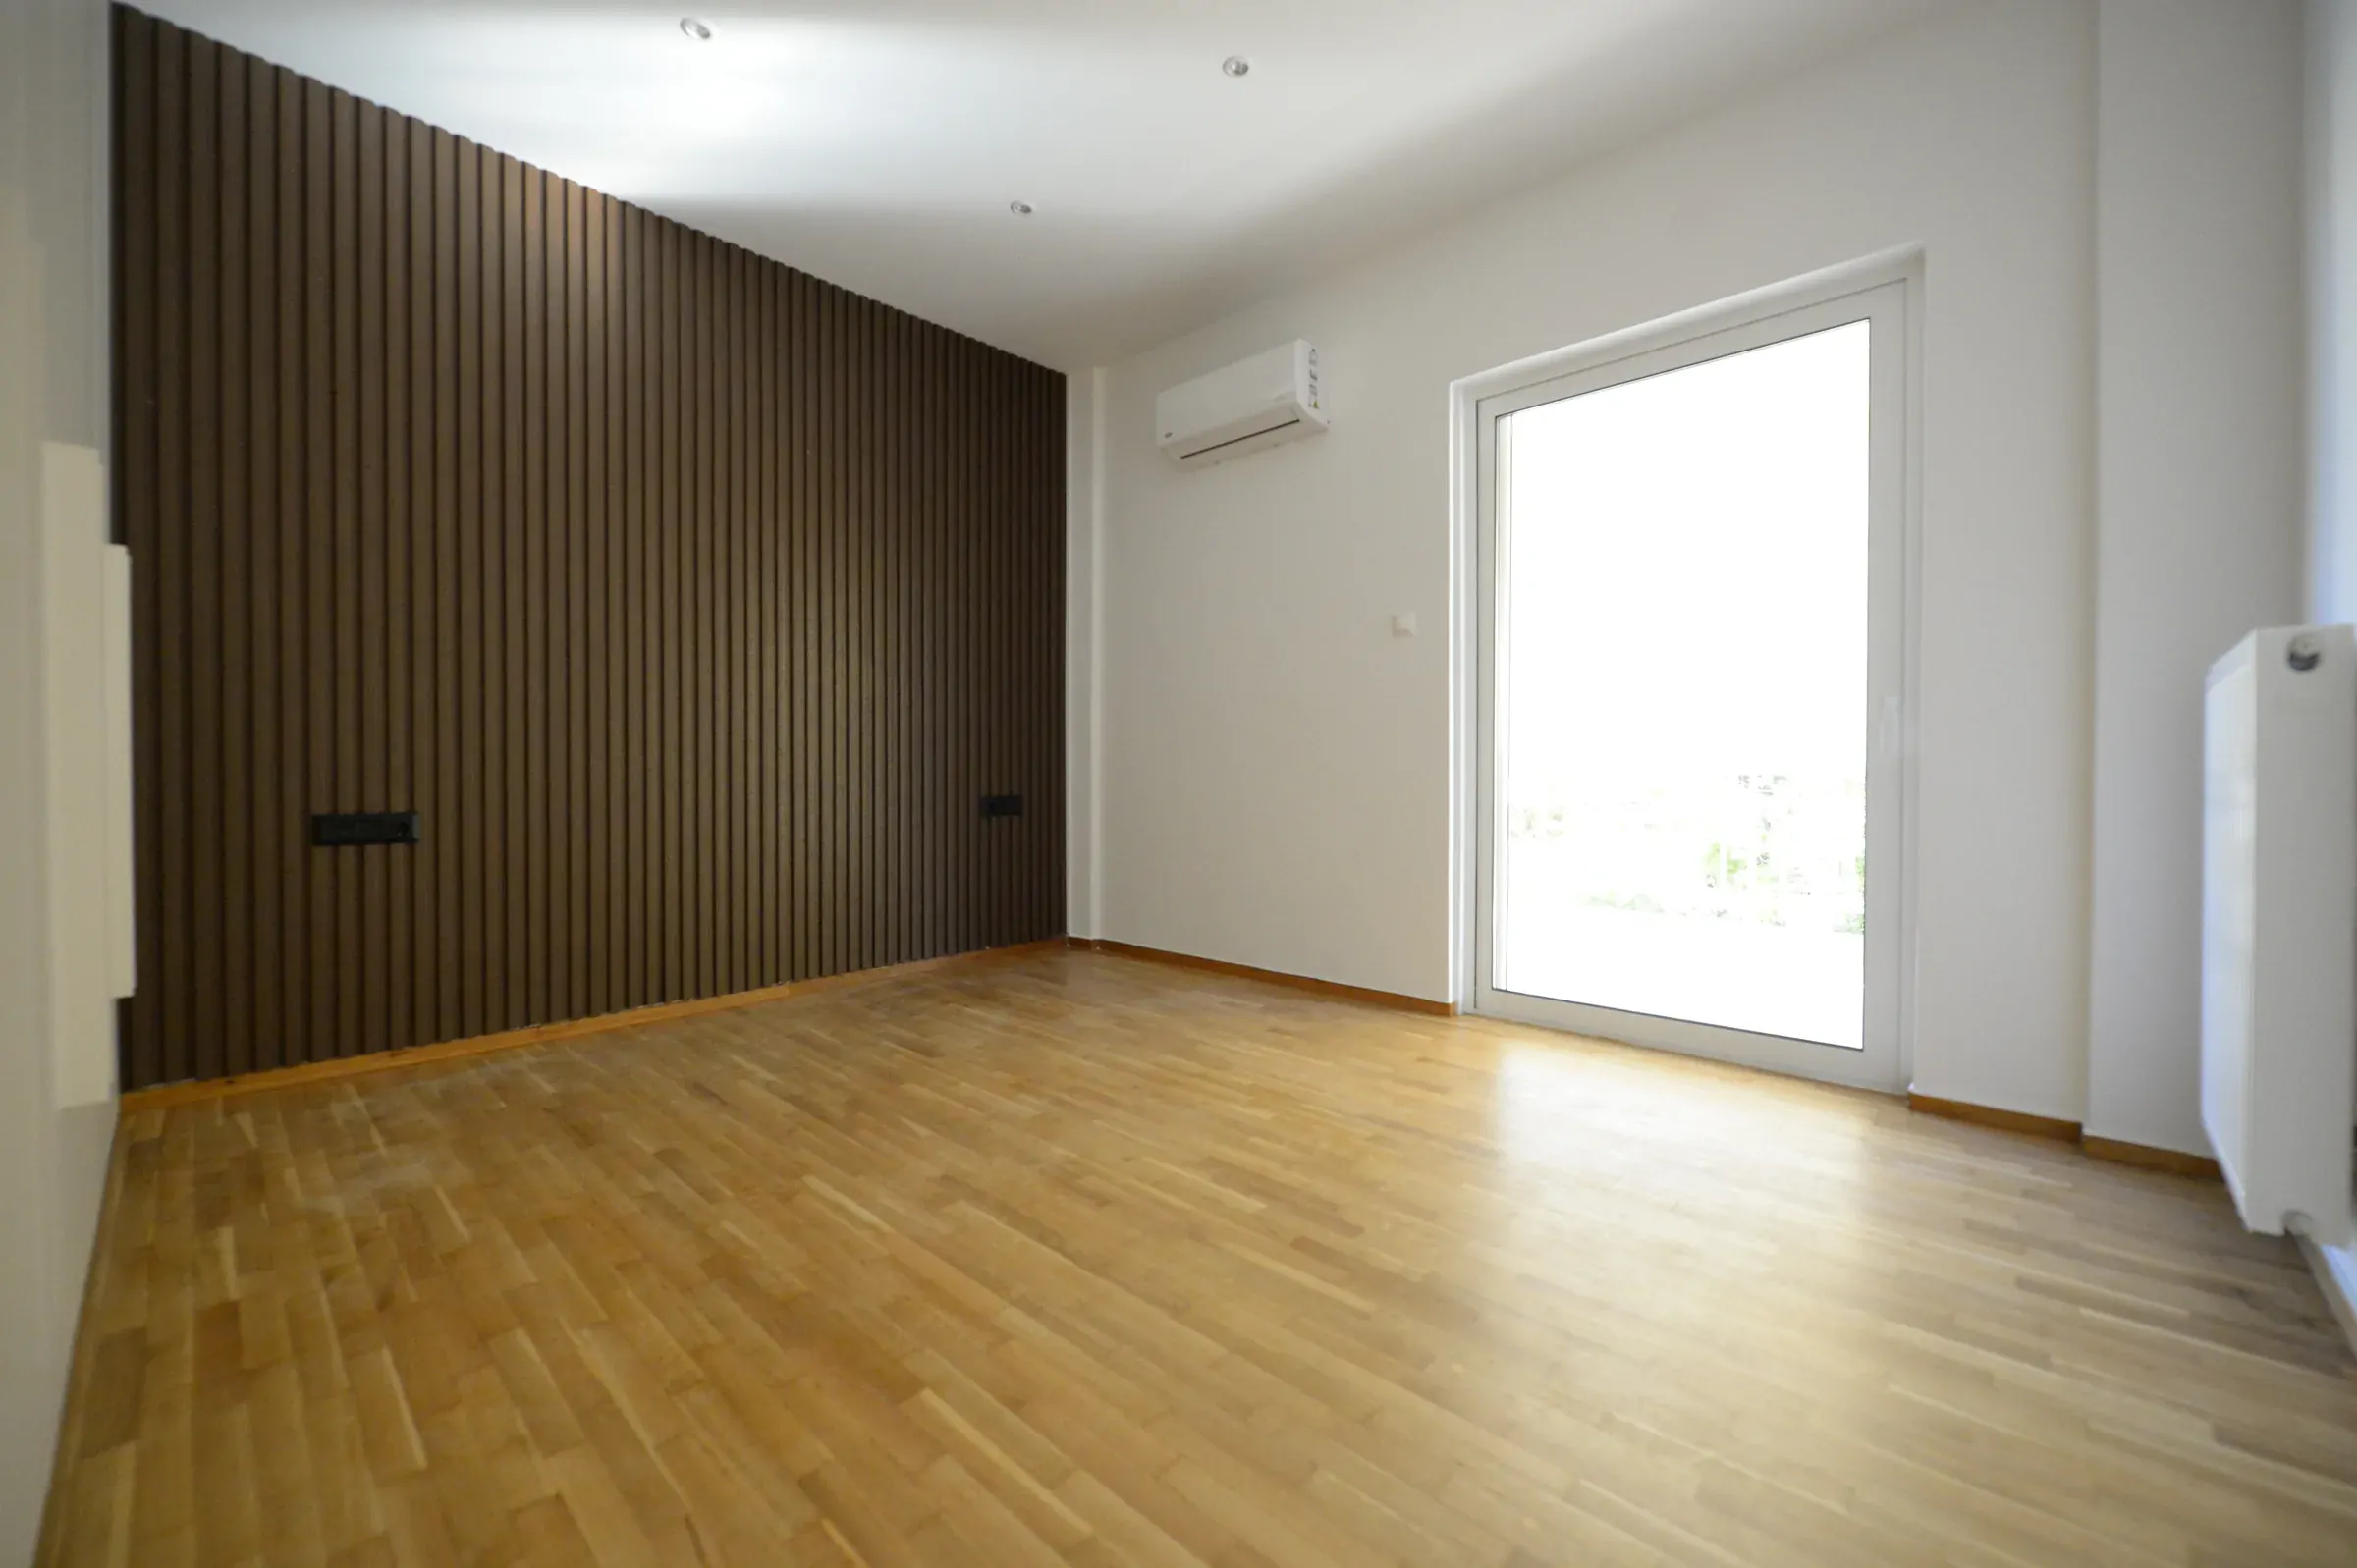
See how the planning record, drawings, 3D study and completed photographs tell the story of a completed apartment renovation in central Athens.
THE APPROACH
An apartment renovation in Athens is shaped by more than its floor plan. Existing services, shared pipes, access, neighbouring homes and building rules all affect what can be built and how the work is organised.
Renovator brings the design and construction decisions together, from the first technical review through to the agreed handover. Each proposal is based on the property’s condition and the owner’s priorities.
01 / WHAT THE PROJECT MAY INCLUDE
The exact work is defined after assessment and design. These parts are considered together rather than as isolated upgrades.
A new plan built around everyday use, natural light, storage and the apartment’s actual structural constraints.
Electrical, plumbing, heating and cooling decisions coordinated with the kitchen, bathrooms and shared building services.
Floors, doors, joinery, lighting and final surfaces planned as part of one construction sequence.
Trade coordination, material scheduling, checks at key stages and a final review of the agreed work.
02 / THE APARTMENT BUILDING
Relocating a bathroom or kitchen depends on drainage routes, floor depth and shared stacks. Deliveries, lifts, permitted hours and the protection of common areas affect the construction programme.
Moisture may originate from a neighbouring apartment, façade or communal roof. Its source must be investigated before finishes are repaired. Work involving shared parts or other properties may require coordination with the building manager and owners.
Read the guide for owners abroad03 / FROM IDEA TO HANDOVER
We review the location, size, condition, intended use, drawings and photographs, then arrange the appropriate site visit.
Layout, installations, building access, approvals, materials and budget are considered together before the quotation is agreed.
Trades, deliveries and decisions follow an agreed programme. Changes affecting scope, cost or timing are confirmed in writing.
The completed scope is inspected and any remaining items are recorded before handover.
04 / COMPLETED WORK · CHALANDRI
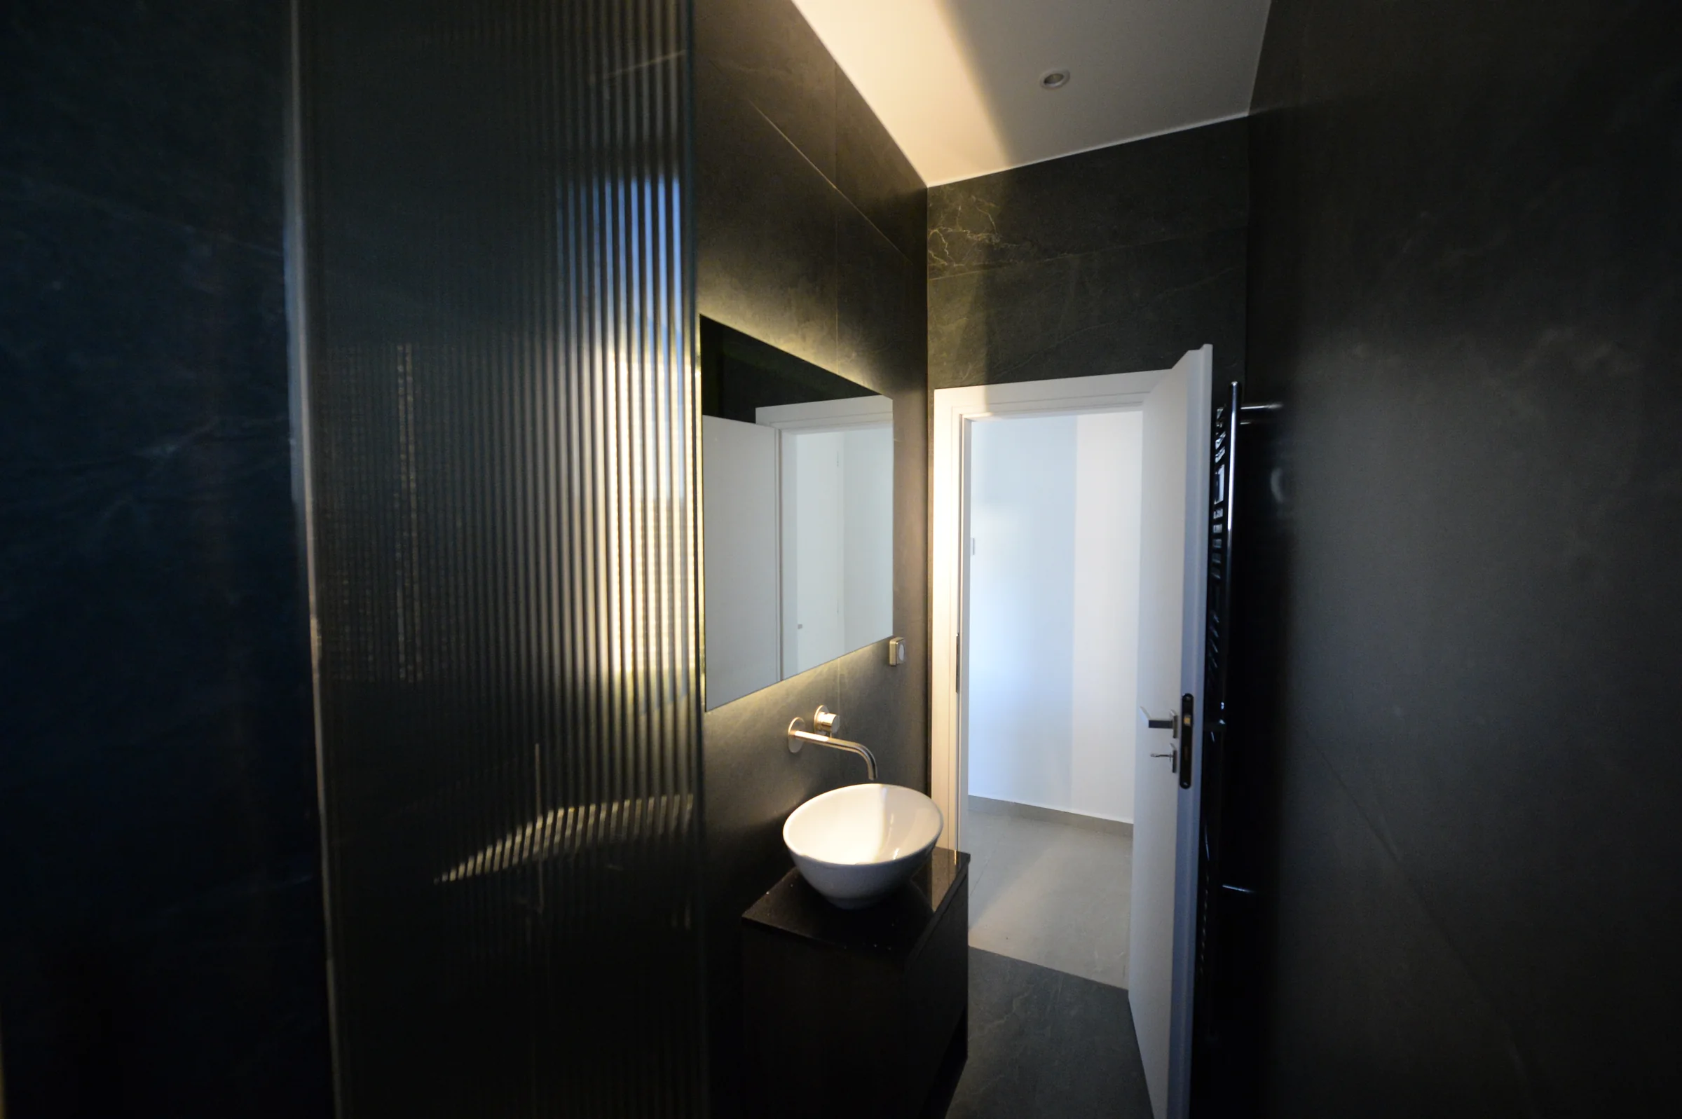
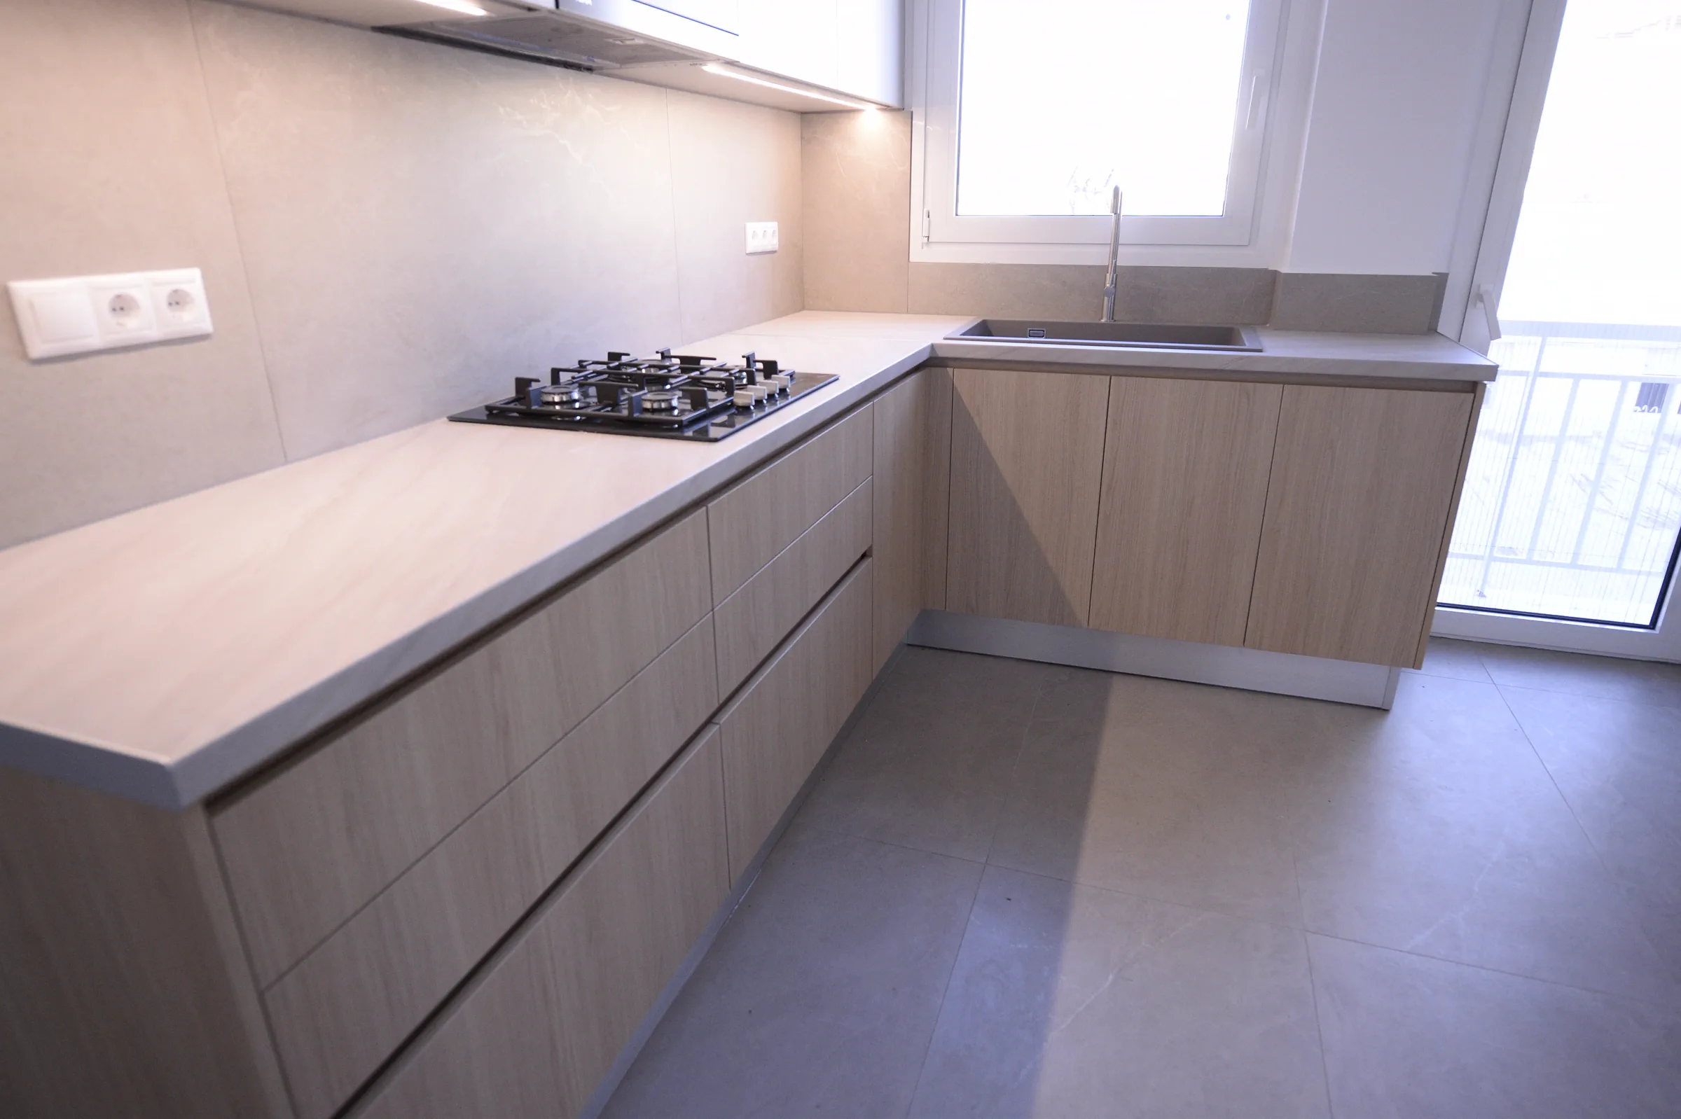
In this completed 90 sq.m. apartment renovation, design, new electrical and plumbing installations, kitchen, bathrooms, lighting and bespoke joinery were coordinated as one project.
05 / BUDGET & QUOTATION
Renovator undertakes organised renovation projects with a minimum budget of €40,000 plus applicable VAT. This covers the work and basic construction materials described in the quotation. Client-selected finishes and equipment are excluded unless agreed in writing.
There is no reliable standard price per square metre. Building condition, the extent of installation work, layout changes, access, approvals and material choices all affect the final scope and cost. A detailed quotation follows the site review and confirmation of the project requirements.
Read the cost and quotation FAQsYOUR NEXT STEP
Share its location, approximate area, current condition, intended use and available budget. Drawings or photographs help make the first discussion more useful.