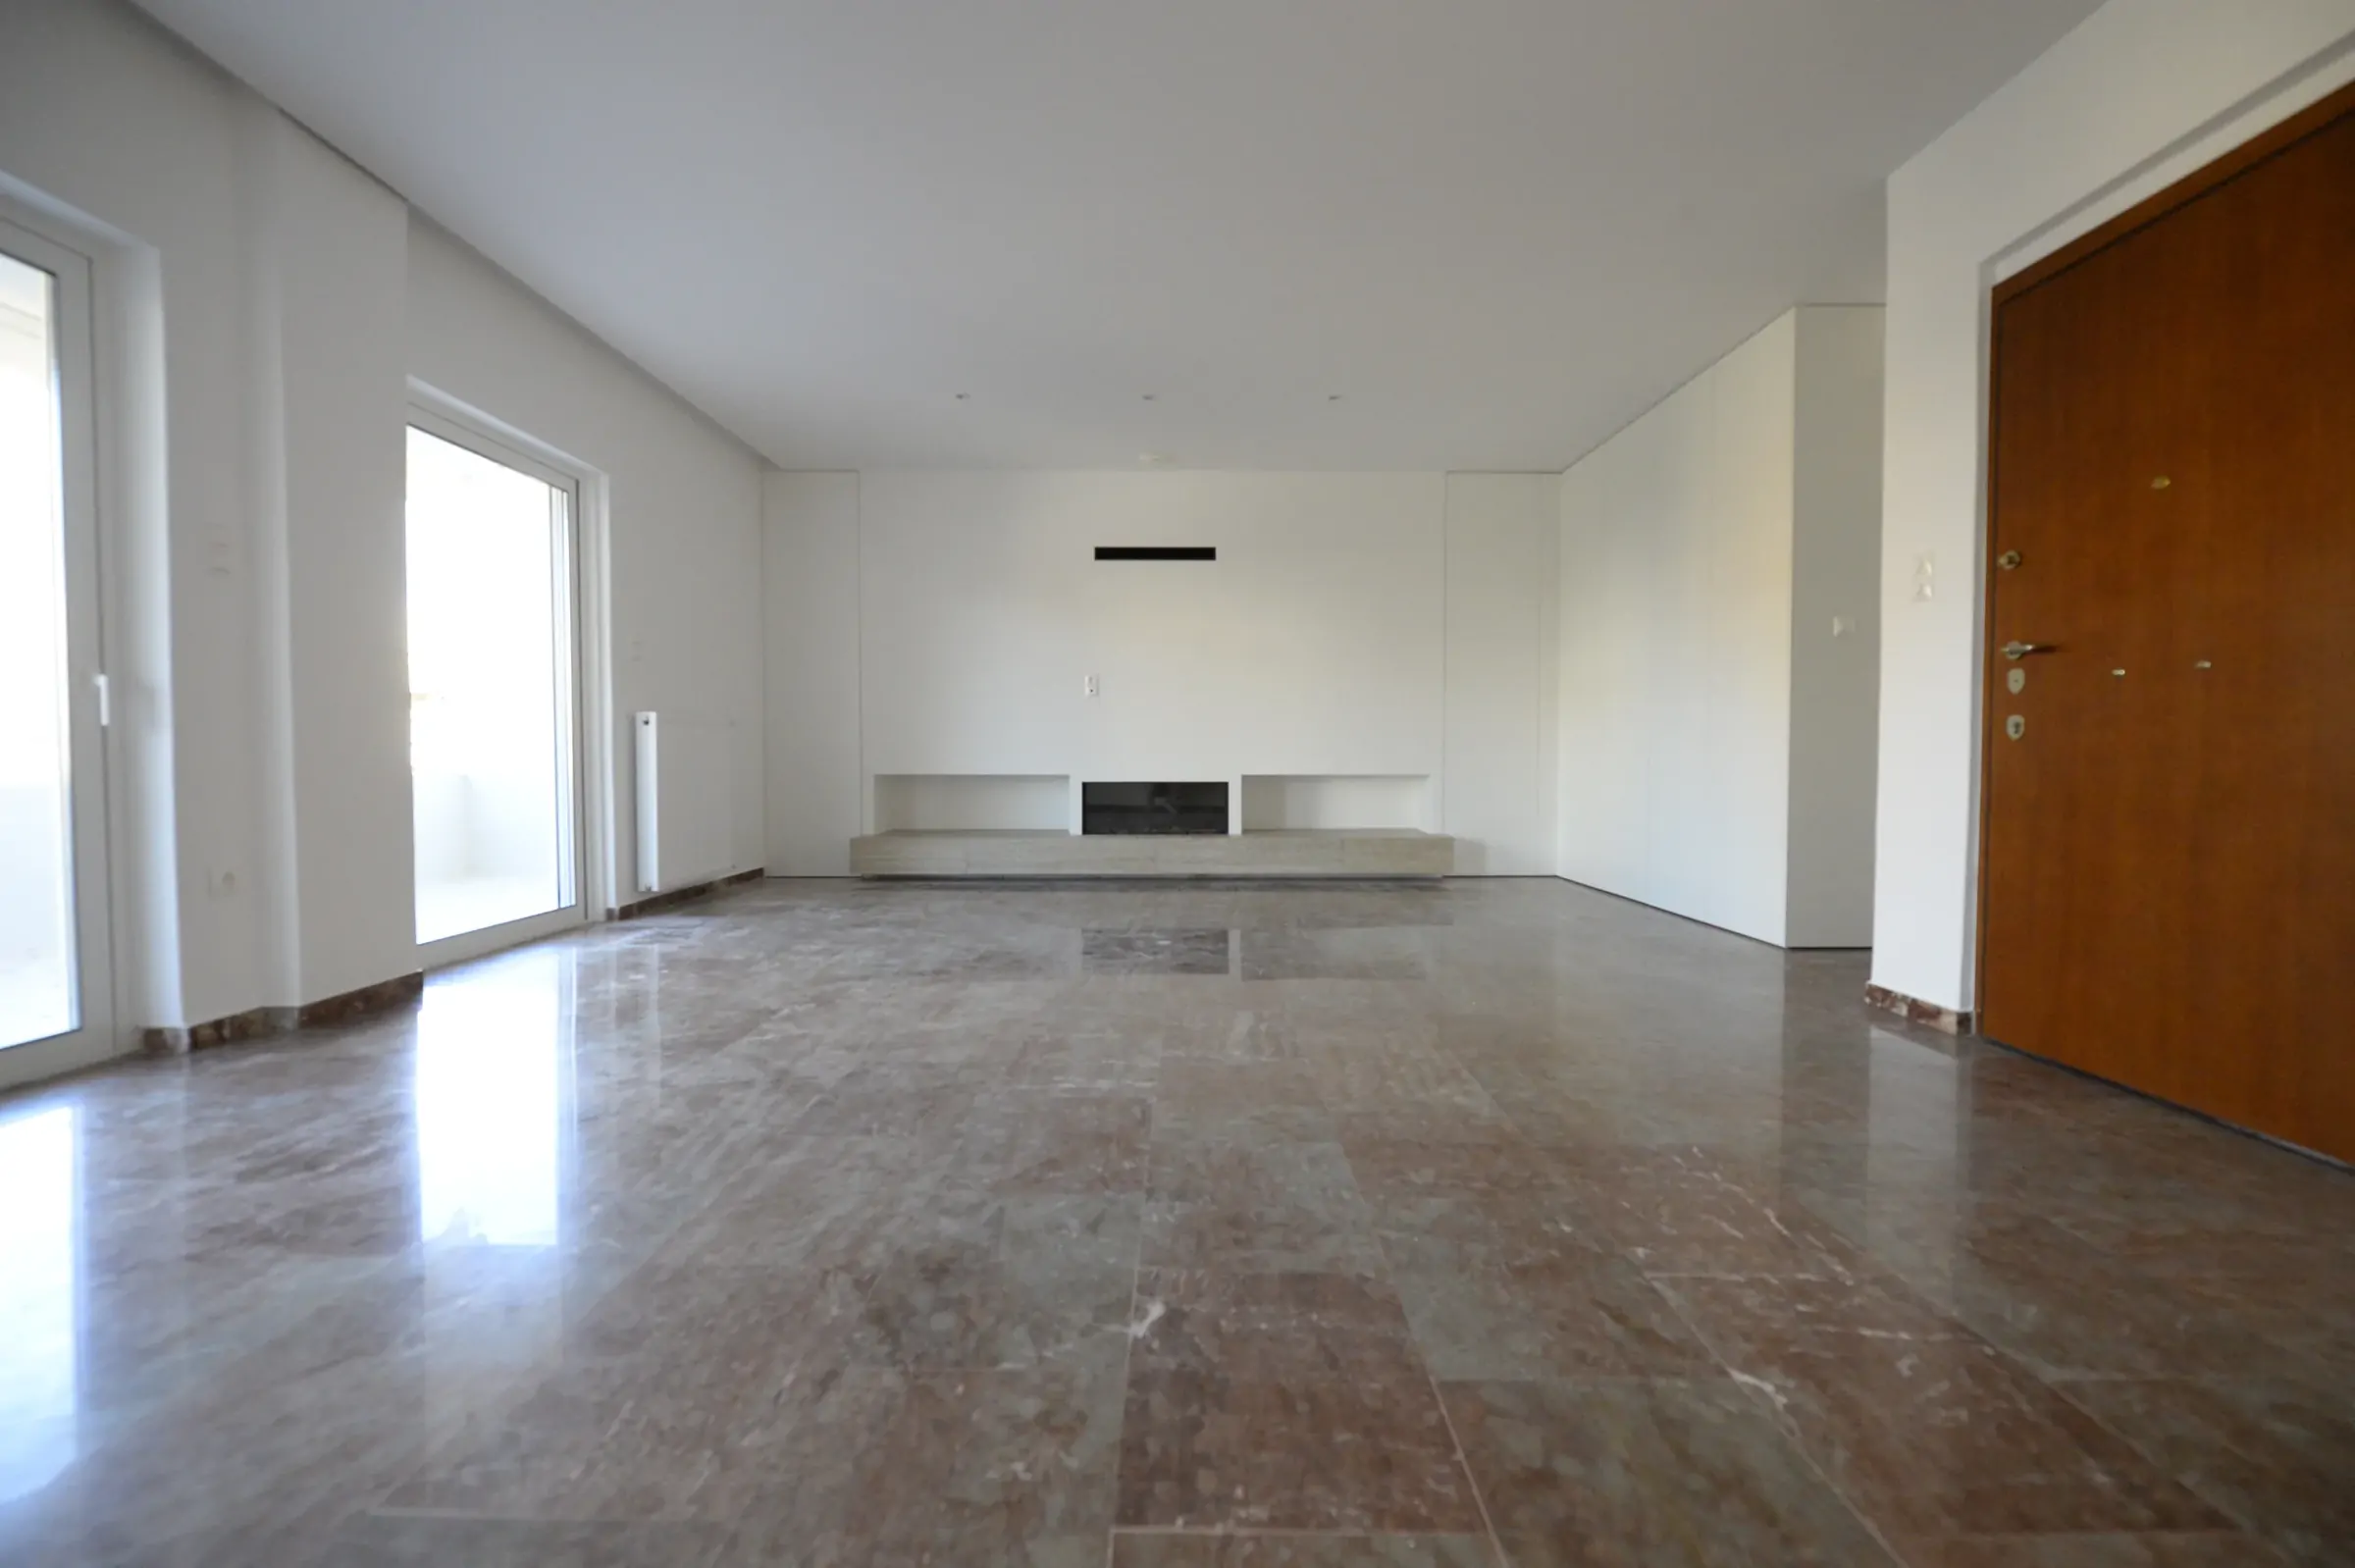
Interior Design and Decoration
A space should be designed around the people who use it. Their needs, habits, tastes and available budget are the starting point for choices that will shape everyday life.
At Renovator, we design and decorate homes and commercial spaces, connecting layout, materials, lighting and furniture with the real possibilities of each property. Every proposal considers function, proportions and the details that determine the final result.
We start with what you want to achieve
Our first conversation is about how you want to live or work in the space. We record what works for you today, what causes difficulty and which changes matter most.
In a home, we consider daily routines, storage needs, working from home, entertaining and preferences for each room. We also discuss which furniture, objects and appliances you want to keep so they can be included in the new design.
For a commercial space, the approach reflects how the business operates, its workstations, customer service, equipment and the image it wants to convey.
Reference photographs and examples you like help us establish a shared direction. We then assess how those ideas can work in your own space and within the project's budget.
Layout and ergonomics
The position of furniture and equipment affects circulation, comfort and the usefulness of each room. We examine dimensions, passageways, openings, natural light and the relationship between different uses.
Design may cover the arrangement of living and dining areas, bedrooms, workstations, reception areas and storage. Proposals use real dimensions so they can be assessed before purchases and construction.
Where changes to partitions, kitchen or bathroom positions, or building systems are needed, interior design is coordinated with architectural design and the relevant technical requirements.
Materials, colours and surfaces
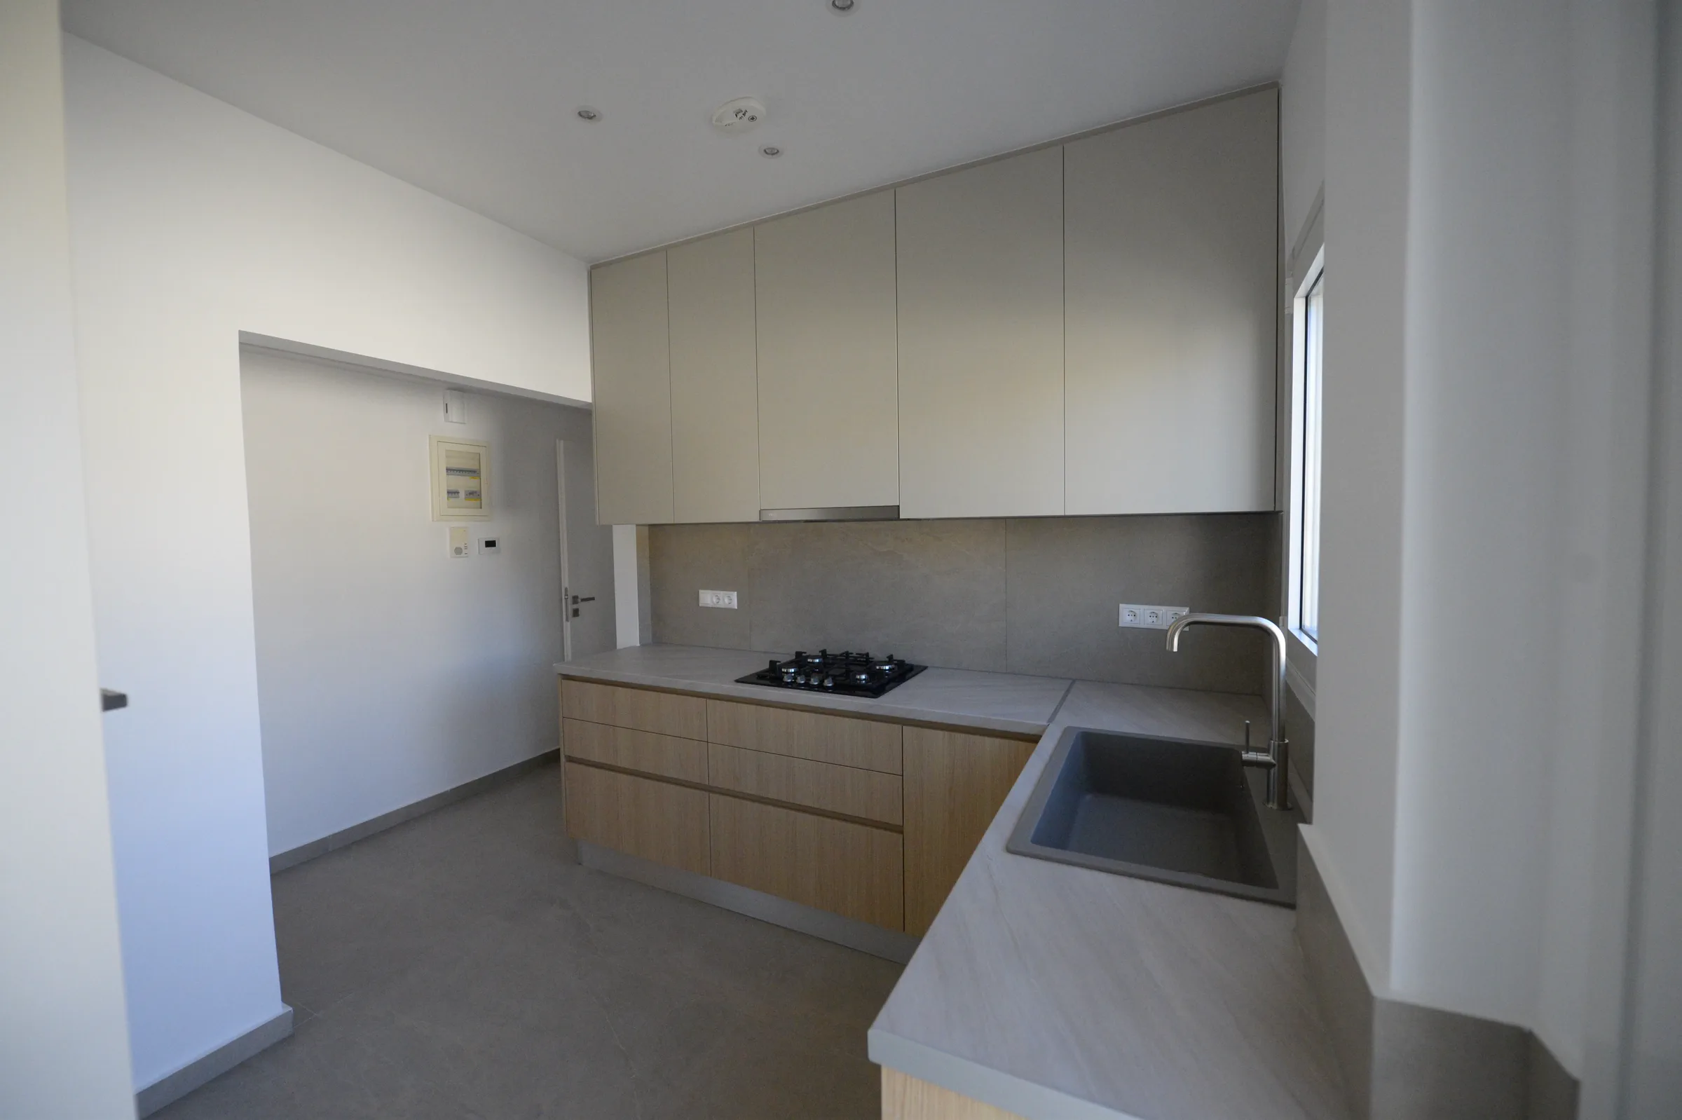
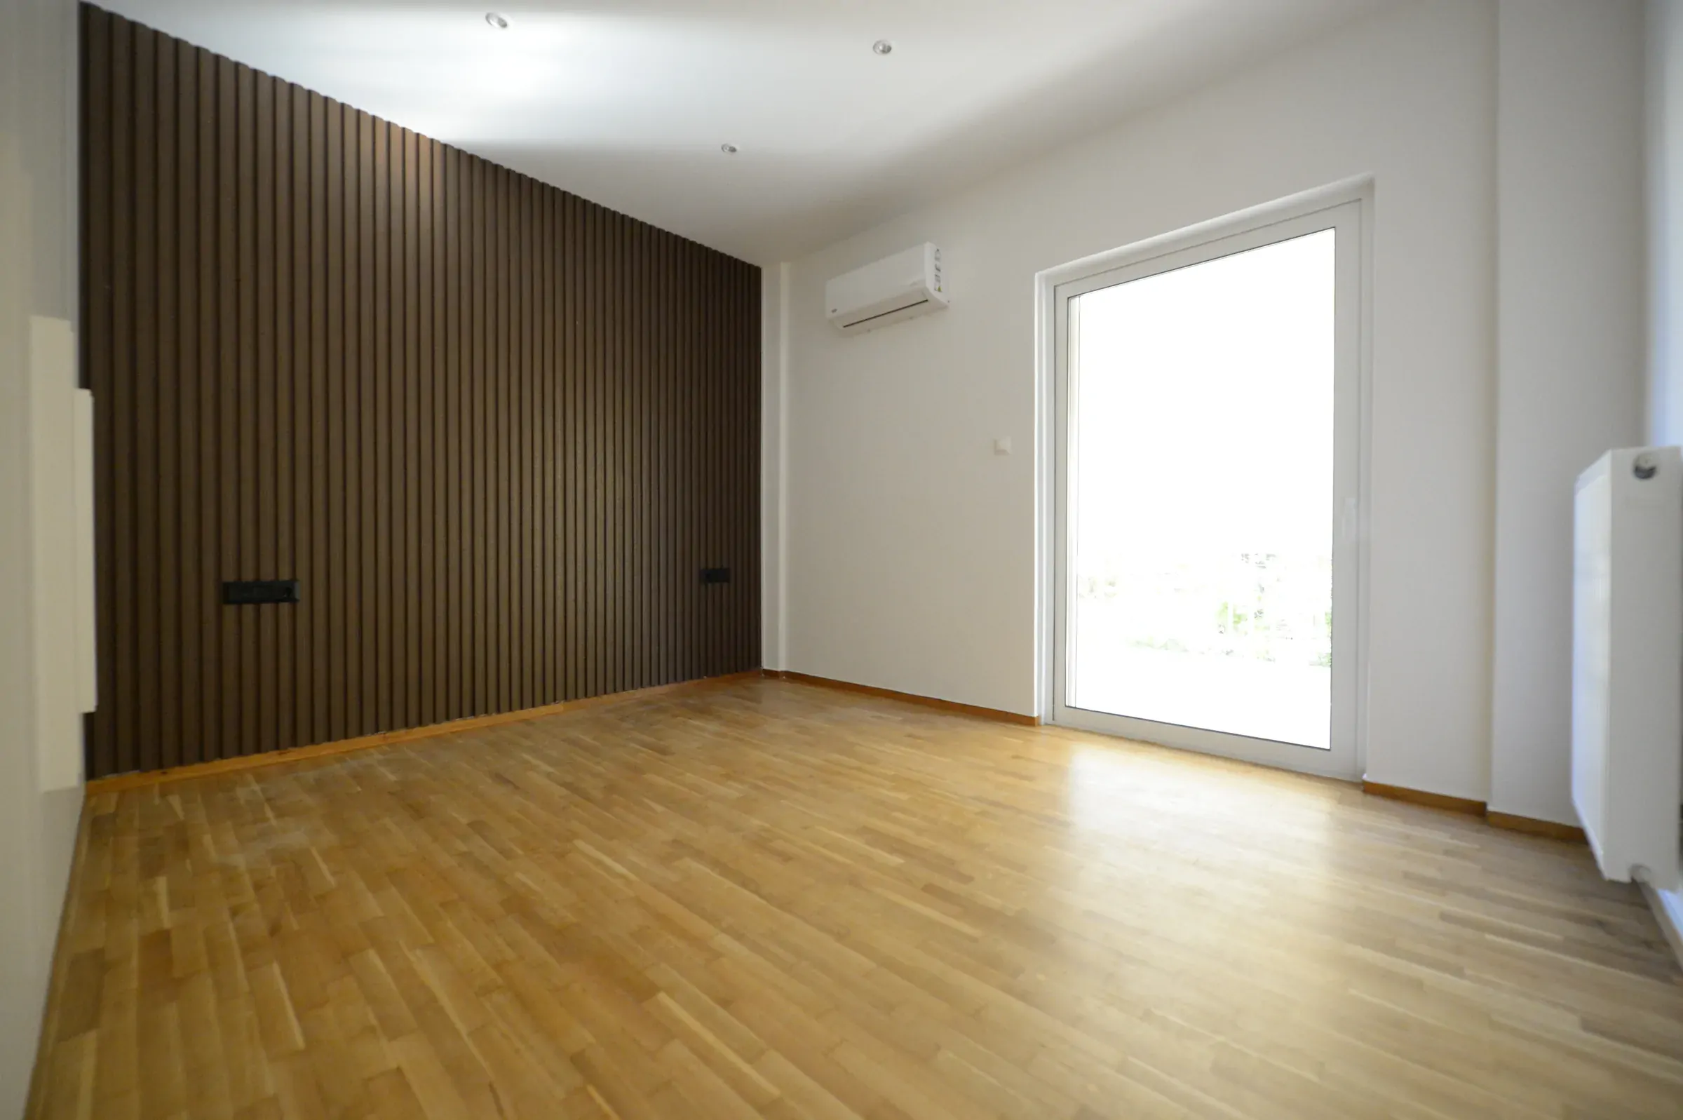
Materials are selected as part of a complete composition. Floors, walls, timber surfaces, metal details and fabrics are considered together to give the space coherence.
We present options that suit the design direction, use and budget. Alongside appearance, we assess durability, maintenance, texture and installation requirements.
Final colours and materials need to be considered in the space's actual light. Where available, samples help assess shades and combinations before ordering.
Lighting designed for use
Lighting is designed alongside the layout and furniture. The position of each fitting relates to the activities it serves, the surfaces it needs to illuminate and the atmosphere sought.
We consider general lighting, task lighting and lighting that highlights particular features. Natural light, reflections, glare and control options are also taken into account.
Requirements are coordinated early with electrical points, ceilings, finishes and custom work so the necessary infrastructure is in place before final surfaces are installed.
Furniture and custom joinery
Furniture is selected for the proportions of the space, comfort and intended use. We consider the dimensions and position of each main piece and its relationship with lighting, power outlets and circulation.
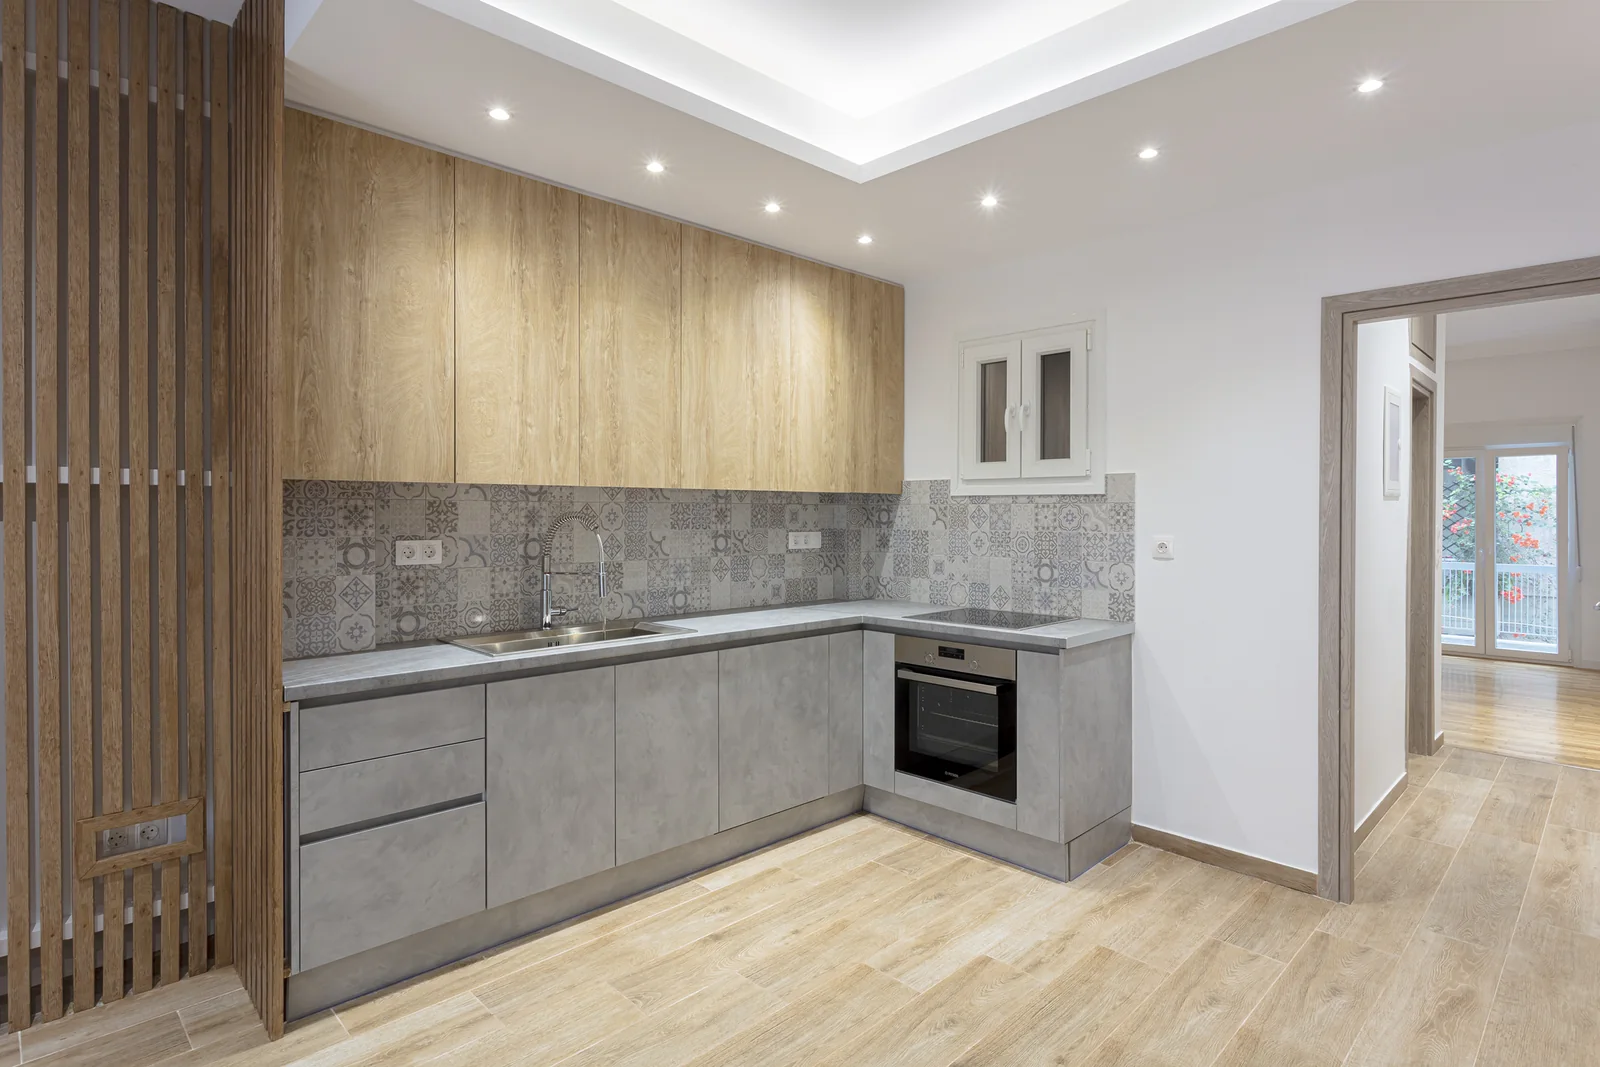
Where needed, custom work can make better use of particular areas. Built-in bookcases, living-room units, wardrobes, reception furniture and storage can become part of the overall proposal.
In the kitchen, cabinet and fitting choices are coordinated with appliances, services and preparation and storage needs. Read more about kitchen renovation.
3D visualisation and reviewing proposals
When included in the agreed scope, 3D visualisation helps you understand the relationship between volumes, furniture, materials and lighting.
We present and discuss proposals before they are finalised. Alternatives can then be assessed and agreed changes made during the design stage.
Photorealistic images show the design proposal. Working drawings, final specifications and verified dimensions guide construction and orders.
What the design study may include
The scope and level of detail are agreed before appointment. Depending on the project, the study may include:
- a record of needs and design direction,
- furniture layouts and functional plans,
- mood boards for colours, materials and style,
- lighting proposals and fitting positions,
- furniture, fabric and decorative selections,
- custom joinery design,
- 3D visualisations,
- drawings and details for the agreed construction elements.
The number of proposals, visualisations and revisions, as well as support with product selection or supervision of installation, are set out in the quotation.
From design to delivery
Completing the study allows technical choices, orders and the sequence of work to be organised. Product availability, lead times and installation requirements are considered before work begins.
When Renovator also undertakes the home renovation, design is linked to the construction schedule and coordination of trades. For commercial property, delivery is adapted to the needs of shops and clinics.
See how we work, from the first assessment to handover.
Design in completed projects
In our Pangrati apartment renovation, the kitchen, living and dining areas were organised around a timber divider, integrated storage and lighting.
In the complete renovation of a Chalandri apartment, custom joinery and material choices formed part of a coordinated transformation of the home.
Explore more studies and completed work in the Renovator portfolio.
Let's design your space
Complete the project enquiry form with details of the property, your needs and the changes you are considering.
Attach any available plans, photographs and reference images, and tell us about your budget and preferred schedule. This will help us assess your enquiry and plan the next steps.
Tell us about your space and the changes you are considering.
Start your project enquiry ↗