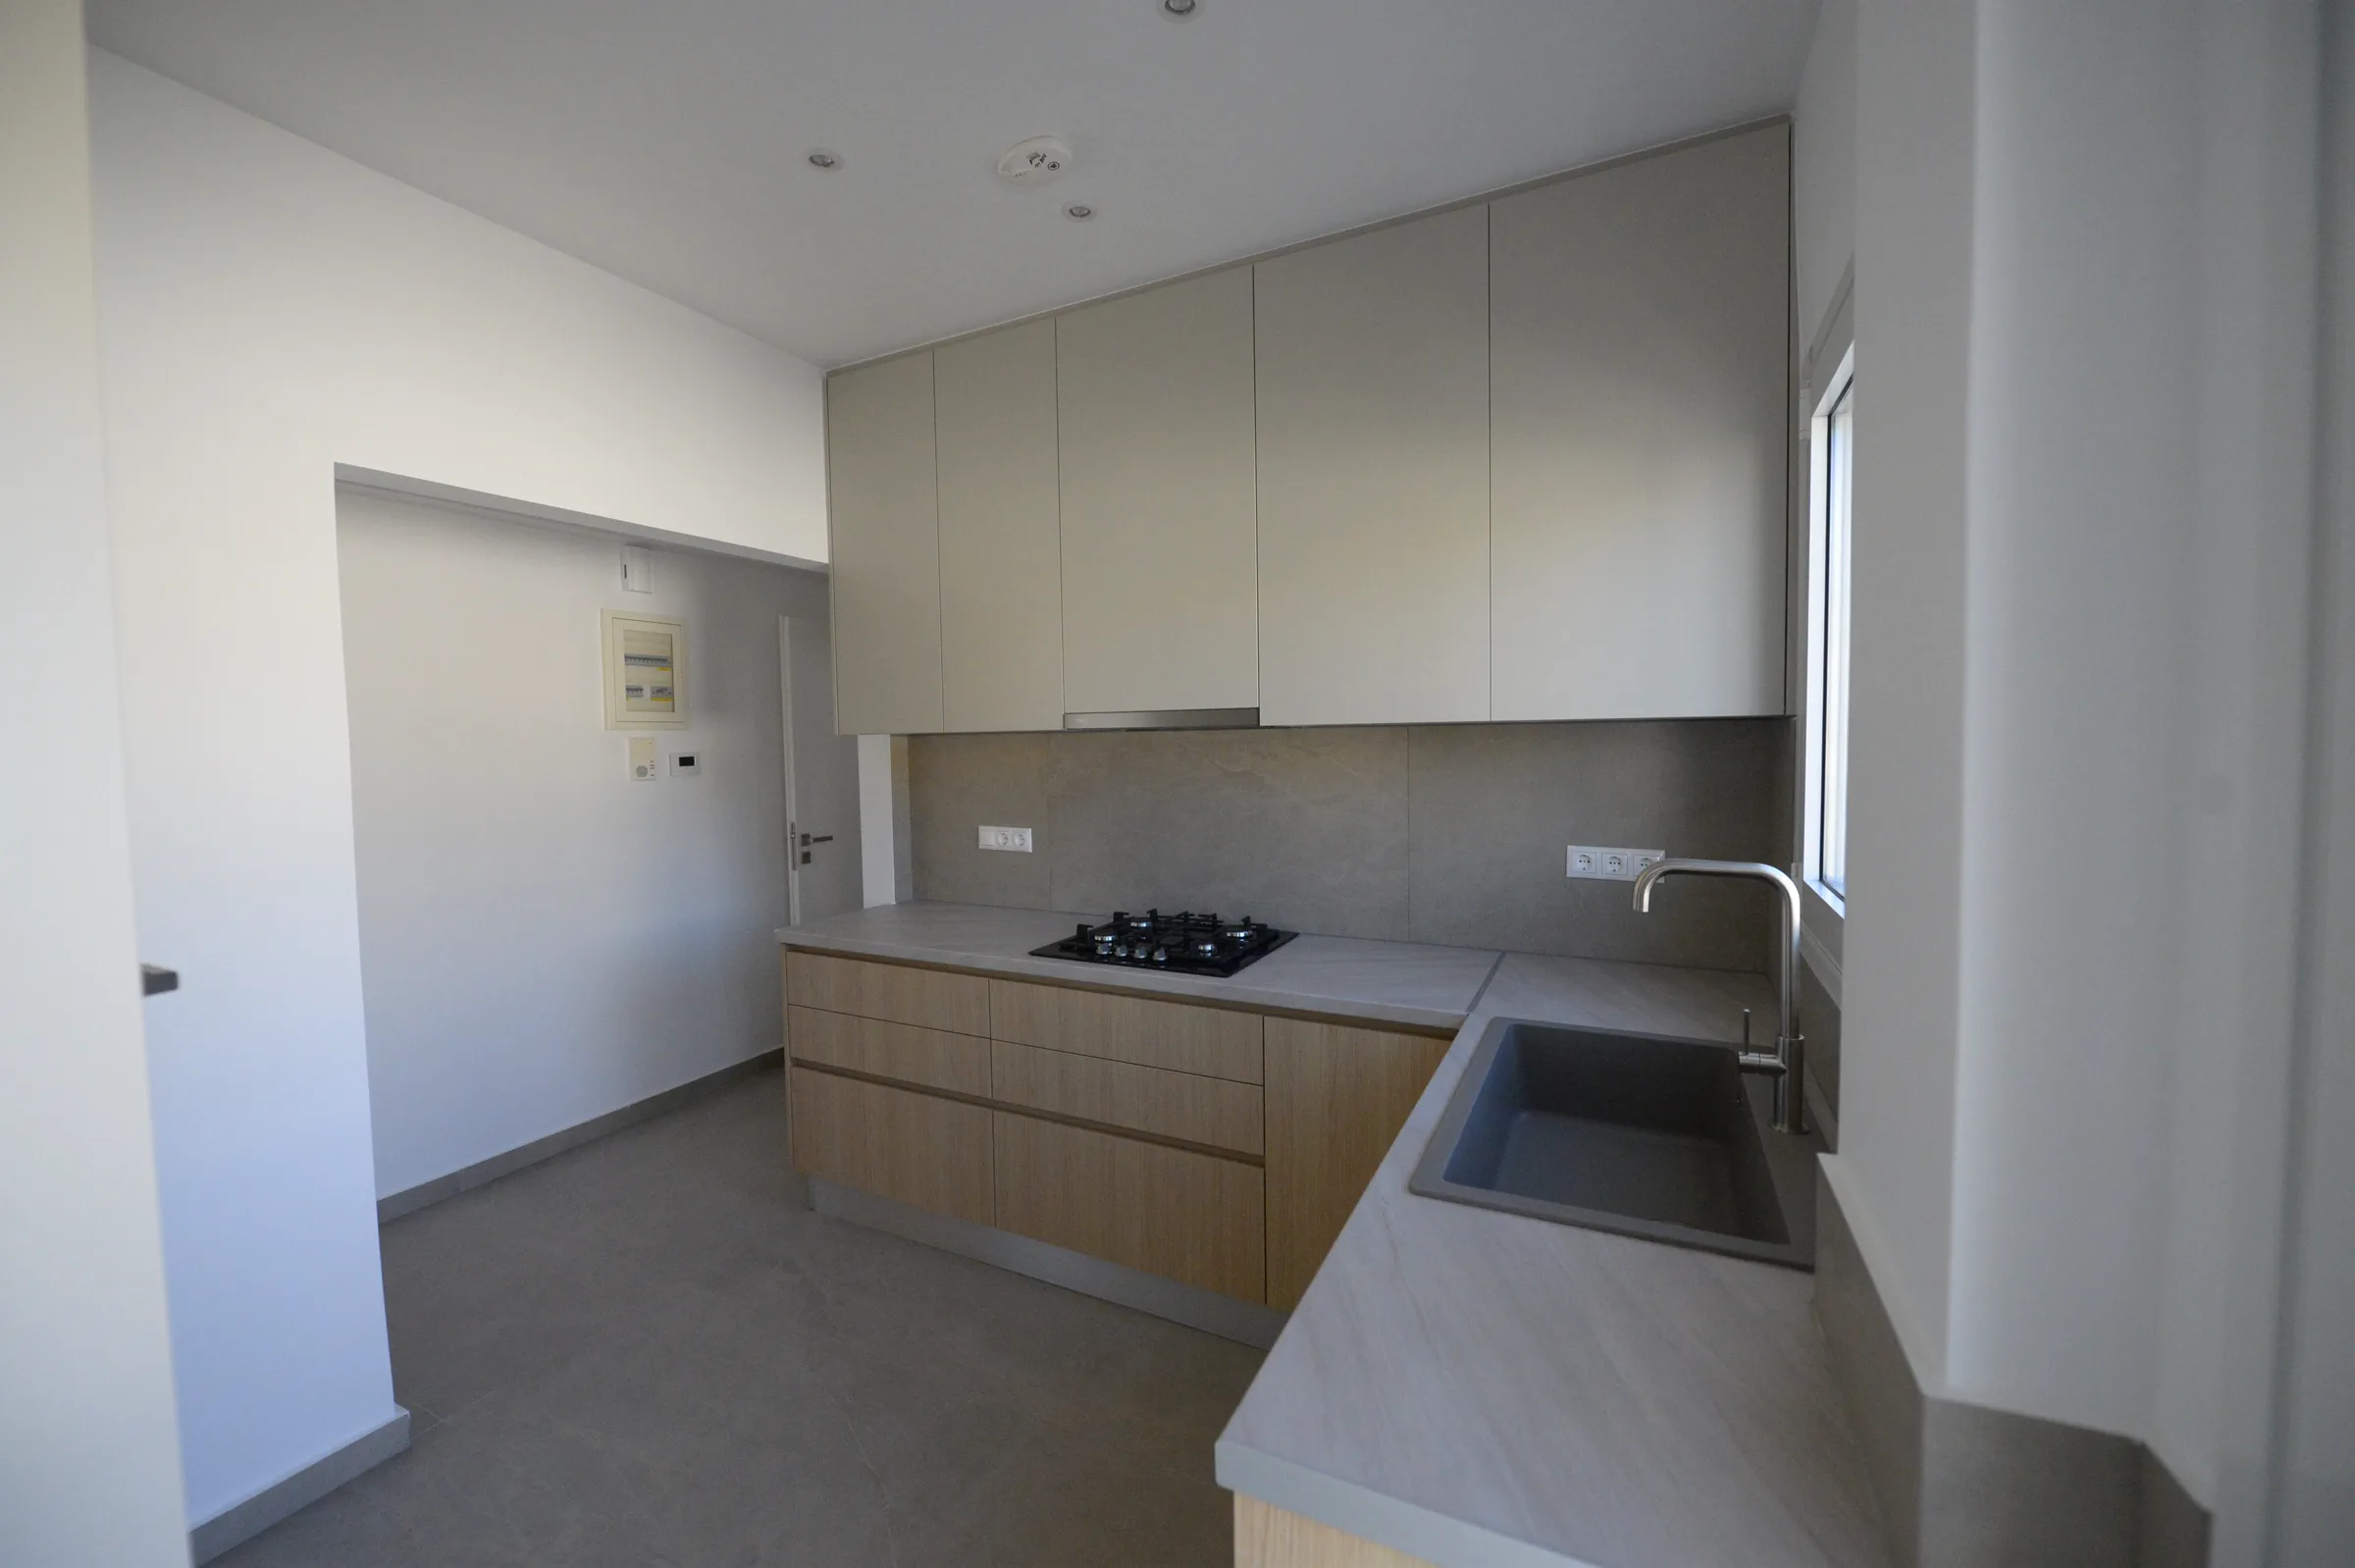
Complete apartment renovation in Chalandri
Design and construction included replacement electrical and plumbing systems, heating, lighting and bespoke interior details.
Explore the completed Chalandri home

A home renovation is a coordinated technical project. It combines a new layout, electrical and plumbing installations, material selections and daily management of specialist trades to create a safe, functional and energy-efficient home.
Renovator undertakes organised complete renovations of apartments, detached houses, holiday homes and villas in Athens, throughout Attica and, following assessment, elsewhere in Greece. The construction work is delivered as part of one integrated project rather than as isolated minor repairs.
Each proposal reflects the actual condition of the property, its intended use, the available budget and the technical constraints confirmed during the site visit.
Every property has a different history, construction condition and future use. Renovator assesses the structure, layout, services, moisture, insulation, ventilation, heating and cooling requirements, approvals, access, budget and desired programme as one connected system.
The objective is not simply to refresh the appearance, but to create a technically complete result designed for long-term use.
These case studies show the scope, design decisions and finished photographs of two residential projects delivered by Renovator.
Design and construction included replacement electrical and plumbing systems, heating, lighting and bespoke interior details.
Explore the completed Chalandri home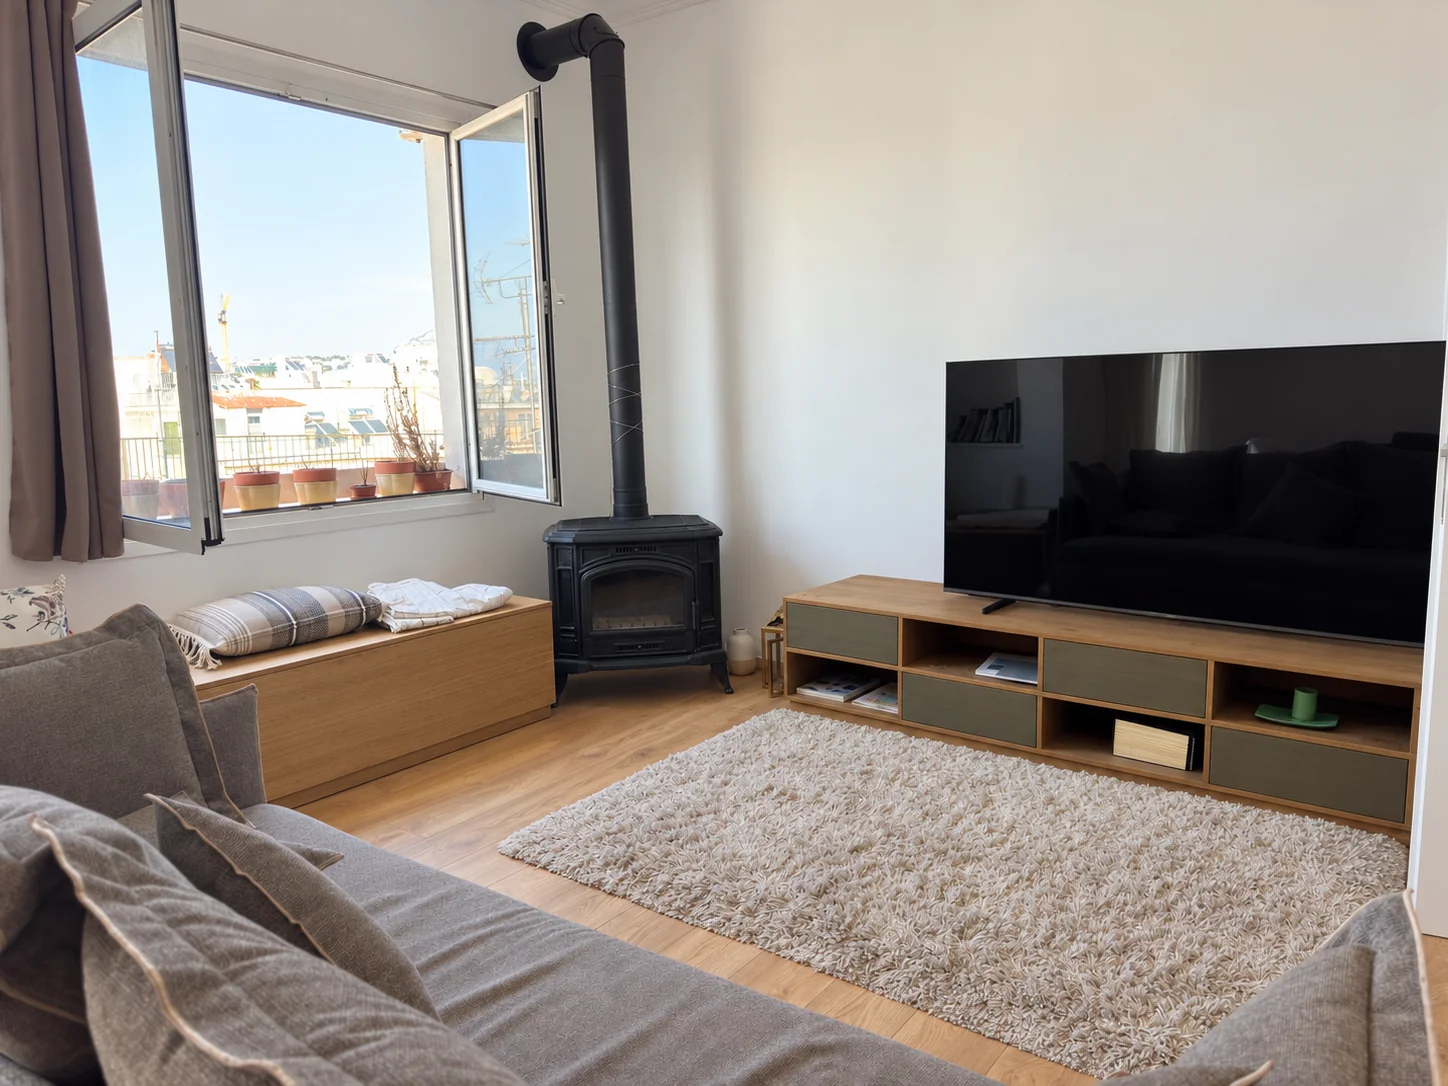
Planning records, architectural drawings and 3D studies document the route to the finished home. Renovator handled design, construction and supervision.
Explore the completed central Athens homeProject scope
The exact scope is defined after the site visit, design development and technical assessment. The following disciplines are coordinated within one organised project.
Selective demolition and removal works are planned around the approved layout and the technical conditions of the building. Existing structures are checked before new partitions, openings, service routes and functional zones are created.
Every layout change is coordinated with floors, ceilings, lighting and mechanical services so later stages are not compromised.
The electrical system is redesigned for the new use of the property, its appliances, lighting and power requirements.
In older homes, replacing plumbing and drainage is often essential for a safe renovation. Kitchen and bathroom relocations are assessed against actual gradients, drain positions and structural constraints.
The kitchen is designed as part of the overall architectural and technical plan. Its layout is coordinated with plumbing, power, appliances, extraction, lighting and storage.
A bathroom renovation requires more than new tiles. Correct waterproofing, safe services, drainage falls, ventilation and accurate substrate preparation are essential.
The finish depends on the quality of the substrates beneath it. Slabs, plaster, levels, cracks and moisture indications are assessed before new finishes are installed.
The project can include energy-efficient external frames, internal doors, a security entrance door, fitted wardrobes, kitchen furniture and purpose-designed joinery or storage.
Energy performance is considered as part of the home’s overall operation and comfort.
Renovator undertakes the building work required to complete the agreed renovation, including partitions, surface repairs, drywall structures, roof or terrace repairs, insulation, waterproofing and adaptations for new services.
We do not undertake isolated minor repairs that are unrelated to an organised renovation project.
From assessment to handover
We collect the location, floor area, present condition, intended use, available budget and desired timeframe. Plans, photographs and video are reviewed where available.
The site visit confirms access, services, surfaces, constraints and the technical feasibility of the proposed changes. The first visit within metropolitan Athens is an initial project assessment and is not the same as a detailed Property Inspection.
The layout, functionality, services, lighting, material choices and bespoke work are finalised. Architectural design, interior design, 3D visualisation, lighting design and engineering support can be included where required.
After the site visit and receipt of the necessary information, a quotation is normally issued within two to five working days. Large or complex projects may require additional measurements, drawings and specialist input.
All products affecting dimensions, services or sequencing must be selected and ordered before commencement. Product codes, dimensions, installation requirements and confirmed lead times must be available.
Renovator coordinates the sequence of trades, procurement, technical decisions and daily site activity included in the agreement. Independent client-managed contractors cannot work in parallel without prior written agreement.
On completion, the agreed scope is reviewed and any final observations are recorded. Deliverables, technical documents and warranty provisions are defined in the project contract.
Read more about how we work and our renovation FAQs.
Renovator can manage projects for owners based outside Greece through agreed communication channels, written approvals and structured progress updates.
Remote management works best when drawings, materials, technical decisions and the financial framework are finalised before construction begins.
Renovator undertakes complete renovation projects with a minimum budget of €40,000 plus the applicable VAT. This covers the works and basic construction materials described in the quotation.
Client-selected finishes—such as tiles, sanitaryware, taps, feature lighting, special switches, appliances, furniture and decorative items—are not included unless expressly agreed. Renovator can coordinate their purchase when requested.
An apartment is connected to the wider building. Moisture and service problems may originate from neighbouring properties, shared pipework, façades, balconies, light wells or communal roofs.
For top-floor properties, the roof or terrace, waterproofing, gradients and drainage points must be assessed. Interior renovation alone cannot permanently solve water ingress caused by a defective communal roof.
Where permits, approvals or technical documentation are required, the process is integrated into the project plan. Support may include surveys, review of existing documents, architectural drawings, technical studies, applications and engineering certificates.
Engineer fees, authority charges and permit costs are borne by the client unless expressly included in the written quotation.
A single rate per square metre cannot represent the actual condition of a property. Cost is affected by the age of the building, existing services, demolition, layout changes, substrate quality, access, permits, specialist work and material choices.
Two homes of the same size can therefore have completely different budgets and programmes. A reliable quotation follows a site visit and a clearly defined scope.
In older properties, defective pipework, inadequate wiring, loose plaster, moisture or unsuitable substrates may only become visible after opening-up works.
Every additional item is assessed for cost and programme impact. Non-emergency work proceeds only after clear written approval. Immediate safety measures may be taken where people, services or the property are at risk.
Where access is available, vulnerable common areas and adjacent points are photographed before work begins. Lifts, stairs and circulation routes are protected according to the logistics of the project.
If damage is reported, its cause is investigated against the initial record and the actual site conditions. Project-specific insurance can be considered on request, subject to the insurer’s terms and exclusions.
The owner and Renovator coordinate the information required by the building manager and residents who may be affected by noisy work. Lift use, access, deliveries, waste removal and permitted working hours are agreed before commencement.
Dust and noise cannot be eliminated on an active construction site, but suitable isolation, protection and daily organisation reduce unnecessary disturbance.
Construction waste arising from the agreed work is collected and removed as specified in the quotation. Specialist final cleaning for occupation is a separate service unless expressly included.
Commencement is scheduled after the scope, layout and quotation have been approved; necessary permits are in place; critical materials have been selected and ordered; delivery dates are confirmed; and the agreed commercial conditions have been met.
The property must be vacant and freely accessible. Renovator does not undertake full renovation projects while occupants remain in the home.
Late approvals, orders, material deliveries or agreed payments may interrupt the relevant work. Trades are then rescheduled according to their next availability, and the overall programme moves accordingly.
Renovator combines design thinking with practical construction experience. Our proposals reflect what can be built correctly within the real constraints of the property—not only how the finished space should look.
This experience allows us to anticipate the interaction between trades, material lead times, hidden conditions and technical decisions, connecting the architectural intent with an organised and accountable construction process.
New renovation project
We undertake complete renovation projects from €40,000 plus VAT. Tell us the location, floor area, property condition, available budget and preferred timeframe.
The initial review of your enquiry is not a binding quotation.