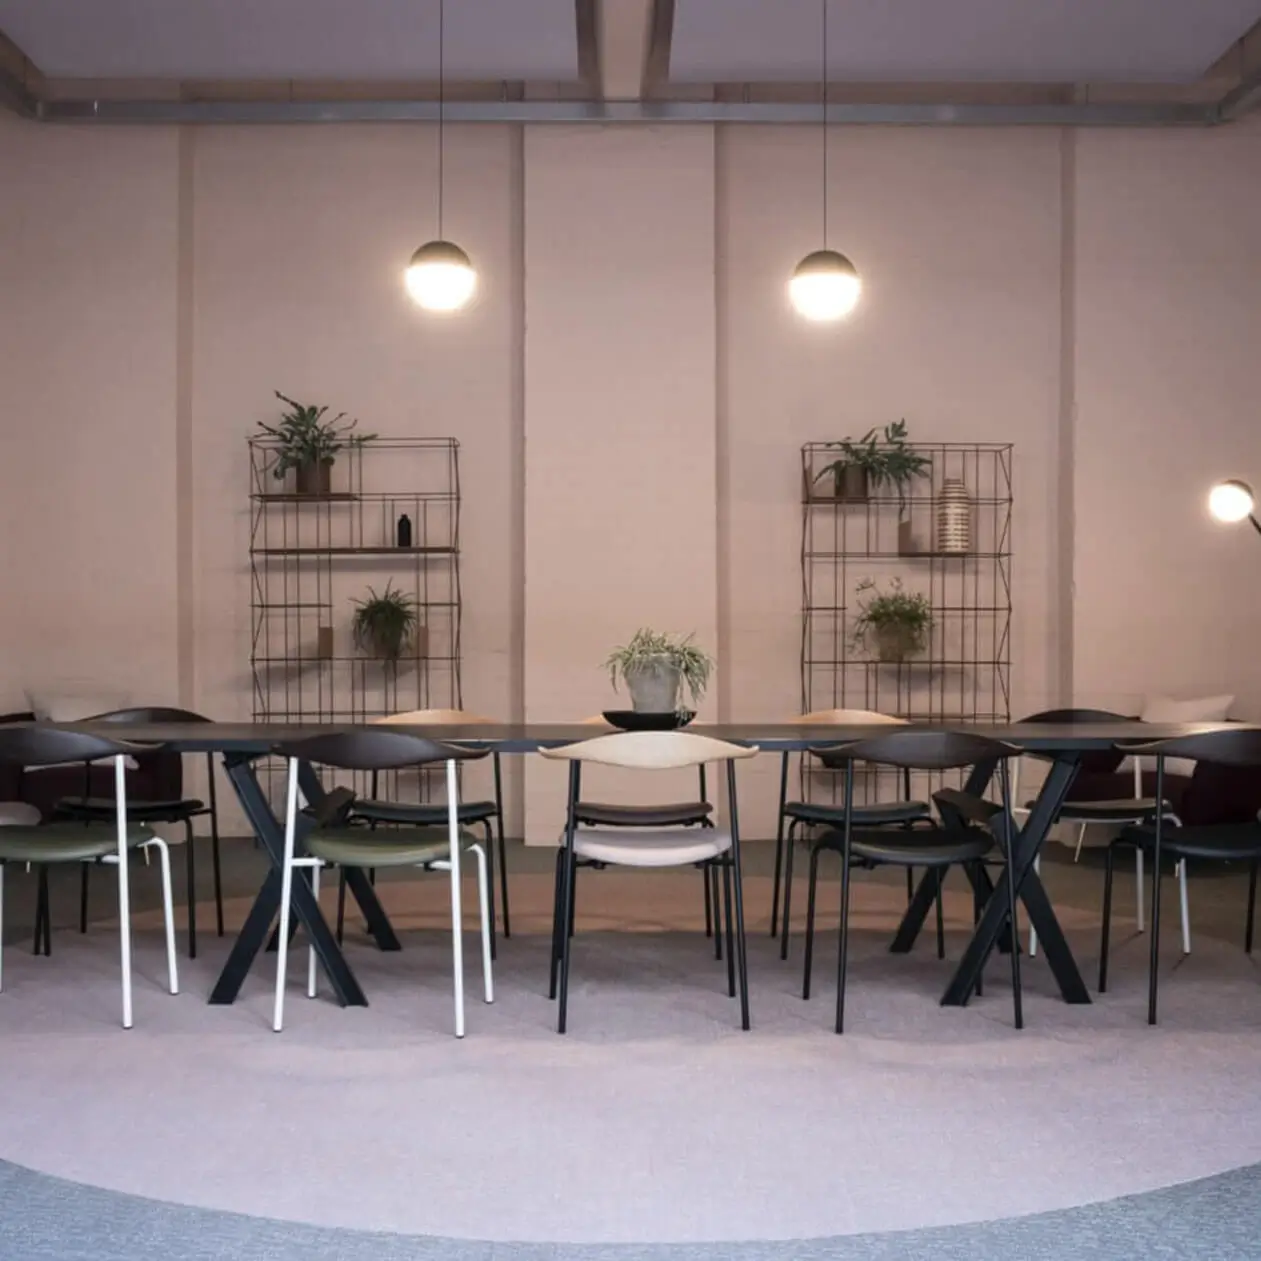
A store renovation is not only a visual upgrade. It is an opportunity to improve how customers understand the brand, move through the space and interact with products, while giving staff a practical environment for everyday work. Renovator plans and delivers retail renovations in Athens as coordinated projects, combining layout, interior design, technical upgrades and site execution.
Whether the property is an existing shop that needs renewal or a new commercial space being prepared for opening, the design must respond to the business model, product range, customer profile, budget and programme. We begin with these operational requirements so that every design decision has a clear purpose.
Retail Layout and Customer Flow
The layout shapes the customer journey from the entrance to the point of sale. We review visibility, circulation, product presentation and staff movement before defining the final arrangement.
- Entrance, window display and first-contact zone.
- Product display, shelving, counters and built-in storage.
- Clear customer circulation and practical access throughout the store.
- Cash desk, consultation or service points positioned around real operations.
- Back-of-house storage and staff areas where required.
- Flexible elements that can adapt to seasonal collections or changing displays.
Brand Identity in the Physical Space
Materials, colours, lighting and custom details should communicate the character of the business without making the store difficult to operate or maintain. We translate the brand direction into a coherent interior that supports the products rather than competing with them.
For an established business, the renovation can refresh the existing identity while preserving recognisable elements. For a new store, the interior concept can be developed alongside signage, displays and the overall customer experience through our design and planning and interior design services.
Lighting for Products, People and Atmosphere
Retail lighting must provide comfortable general illumination and accurately highlight products, textures and key displays. The lighting study considers colour rendering, glare, contrast, energy use and the flexibility needed when the layout changes.
Decorative lighting can strengthen the identity of the store, while task lighting supports counters, fitting areas and staff workstations. All lighting decisions are coordinated with ceilings, electrical installations, furniture and signage before work begins.
What a Store Renovation Can Include
The agreed work package may include surveys, demolition, new partitions and ceilings, flooring, painting, decorative finishes, custom joinery, display systems and final installation. Electrical, data, plumbing, heating, cooling, ventilation and lighting upgrades can also be coordinated within the renovation.
The exact scope depends on the condition of the property and the activity that will operate in it. Equipment supplied by specialist vendors is incorporated into the planning through confirmed dimensions and technical requirements.
Technical Checks, Approvals and Programme
Commercial properties often have existing constraints that affect layout, installations or the opening schedule. A technical review before commitment helps identify visible problems and realistic options. Where appropriate, our real estate inspection can support the early decision-making process.
If the renovation requires engineering documentation, approvals or the coordination of building issues, these requirements can be addressed as part of the project through our permits and engineering support. The necessary checks are confirmed for the specific property and proposed use.
Our Store Renovation Process
- Business and property brief: we review the brand, products, operations, property condition, budget and target opening date.
- Layout and concept: customer flow, display strategy, materials, furniture and lighting are developed together.
- Technical coordination: installations, equipment and any necessary engineering work are resolved before execution.
- Budget and scheduling: the approved scope is organised into a clear work programme and procurement plan.
- Renovation and handover: trades and quality checks are coordinated through to final completion.
Store Renovation Questions
Can you work with our existing brand guidelines?
Yes. We can adapt an established visual identity to the physical store and coordinate it with materials, lighting, displays and practical requirements.
Can the programme be planned around a target opening date?
Yes. The target date is considered from the beginning, but the final programme depends on the property condition, approved scope, permits where required and lead times for materials or custom elements.
Do you provide both design and renovation delivery?
Yes. Renovator can coordinate the design, technical planning and renovation works as one project, with the exact responsibilities defined in the proposal.