Dental Clinic Renovation in Athens | Neo Psychiko
Renovator developed the architectural and 3D design for the renovation of this 90 sq.m. dental clinic, focusing on functionality, patient experience and visual coherence before construction.
A calm, carefully considered first experience.
Renovator developed the architectural and three-dimensional design for Tina Fanariotou Dental Clinic in Neo Psychiko, Athens. The proposal combines the functional clarity of a healthcare space with a more welcoming environment for reception, waiting and treatment. All images on this page are 3D architectural visualisations; construction has not yet been carried out.
Design centred on the patient.
The layout, circulation, work surfaces, lighting and materials were considered as one integrated system. The dental practice design is organised around clear staff and patient flows, ergonomics at the dental chair and technical provisions to be finalised before construction. The approach reflects Renovator’s philosophy for medical clinic renovation in Athens.
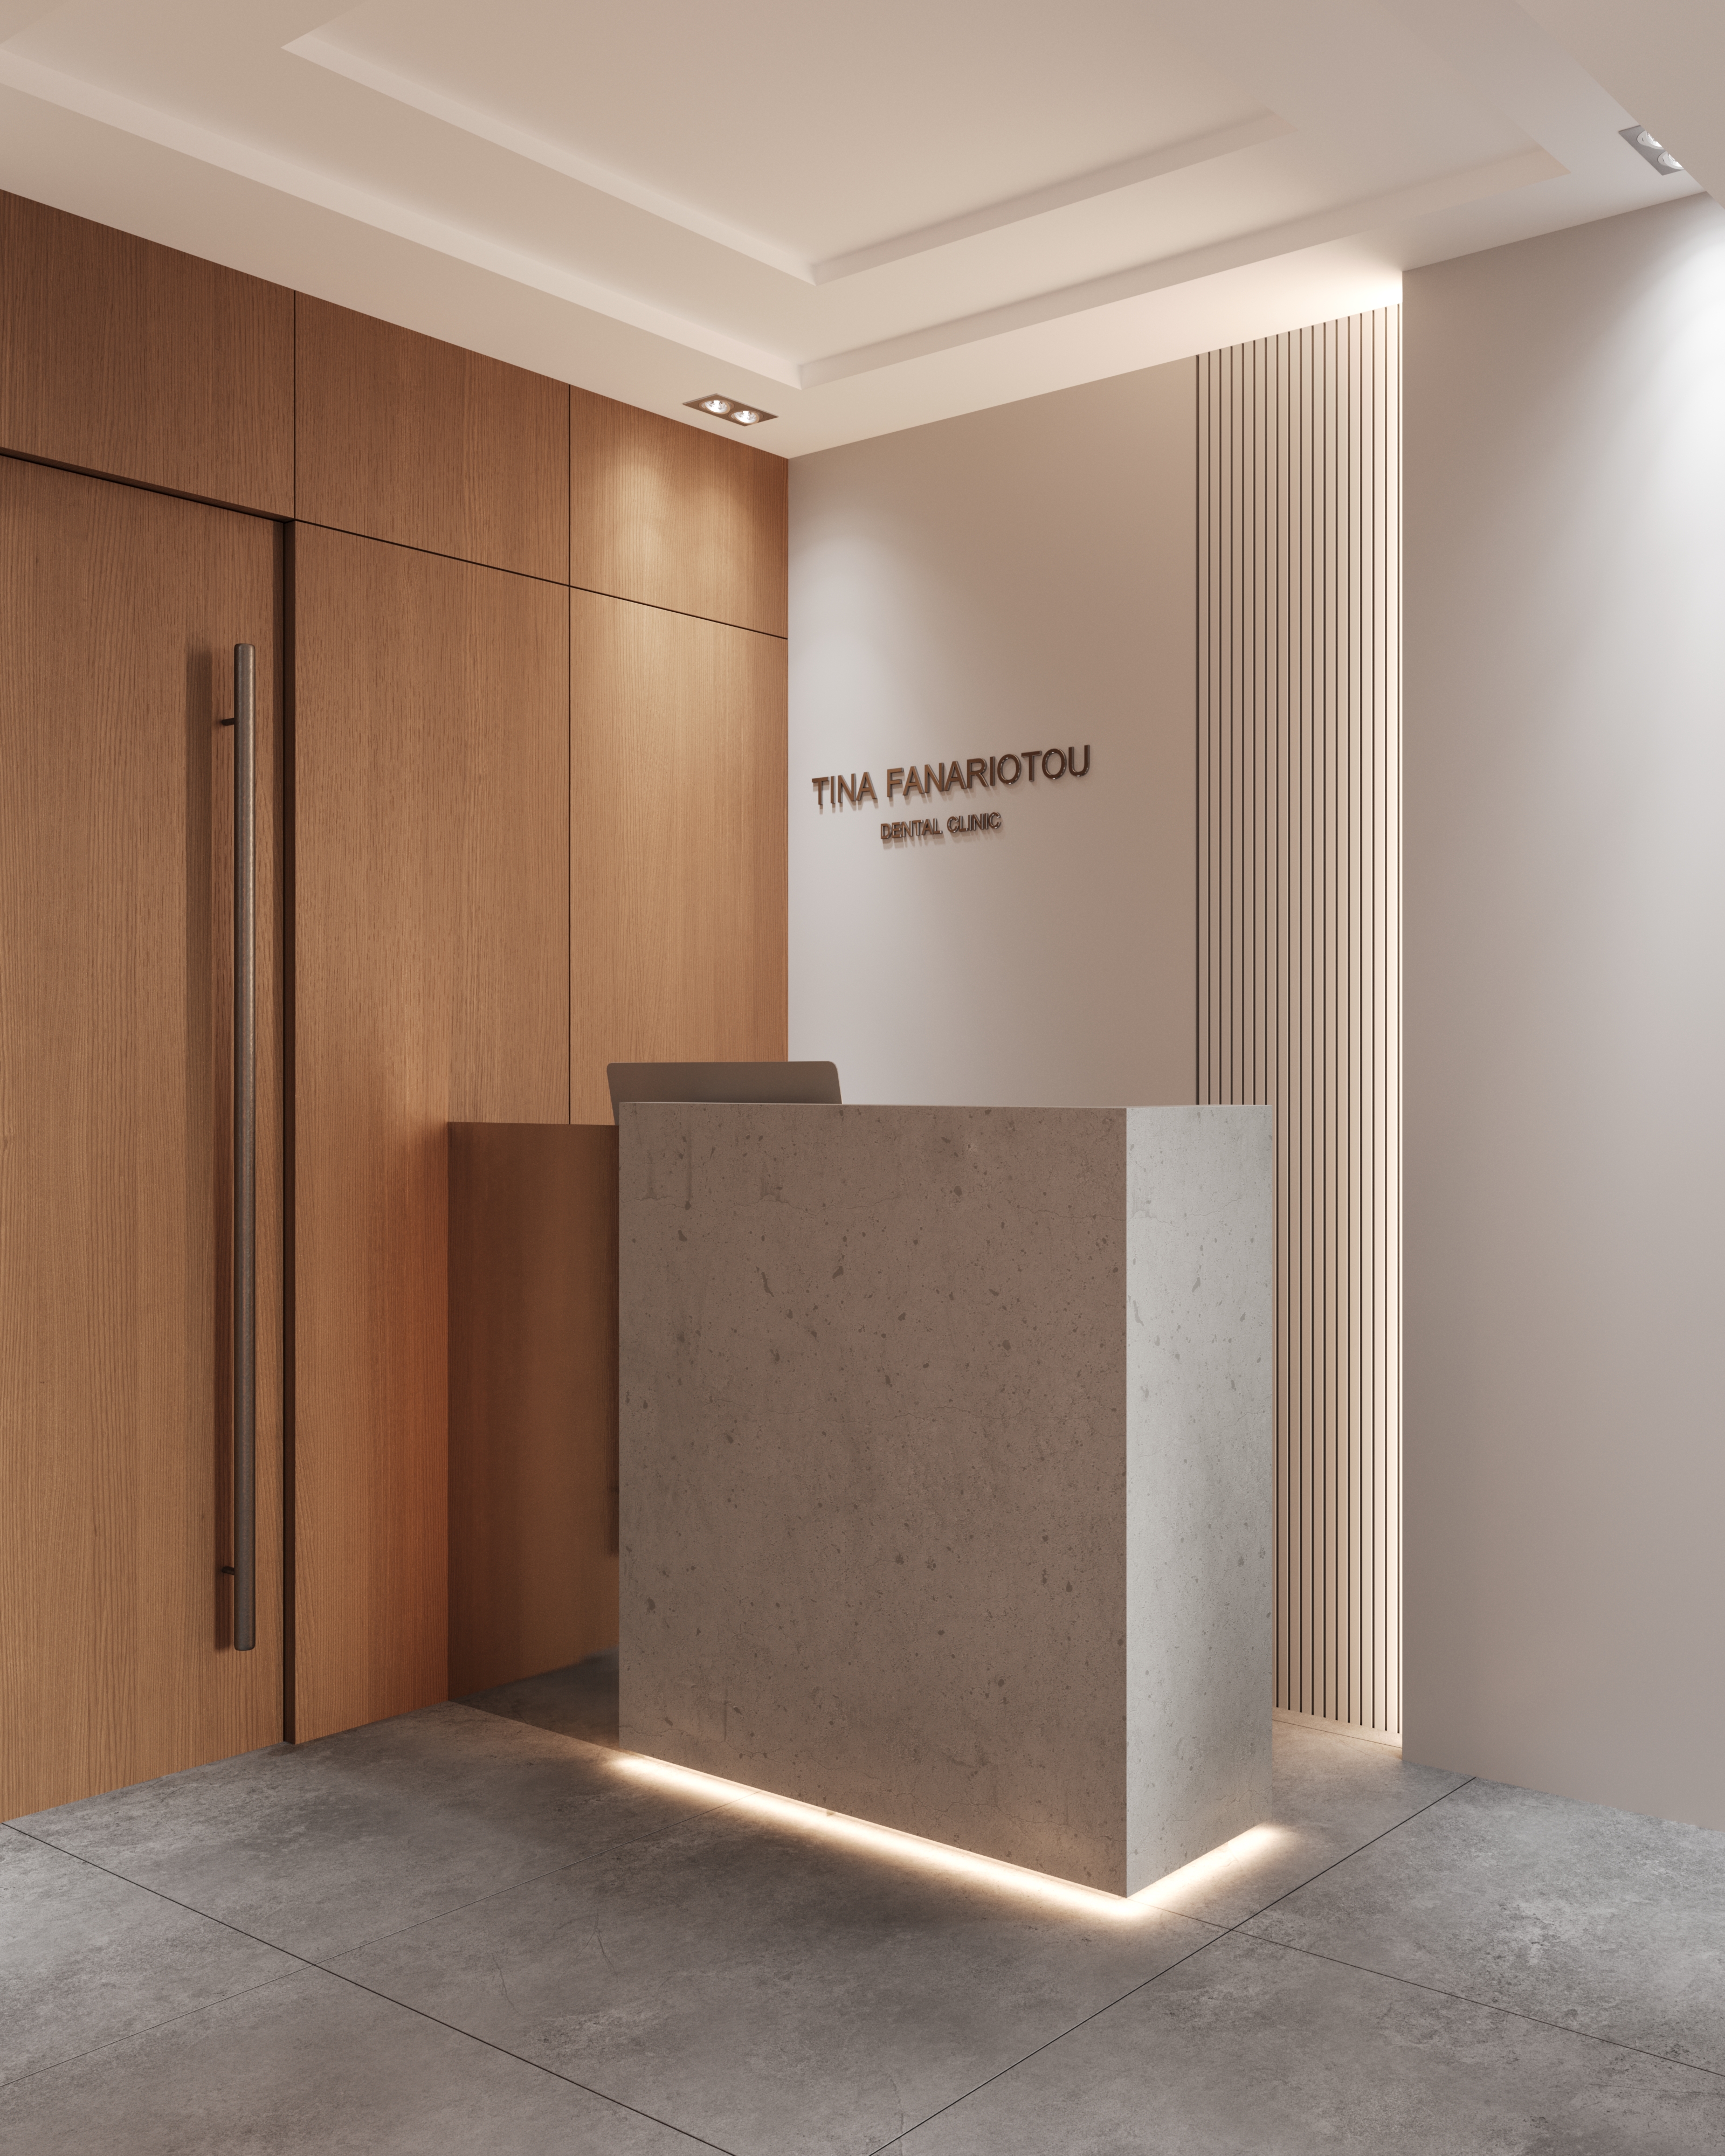
A reception with a welcoming character.
The reception desk acts as the central architectural element of the first encounter. Clean lines, warm timber surfaces, neutral tones and discreet lighting maintain a professional atmosphere without the clinical coldness of a conventional practice. The waiting area is treated as a lounge, with an emphasis on comfort and low visual intensity.
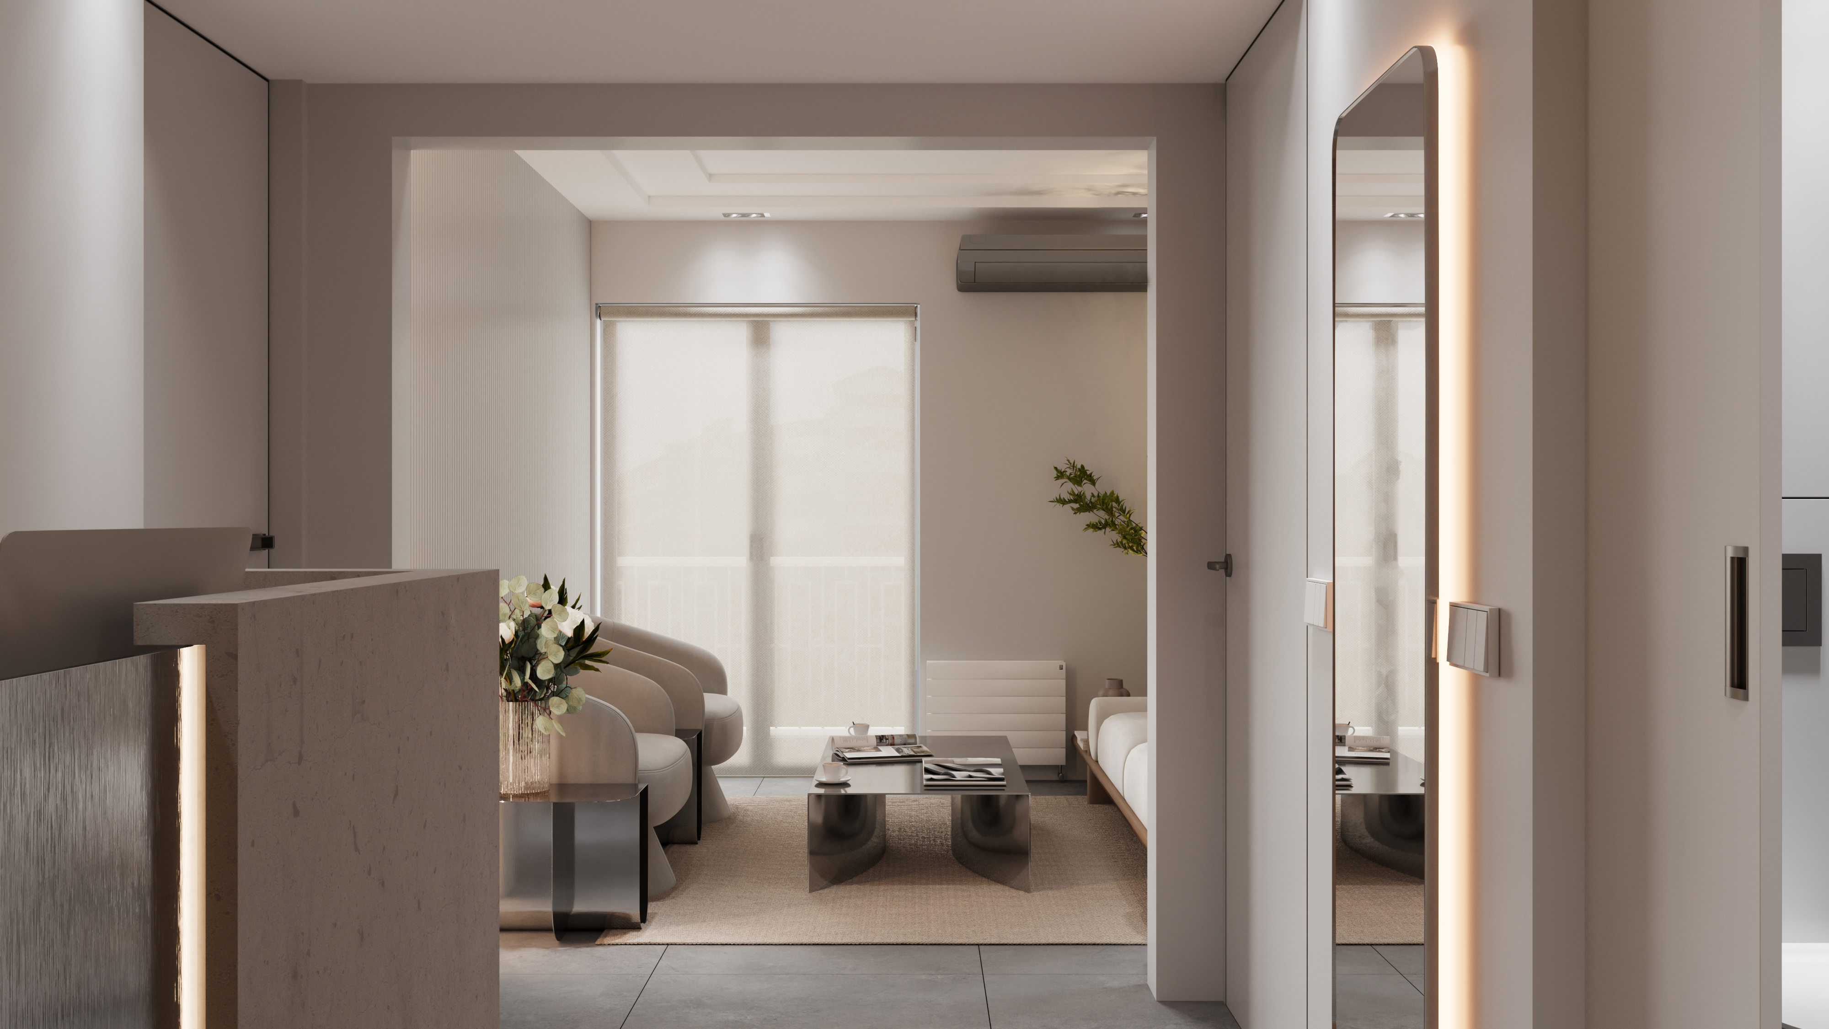
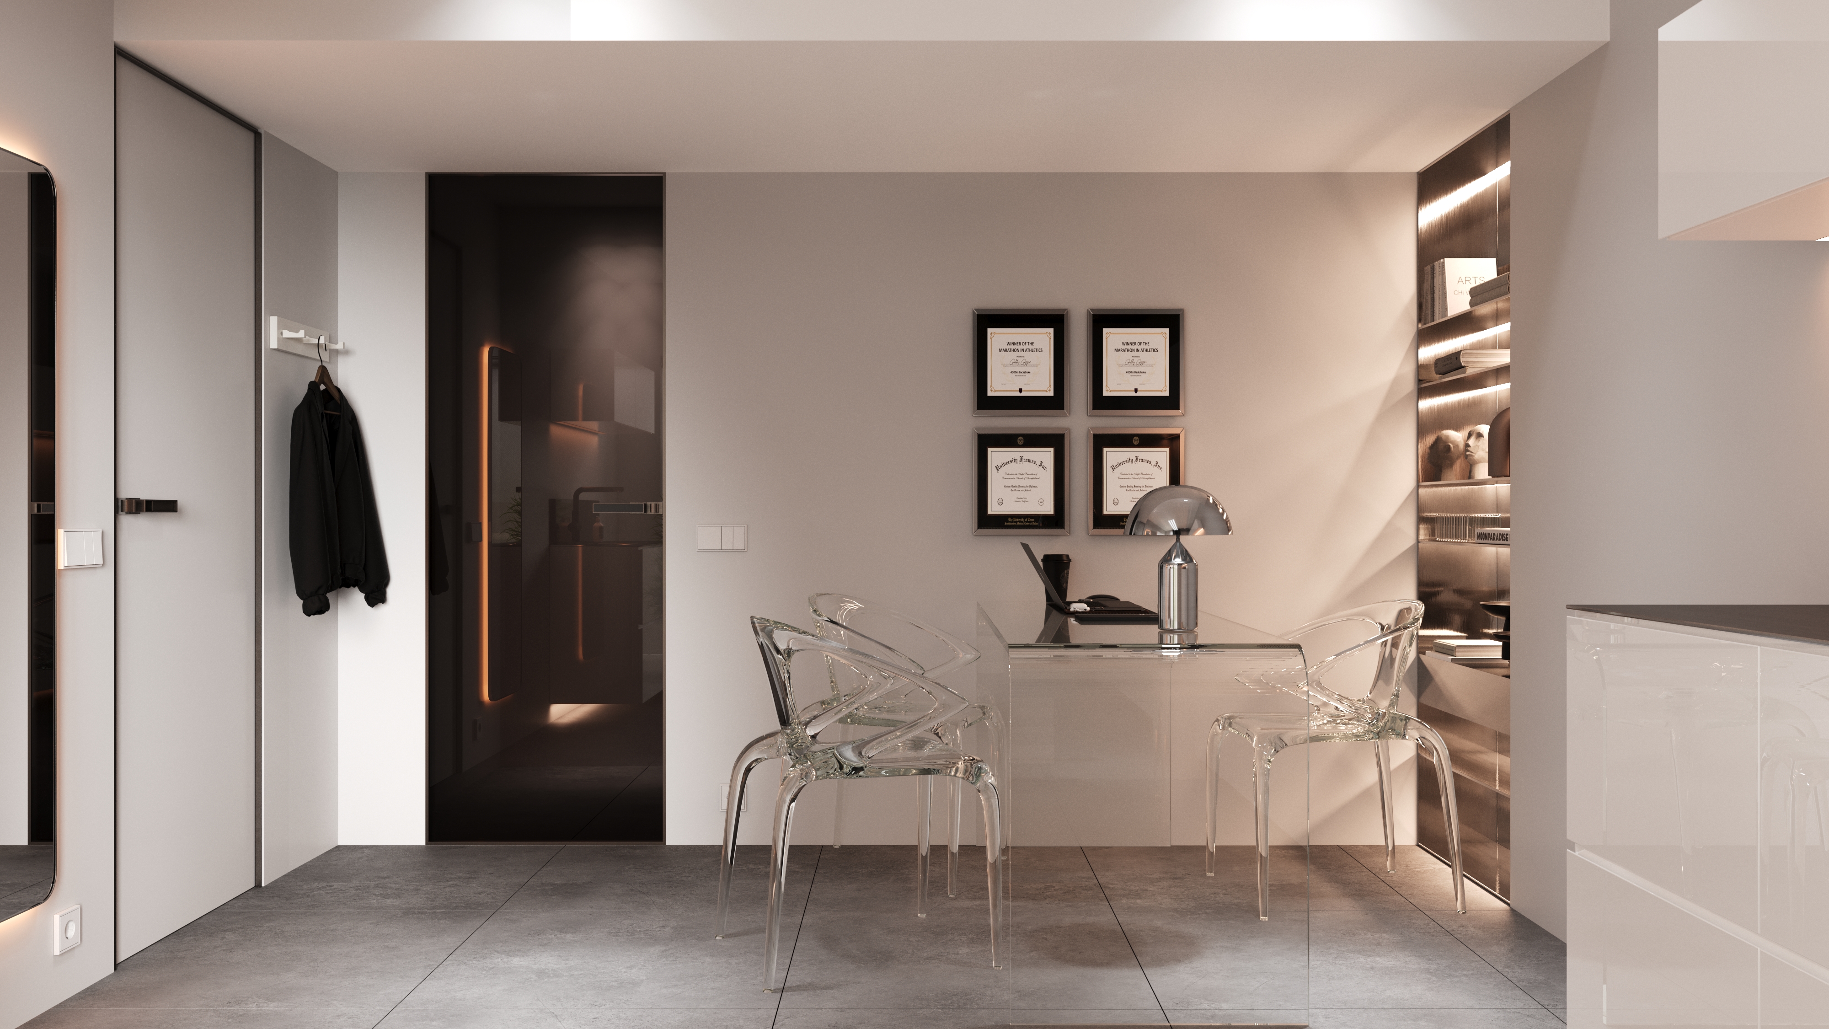
Aesthetics and infrastructure are designed together.
During the design stage, the dental chair position, functional zones, support surfaces, required services, lighting, network infrastructure, air conditioning and other installations are coordinated. Final implementation details will be resolved before construction. The relevant studies and planning procedures can be coordinated through Renovator’s engineering services.
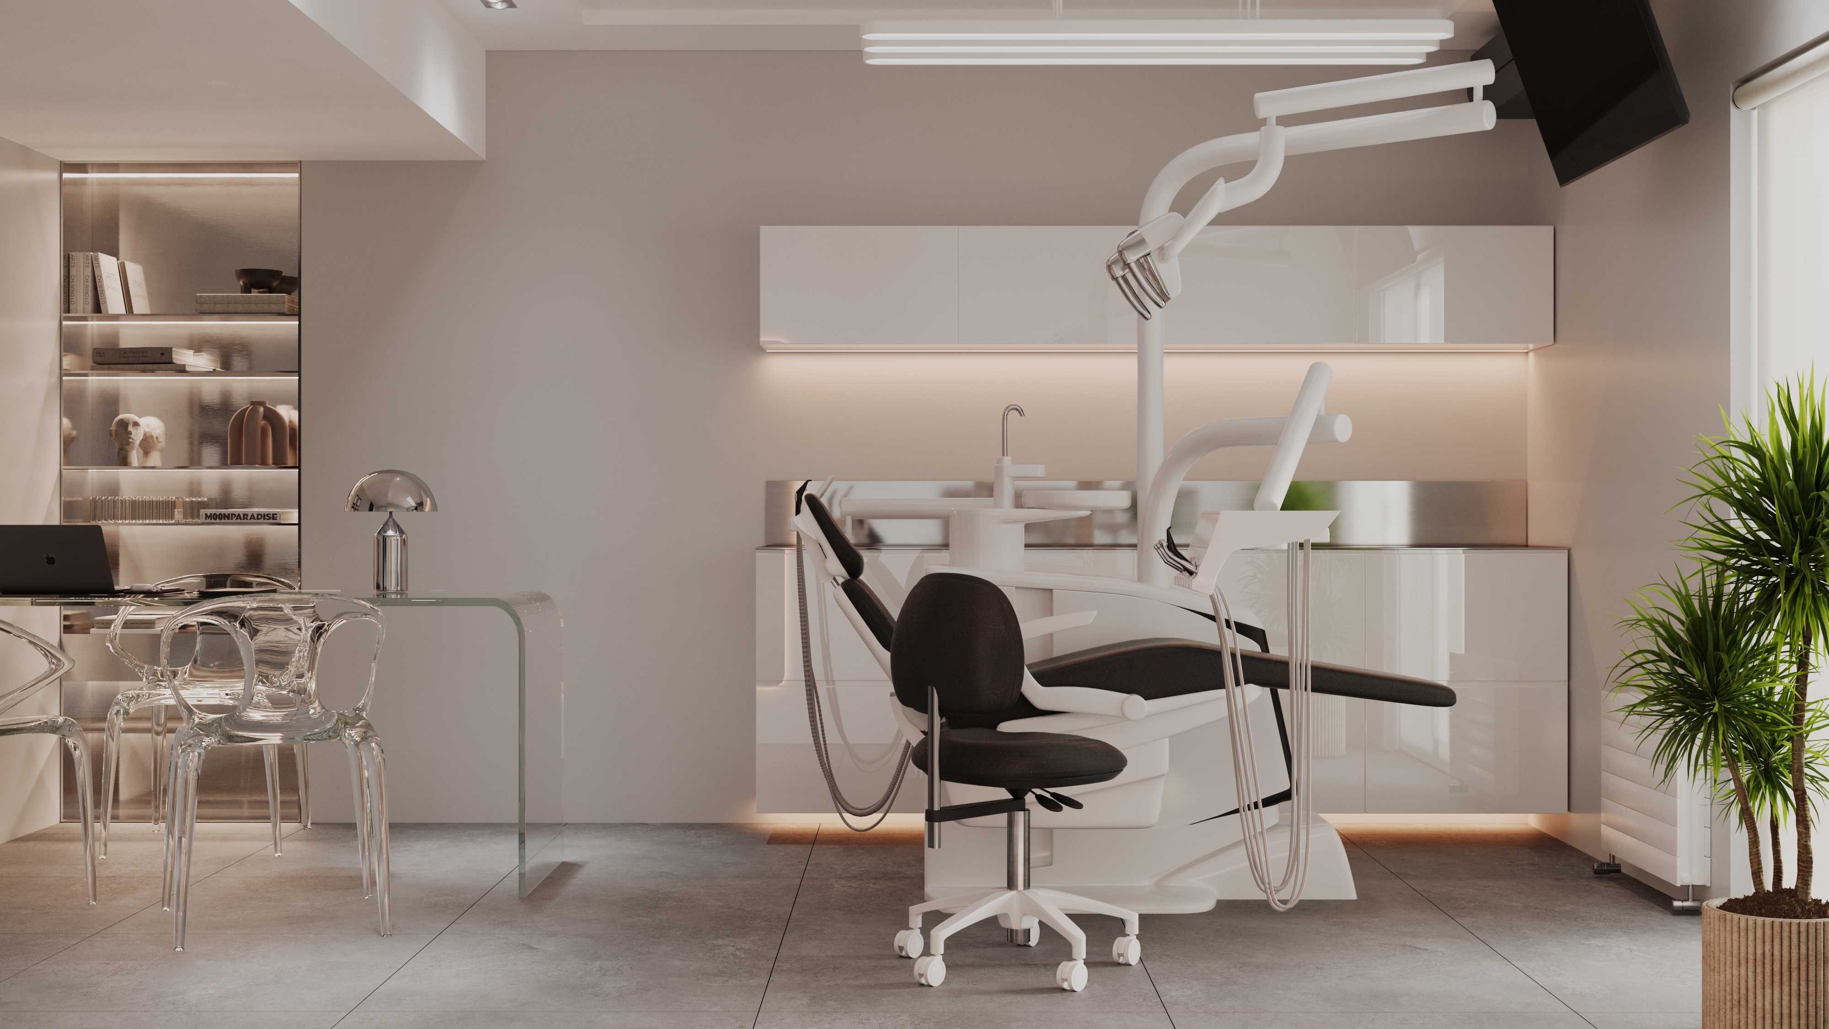
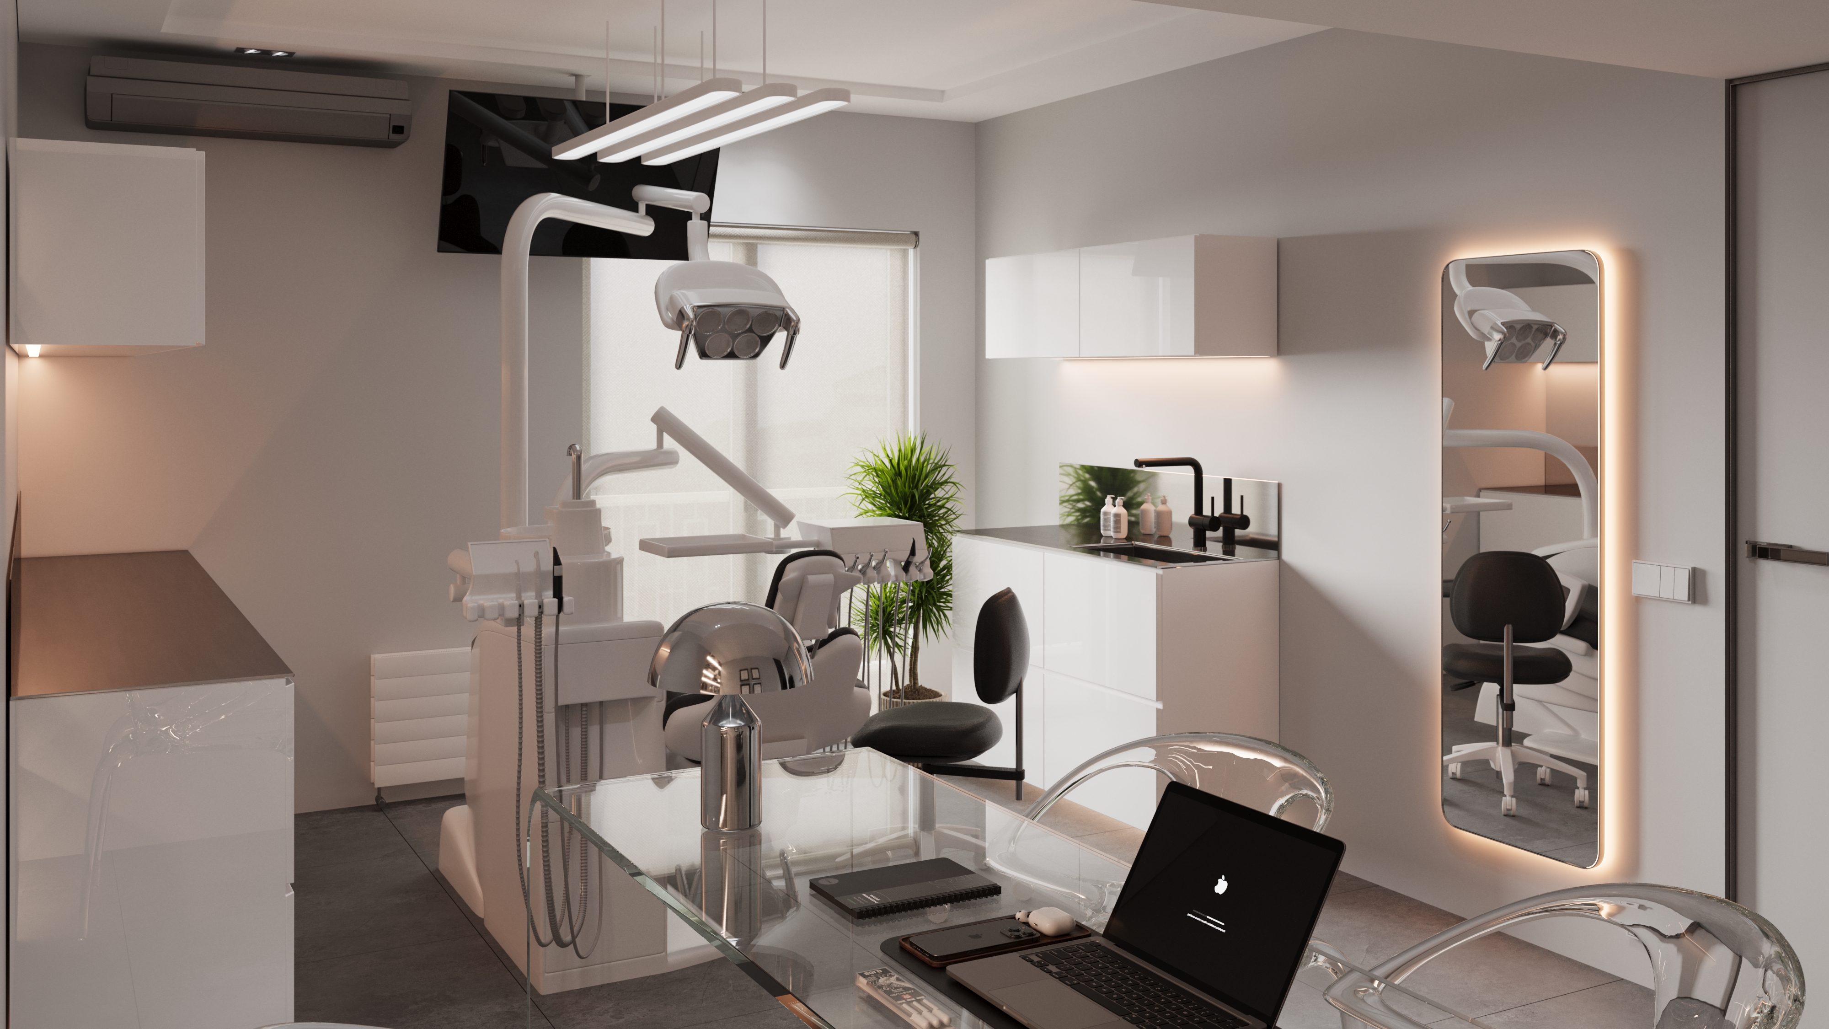
Equipment as part of the architecture.
The treatment rooms were designed so the dental chair, storage and work surfaces read as one clean, organised composition. These visualisations communicate the design direction and do not depict a completed, built project.
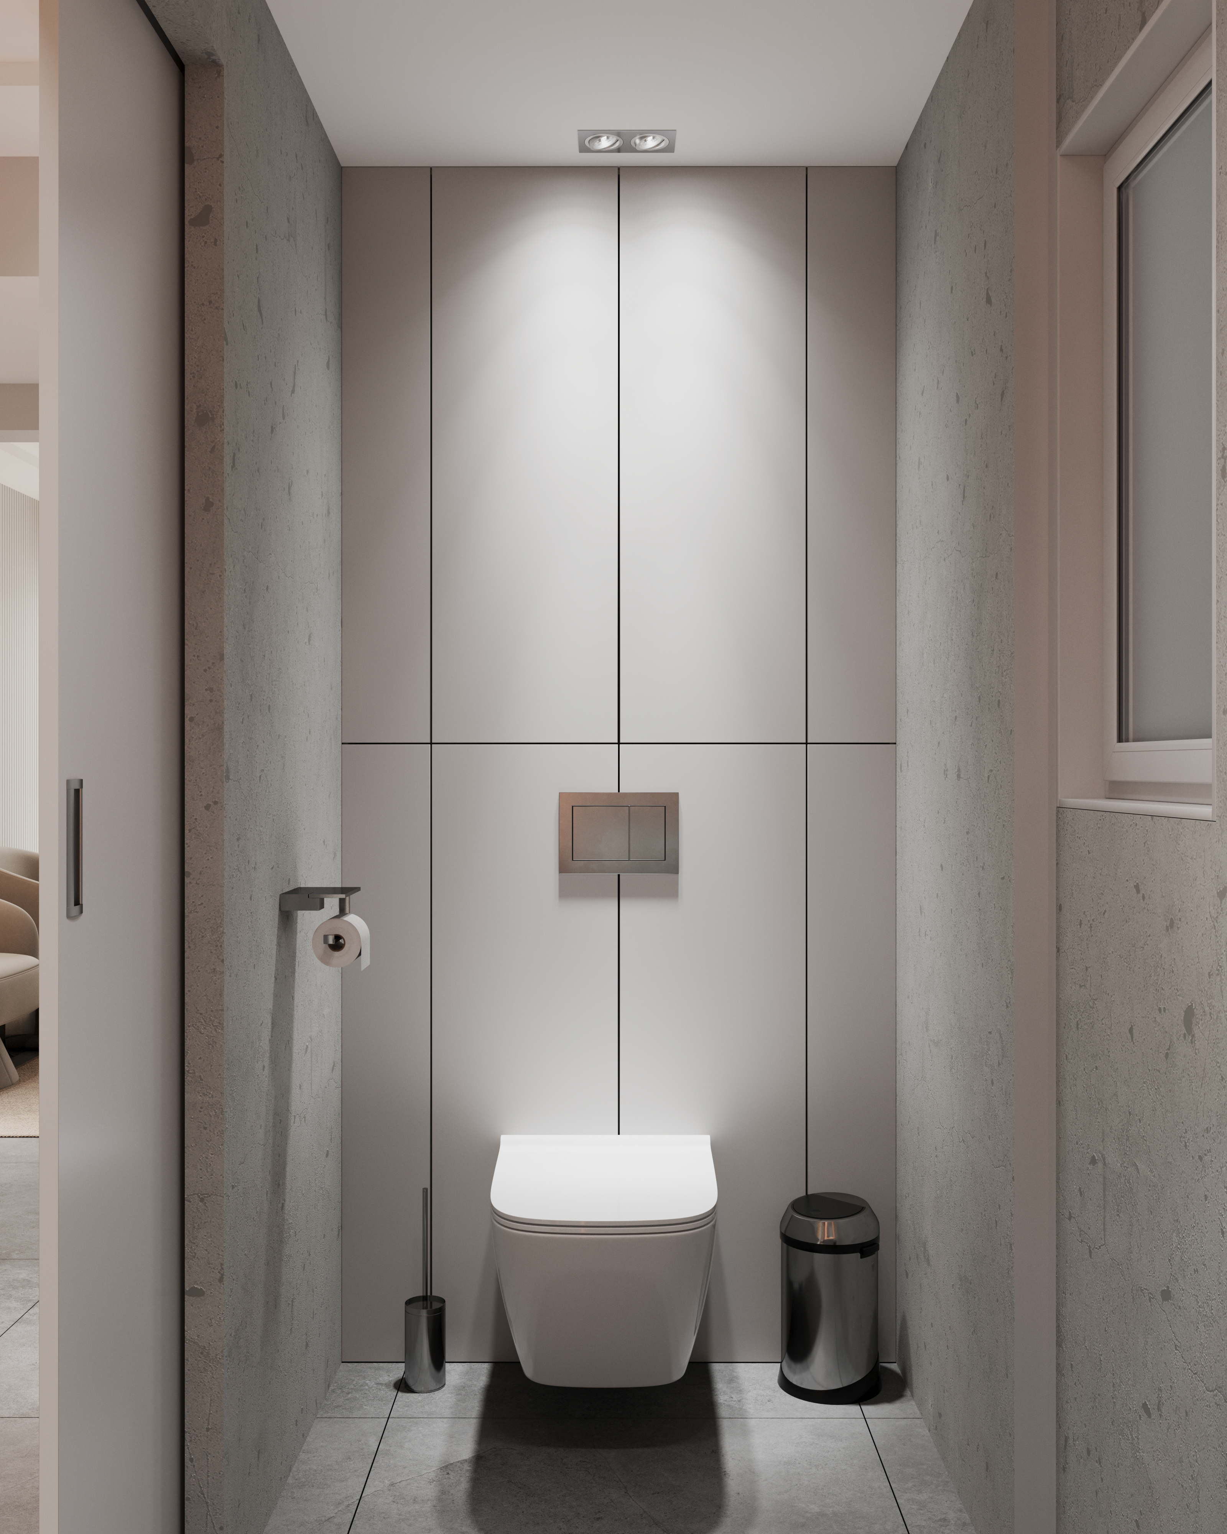
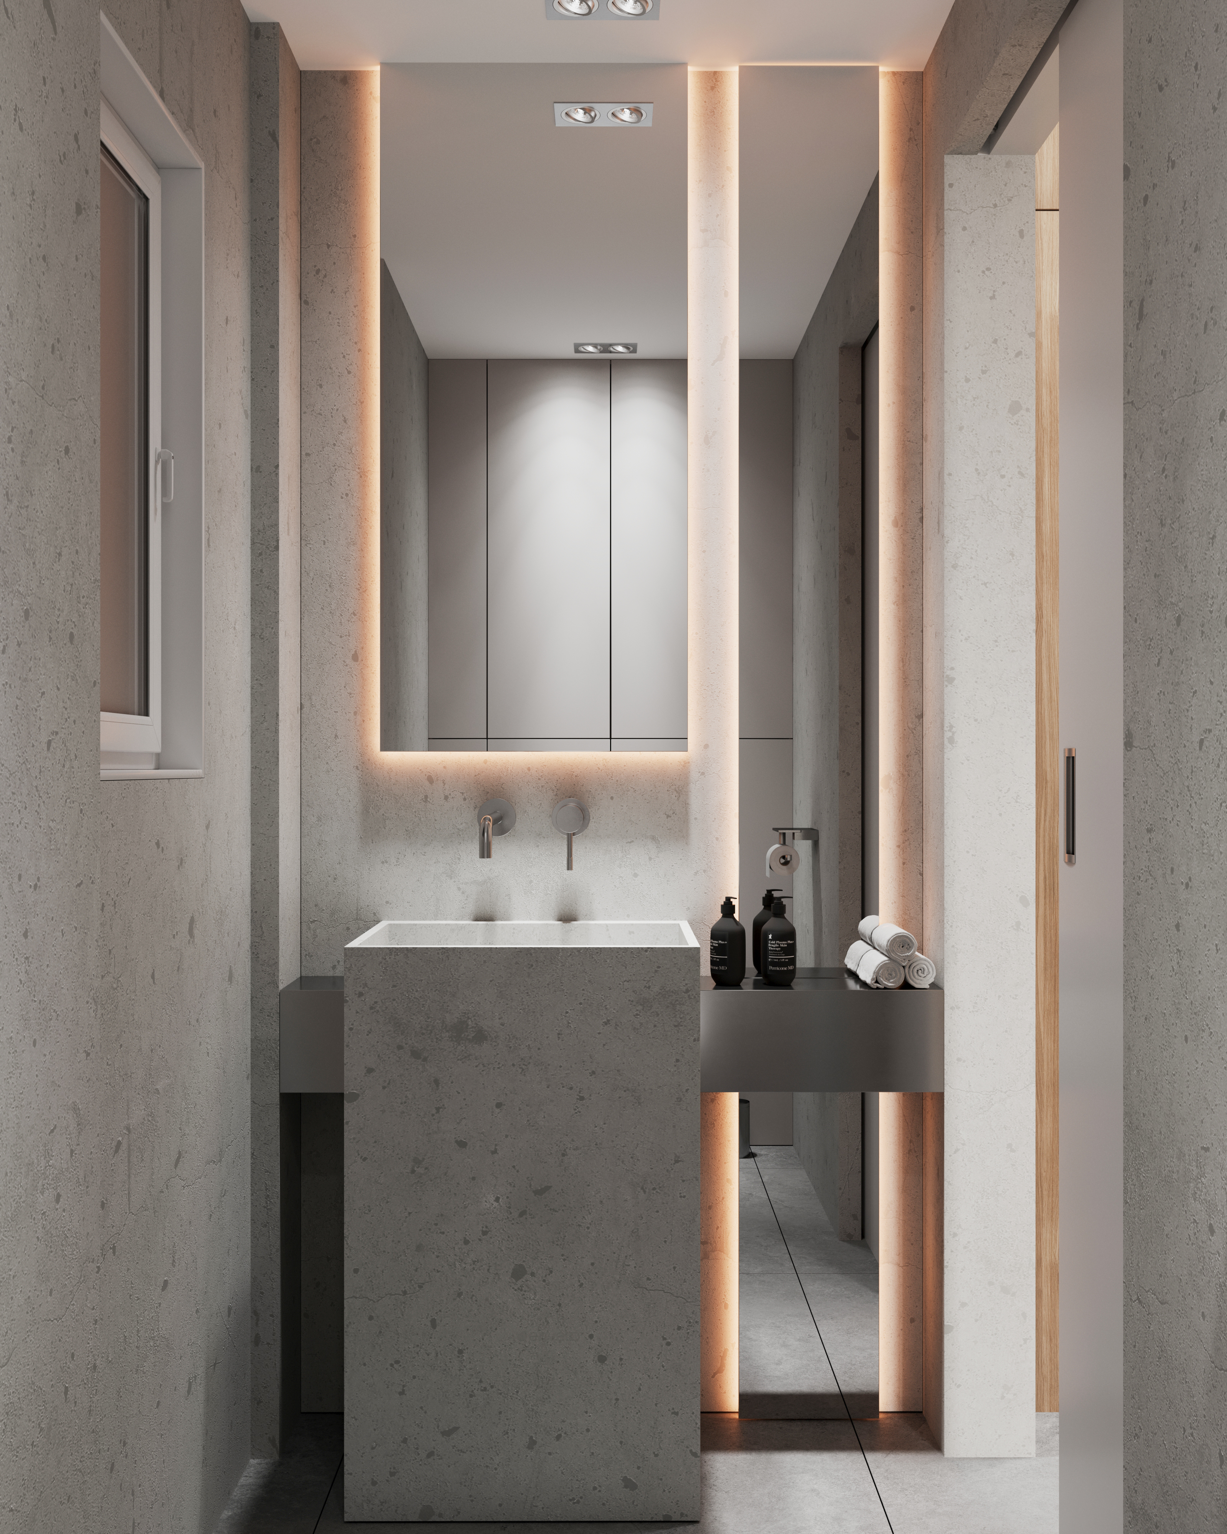
Bathroom design as part of the overall renovation.
The sanitary spaces follow the same architectural language as the rest of the dental clinic. Clean lines, concealed solutions and controlled lighting were planned before construction, with consistency in materials and key execution details.
Decisions made before construction.
The three-dimensional study enables the layout, proportions, materials and lighting to be evaluated before work begins. For similar projects, explore Renovator’s interior design services.
Design completed.
Construction upcoming.
The architectural and 3D design has been completed. Construction is scheduled for a future stage, and this page will be updated with photographs of the work and final result when they become available.
Tina Fanariotou
Dentist
Neo Psychiko, Athens
The clinic’s new architectural identity was designed to combine the functionality of a contemporary dental practice with a calmer, more welcoming patient experience.
Design and technical coordination for every type of space.
This page documents the dental clinic design study; construction has not yet taken place. Explore our clinic renovation service for the scope of a medical-space project.