Renovator / Engineering in Athens

Engineering services in Athens. Clear from the start.

Architectural studies, building permits, property legality, documentation for transfers and technical inspections—organised around the requirements of your property and project.


Existing architectural floor plan with red markings

The right starting point

One property.
Different technical questions.

A home renovation may need drawings and construction planning. A change of use may need a different study and approval route. A purchase may call for a check of approved plans or a separate inspection of the building's physical condition.

We first identify the actual question, the documents available and the work you intend to carry out. That allows the appropriate engineer and process to be defined before commitments are made.

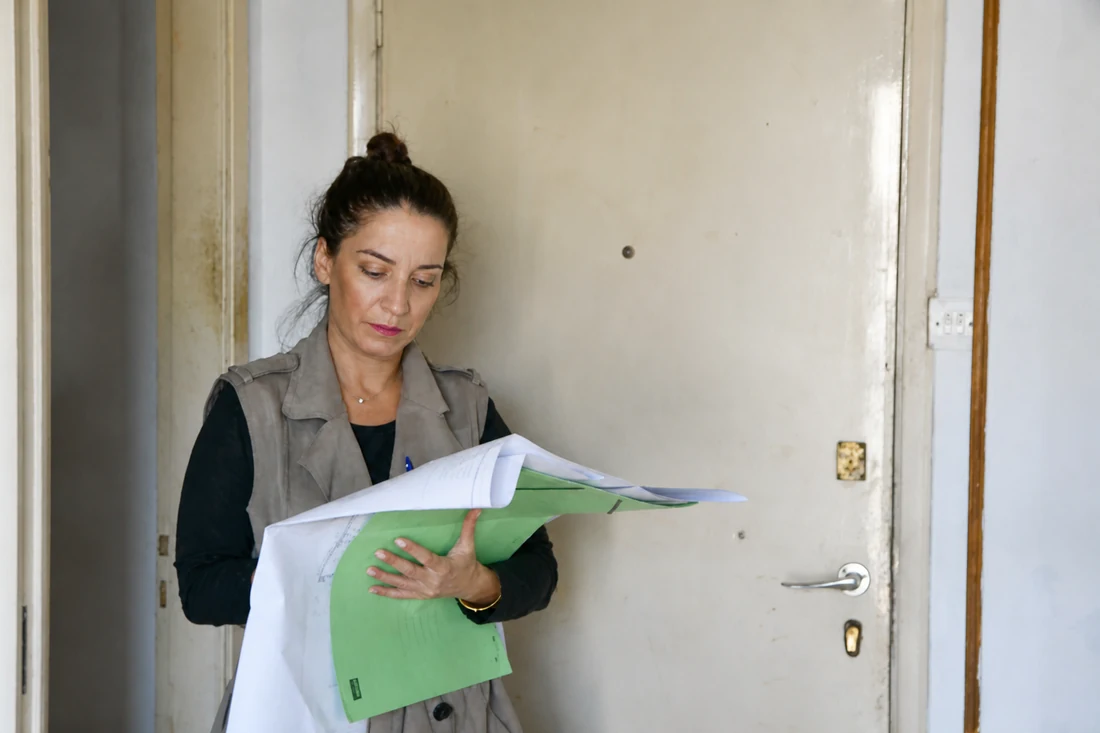
Ioanna Seferli, architect engineer at Renovator

Architectural & technical services

Ioanna Seferli

Architect Engineer

Ioanna Seferli leads Renovator's architectural and planning work. Her experience covers studies for new construction and renovation, change of use, permits, legality reviews and the technical preparation of property documentation.

Complex cases benefit from identifying constraints, missing records and required approvals early—before they affect a purchase or the construction programme.

Five service areas

Find the technical work your property needs.

The scope and required documents depend on the property, its approved plans, its current condition and the intended work. These service areas help identify the right first conversation.

01 / 05

Design & technical studies

Architectural studies, measured drawings and technical planning for new construction, renovation or a change of use. Layout, dimensions, installations and buildability are considered together before work begins.

  • Architectural plans
  • Renovation studies
  • Change-of-use studies
  • Technical reports
  • Works supervision
02 / 05

Permits & approvals

Different works require different approval routes. We review the proposed work and existing records to determine whether a small-scale works approval, building permit, permit revision or other technical procedure is relevant.

  • Small-scale works approval
  • Building permits
  • Permit revisions
  • Change of use
  • Clinic documentation

The required route is confirmed for the specific property and scope; it cannot be assumed from a service label alone.

03 / 05

Property legality

We compare the existing property with available approved drawings and permit records. If differences are found, the engineer assesses whether and how they may be addressed under the applicable framework before a transfer, permit or renovation proceeds.

  • Legality review
  • Unpermitted alterations
  • Technical documentation
04 / 05

Property identity & certificates

Property transactions and technical records can require coordinated checks and submissions. We help assemble and review the engineering documents relevant to an Electronic Building Identity, a Certificate of Completeness, a transfer or an Energy Performance Certificate where required.

  • Electronic Building Identity
  • Certificate of Completeness
  • Technical checks before purchase
  • Transfer documentation
  • Energy Performance Certificate
05 / 05

Property inspection

A physical inspection considers visible defects and accessible building systems before purchase, lease or renovation. It is distinct from checking a property's planning status and approved plans.

  • Visual inspection
  • Damp and visible defects
  • Accessible electrical and plumbing systems
  • Photographic technical report

Engineering questionnaires

Choose the exact service.

The English questionnaires follow the technical questions used for each corresponding Greek service. Select the service that matches your case, then complete the four steps. An engineer reviews every submission.

Loading the engineering questionnaire…

Documented work

From a drawing
to a built result.

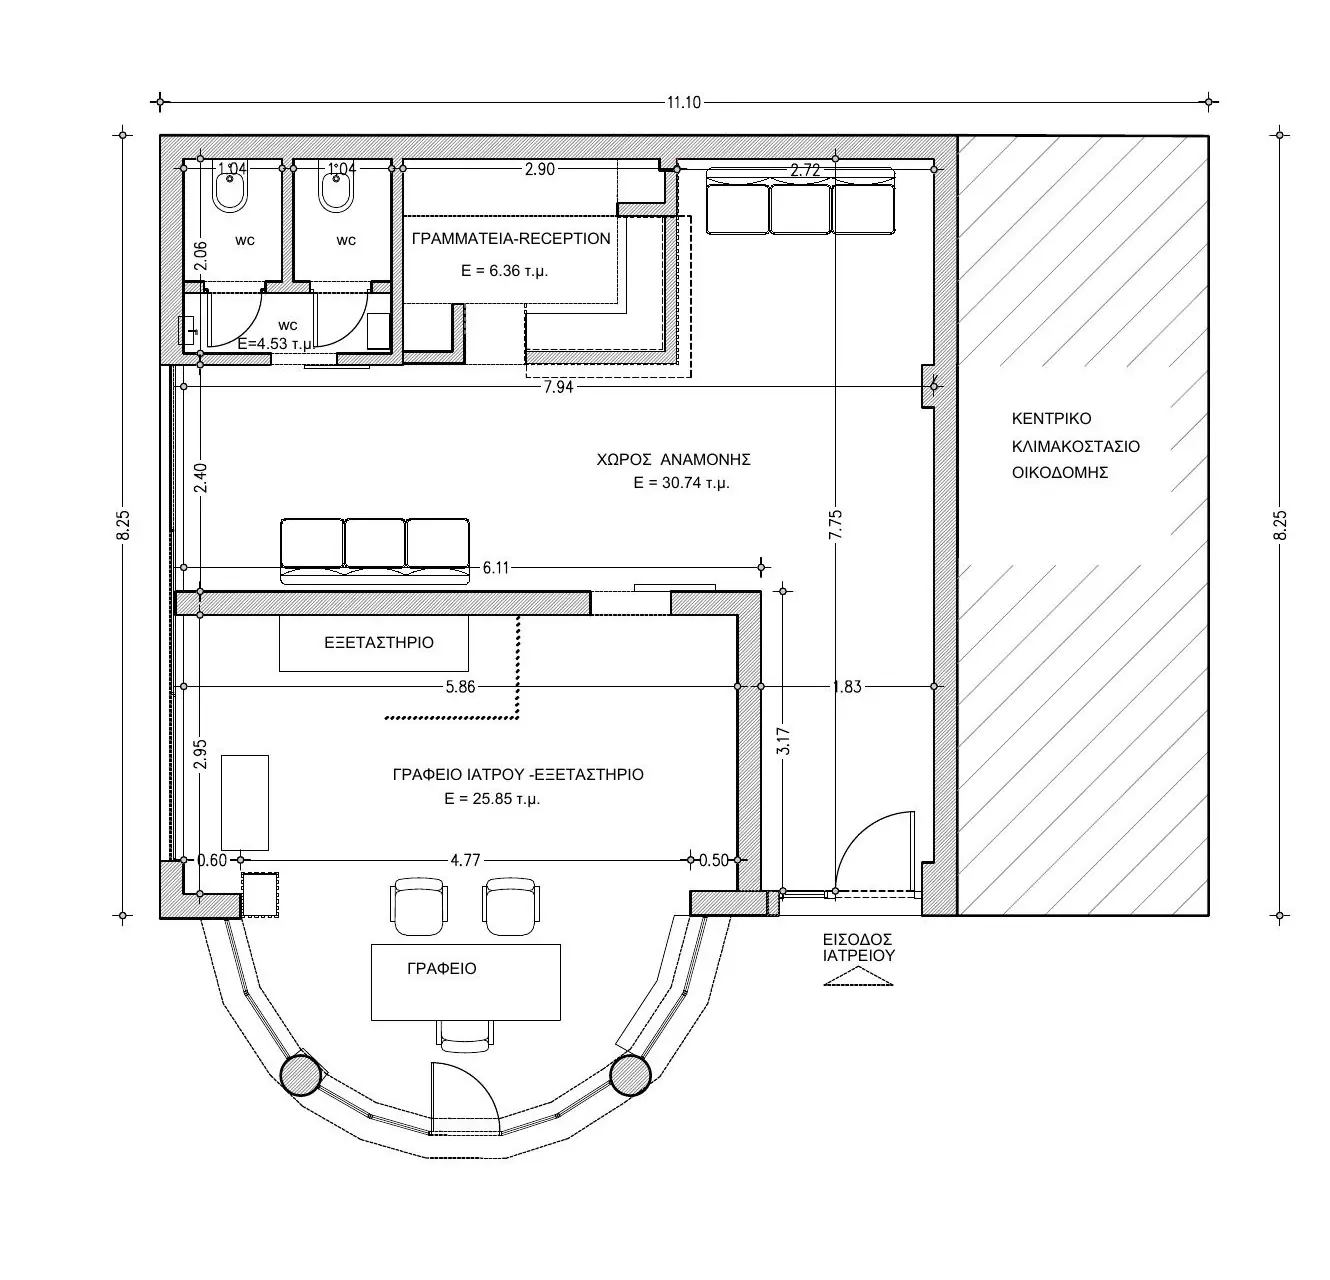
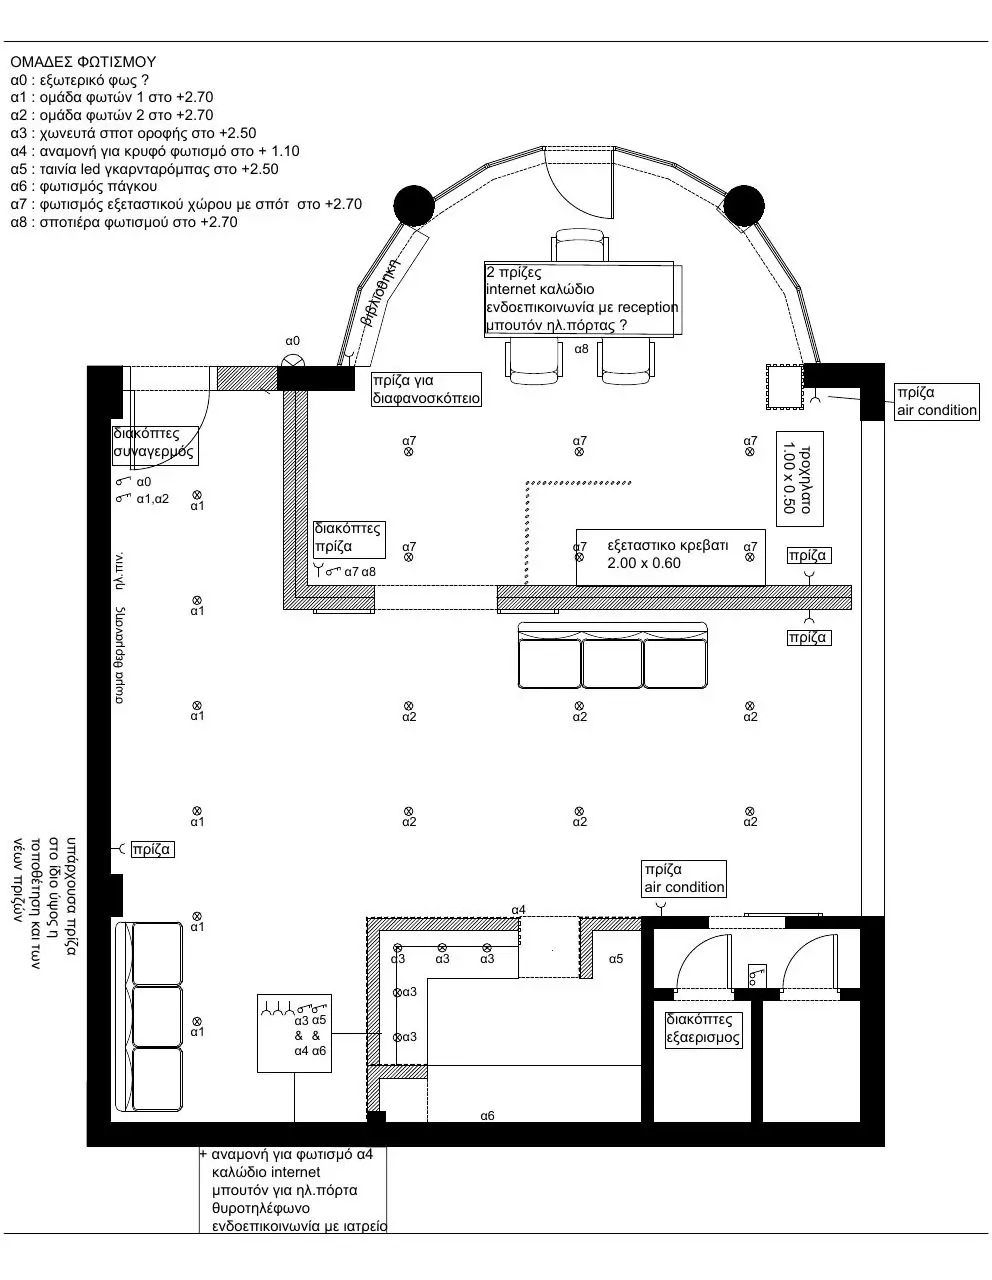
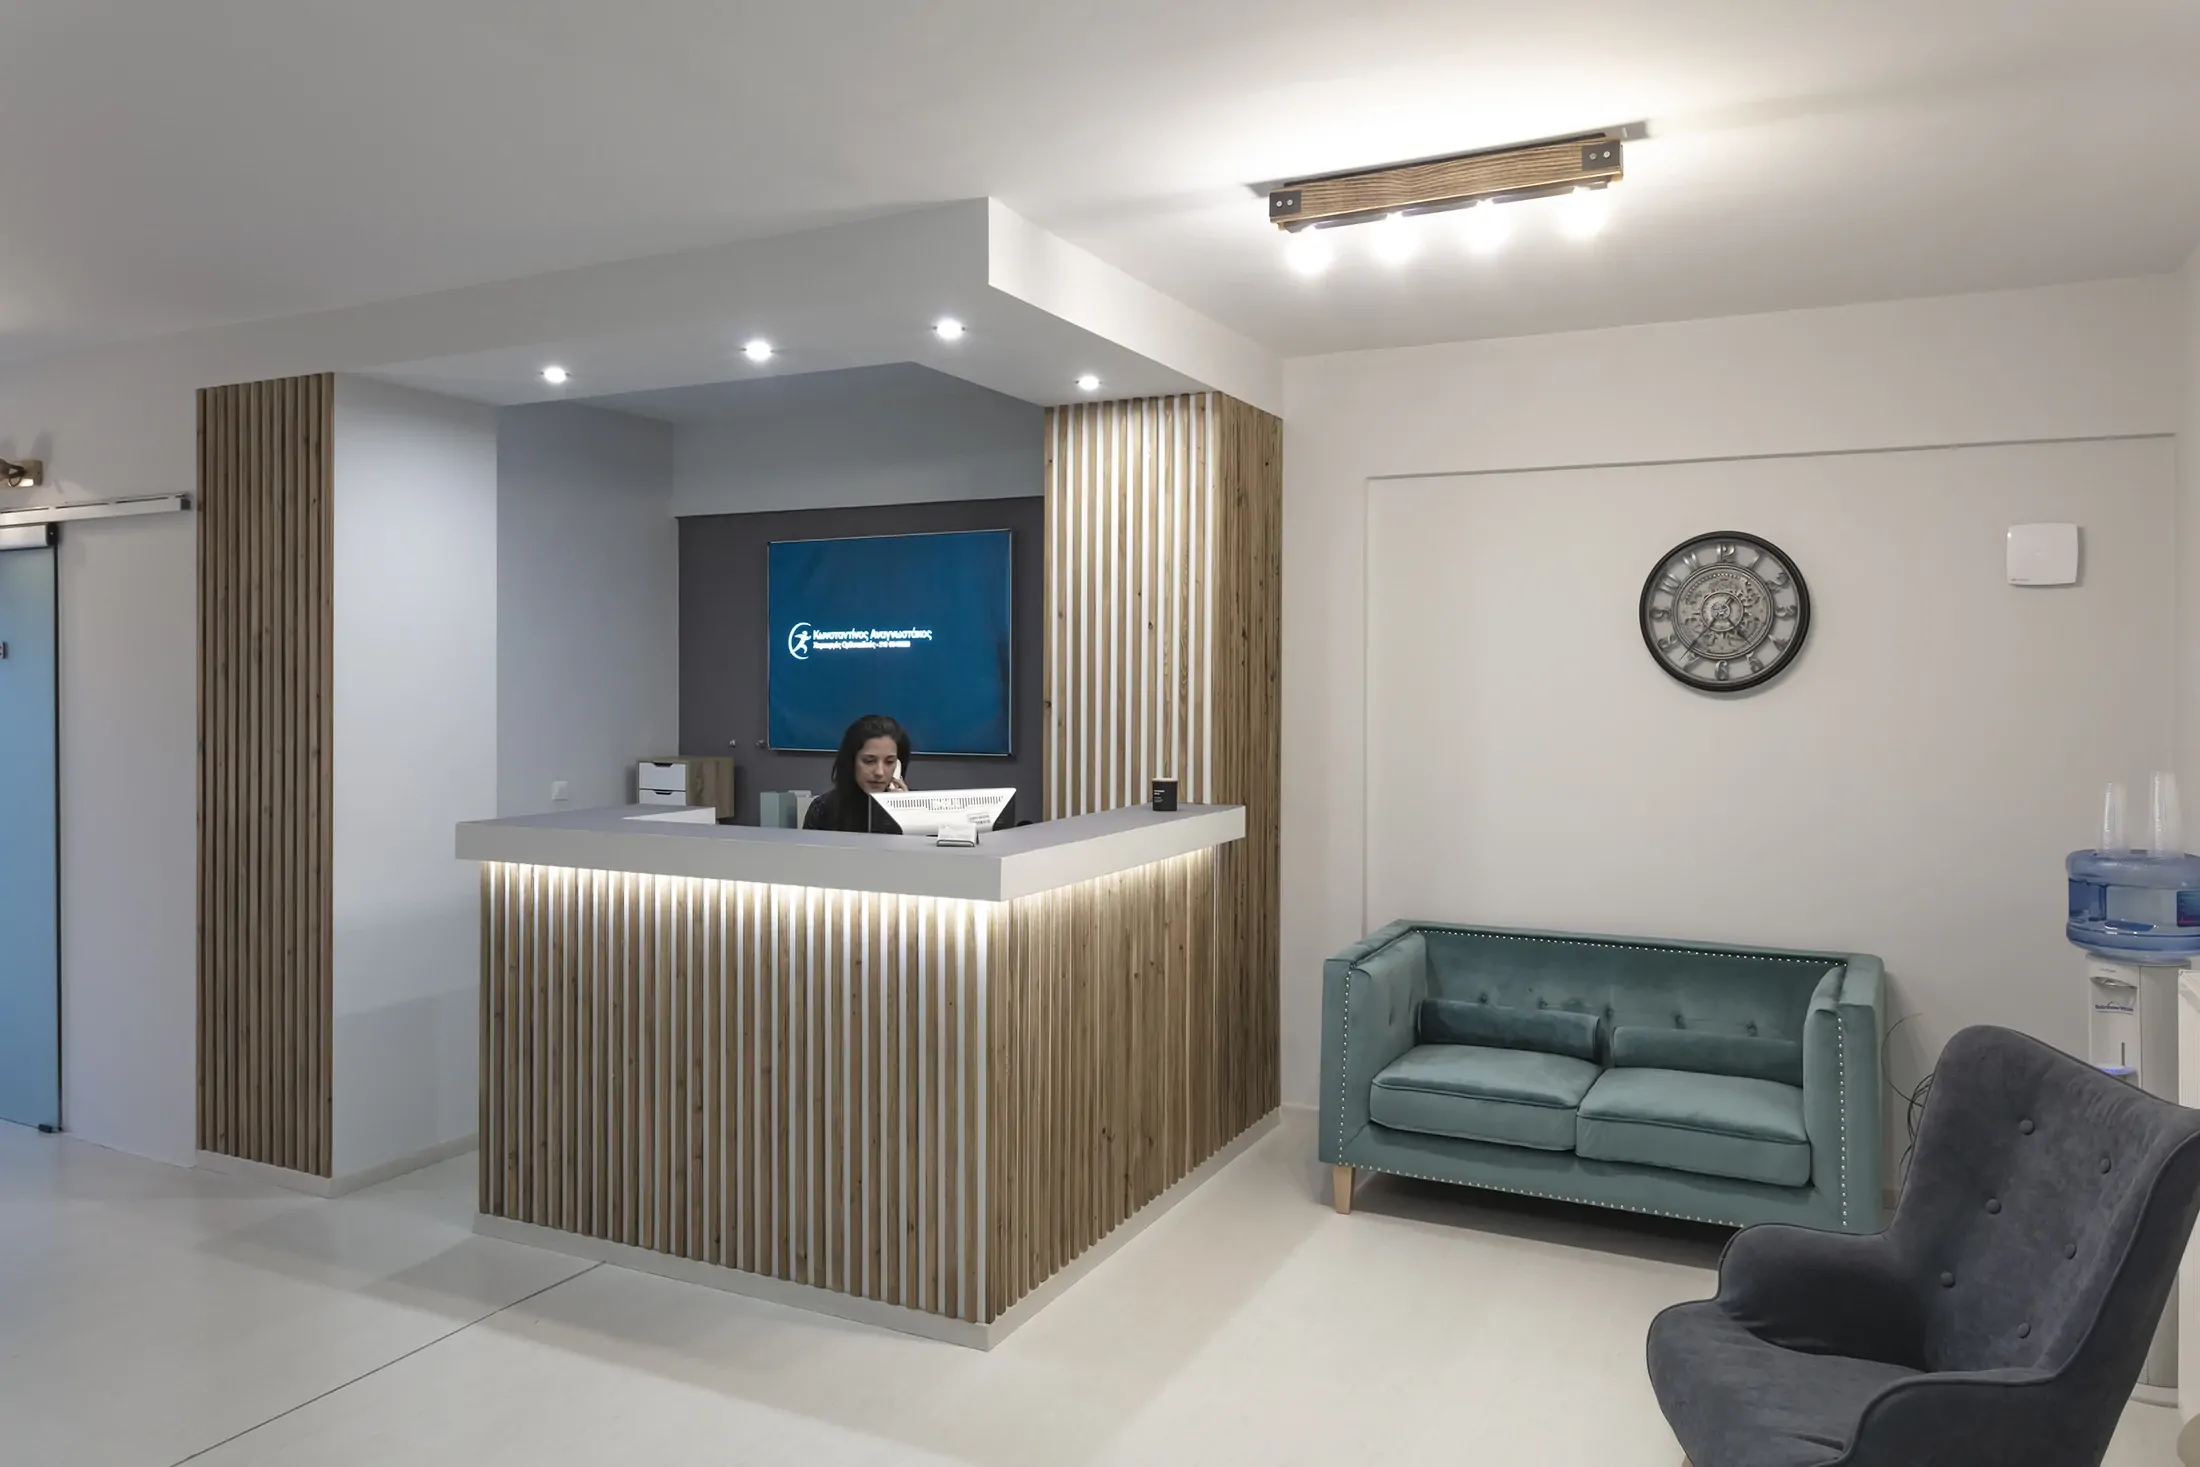
These images from Renovator's orthopedic clinic project in Gerakas show the connection between the approved layout, the technical plan and the finished reception.

Architectural floor plan for the orthopedic clinic in Gerakas
01 / Architectural plan
Electrical plan showing lighting and service positions for the clinic
02 / Electrical planning
Finished orthopedic clinic reception with timber cladding and lighting
03 / Completed reception
See the completed clinic project

How a case begins

A clear technical brief before the next step.

A preliminary conversation helps identify which service applies. It does not substitute for a site visit, a review of the property records or a formal engineering assessment.

  1. Describe the property and your goal. Tell us its location, type and intended use or work.
  2. Share the records you have. Existing plans, permits, photographs and earlier declarations help establish the starting point.
  3. Define the technical scope. We clarify the relevant study, check, approval or inspection and what must be reviewed next.
How Renovator works

Start with the right question

Tell us what you need to establish.

Whether you are planning work, reviewing a purchase or preparing property records, describe the case and the documents available. We can then discuss the appropriate technical next step.

Contact Renovator