Medical Case Study / Ampelokipoi
Gastroenterology Clinic Renovation in Athens | Ampelokipoi
Architectural and technical design for a modern gastroenterology clinic with dedicated endoscopy and recovery areas on Sevastoupoleos Street in Athens.
- Design
- Technical planning
- Built detail
The project
A medical environment designed around function.
Renovator undertook the renovation design for the gastroenterology clinic of Michalis Papadomichelakis in Ampelokipoi, Athens. The layout, staff and patient circulation, electrical and data installations, lighting, ventilation, bespoke joinery and equipment positions were developed as one integrated technical system. Explore Renovator's complete clinic renovation service.
Functional layout
From reception to examination and recovery.
The floor plan establishes distinct functional zones: reception and waiting, the doctor's office, the endoscopy suite, a recovery room, washing area, bathroom, staff kitchenette and support spaces. Everyday circulation remains clear without making the clinic feel like a purely technical environment.
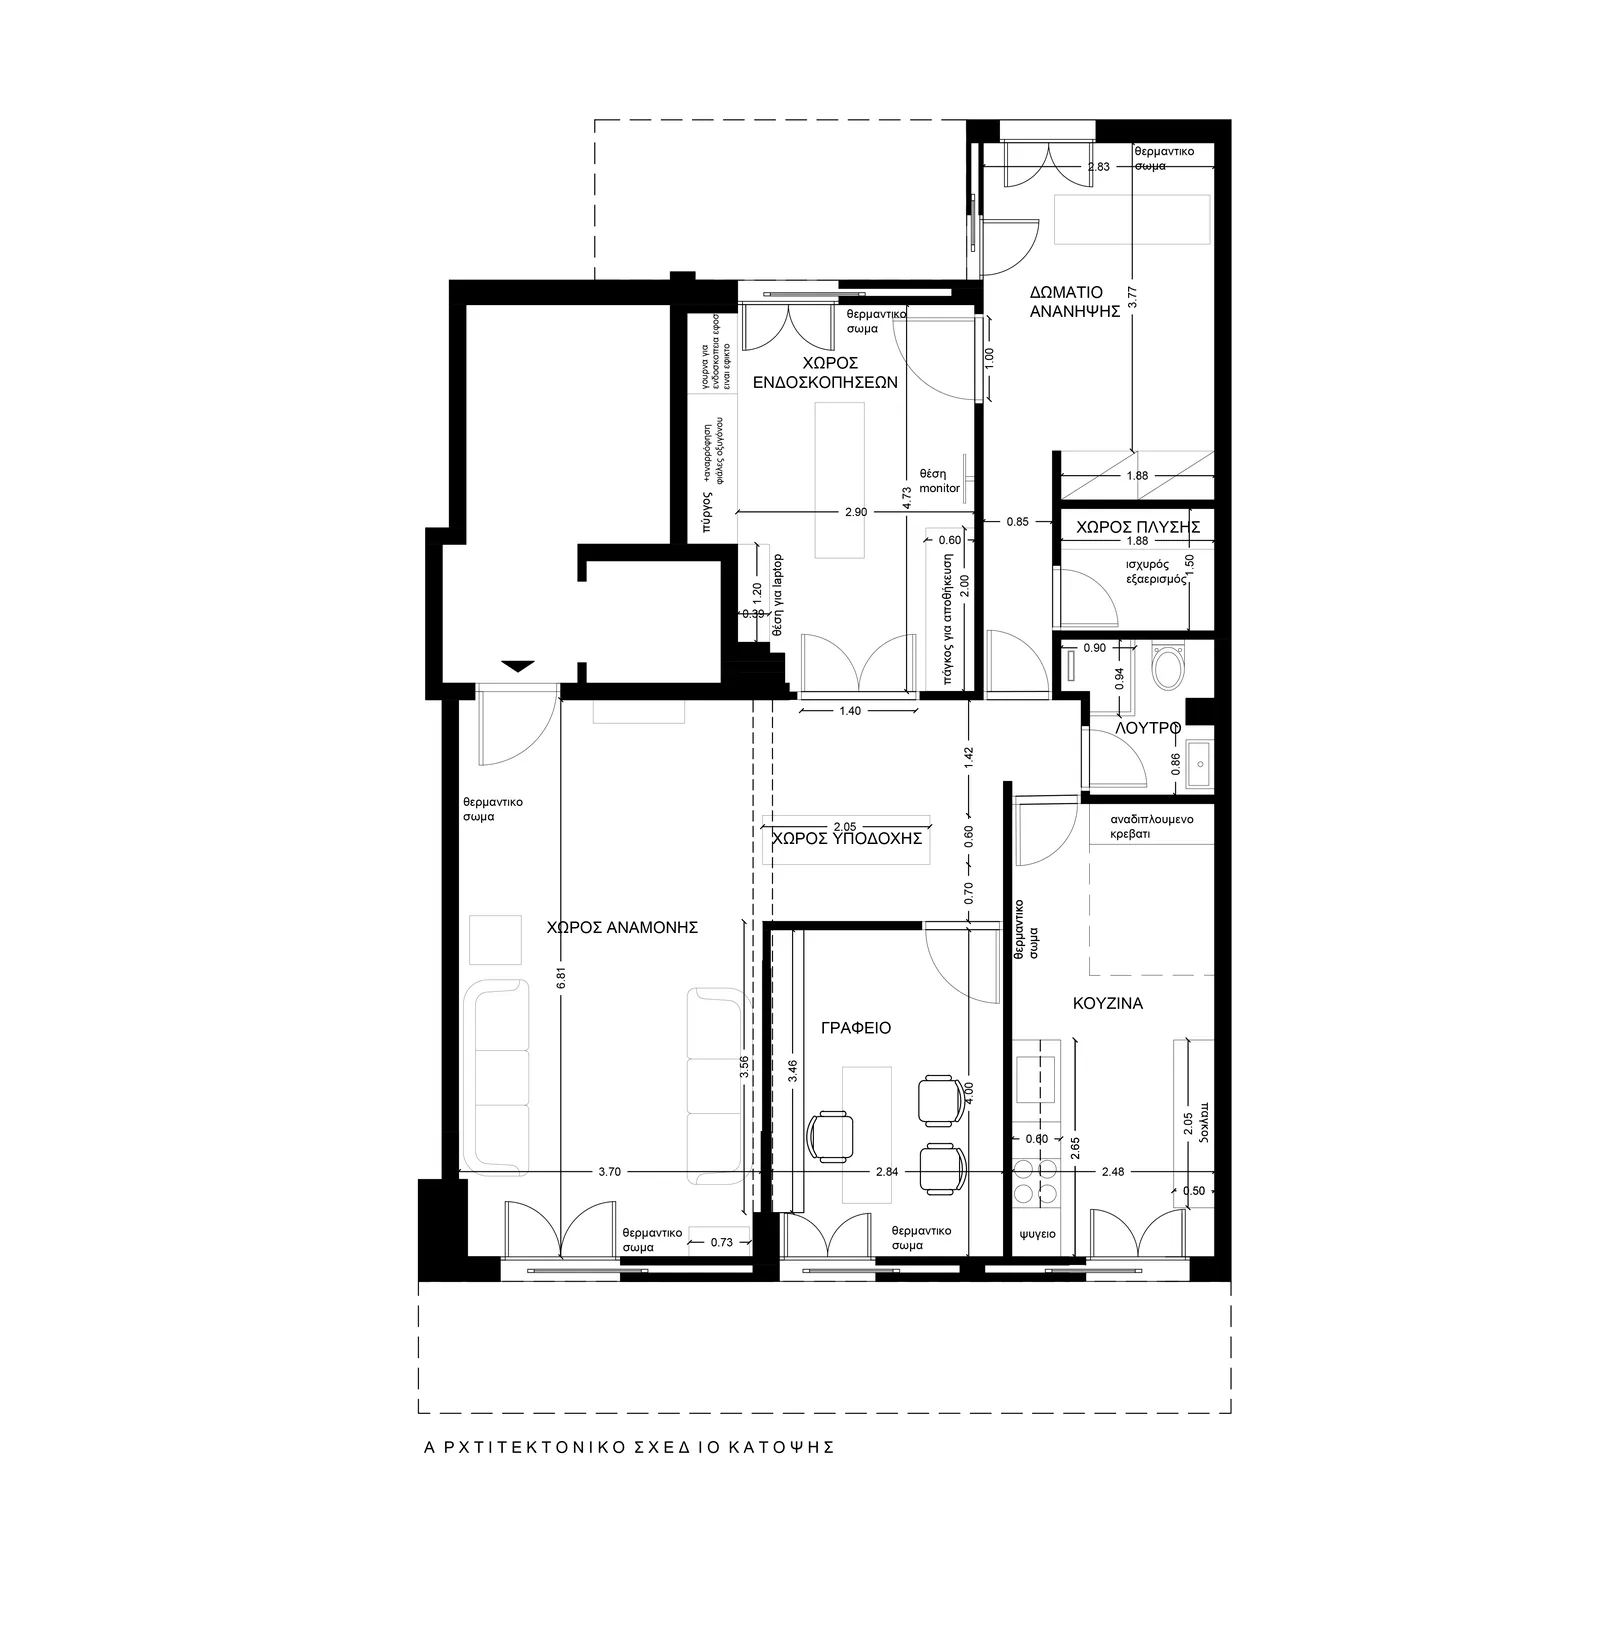
Architectural design
Every change is resolved before construction begins.
The design package includes existing and proposed floor plans, demolition and new partitions, openings and internal doors, construction details, bespoke joinery, electrical installations and lighting. This gives every trade a shared, coordinated plan before work begins.
Technical drawings
From the floor plan to the construction detail.
The interventions are not improvised during construction. Demolition, openings and bespoke construction drawings connect the architectural concept with the clinic's real technical requirements.
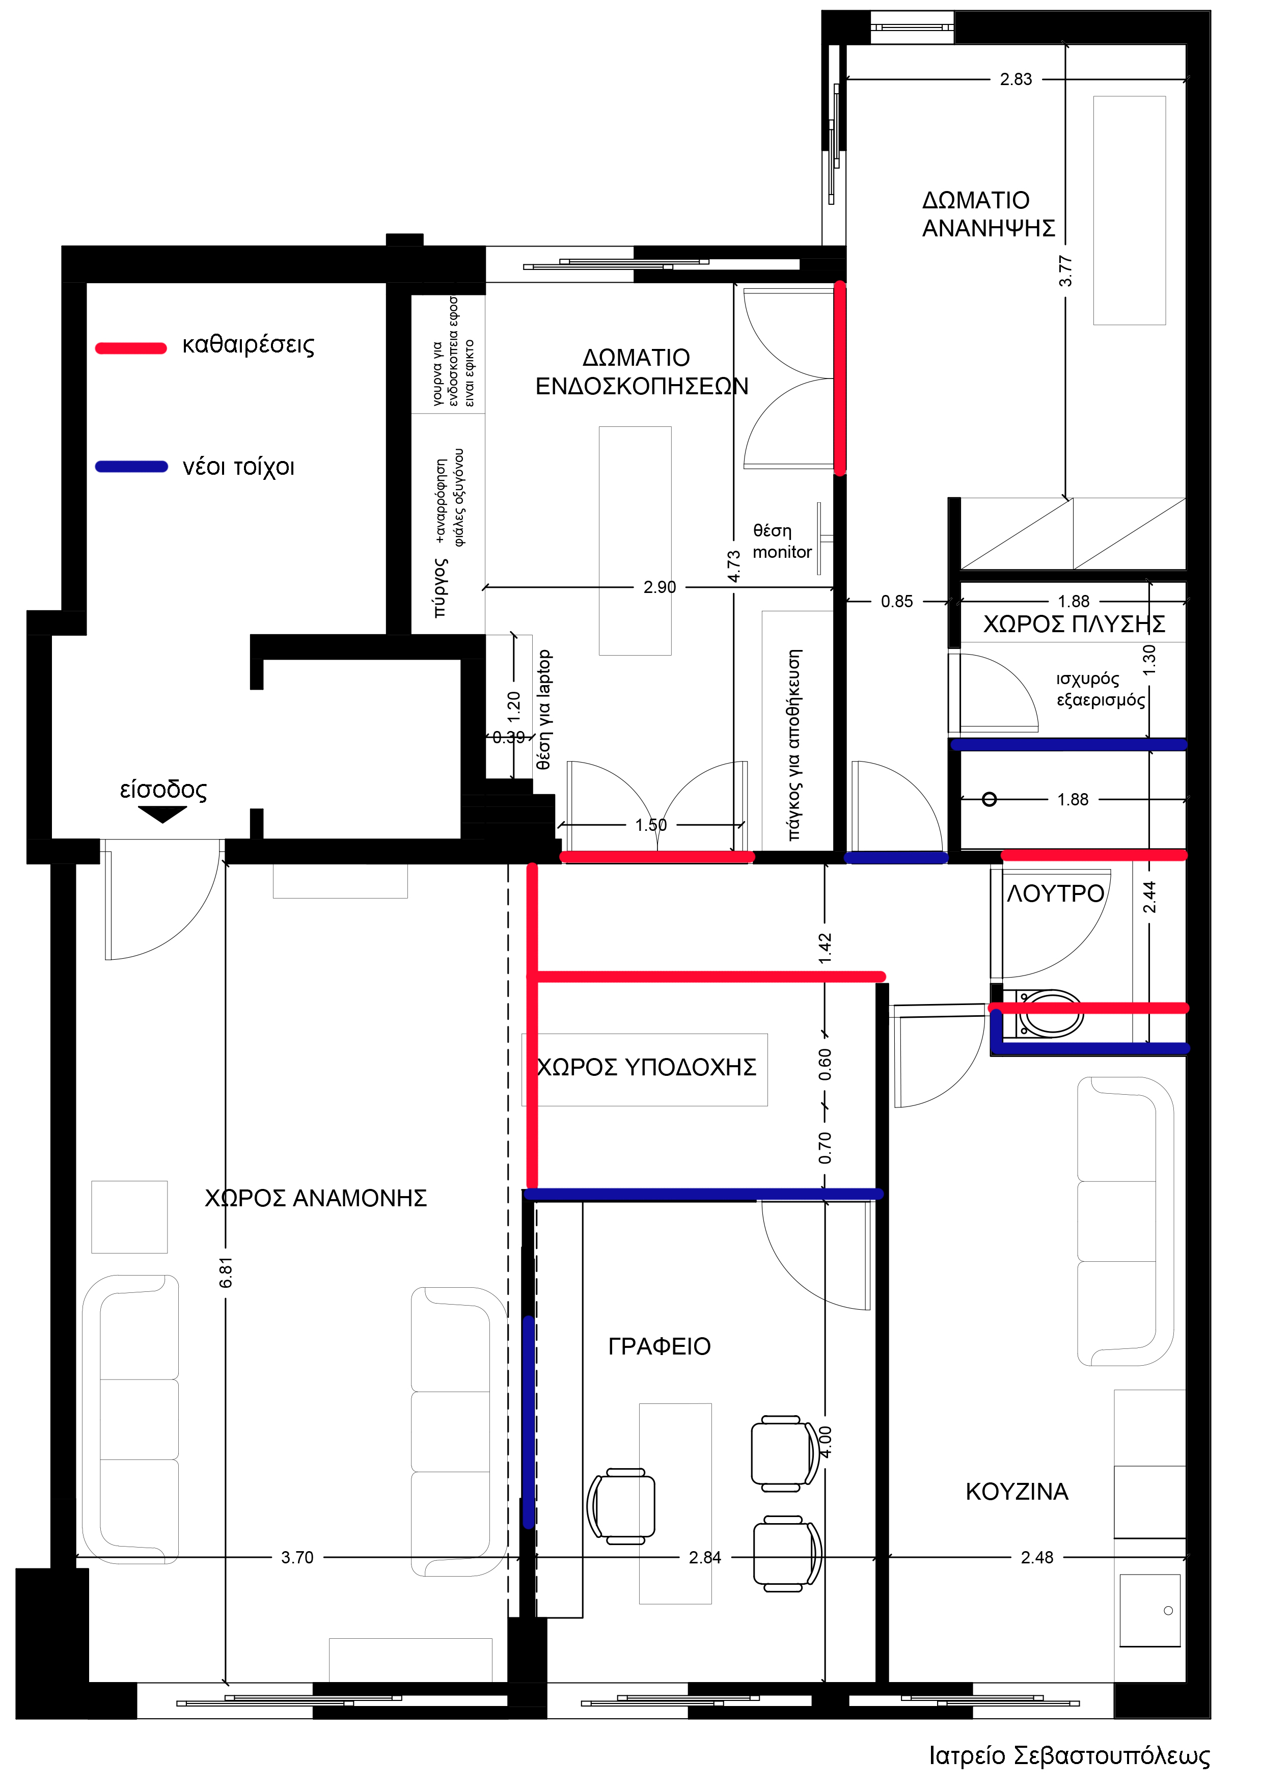
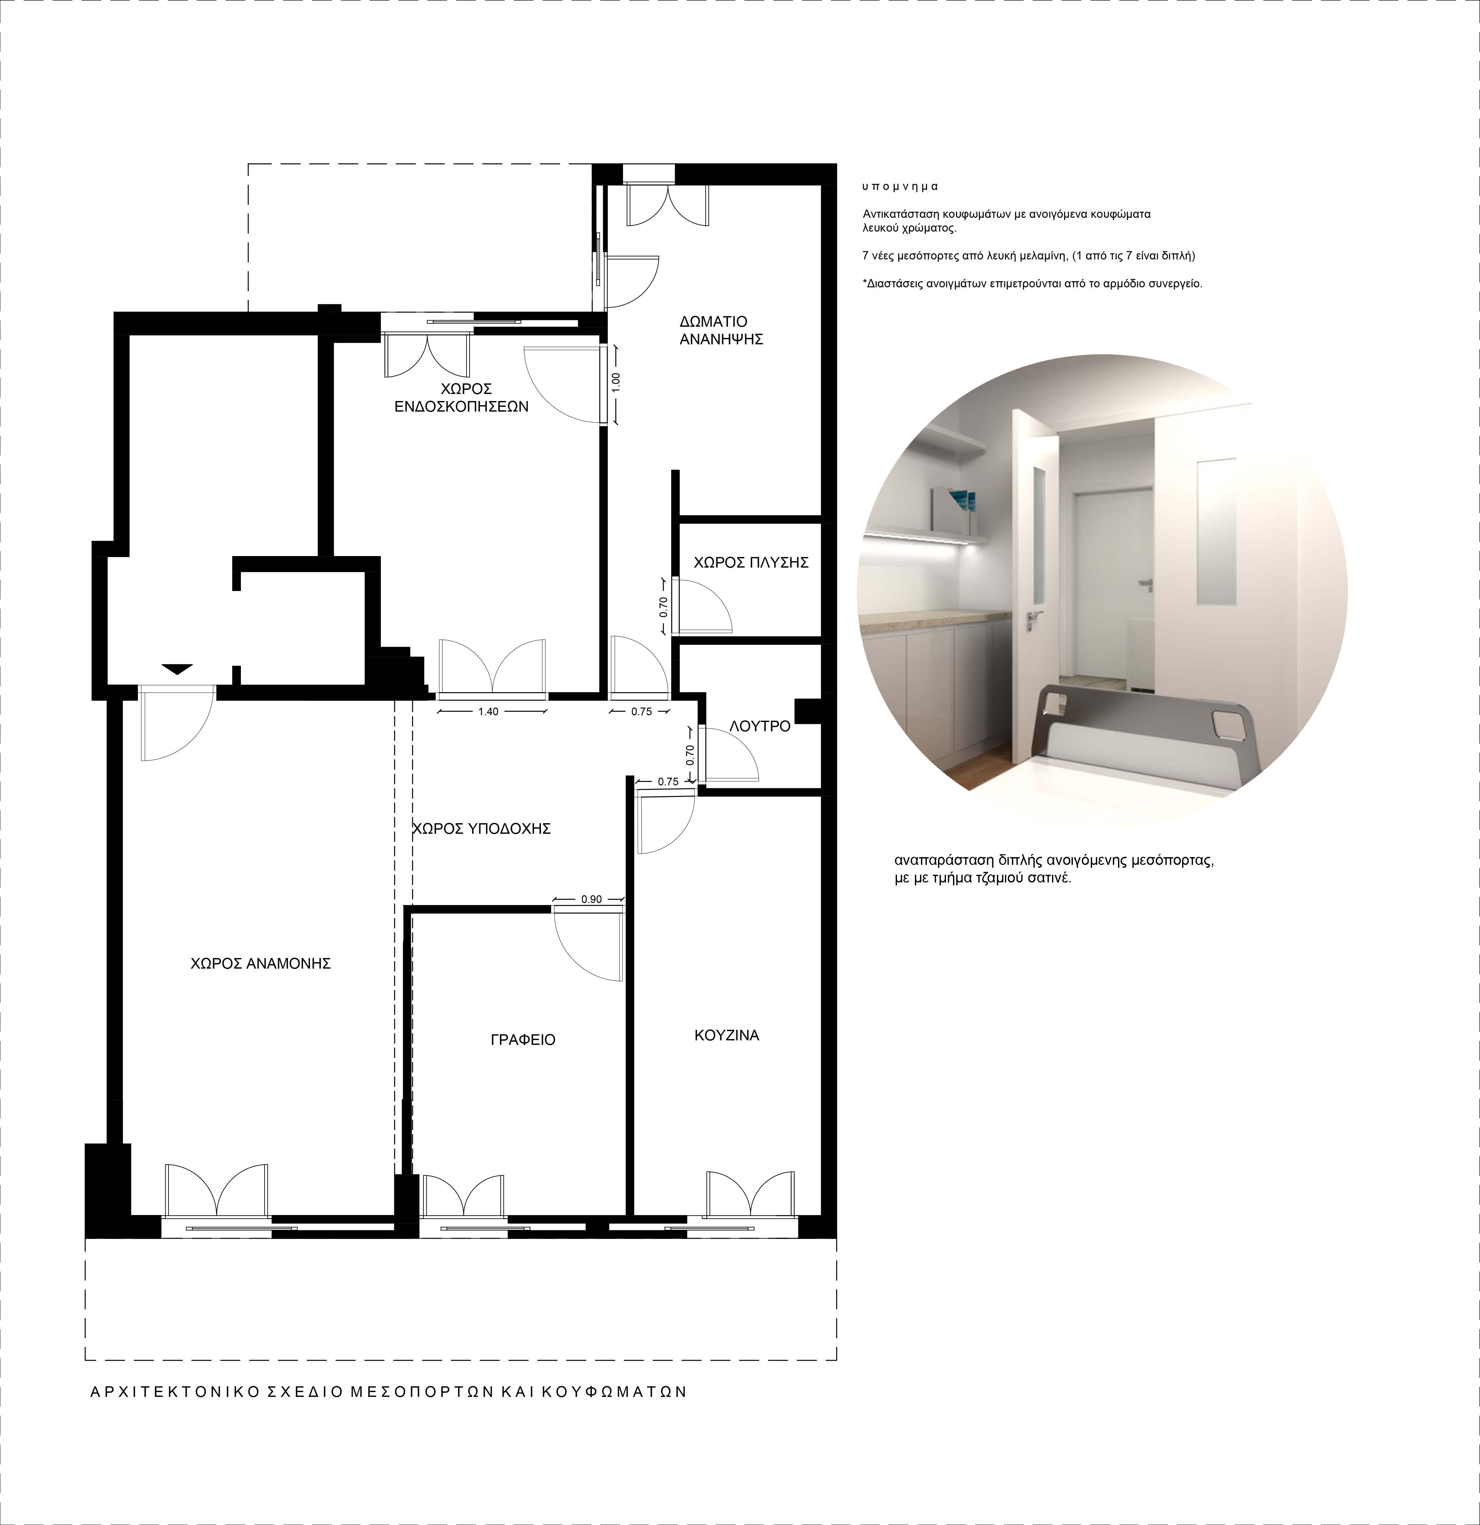
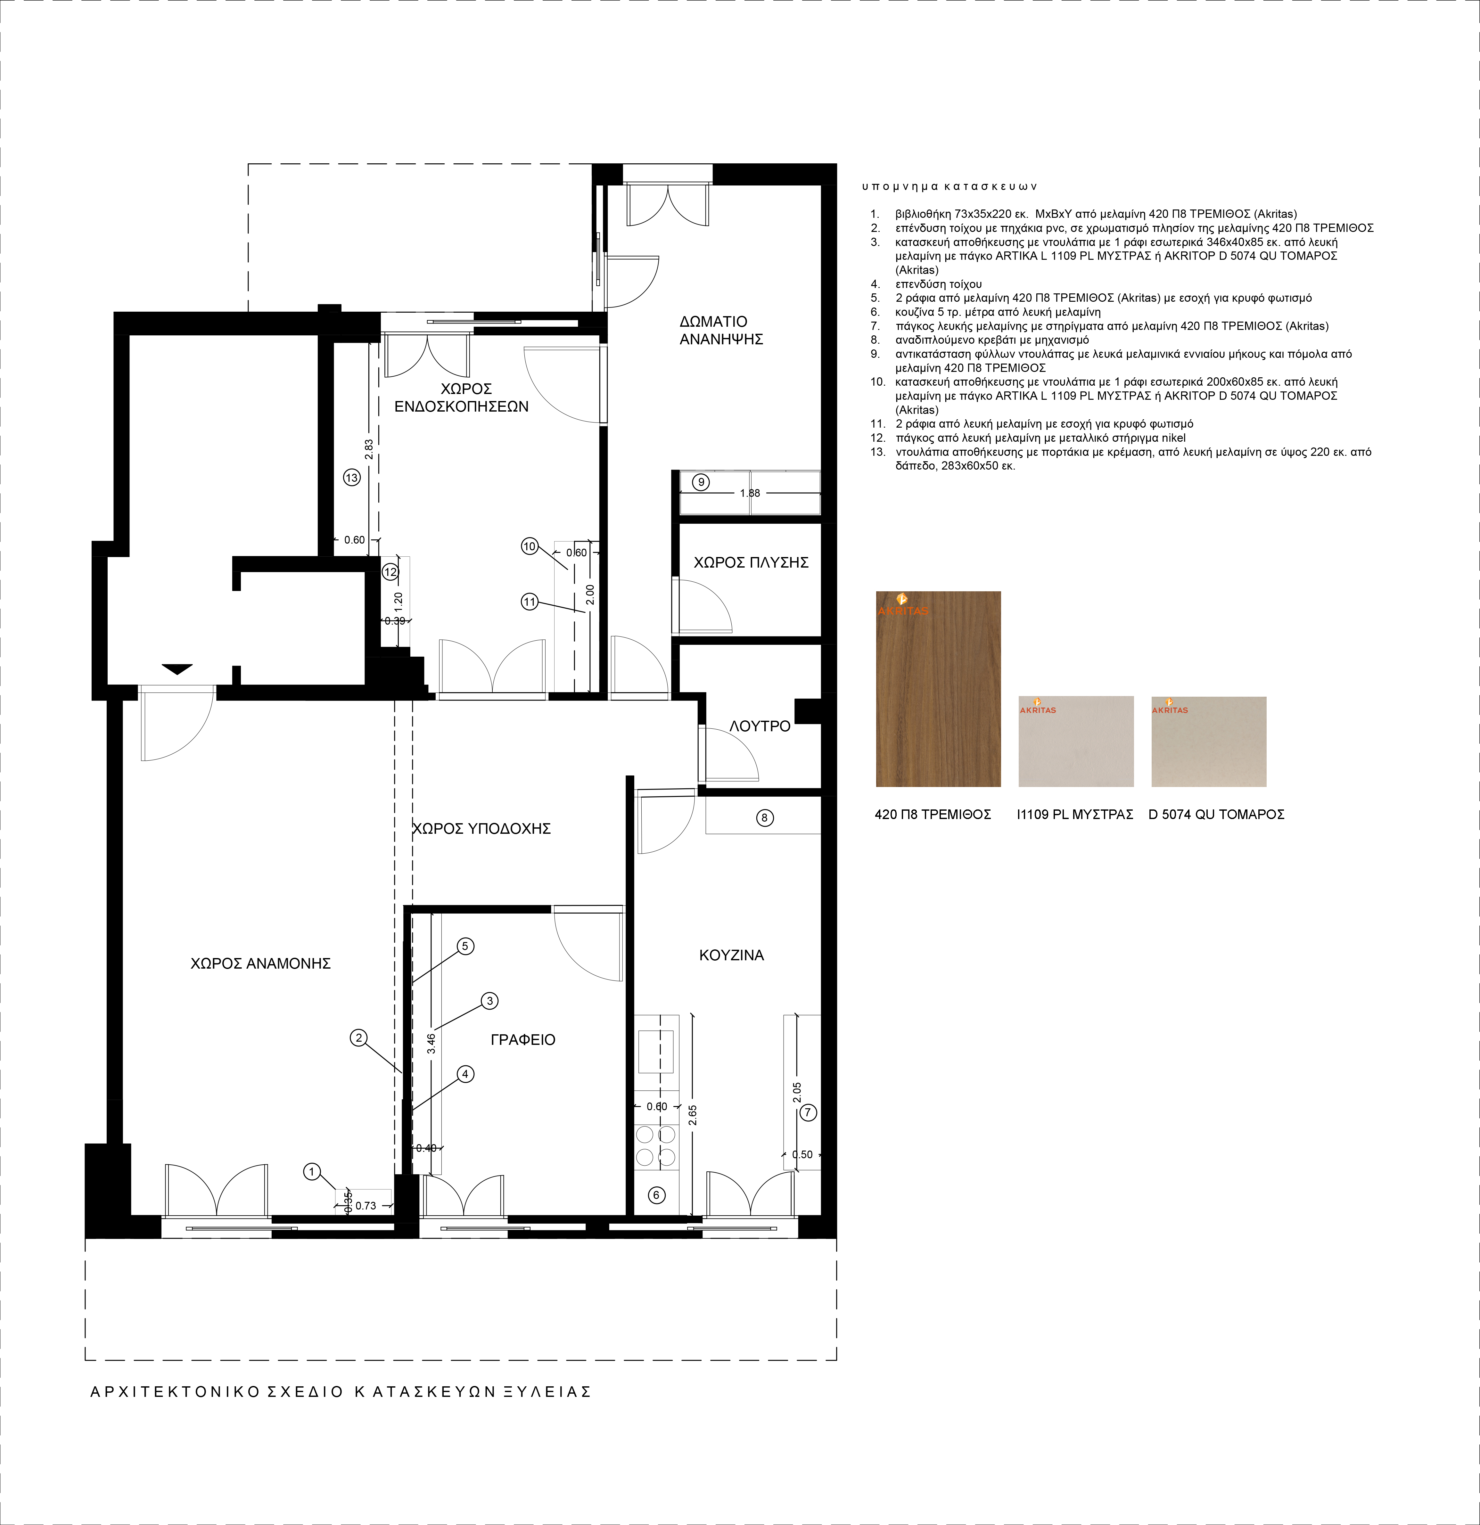
Electrical & data-network design
Infrastructure is coordinated before the finishes.
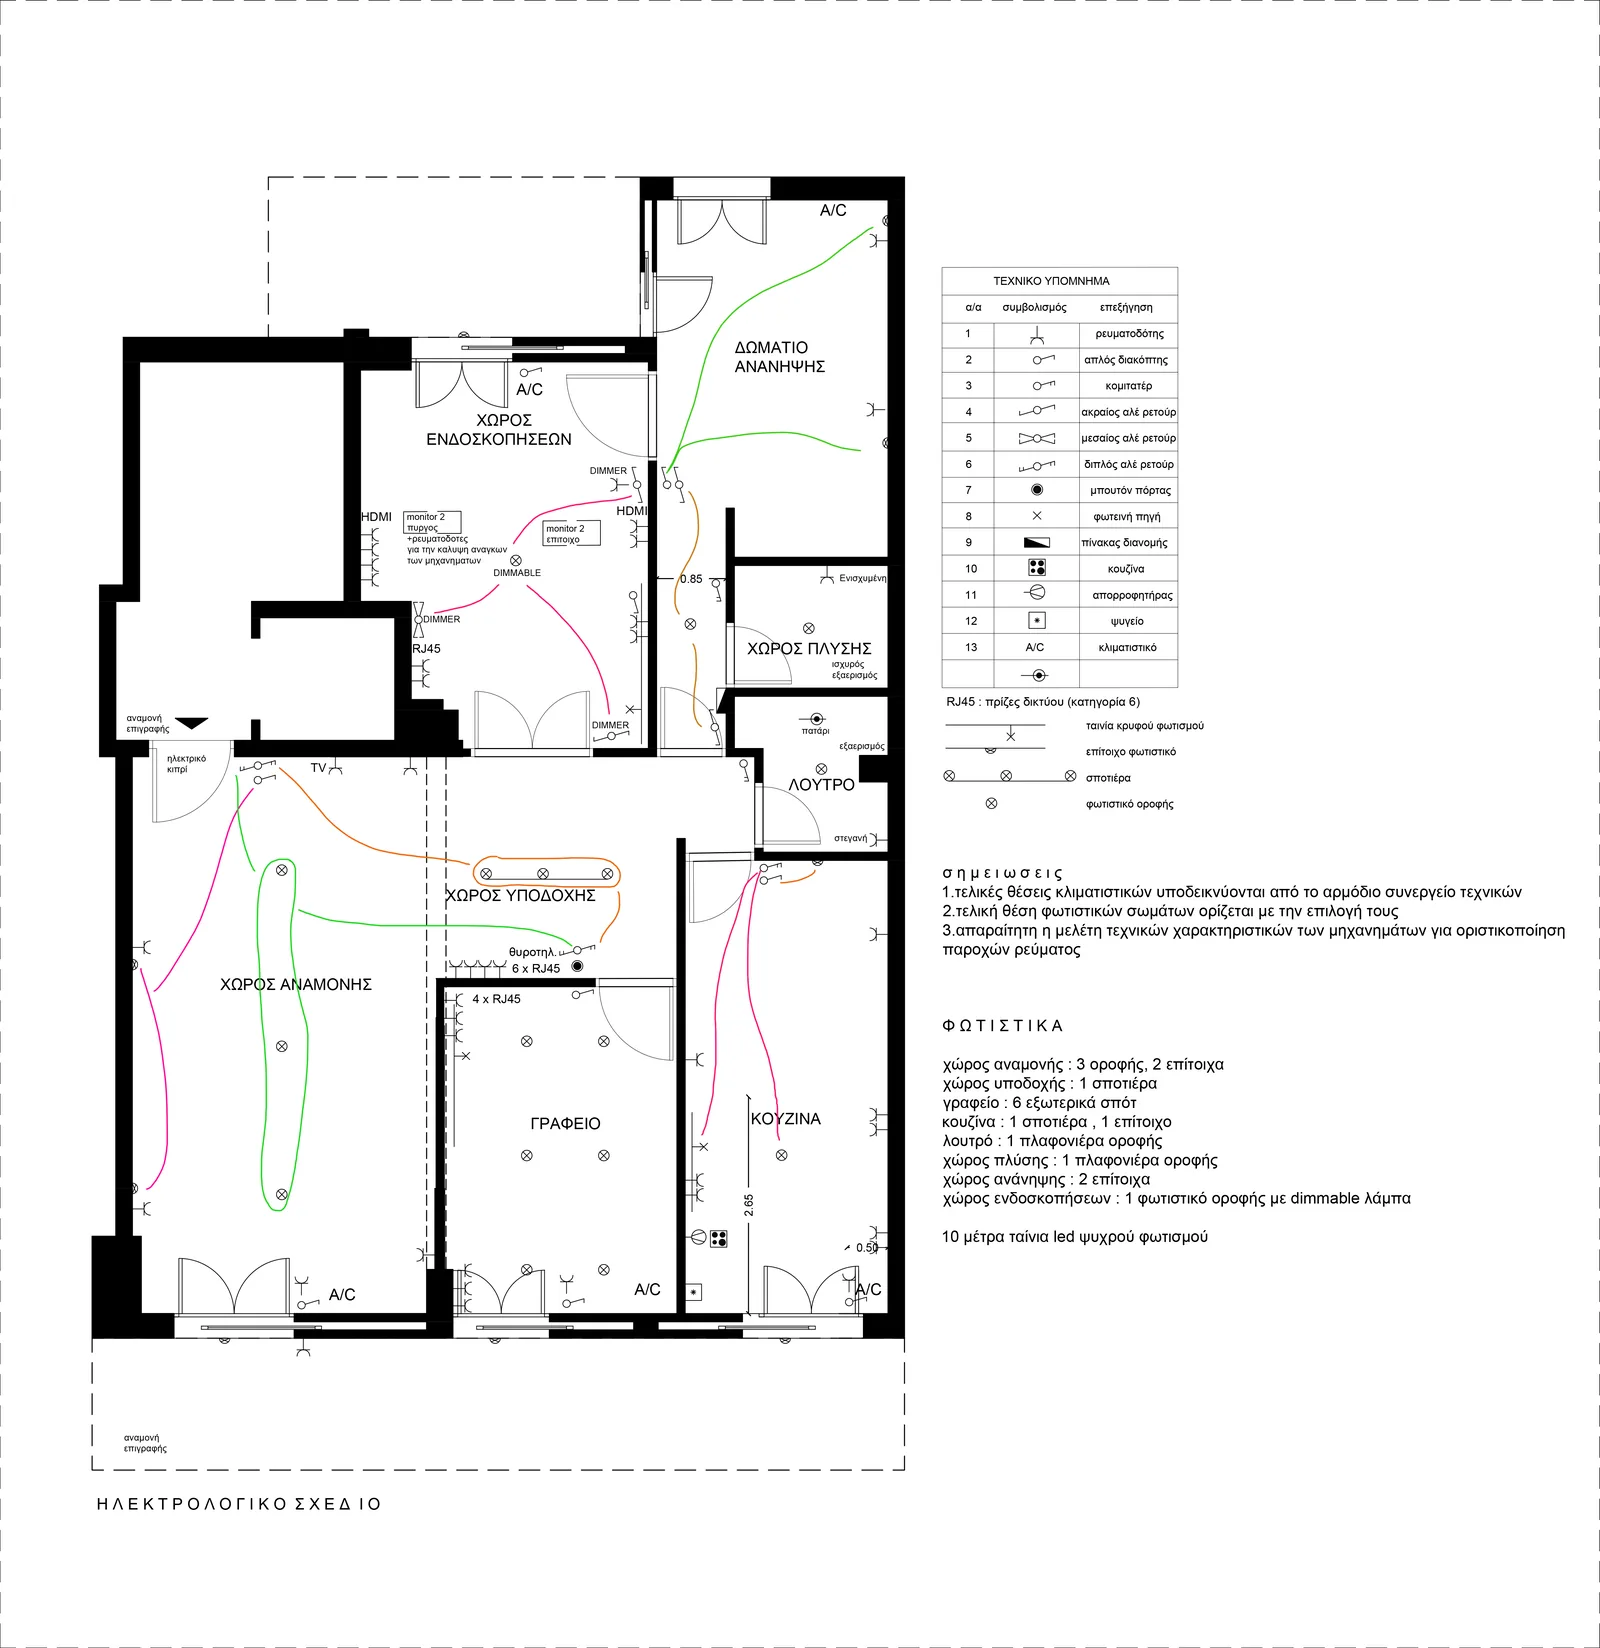
Lighting points, switches, sockets, data connections and air-conditioning units were coordinated around the use of each space. In the endoscopy suite, monitors, work surfaces, storage and essential services were incorporated from the design stage. Learn more about Renovator's architectural design service.
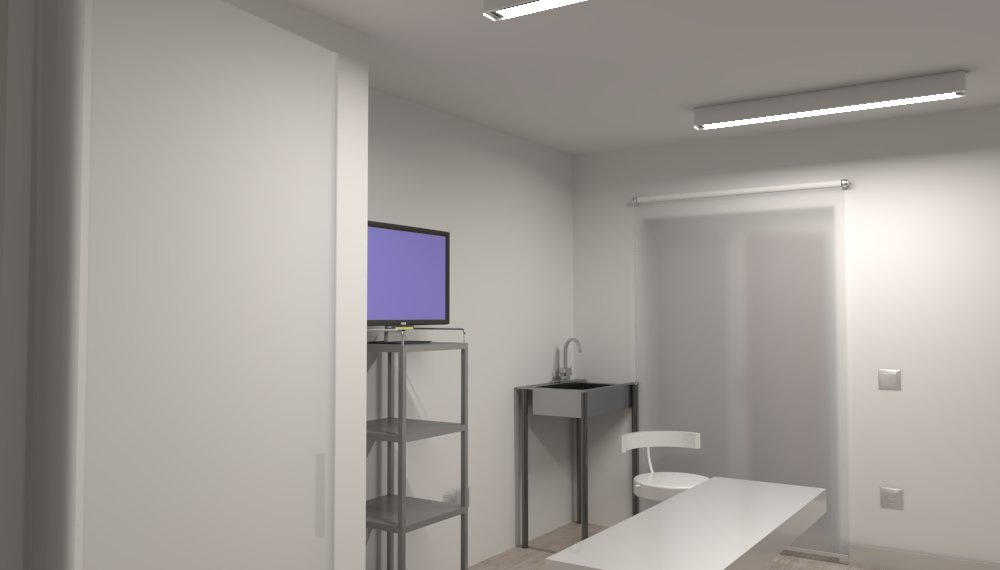
Positioning of the treatment bed, monitors, counters, storage and supporting equipment.
RJ45 points, dedicated power supplies, sockets, air conditioning and monitor positions.
Task lighting in clinical rooms and softer linear lighting in the reception and doctor's office.
3D design study
Equipment treated as part of the architecture.
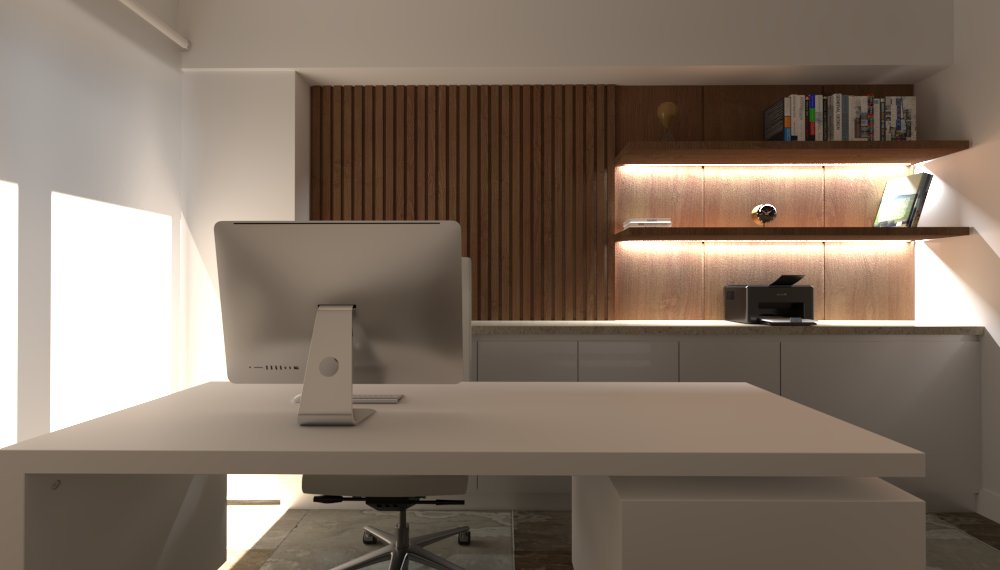
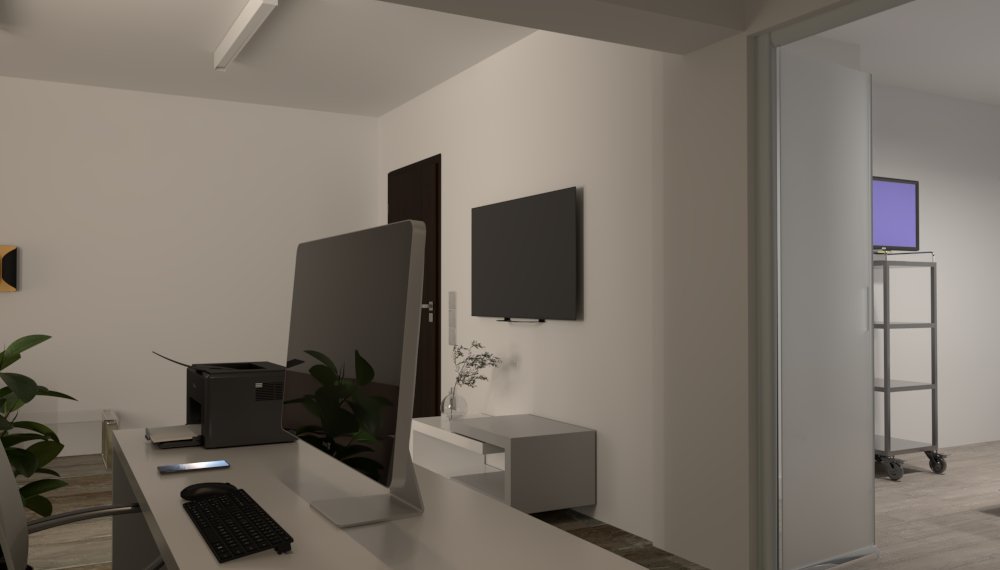
The 3D visualisations were used to evaluate proportions, materials, lighting, the endoscopy areas and the doctor's office before implementation. They communicate the design direction and are not presented as final photographs of the completed project.
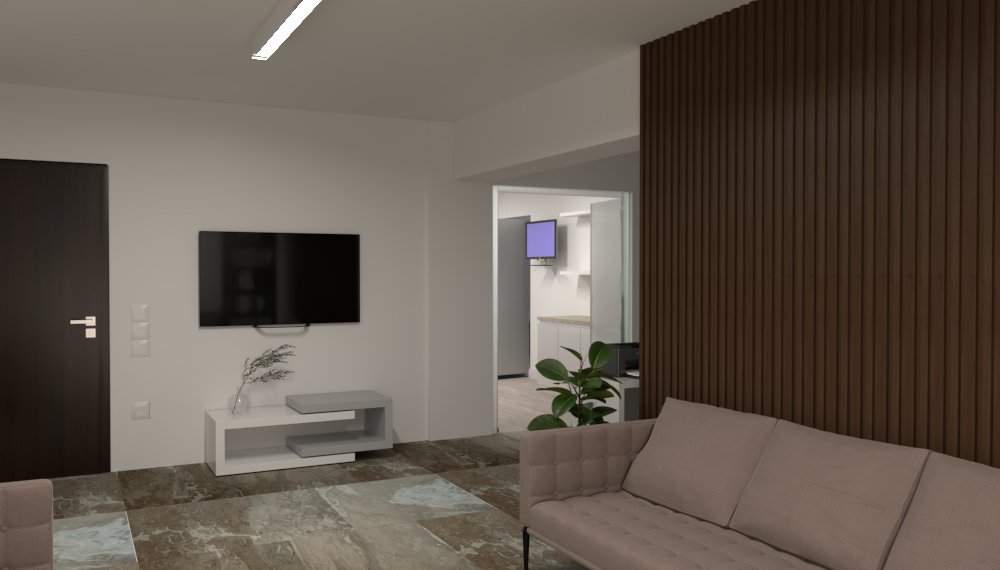
Built details
From design to implementation.
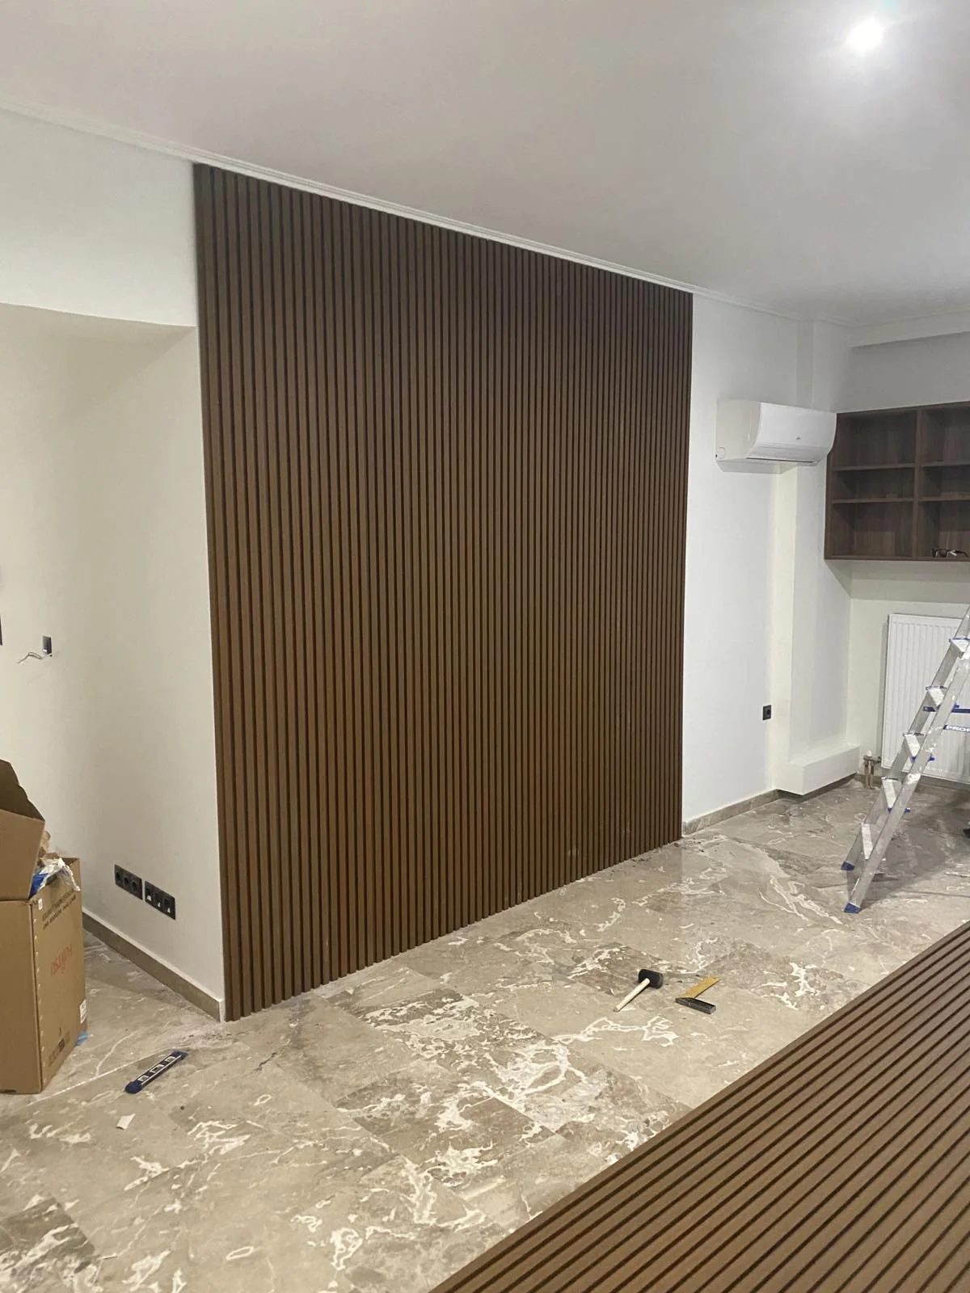
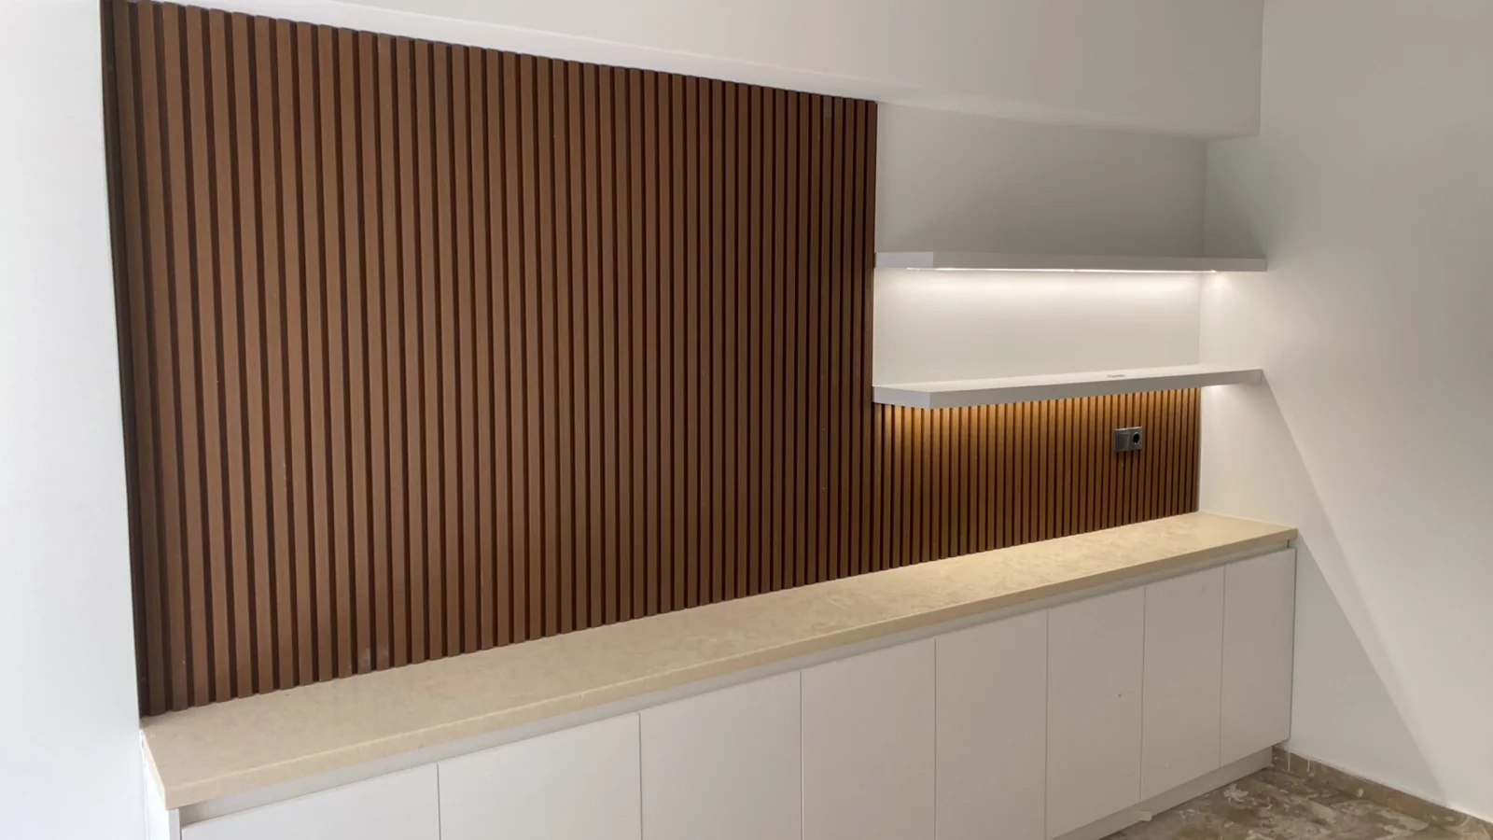
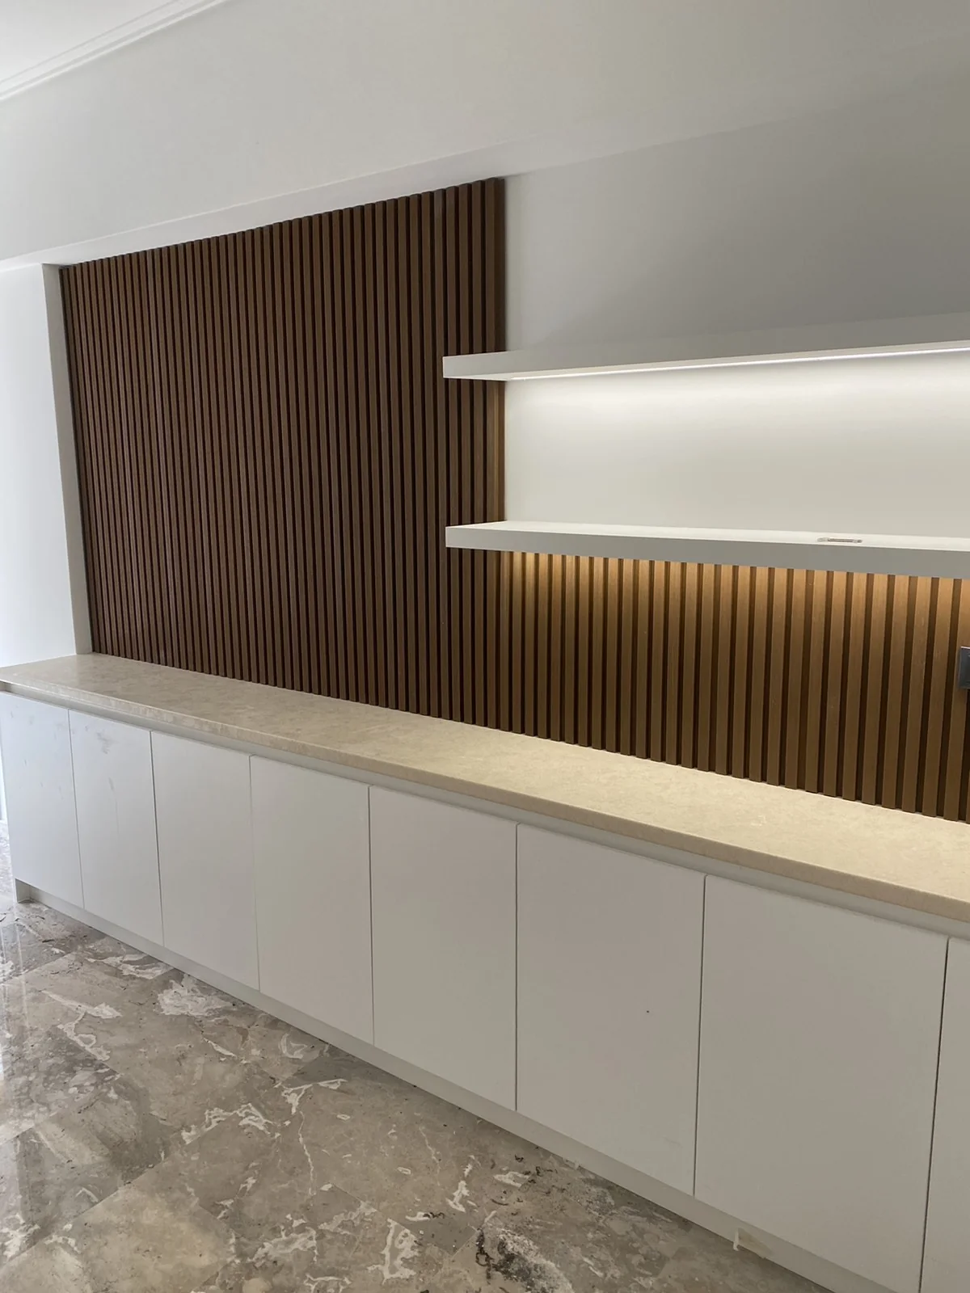
These real photographs document selected bespoke joinery and architectural lighting installed in the clinic. Vertical timber panelling, integrated storage and linear lighting follow the logic established in the architectural design.
Documentation note: the following images are real photographs of selected completed installations. They are not a full final photoshoot, and this page does not present the entire project as completed.
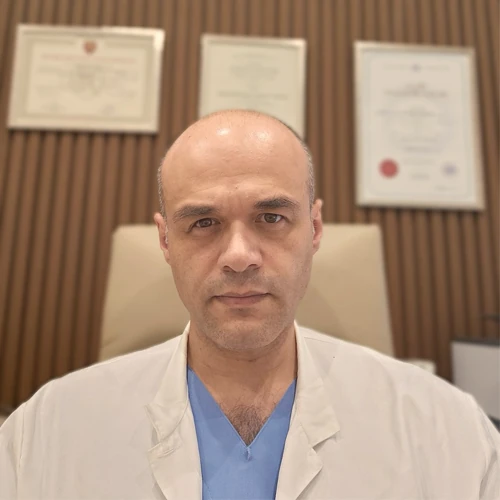
Interventional EndoscopistMichalis
Papadomichelakis
The doctor
A medical practice in Ampelokipoi.
The architectural and technical design was developed around the specific functional requirements of a modern gastroenterology clinic with endoscopy and recovery areas.
92–94 Sevastoupoleos Street, Ampelokipoi, Athens
Official doctor websiteMedical clinic renovation in Athens
Design, technical planning and implementation.
A gastroenterology clinic renovation requires close coordination between architecture, building services, specialist equipment and everyday clinical workflows. Renovator provides medical practice interior design and technical coordination in Athens, from the initial survey and functional layout to detailed implementation. Explore our interior design service.
Renovator
Planning a new clinic or renovating an existing medical space?
Talk to us about your project's functional needs, technical requirements and architectural identity.
Contact us