Residential design case study · Kolonaki, Athens · 2024
Architectural Design for a Complete Home Renovation in Kolonaki, Athens
A cohesive architectural proposal for reconfiguring the home, shaping the kitchen and giving two bathrooms distinct identities.
The renovation study began with the way the apartment needed to work: clearer circulation, better storage and a consistent design language from one room to the next.
This case study focuses on the kitchen and two bathrooms—three compact, technically demanding spaces considered as part of one complete home renovation strategy rather than as isolated rooms.
- Study year
- 2024
- Scope
- Architectural study & interior design
- Kitchen
- 26 sq m
- Primary bathroom
- 6 sq m
Interior architecture shaped around daily life
The proposal goes beyond a decorative palette. Layout, circulation, storage, plumbing and electrical requirements, lighting and bespoke joinery were developed as parts of the same architectural system.
Warm beige tones, crisp white surfaces and restrained dark accents establish a calm visual rhythm. The interior design prioritises ergonomics, precise geometry and storage that feels integral to the architecture.
Efficient planning, quiet detailing
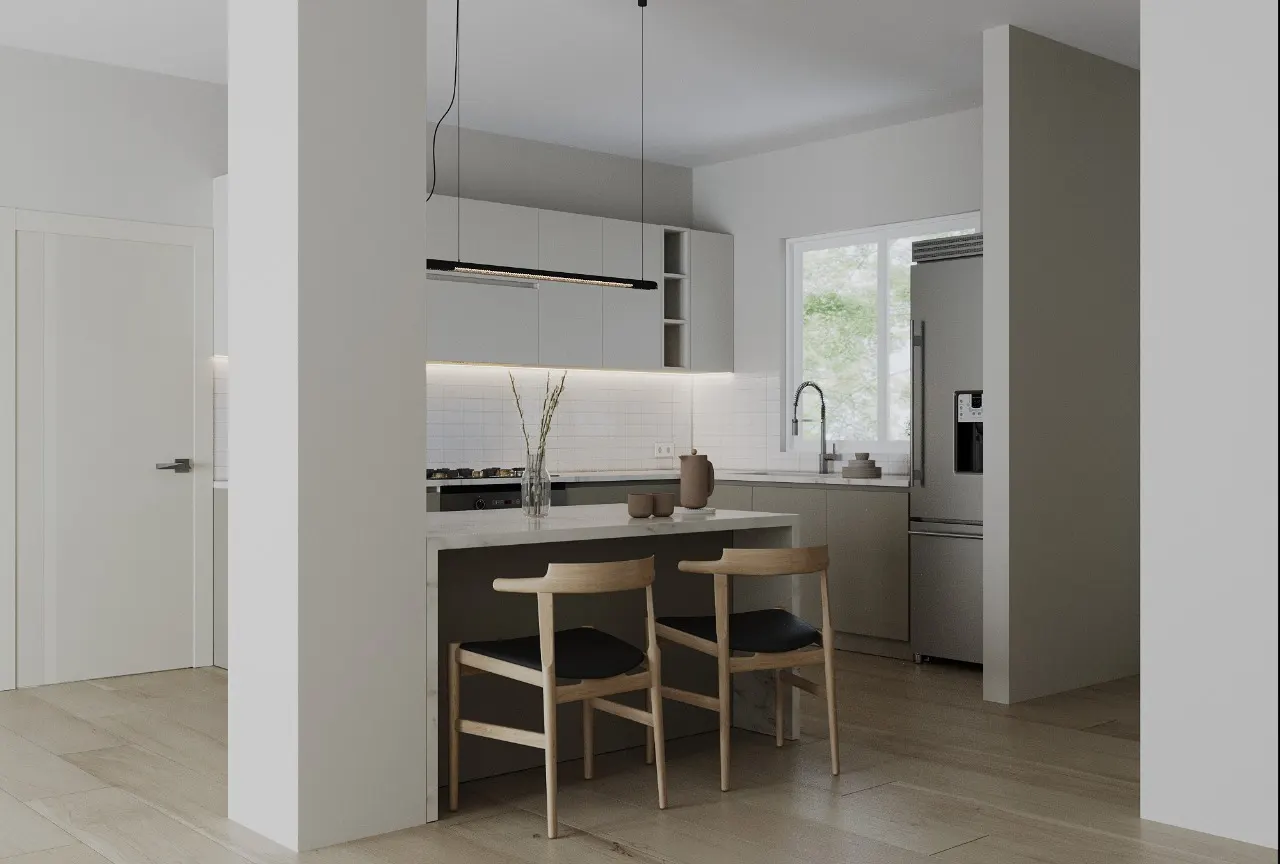
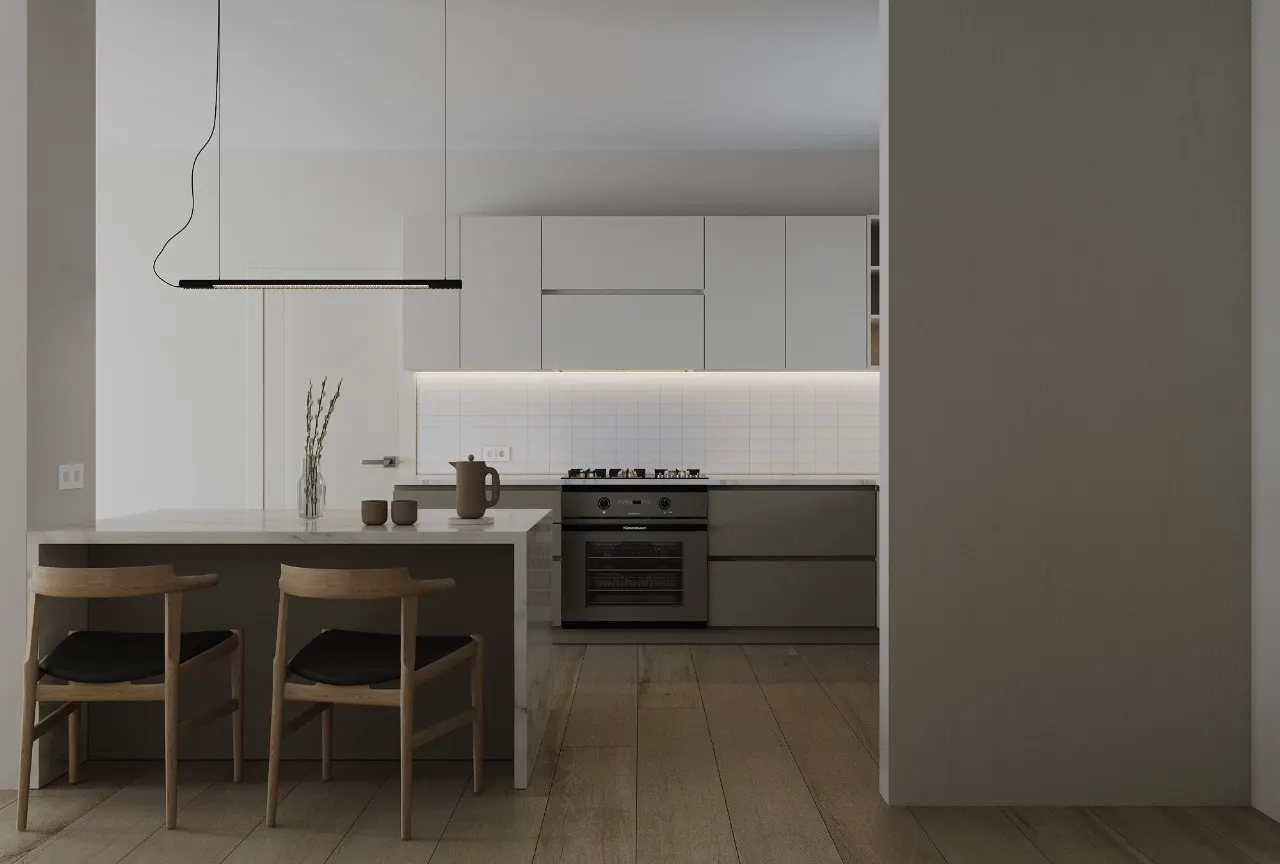
A contemporary kitchen designed as architecture
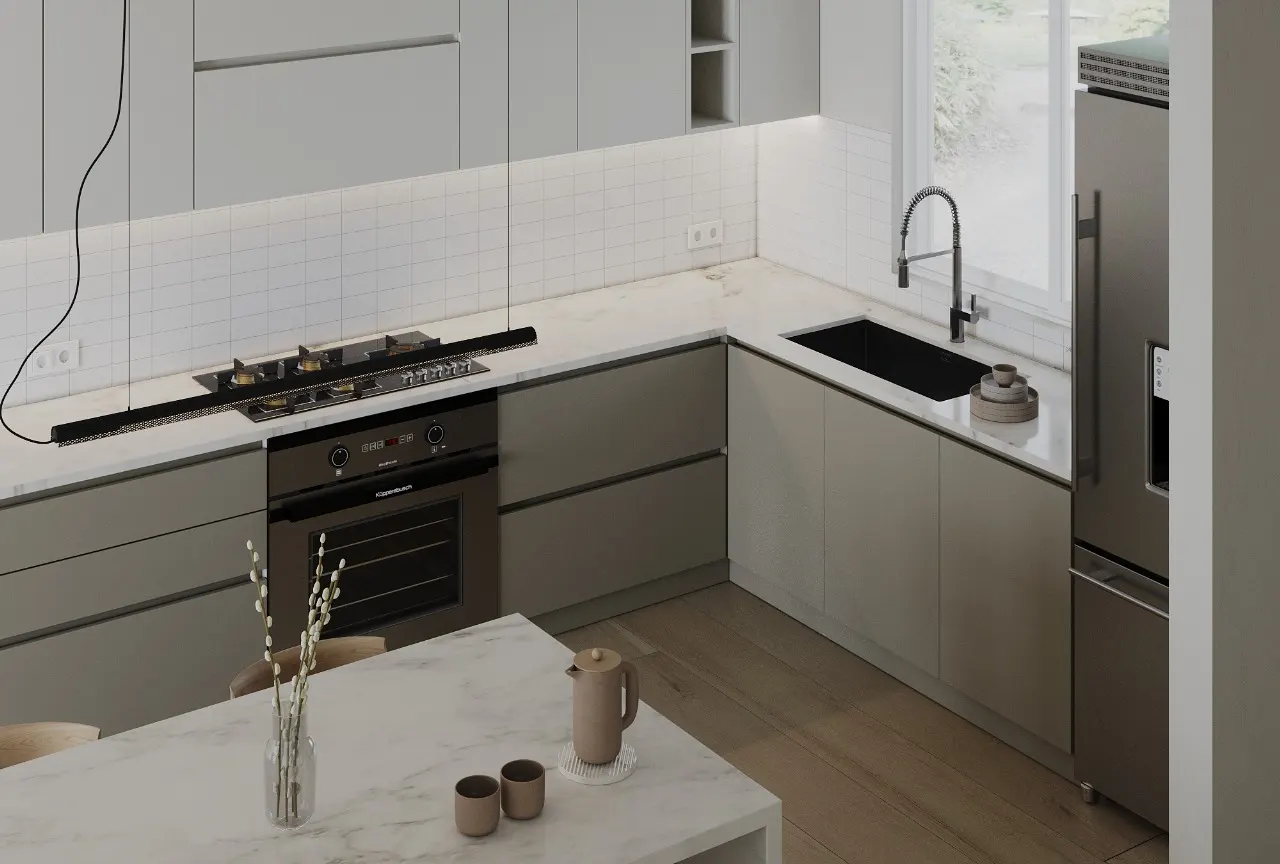
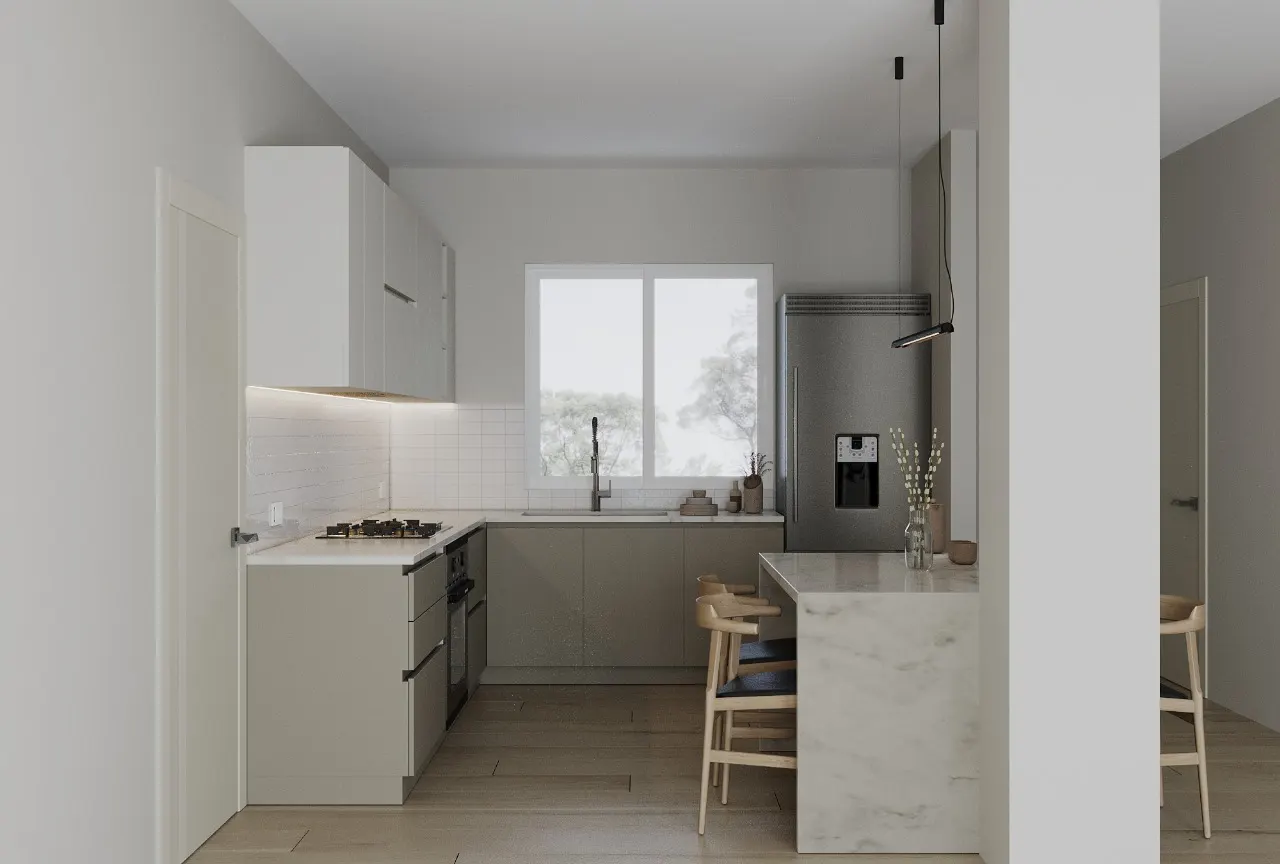
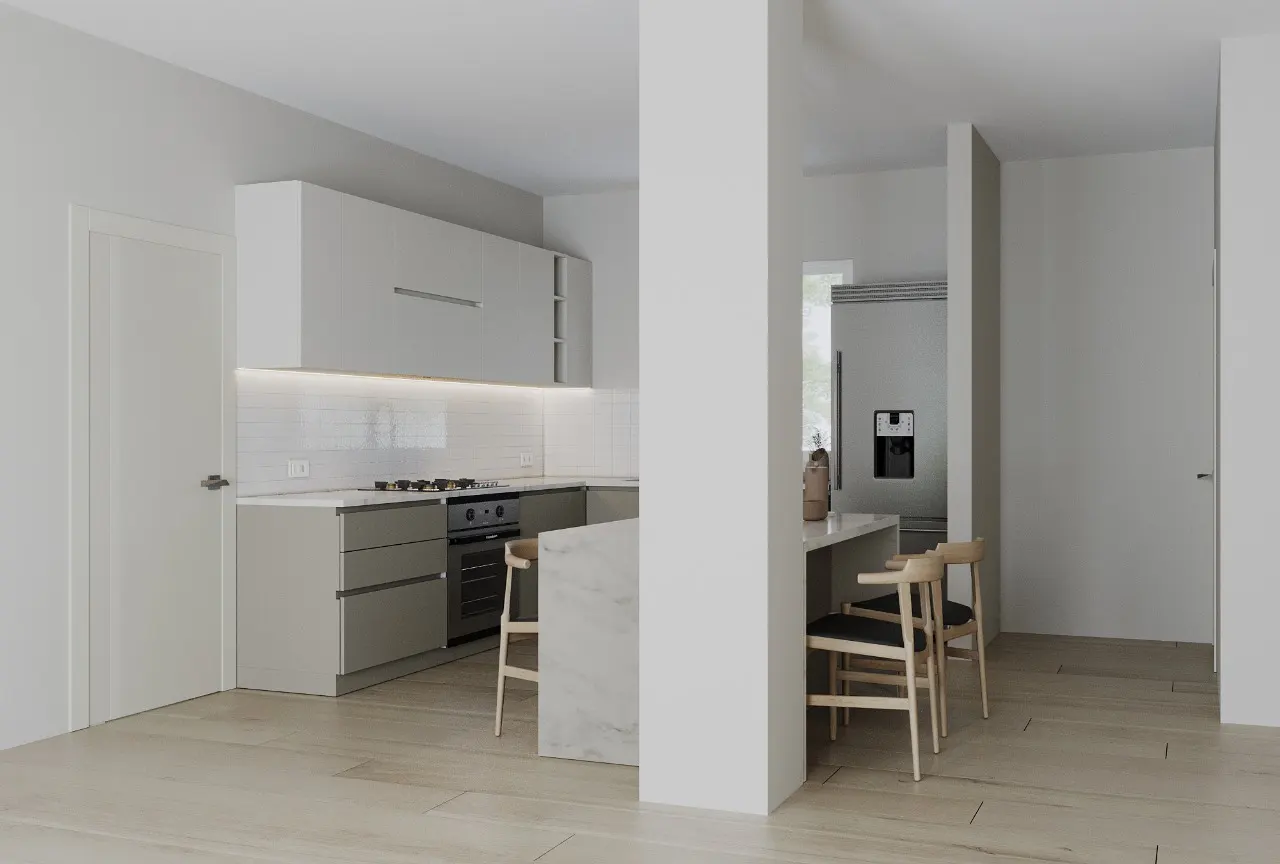
The layout connects storage, food preparation, cooking and casual dining in a continuous sequence. Handleless HPL fronts use a Gola profile and soft-close hardware to keep the elevations visually composed.
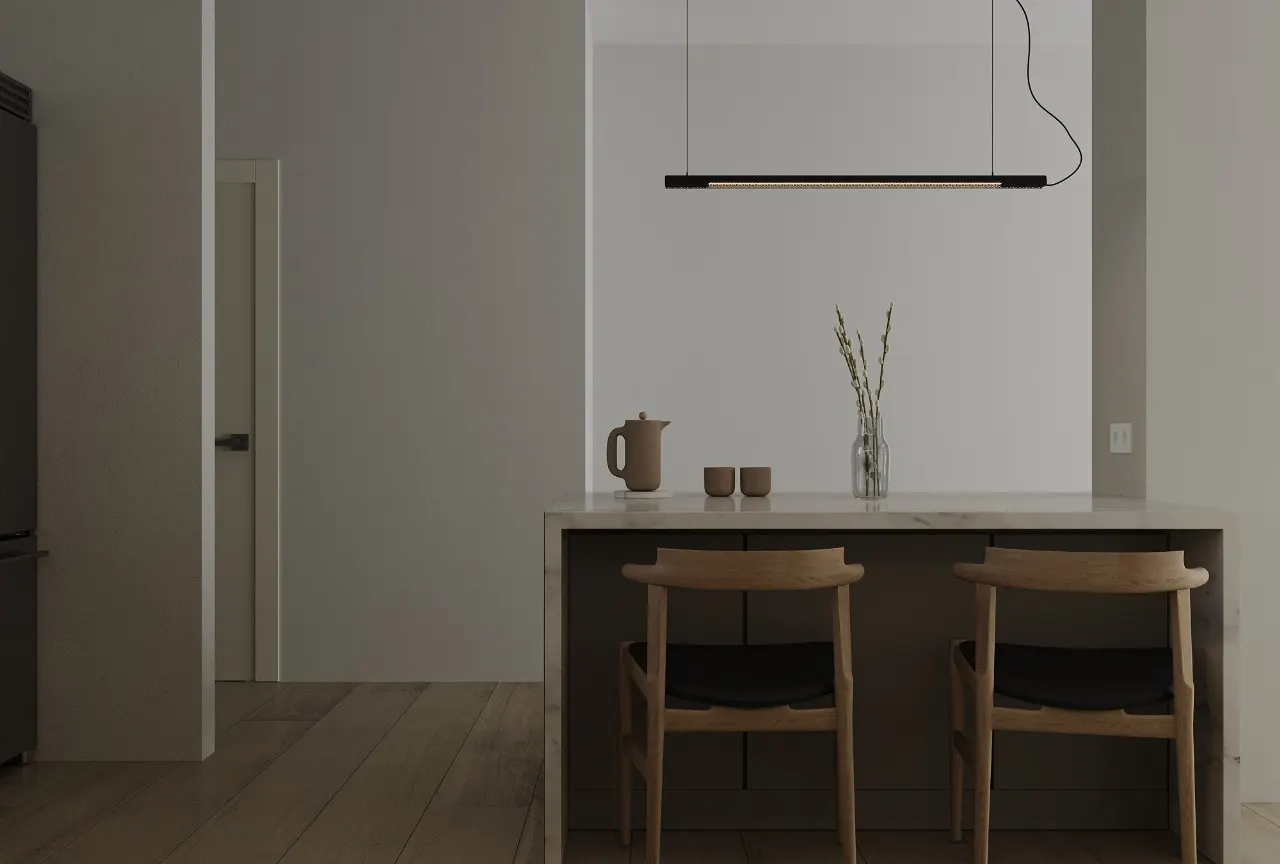
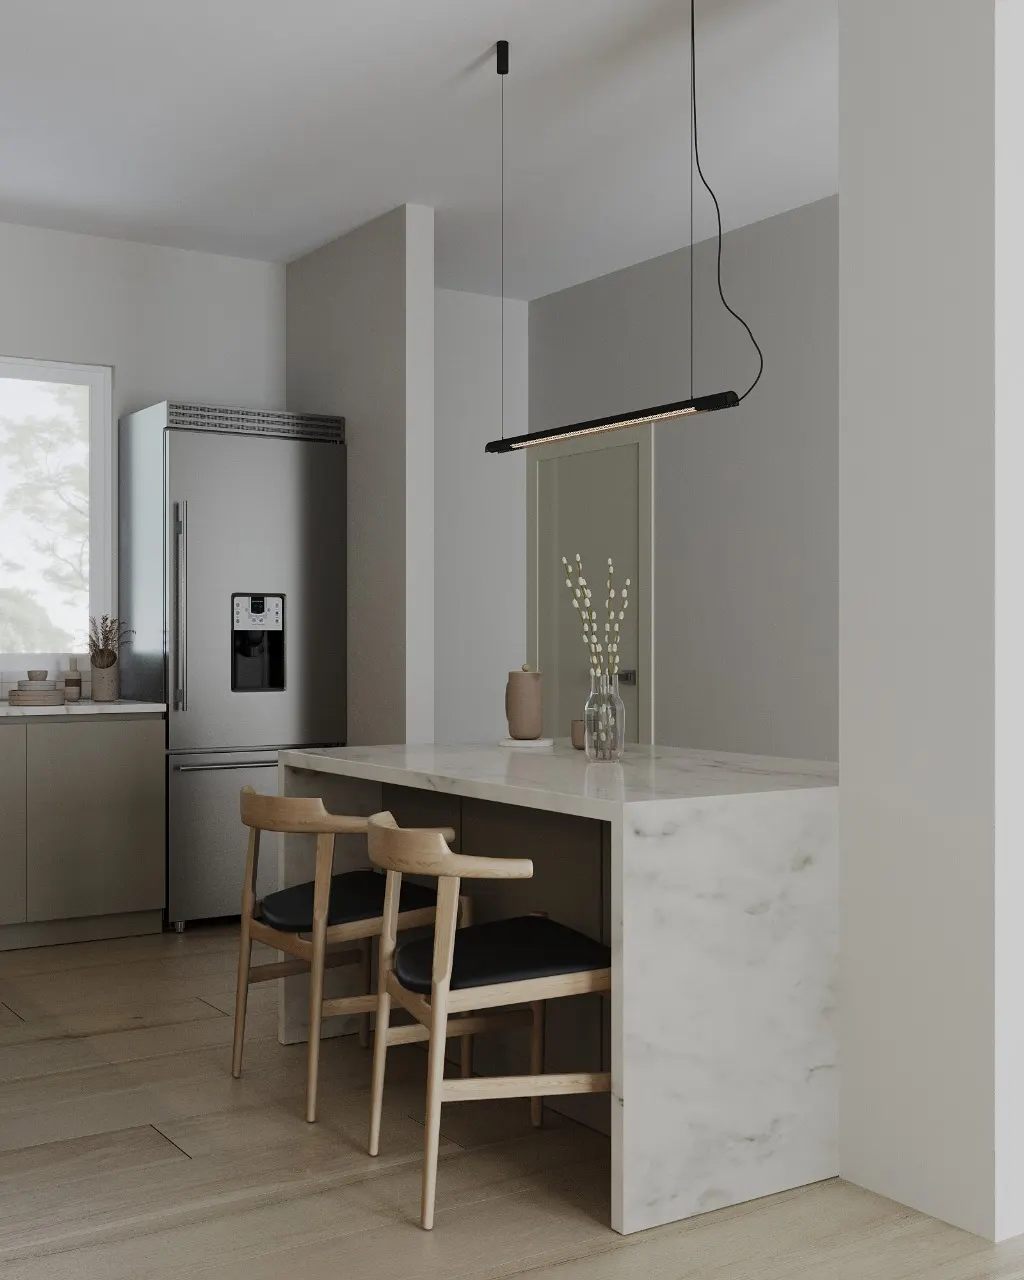
A slim HPL Compact worktop and a porcelain-clad island read as a single architectural volume. The wider kitchen design balances practical reach, generous storage and uncluttered surfaces.
Linear LED lighting beneath the wall units provides even task illumination, while two black linear pendants frame the island and introduce a measured contrast.
Marble-effect surfaces and a walk-in shower
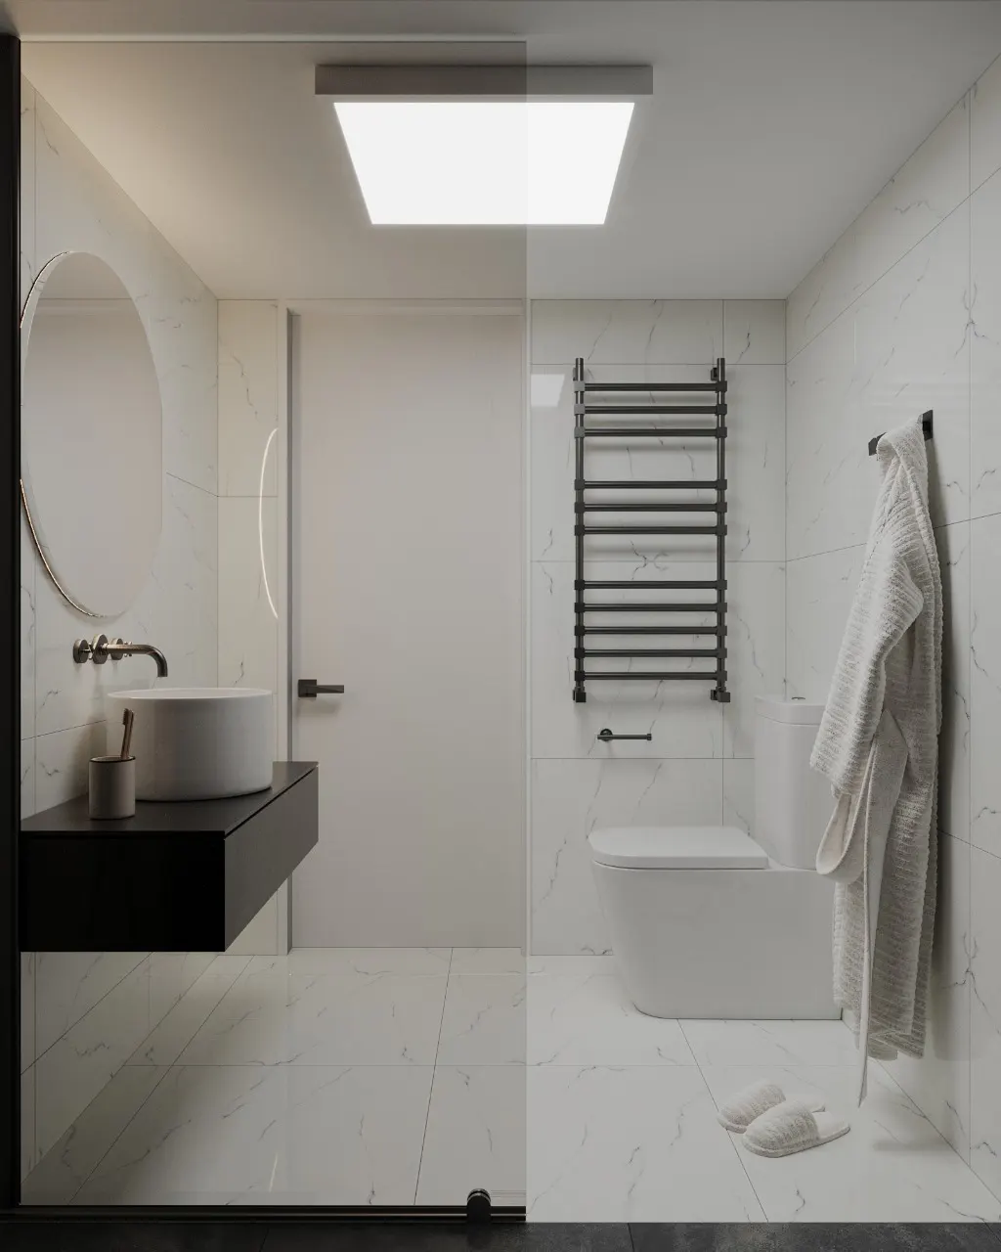
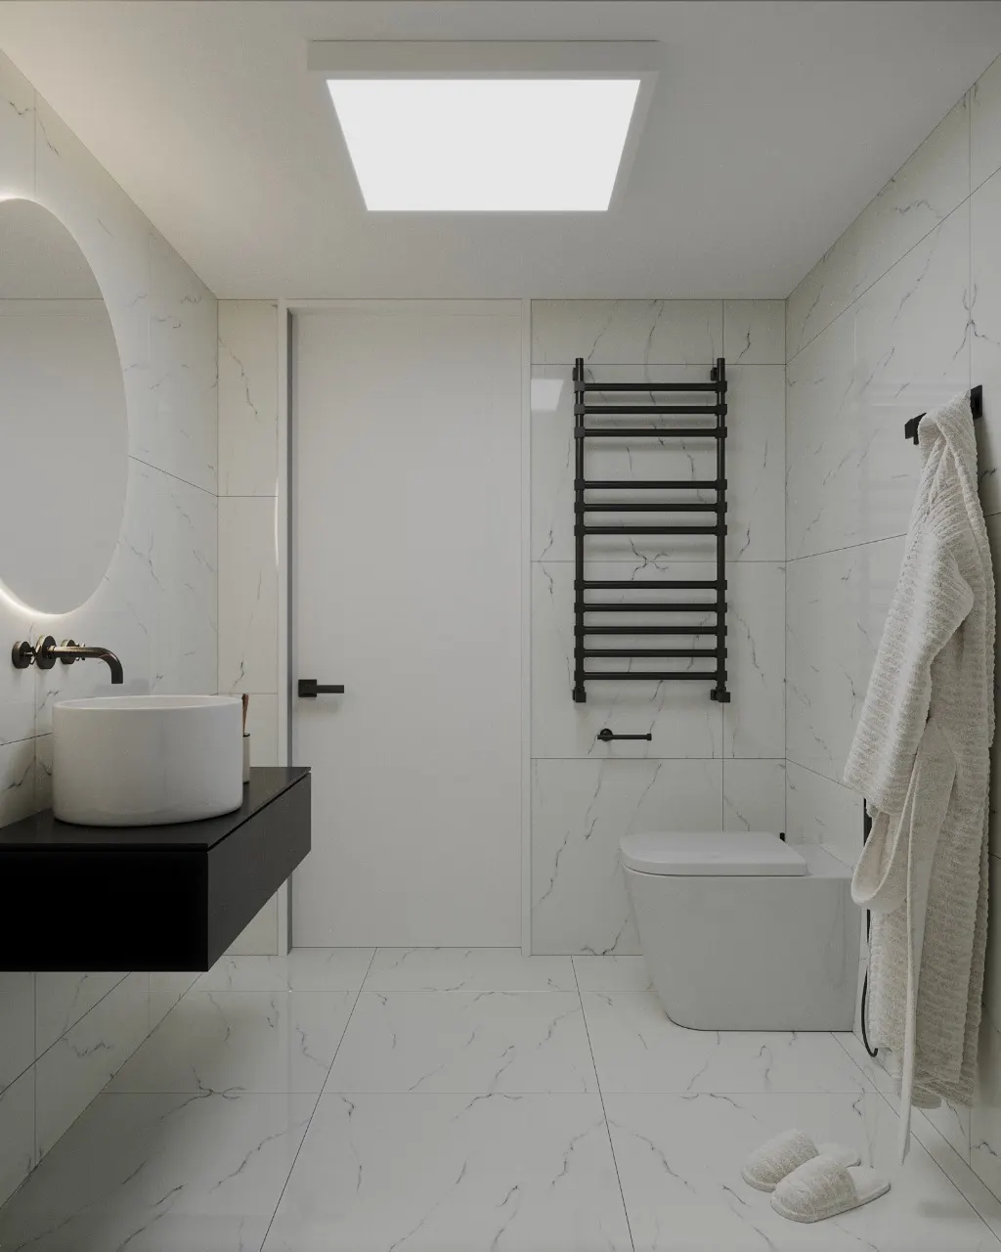
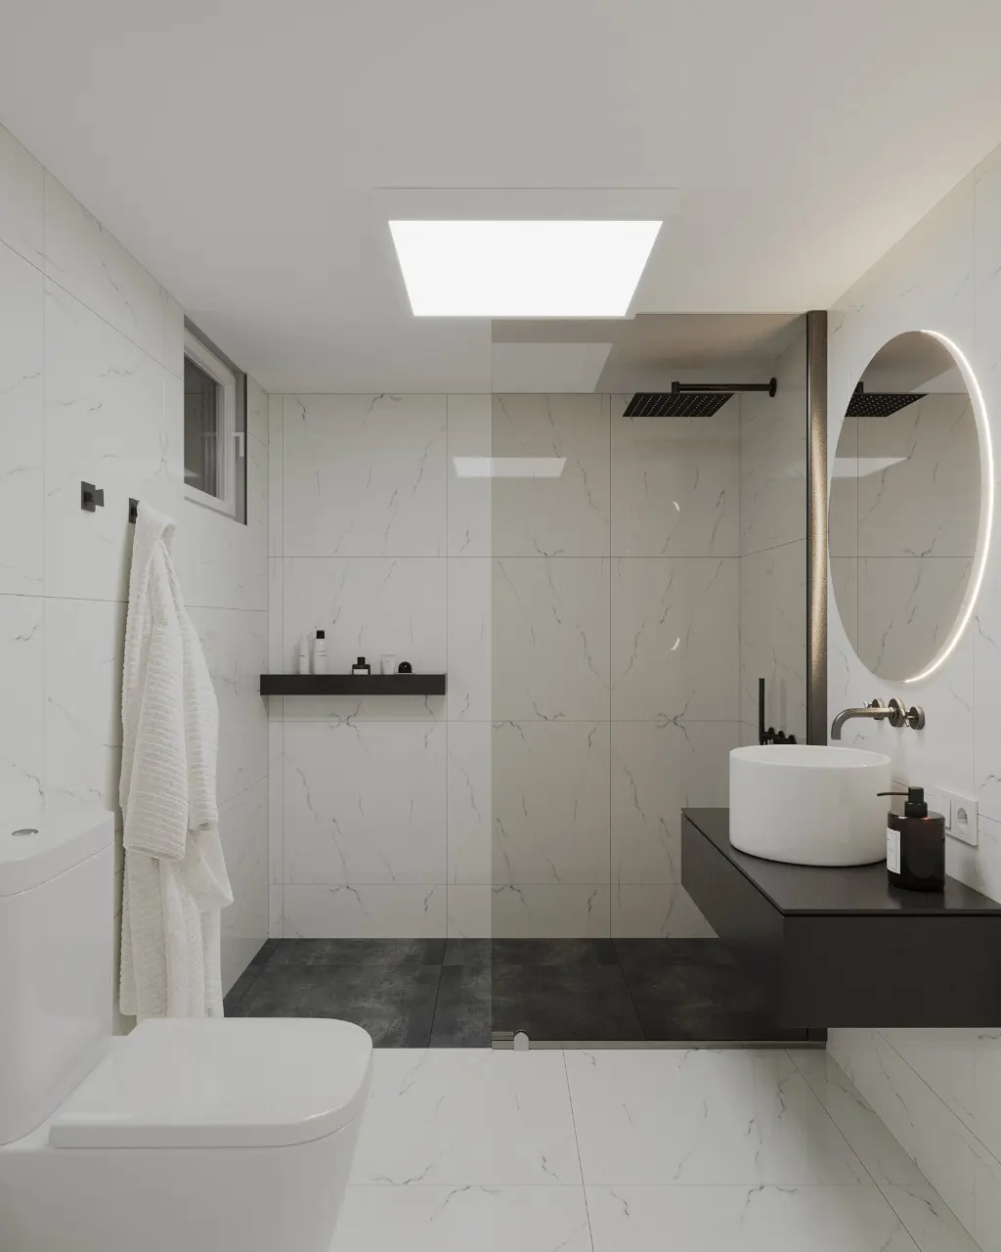
The first bathroom renovation study explores a bright, restrained space. Large-format marble-effect tiles form a continuous backdrop, while darker porcelain marks the walk-in shower zone.
A fixed glass screen, wall-mounted lacquered vanity and illuminated circular mirror create a light, ordered composition. The design retains an exposed cistern in response to the limitations of the existing wall.
Bathroom, laundry and storage in one composition
Designing the second bathroom
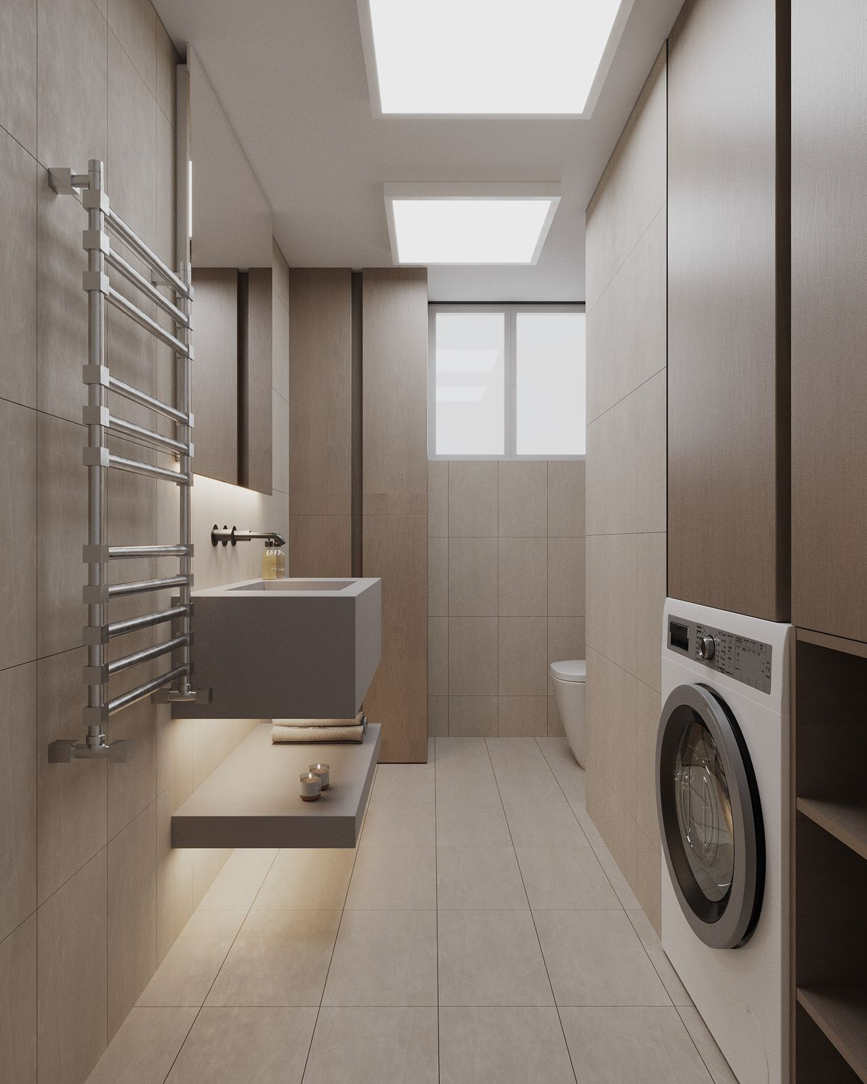
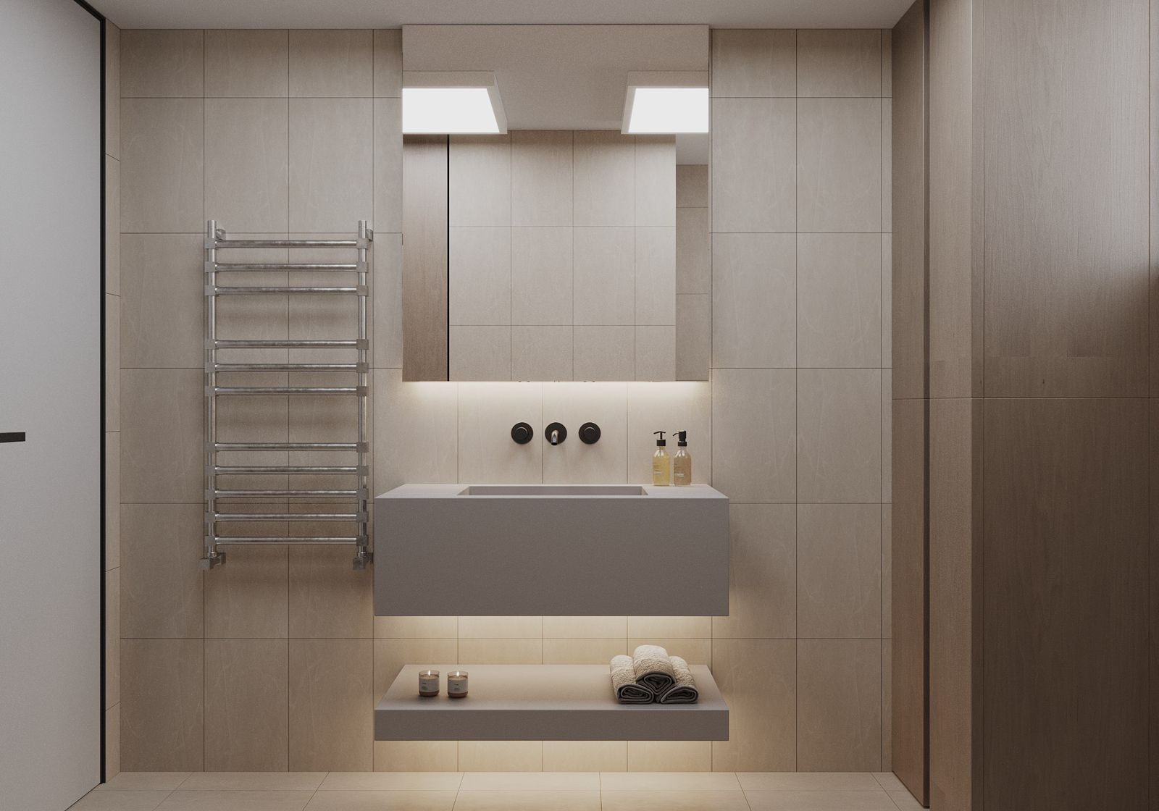
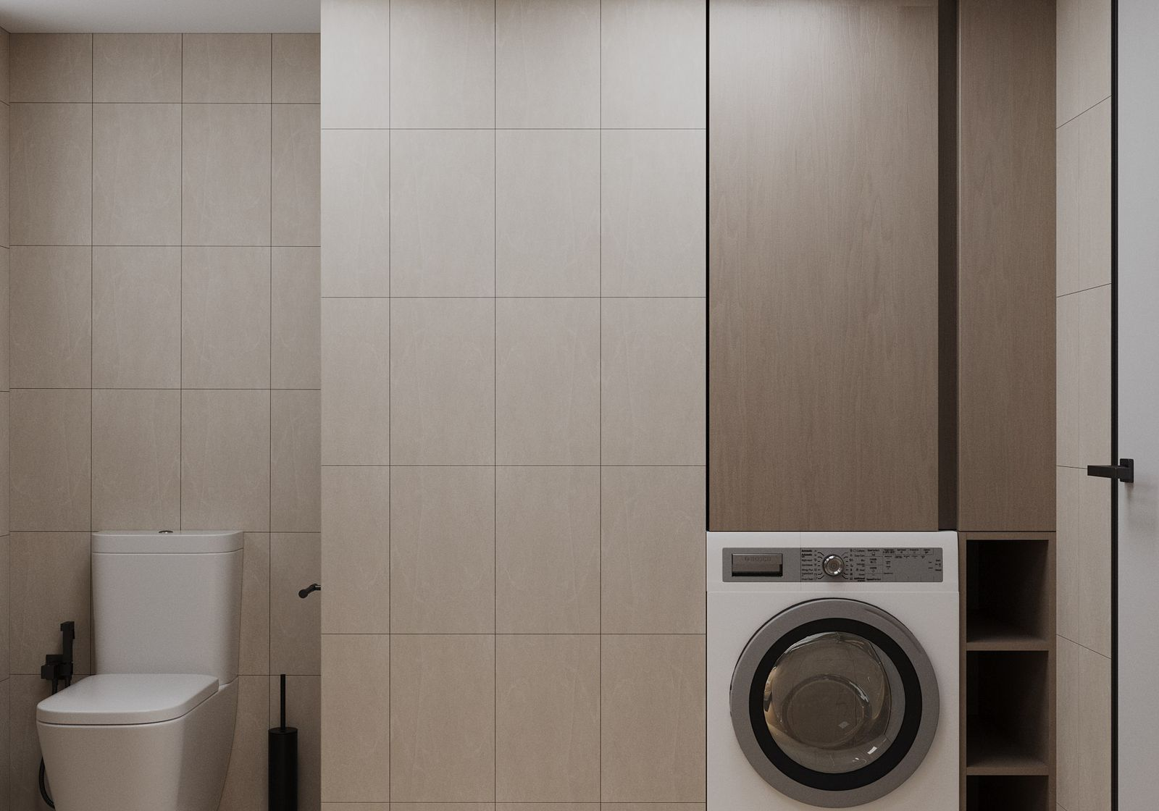
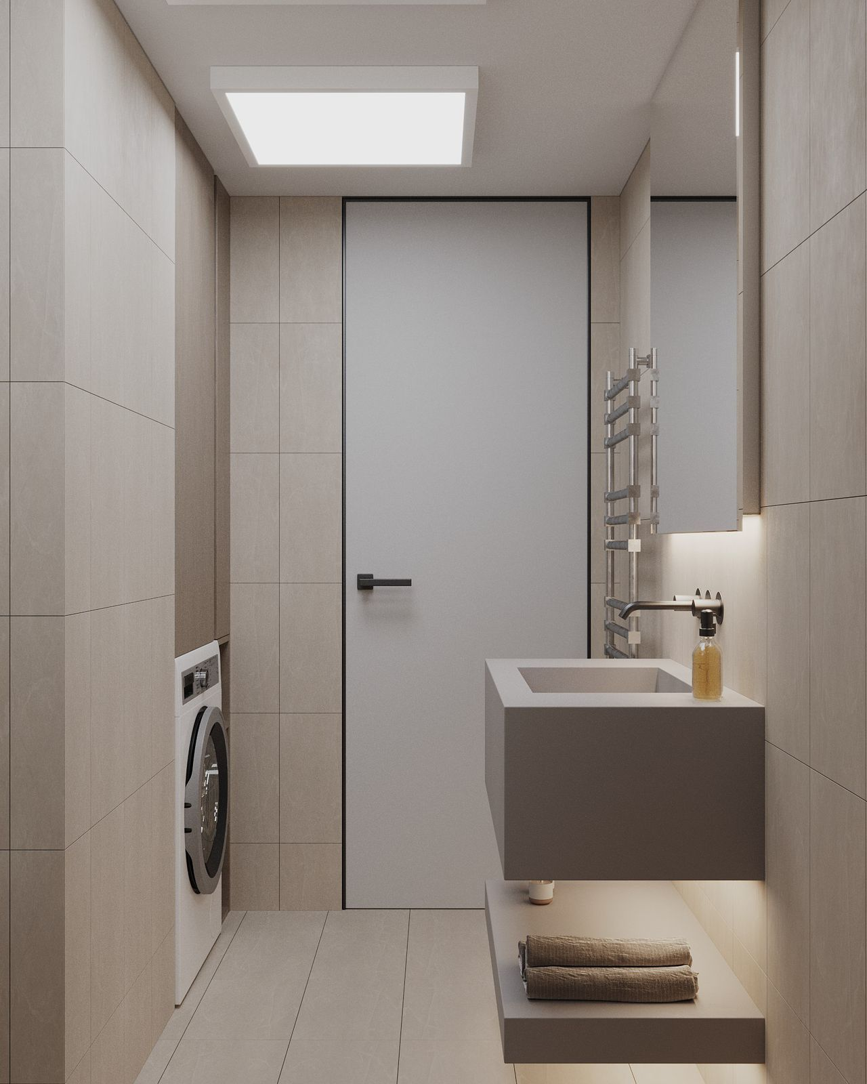
The second bathroom is planned as a long, multifunctional room. The washing machine is incorporated into a full-height storage wall, while a floating basin, generous mirror and slim shelf organise the opposite side without restricting movement.
Indirect lighting and large luminous ceiling panels reinforce the sense of depth. The images below are photorealistic 3D views of the design study, illustrating scale, materials, lighting and the integration of the laundry zone before any construction stage.
A complete renovation design framework
- Functional reconfiguration of the home
- Kitchen and island design
- Design of two contemporary bathrooms
- Bespoke joinery and full-height storage
- Plumbing and electrical planning
- Material and colour specification
- Task and ambient lighting design
- Photorealistic 3D visualisation
The study follows our renovation process: function and circulation are resolved first, then form, materials and details are selected to support them.
A cohesive design identity
Three spaces.
One architectural language.
The kitchen and two bathrooms are connected through warm neutral tones, clear geometry, integrated storage and carefully planned lighting. Together, they form a complete design proposal that treats the home as one functional and visual system.
Discuss the design of your home