GP Aesthetics Plastic Surgery Clinic
Renovation in Athens | Chalandri
A complete design study for a space of care, precision and understated luxury.
Designing an experience of calm before every appointment.
Renovator undertook the design and delivery of the plastic surgery clinic GP Aesthetics in Chalandri, Athens, with an area of 196.61 sq.m. The design brought together functionality, discretion and a calm, human experience from reception to the examination room.
A medical space with functional precision.
In Chalandri, Athens, Renovator undertook the design and delivery of the renovation of a 196.61 sq.m. plastic surgery clinic. The new layout was organised around the requirements of a contemporary medical practice, with emphasis on functionality, privacy, lighting, infrastructure and the experience of patients and doctors. Find out more about clinic renovations by Renovator.
- Architectural design, planning permits and clinic licensing documentation.
- Electrical certification and electrical works.
- Strip-out works and preparation of the existing premises.
- Plumbing installations and sanitary facilities.
- Drywall installation and bespoke constructions in accordance with the design.
- Tiles, flooring and painting.
- Doors and external frames.
- Network installation, security cabling and fibre-optic provision.
- Reception joinery, wardrobes and kitchen cabinetry.
- Linear, concealed and specialised medical lighting.
- Independent air-conditioning lines and reinforced supplies for medical equipment.
- Project supervision and coordination.
Clinic design with provision for medical equipment.
The clinic design was not limited to an aesthetic upgrade. Independent electrical supplies, network infrastructure, security cabling, fibre-optic provision, specialised lighting and infrastructure for examination-room equipment were included. The spaces were organised to support both the present and future needs of a plastic surgery clinic.
Infrastructure designed for the operation of the examination rooms.
The clinic was designed around the specified medical equipment and the power, cooling, ventilation, extraction and specialised-lighting requirements of each room. The electrical study, independent circuits and room layout were organised so the equipment could be integrated functionally without disrupting the space’s aesthetic.
Lasers & applications
Treatment & support
Sterilisation & care
Design, planning procedures and documentation for the clinic operating licence.
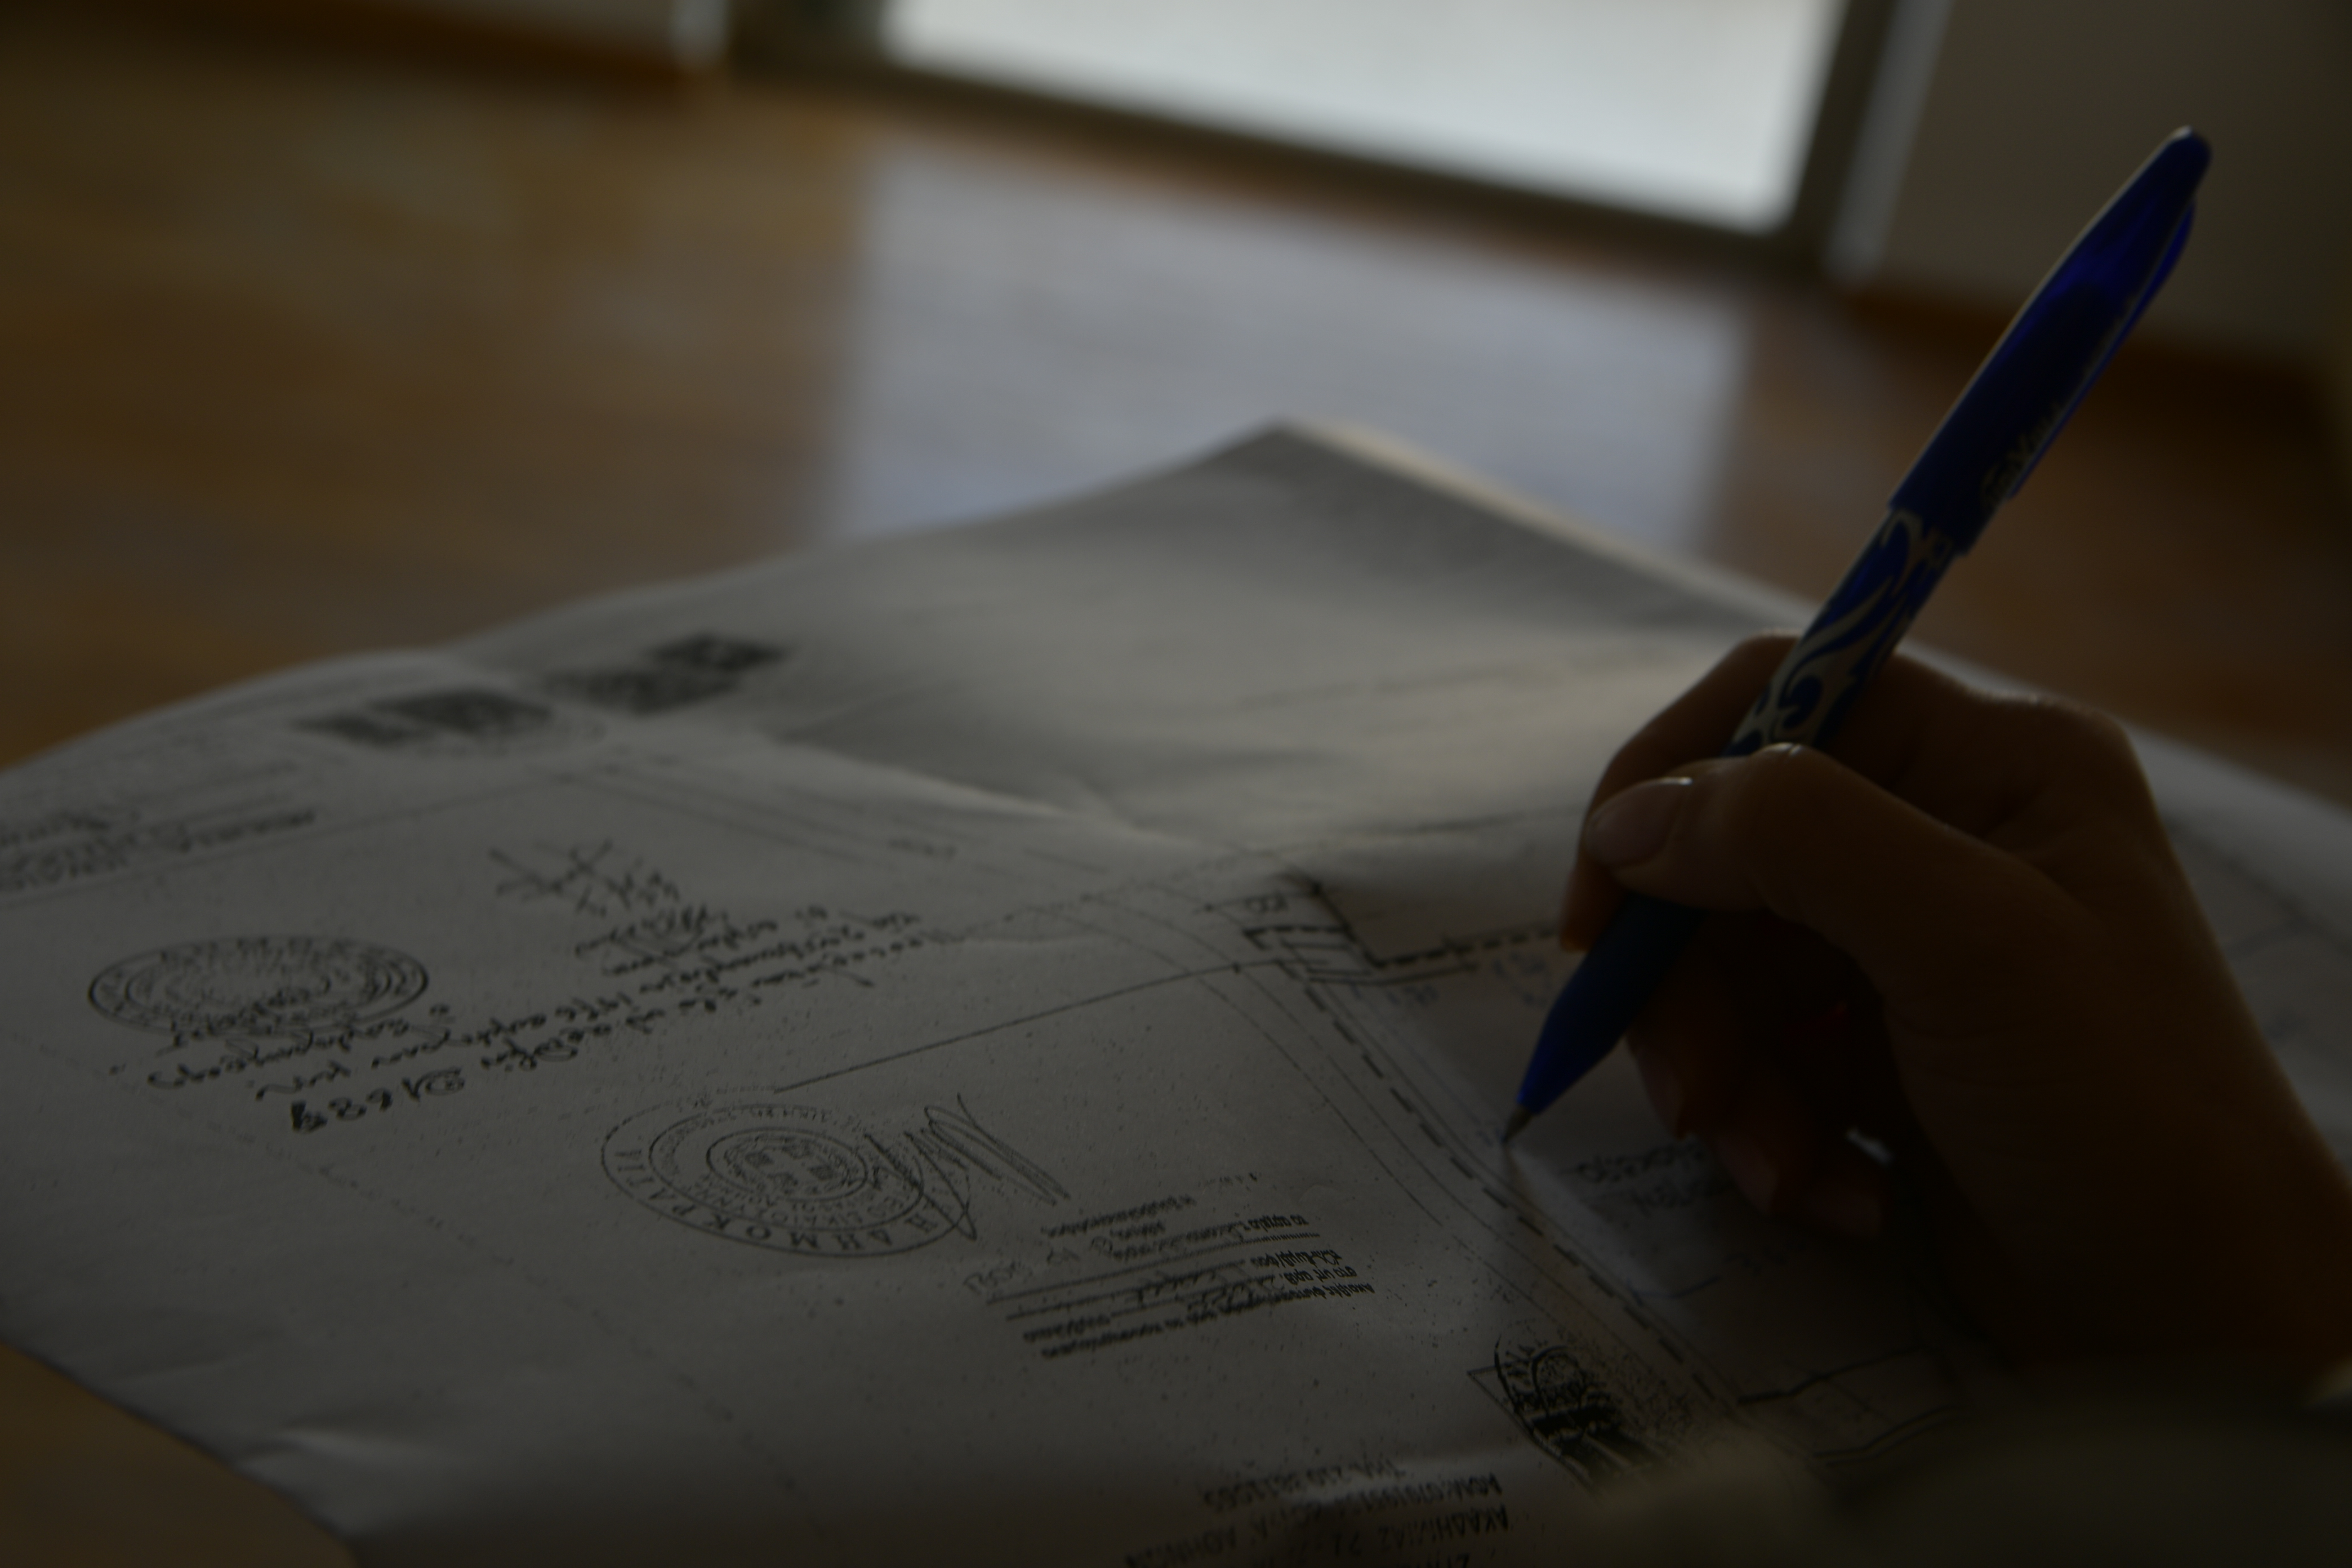
Renovator undertook the architectural design of the clinic, the functional organisation of the spaces and technical coordination of the required disciplines. At the same time, the necessary technical and planning documentation for clinic licensing was prepared, including the drawings, technical works and supporting documents required according to the property and use.
As part of the project, the requirements for the lawful adaptation and operation of the premises as a clinic were reviewed, including the required planning works, installations and interventions to be coordinated by the architect and engineers before and during the renovation.
The process connected the design study and clinic licence so that the architectural proposal, electrical and plumbing installations, sanitary facilities, bespoke constructions and medical-equipment infrastructure could be treated as one integrated technical project.
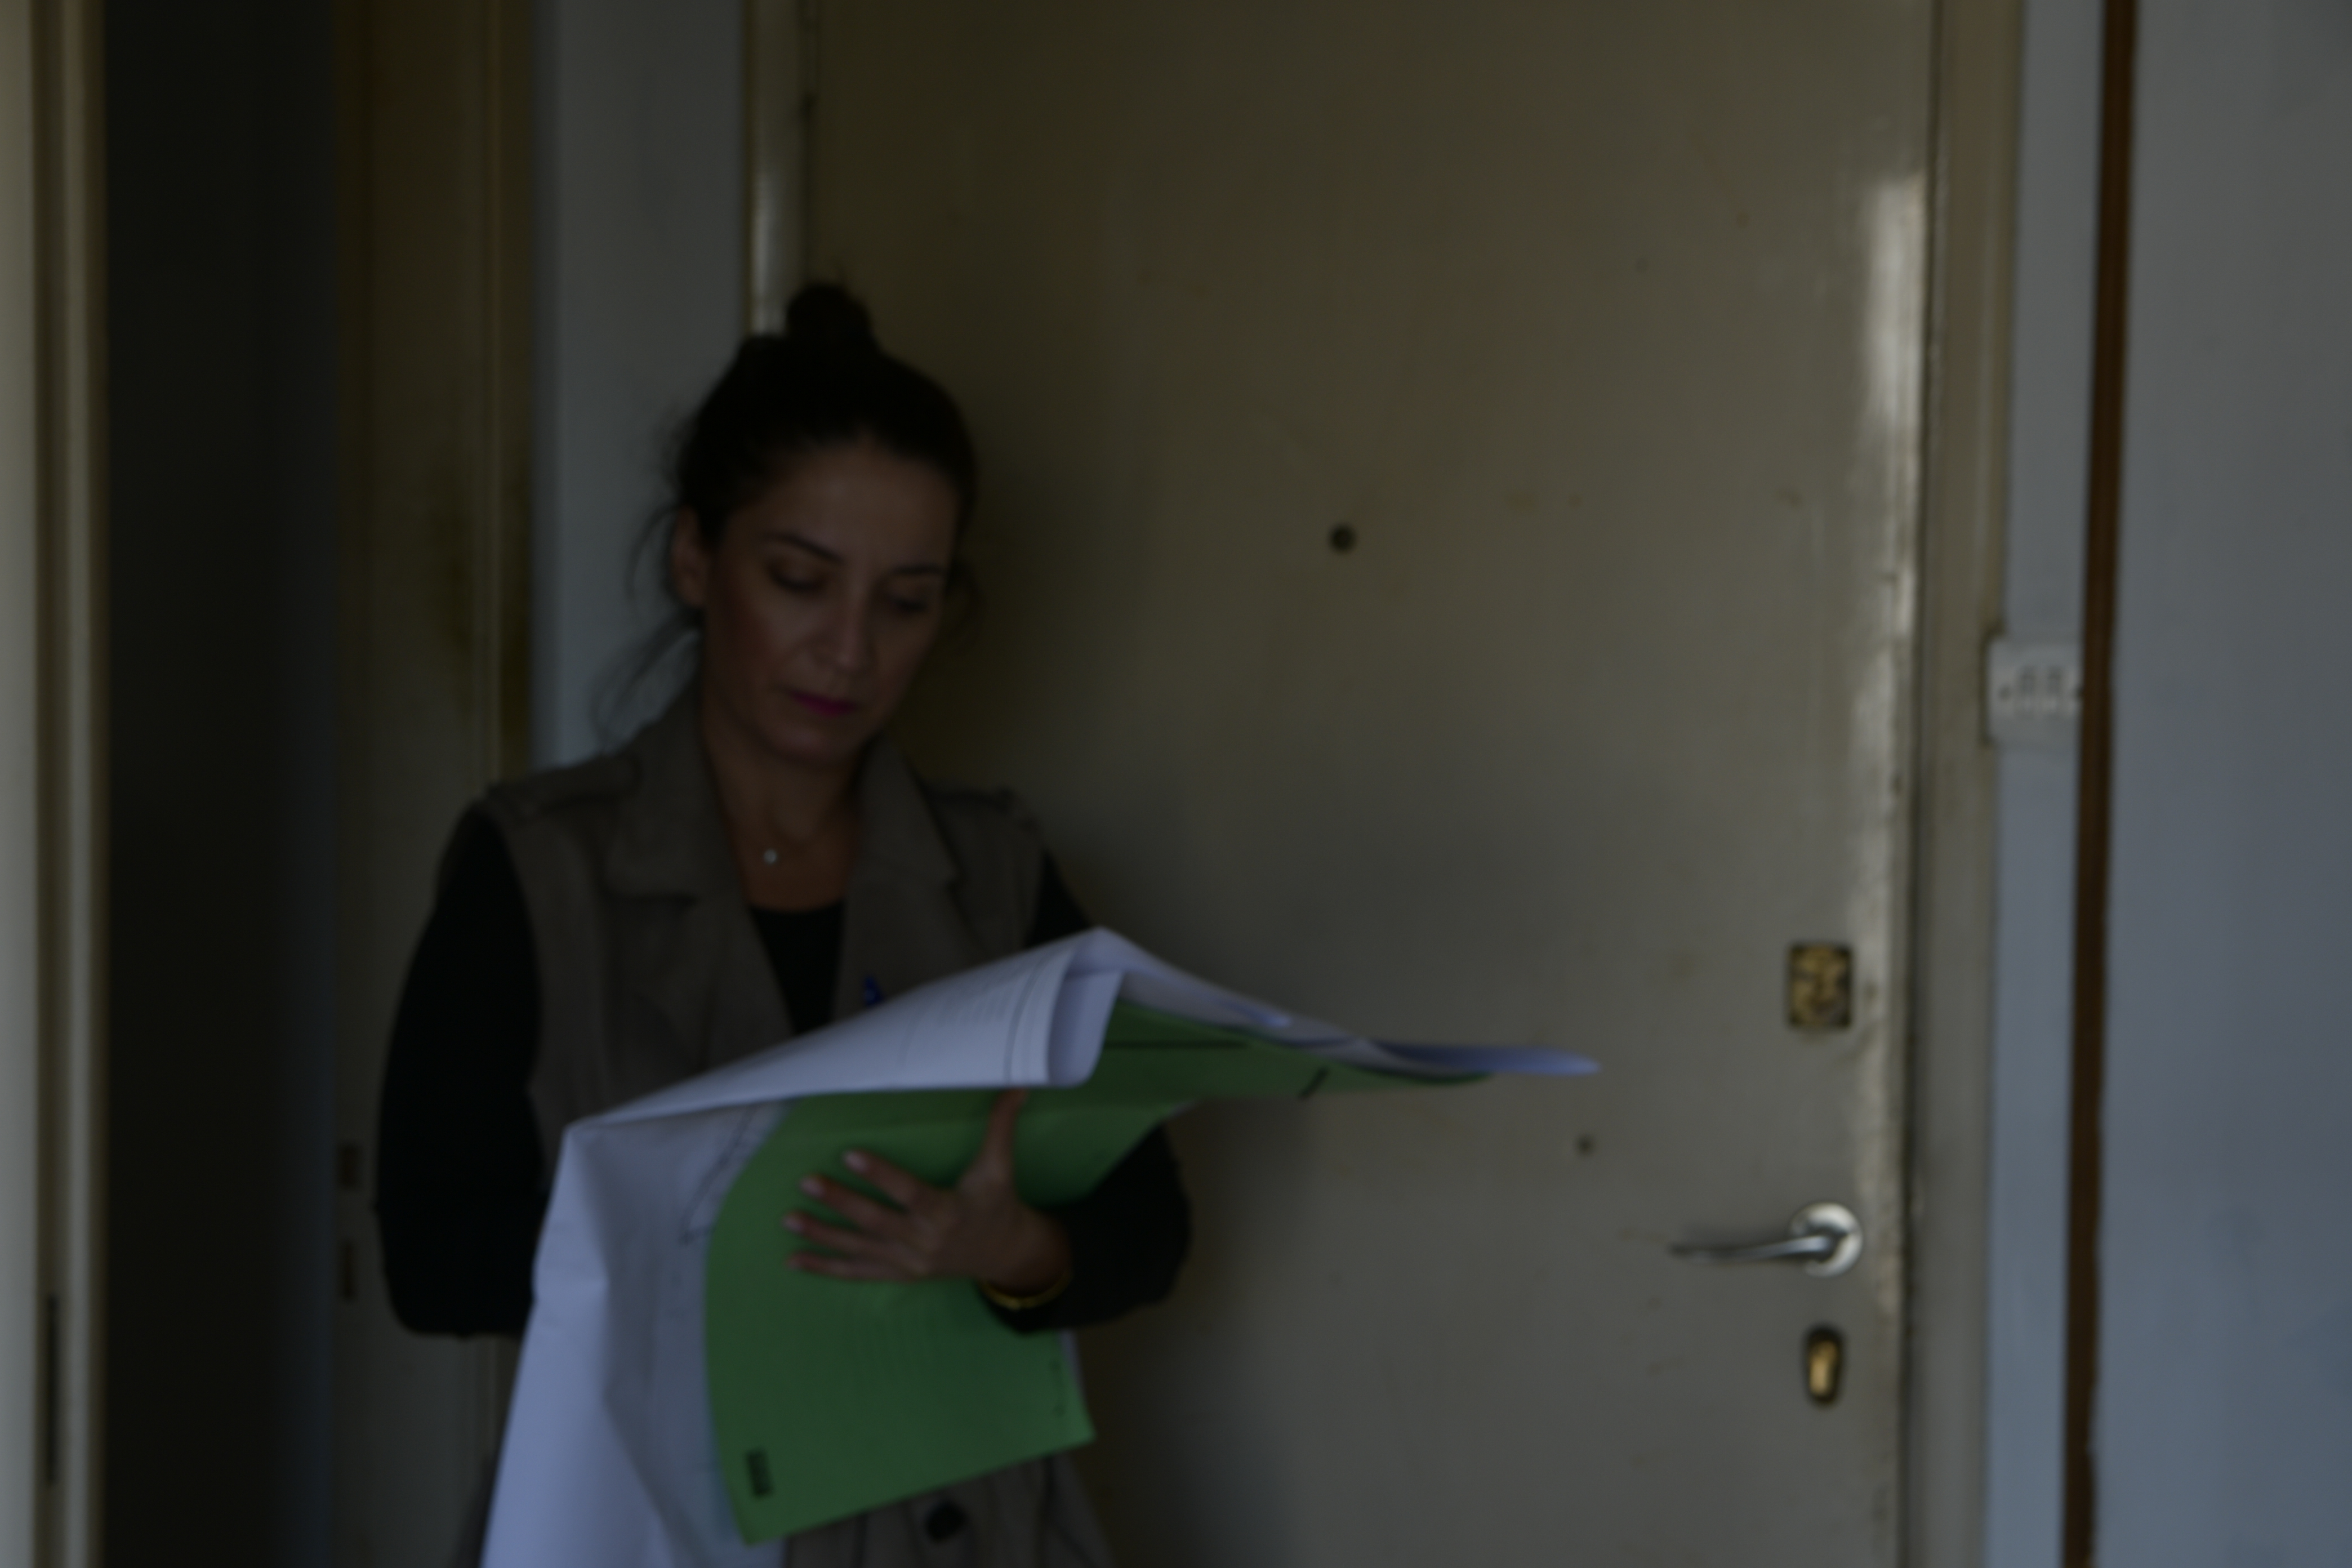
Ioanna Seferli
Architectural design and clinic licensing documentation design.
Interior design before construction.
The three-dimensional study was used as a key interior-design and clinic-decoration tool, allowing the layout, materials, colour choices, lighting, bespoke constructions and overall atmosphere to be assessed before construction.
The different 3D proposals enabled alternative design directions to be compared and decisions to be made before work began, reducing changes during construction and allowing closer coordination between the architectural design and final aesthetic. For similar projects, explore Renovator’s interior design services.
A calm reception with understated luxury.
Curved lines, warm timber surfaces and integrated lighting organise reception and waiting into a welcoming, cohesive environment.
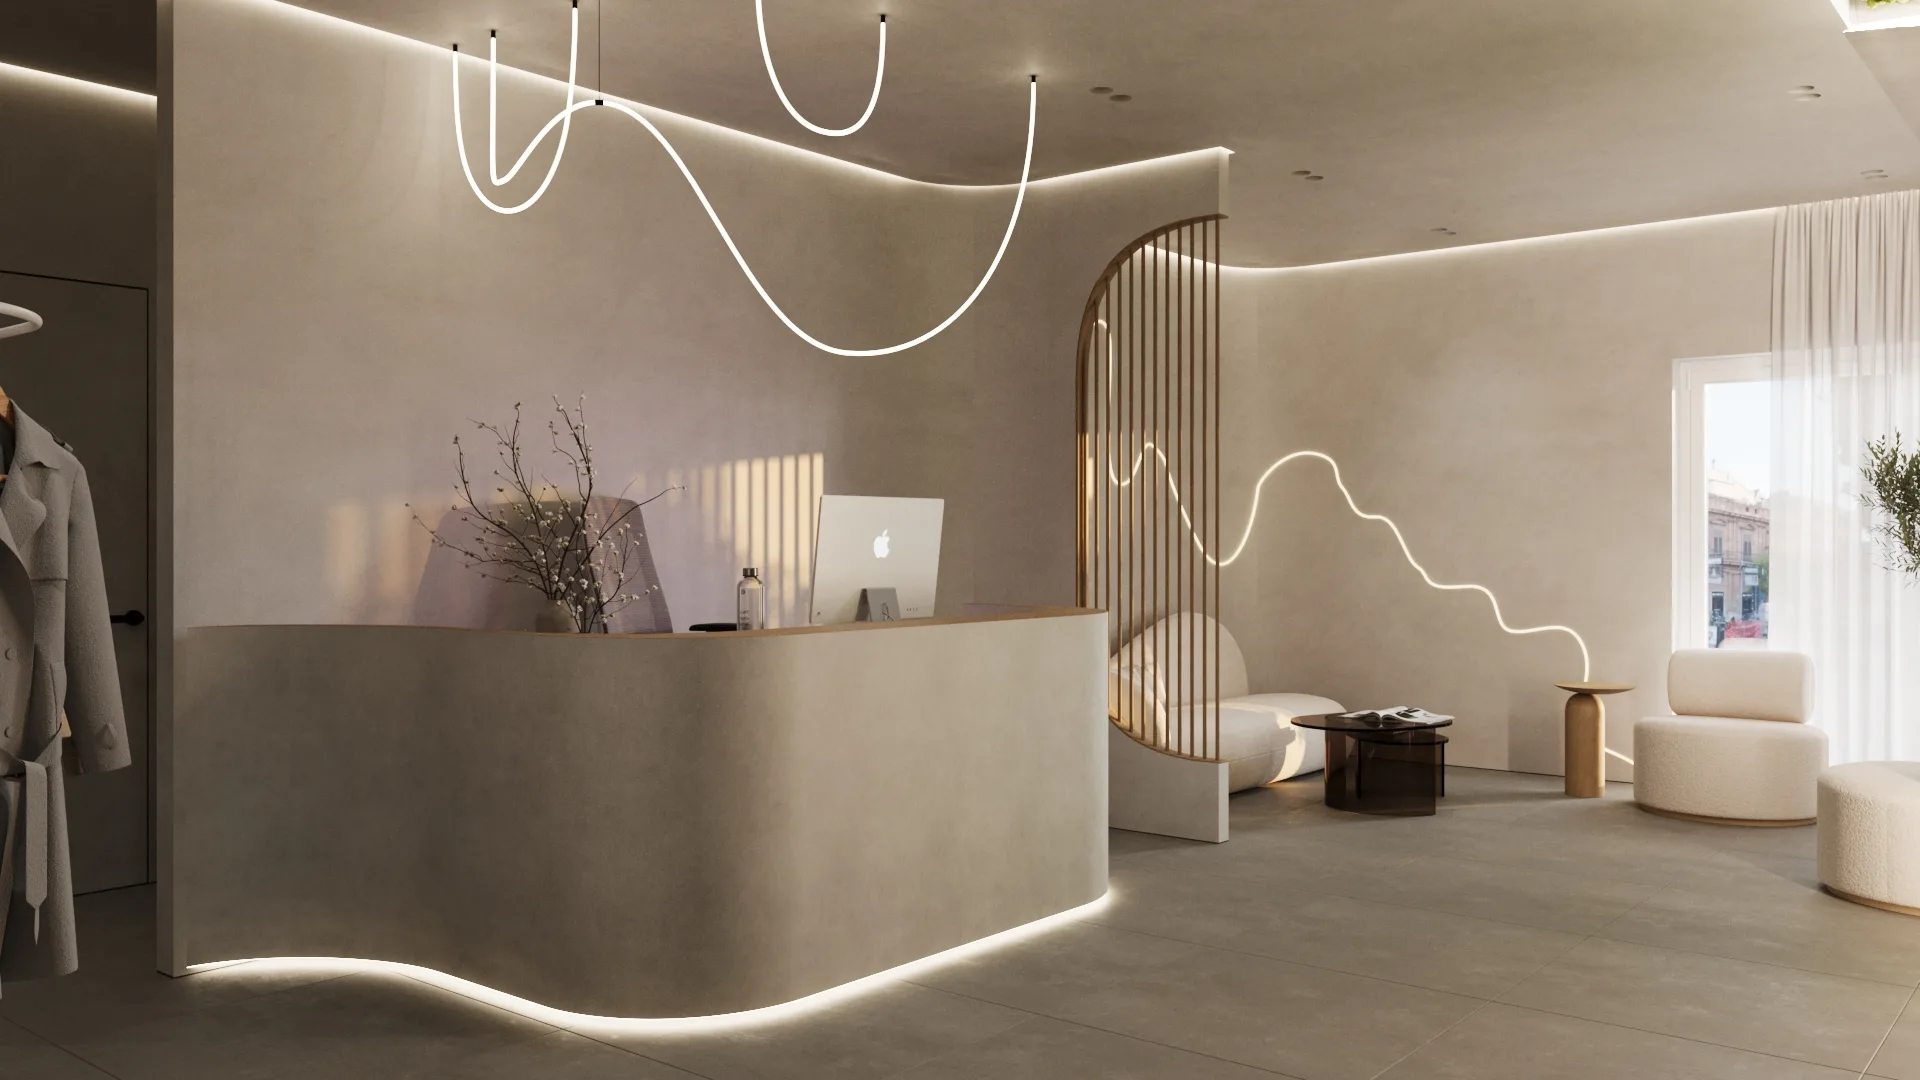 3D Proposal A for the Chalandri clinic: curved reception desk with an illuminated base and free-form linear lighting.
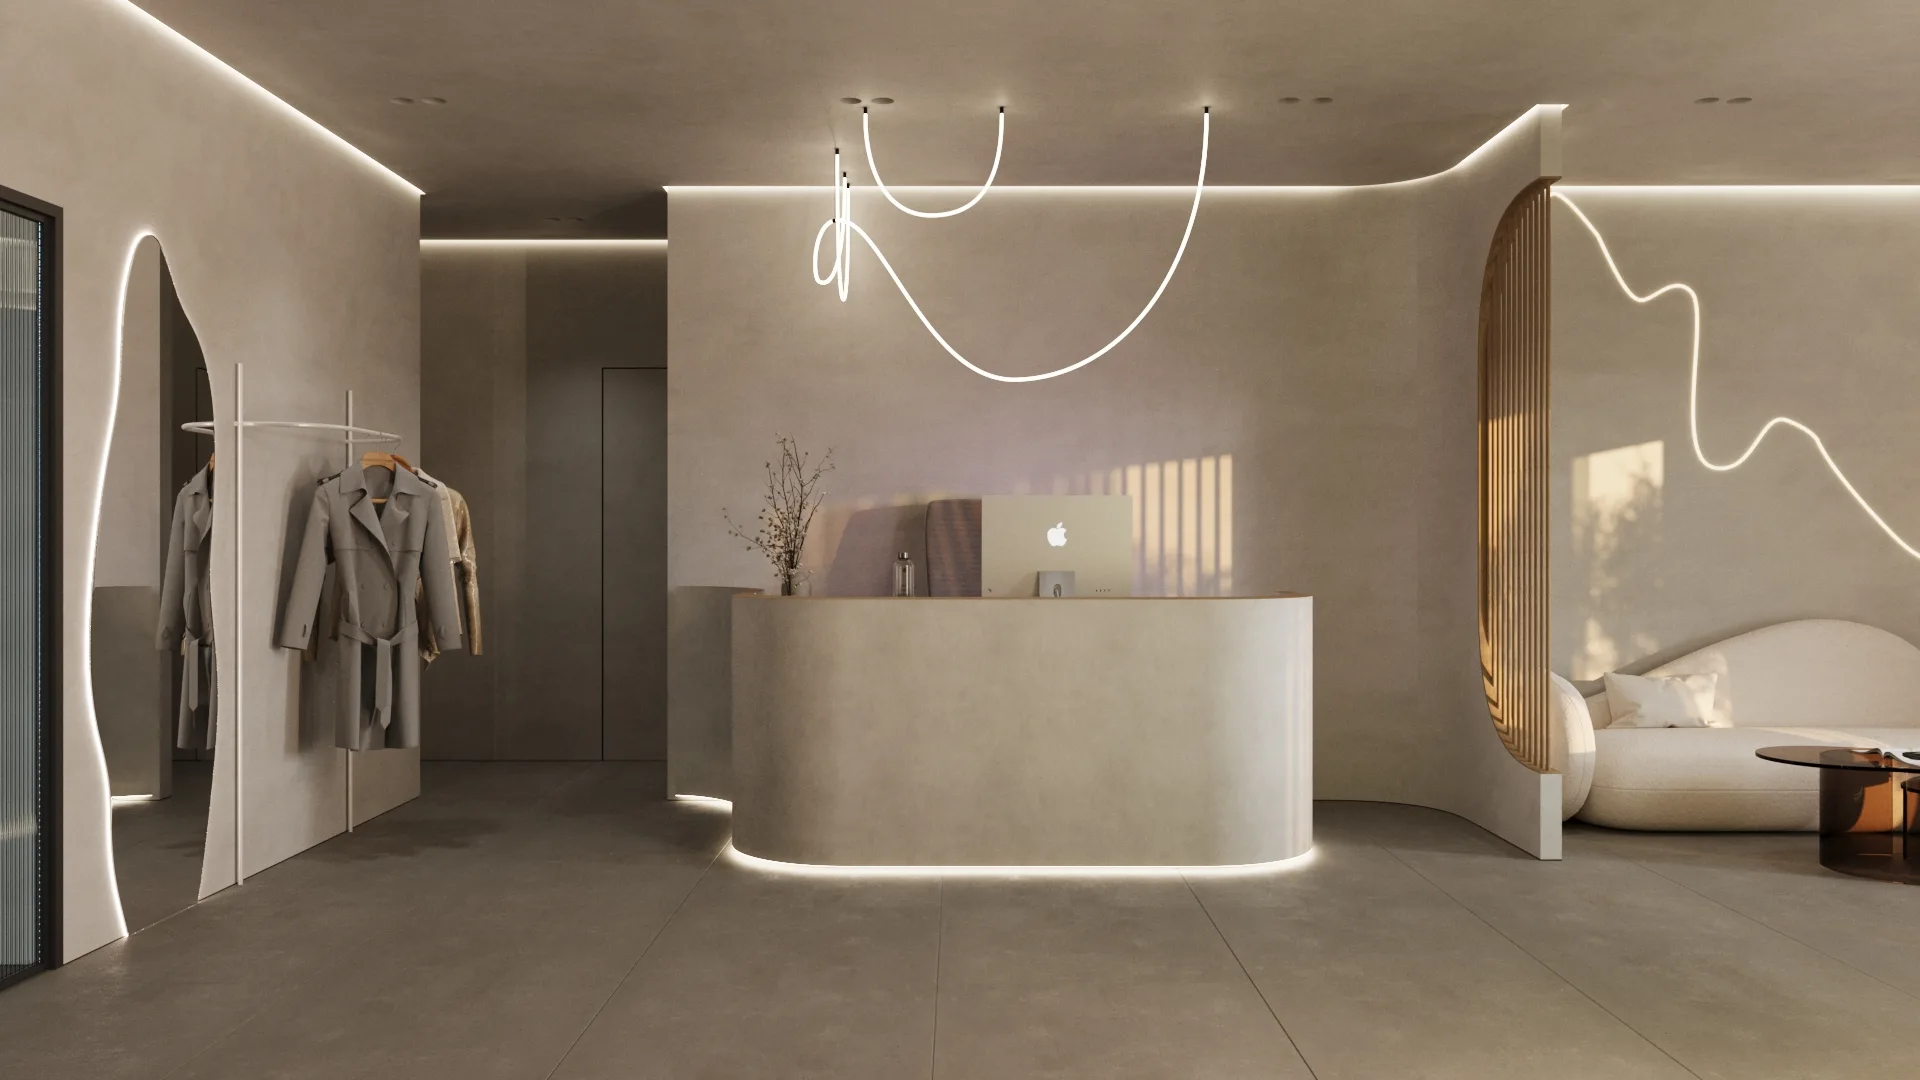 3D Proposal A: front view of the curved reception desk, with a mirror and waiting-area seating.
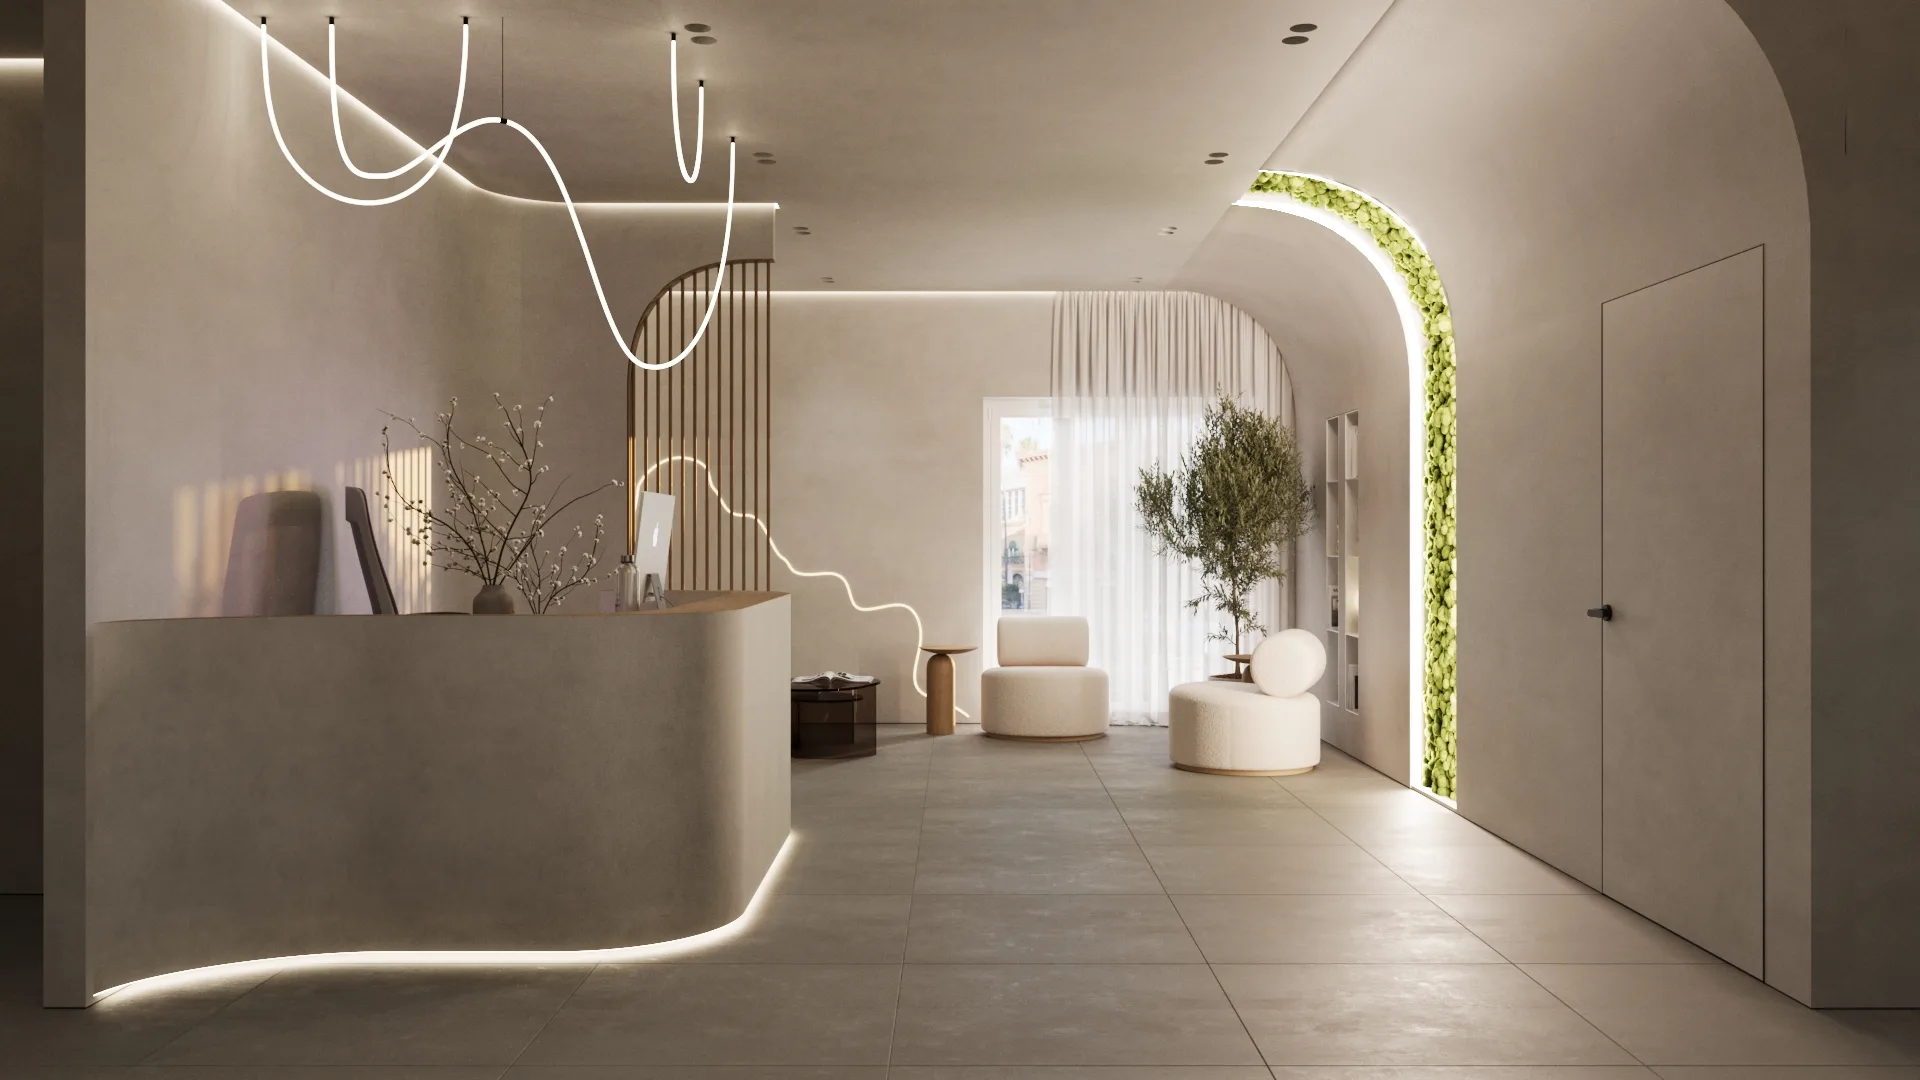 3D Proposal A: route beside reception to the waiting area, with a curved planted recess.
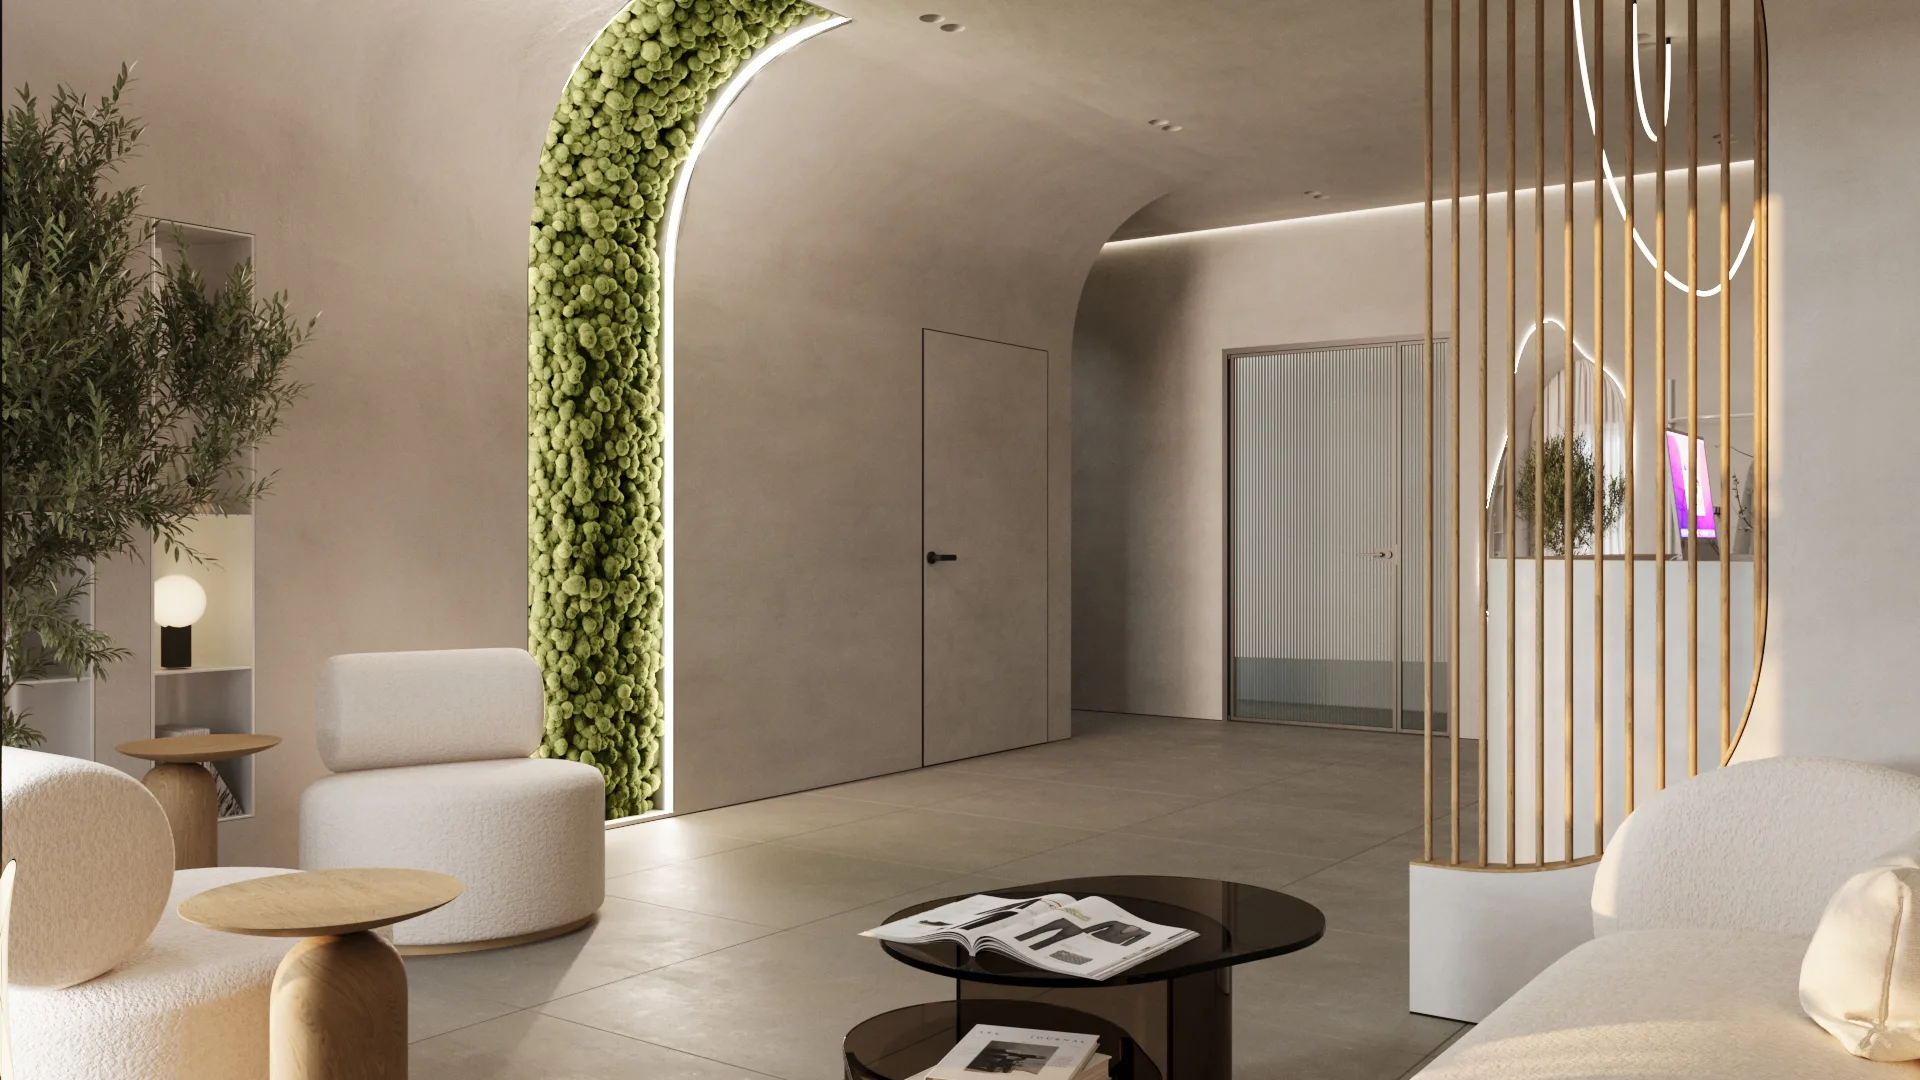 3D Proposal A: waiting area with white seating and a planted curve beside the passage.
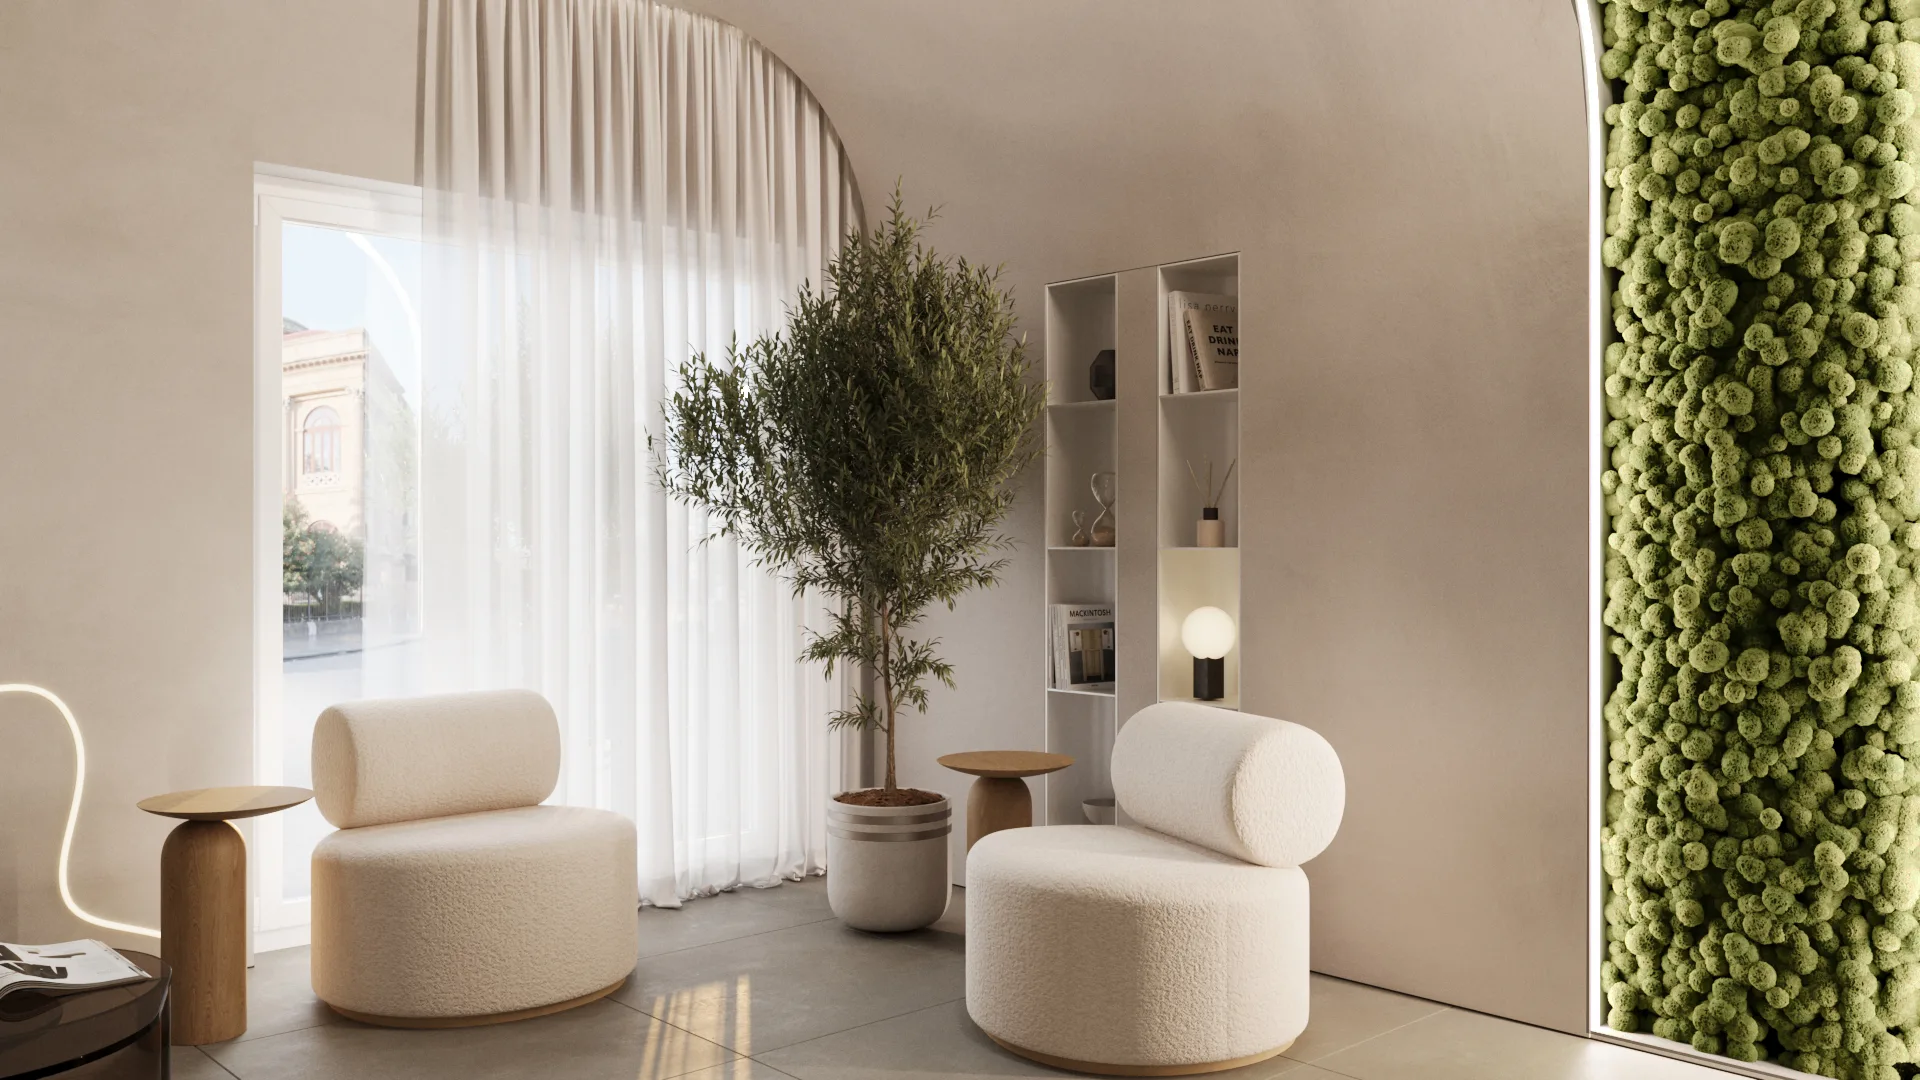 3D Proposal A: two white armchairs beside the window, with a plant and vertical niches.
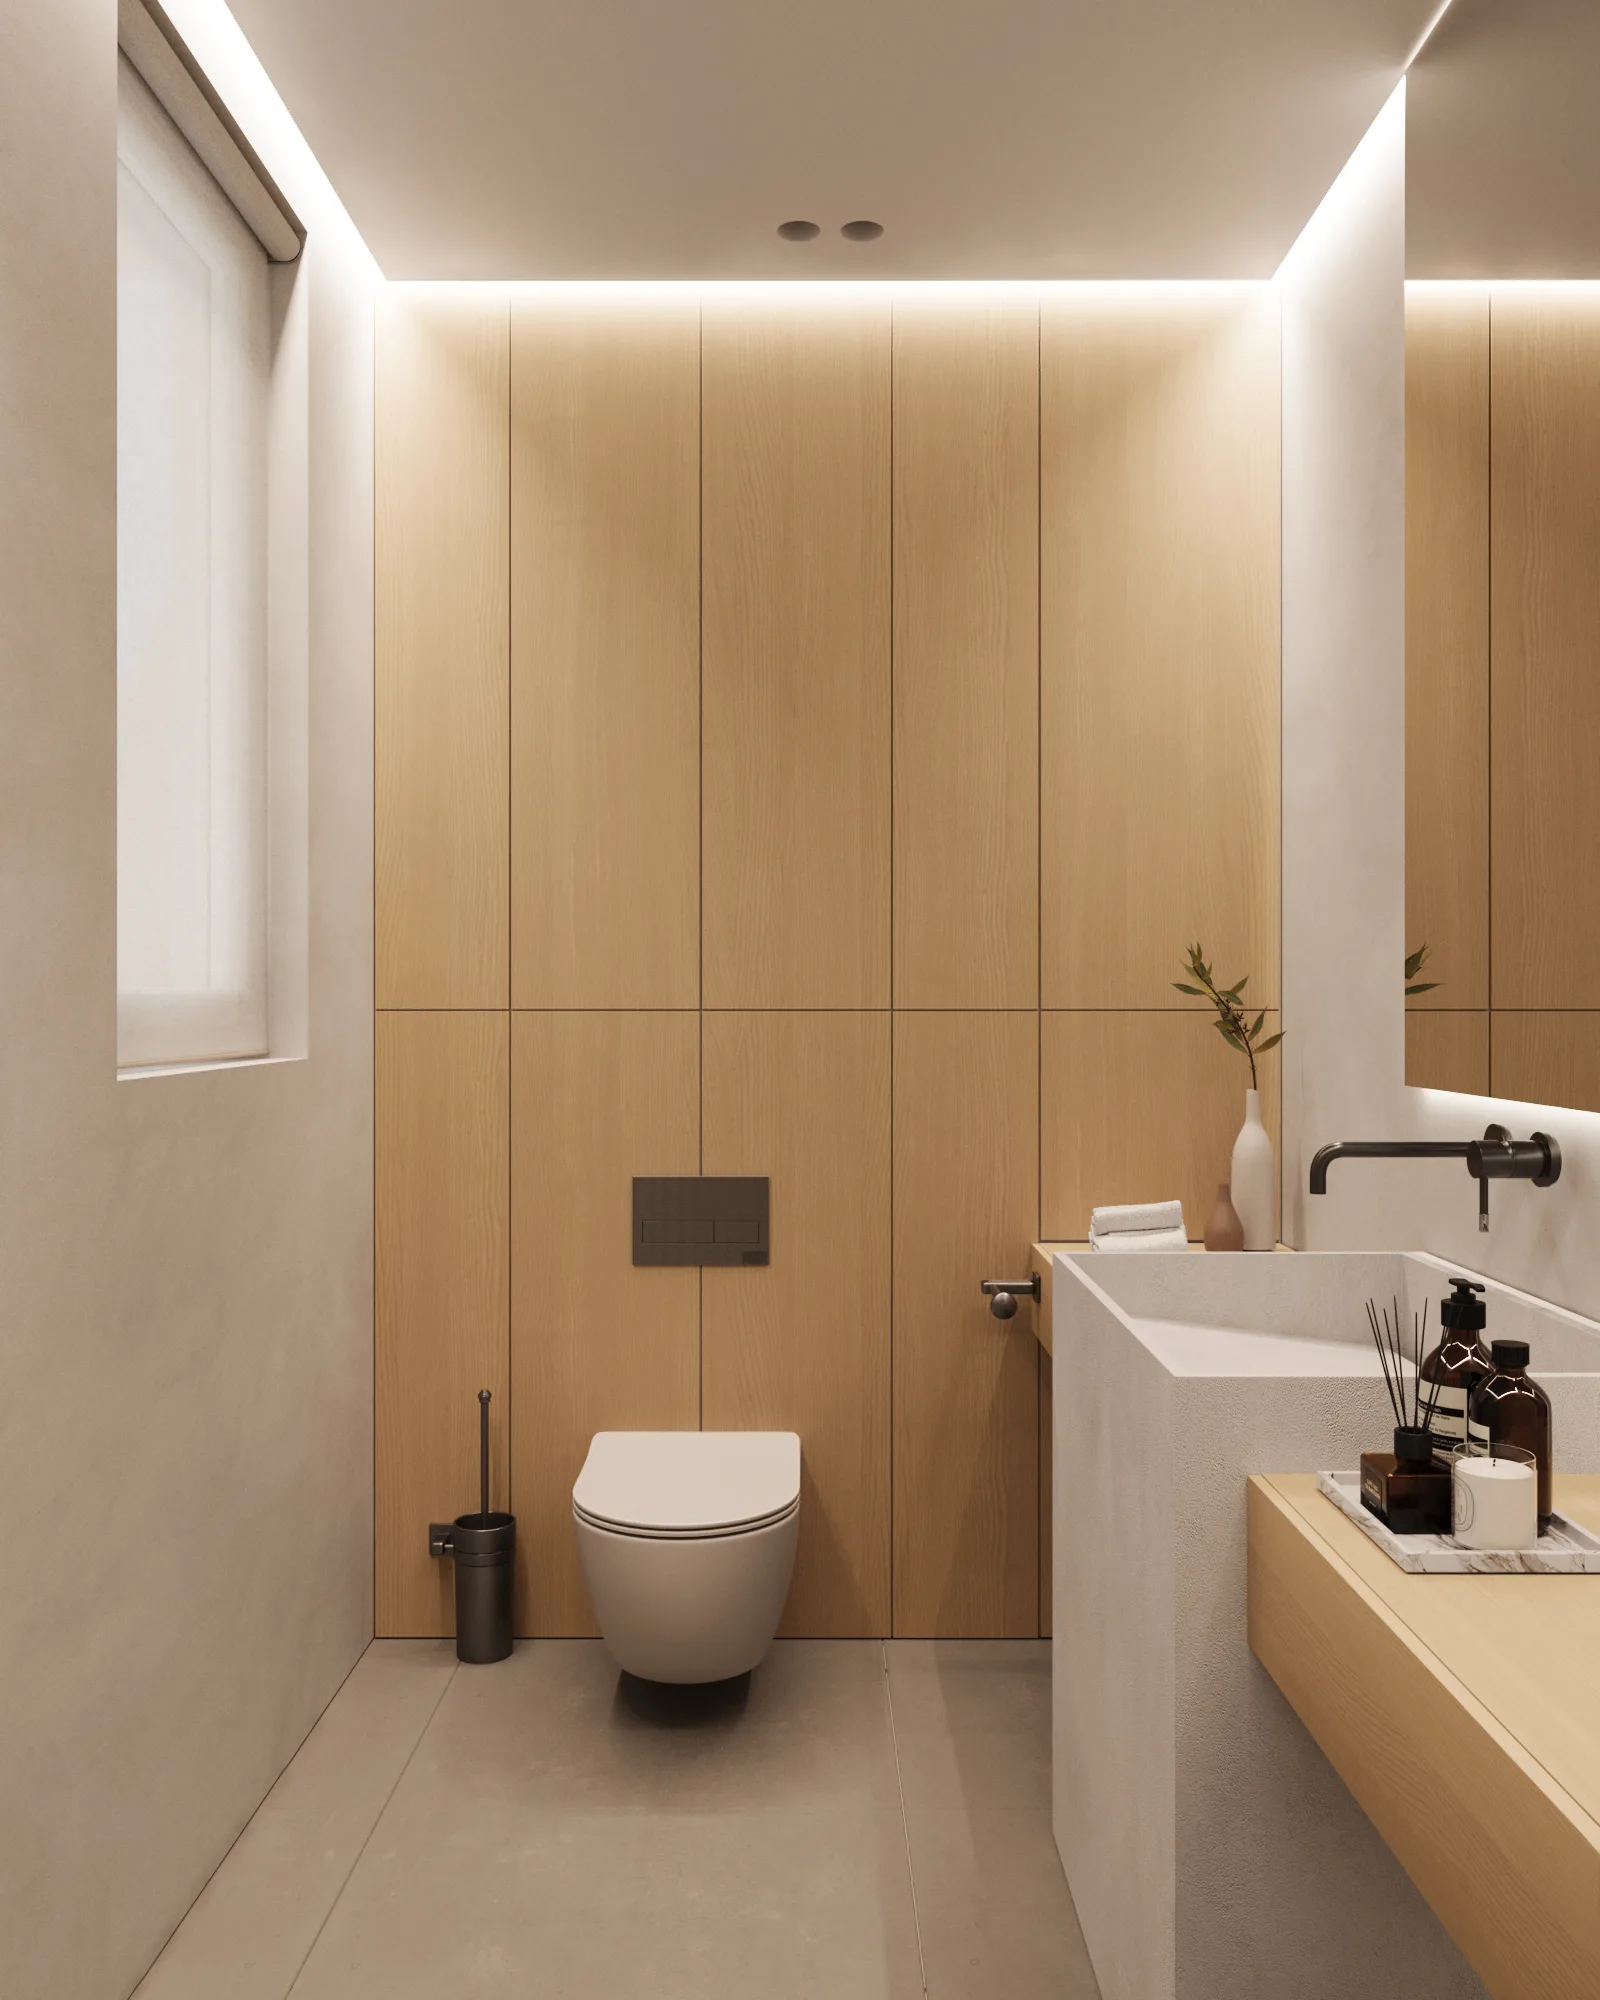 3D Proposal A: WC with timber cladding, a wall-hung toilet and indirect ceiling lighting.
3D study of the sanitary space. The bathroom arrangement was studied as part of the overall architectural proposal, with emphasis on functionality, material selection, lighting and execution details.
Clear geometry and a light-filled atmosphere.
A brighter design direction, with clear geometry and materials that highlight the functional clarity of the space.
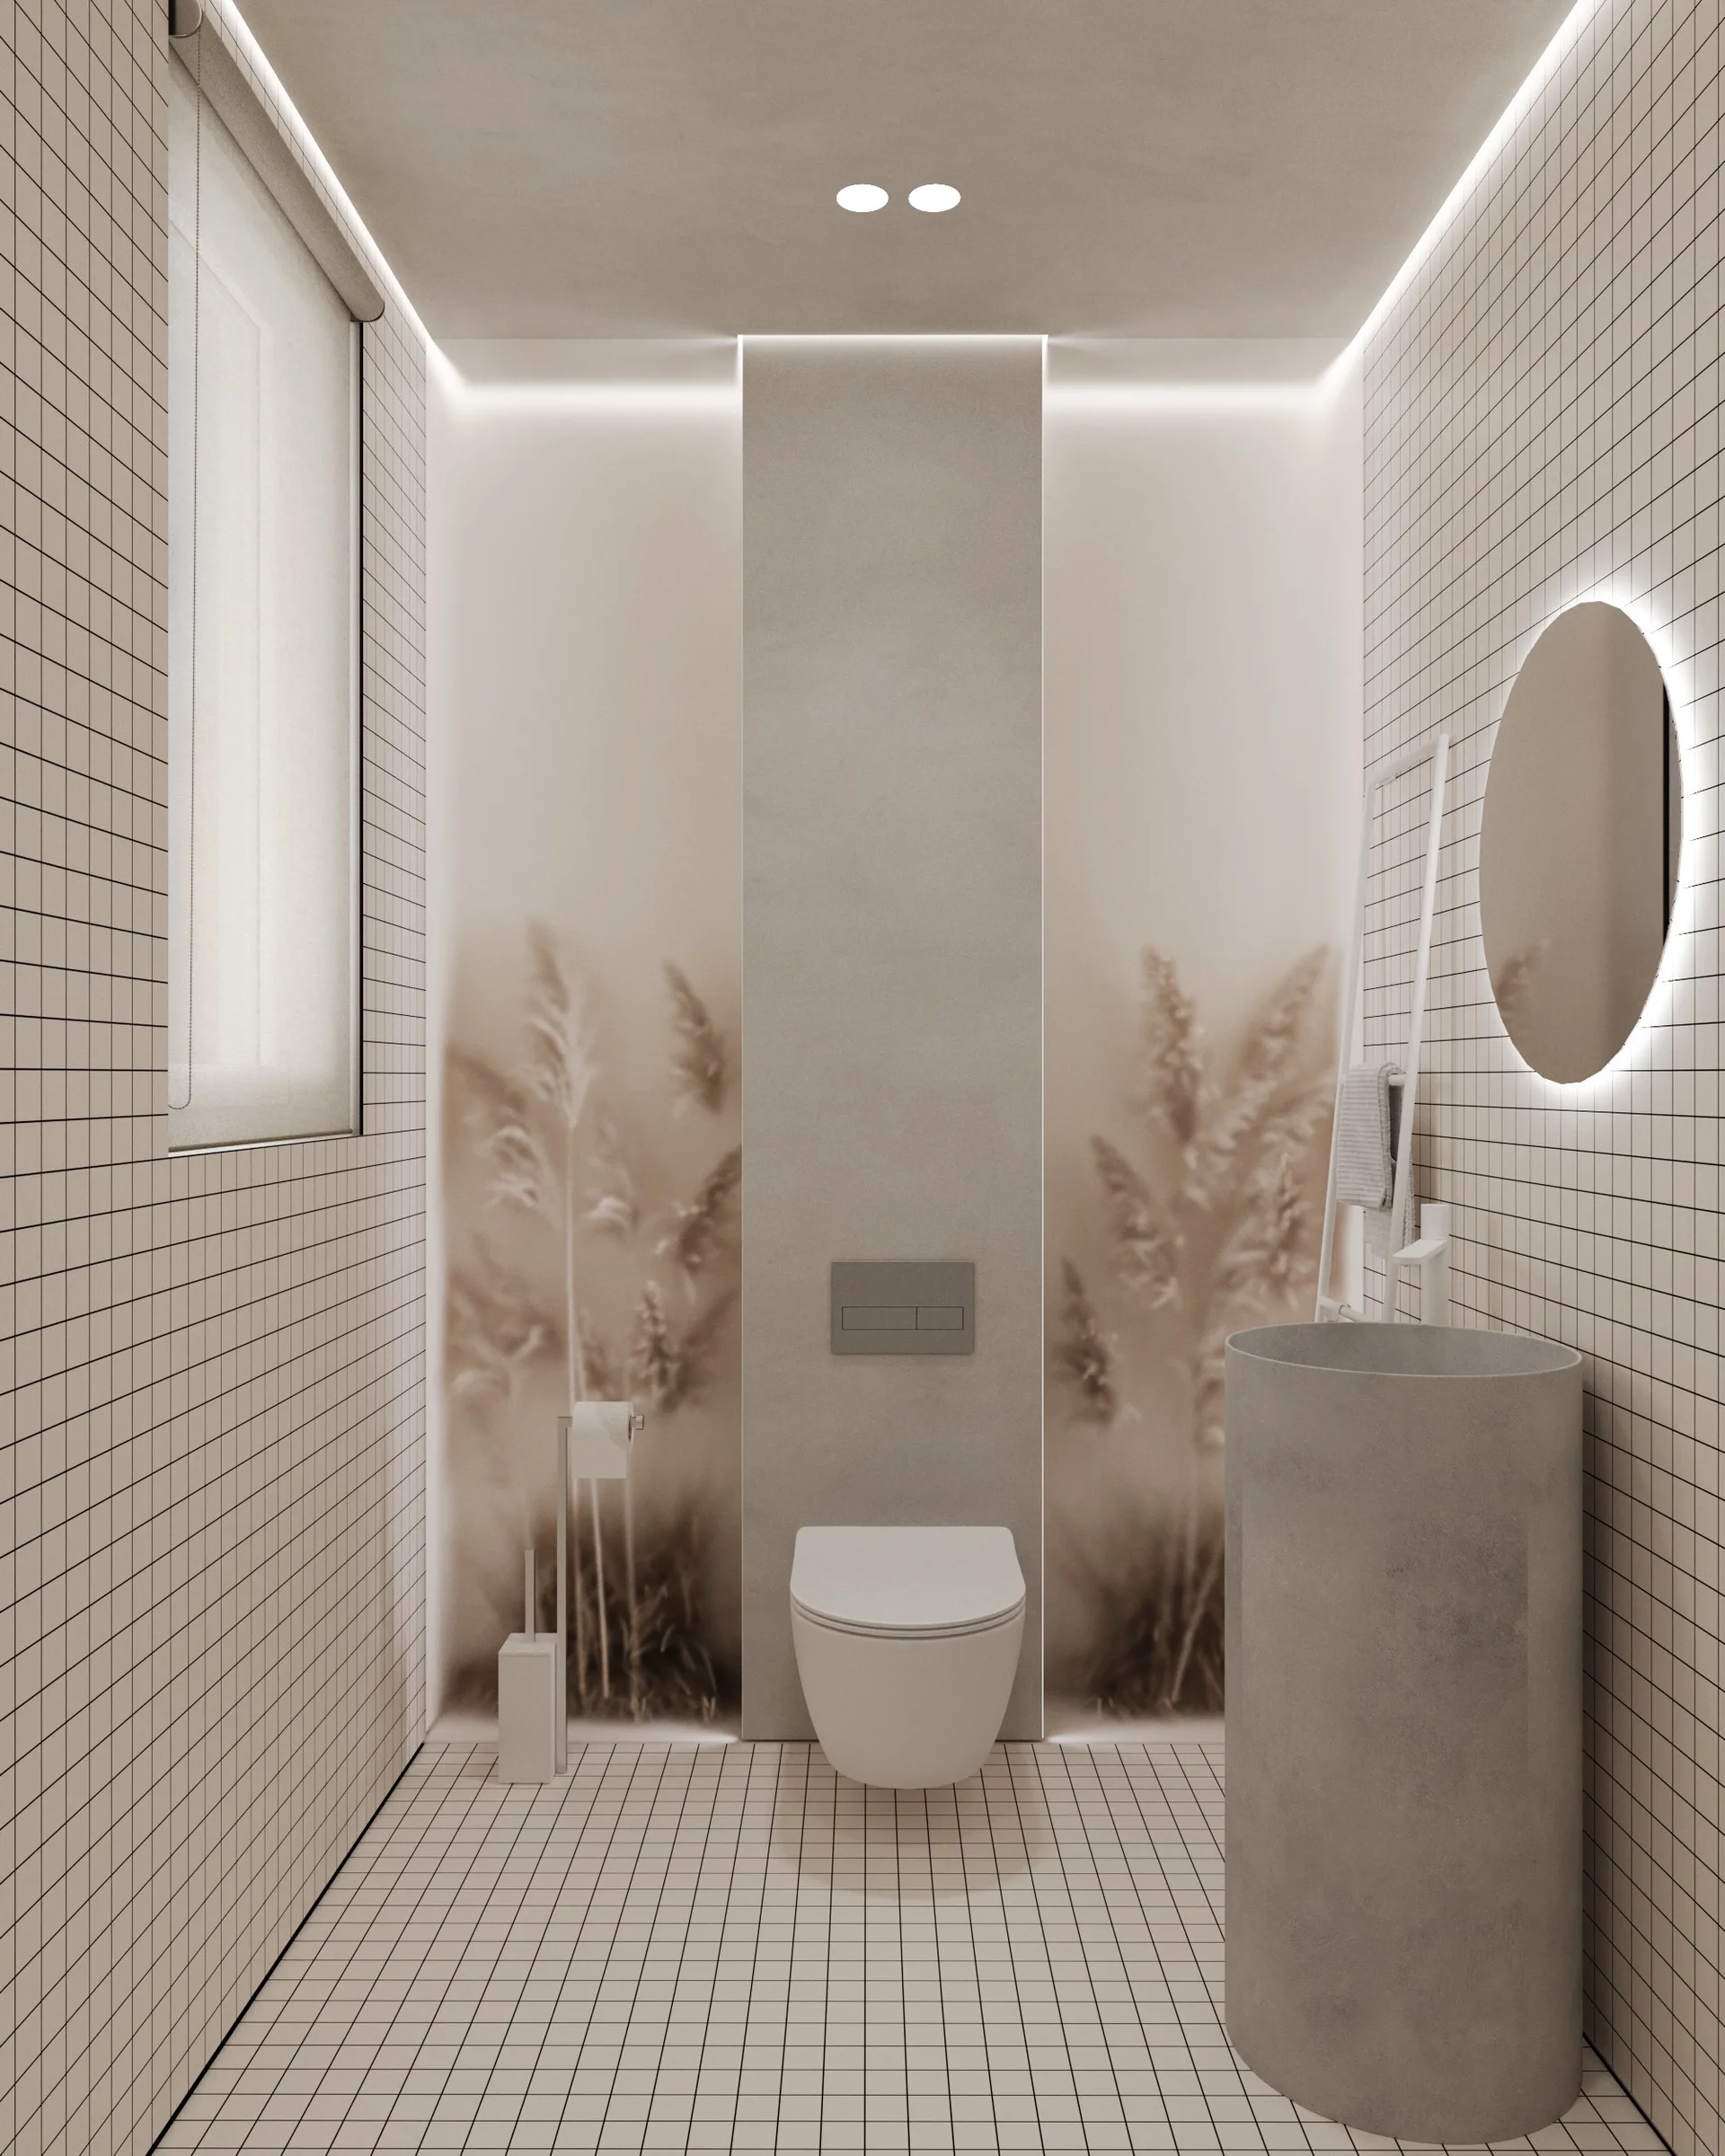 3D Proposal B: WC with small tiles, a cylindrical basin and round mirror.
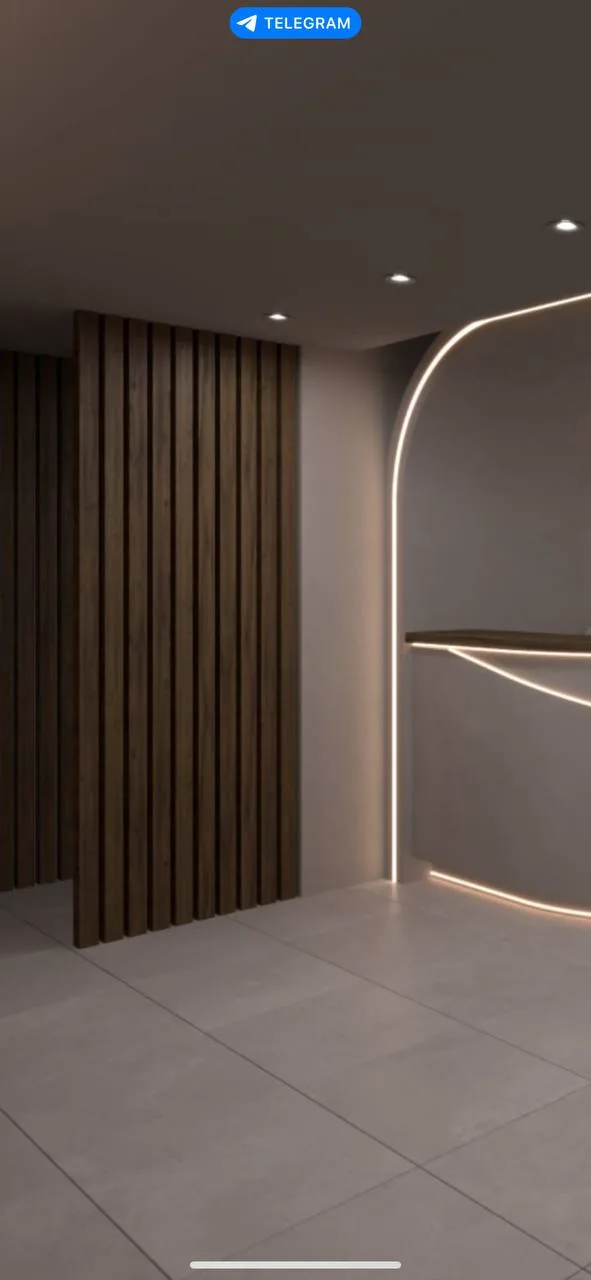 3D Proposal B: entrance towards reception, with a timber divider and illuminated curve.
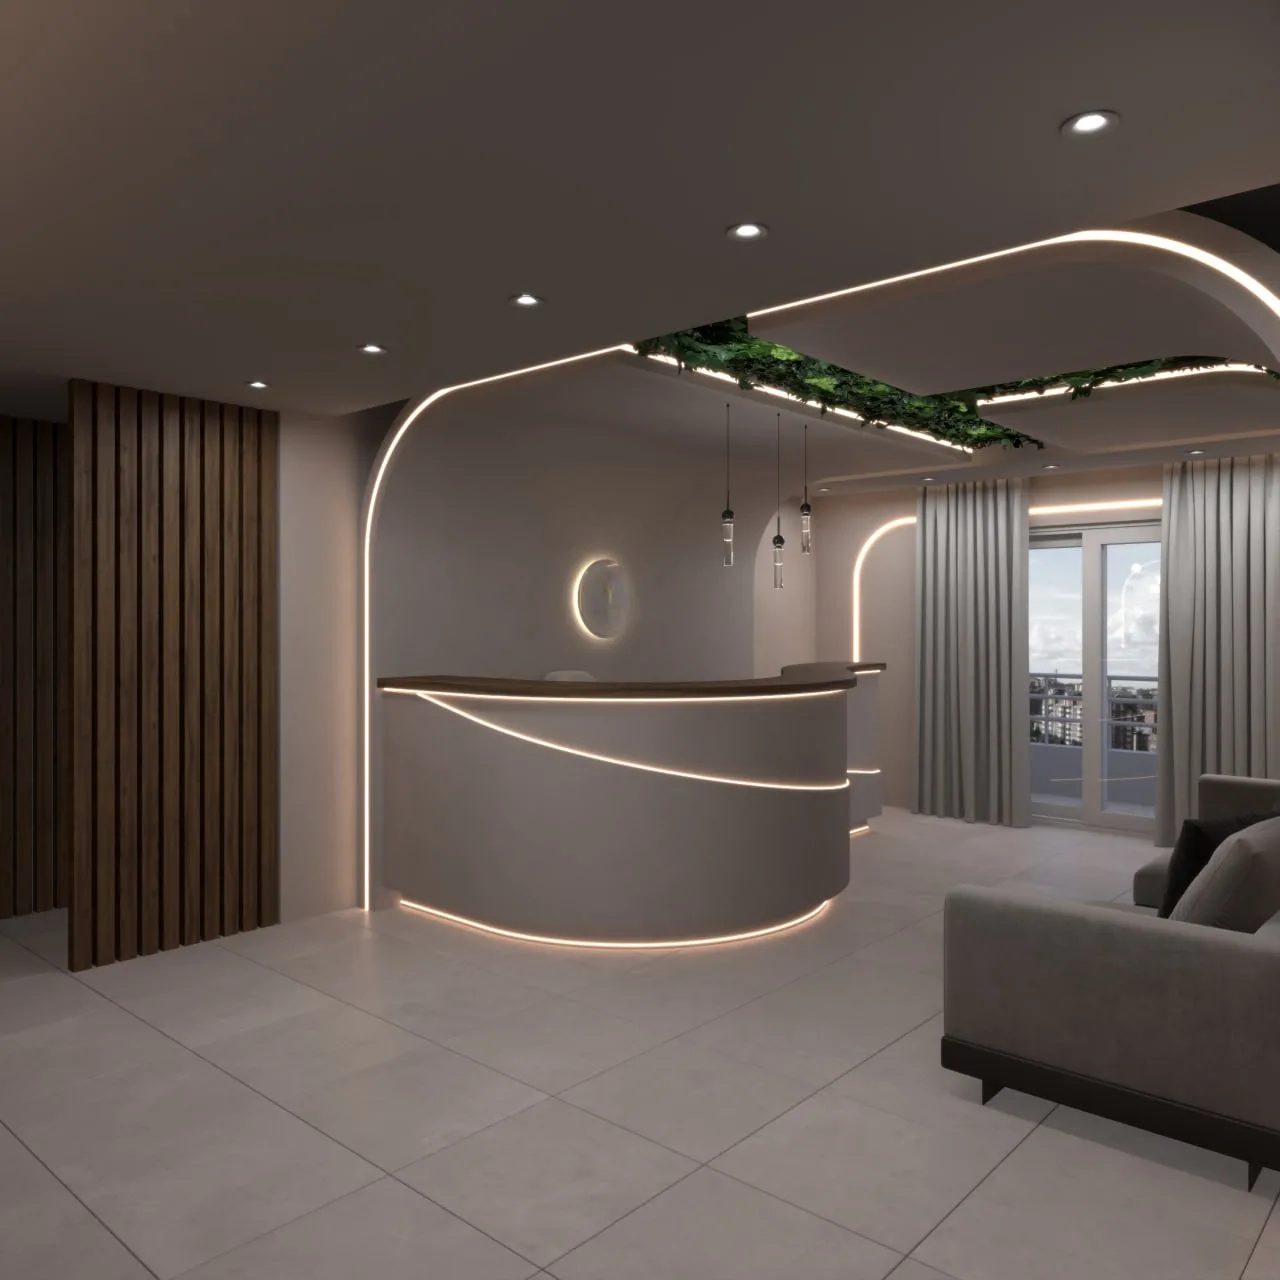 3D Proposal B: curved reception desk with illuminated lines and planting overhead.
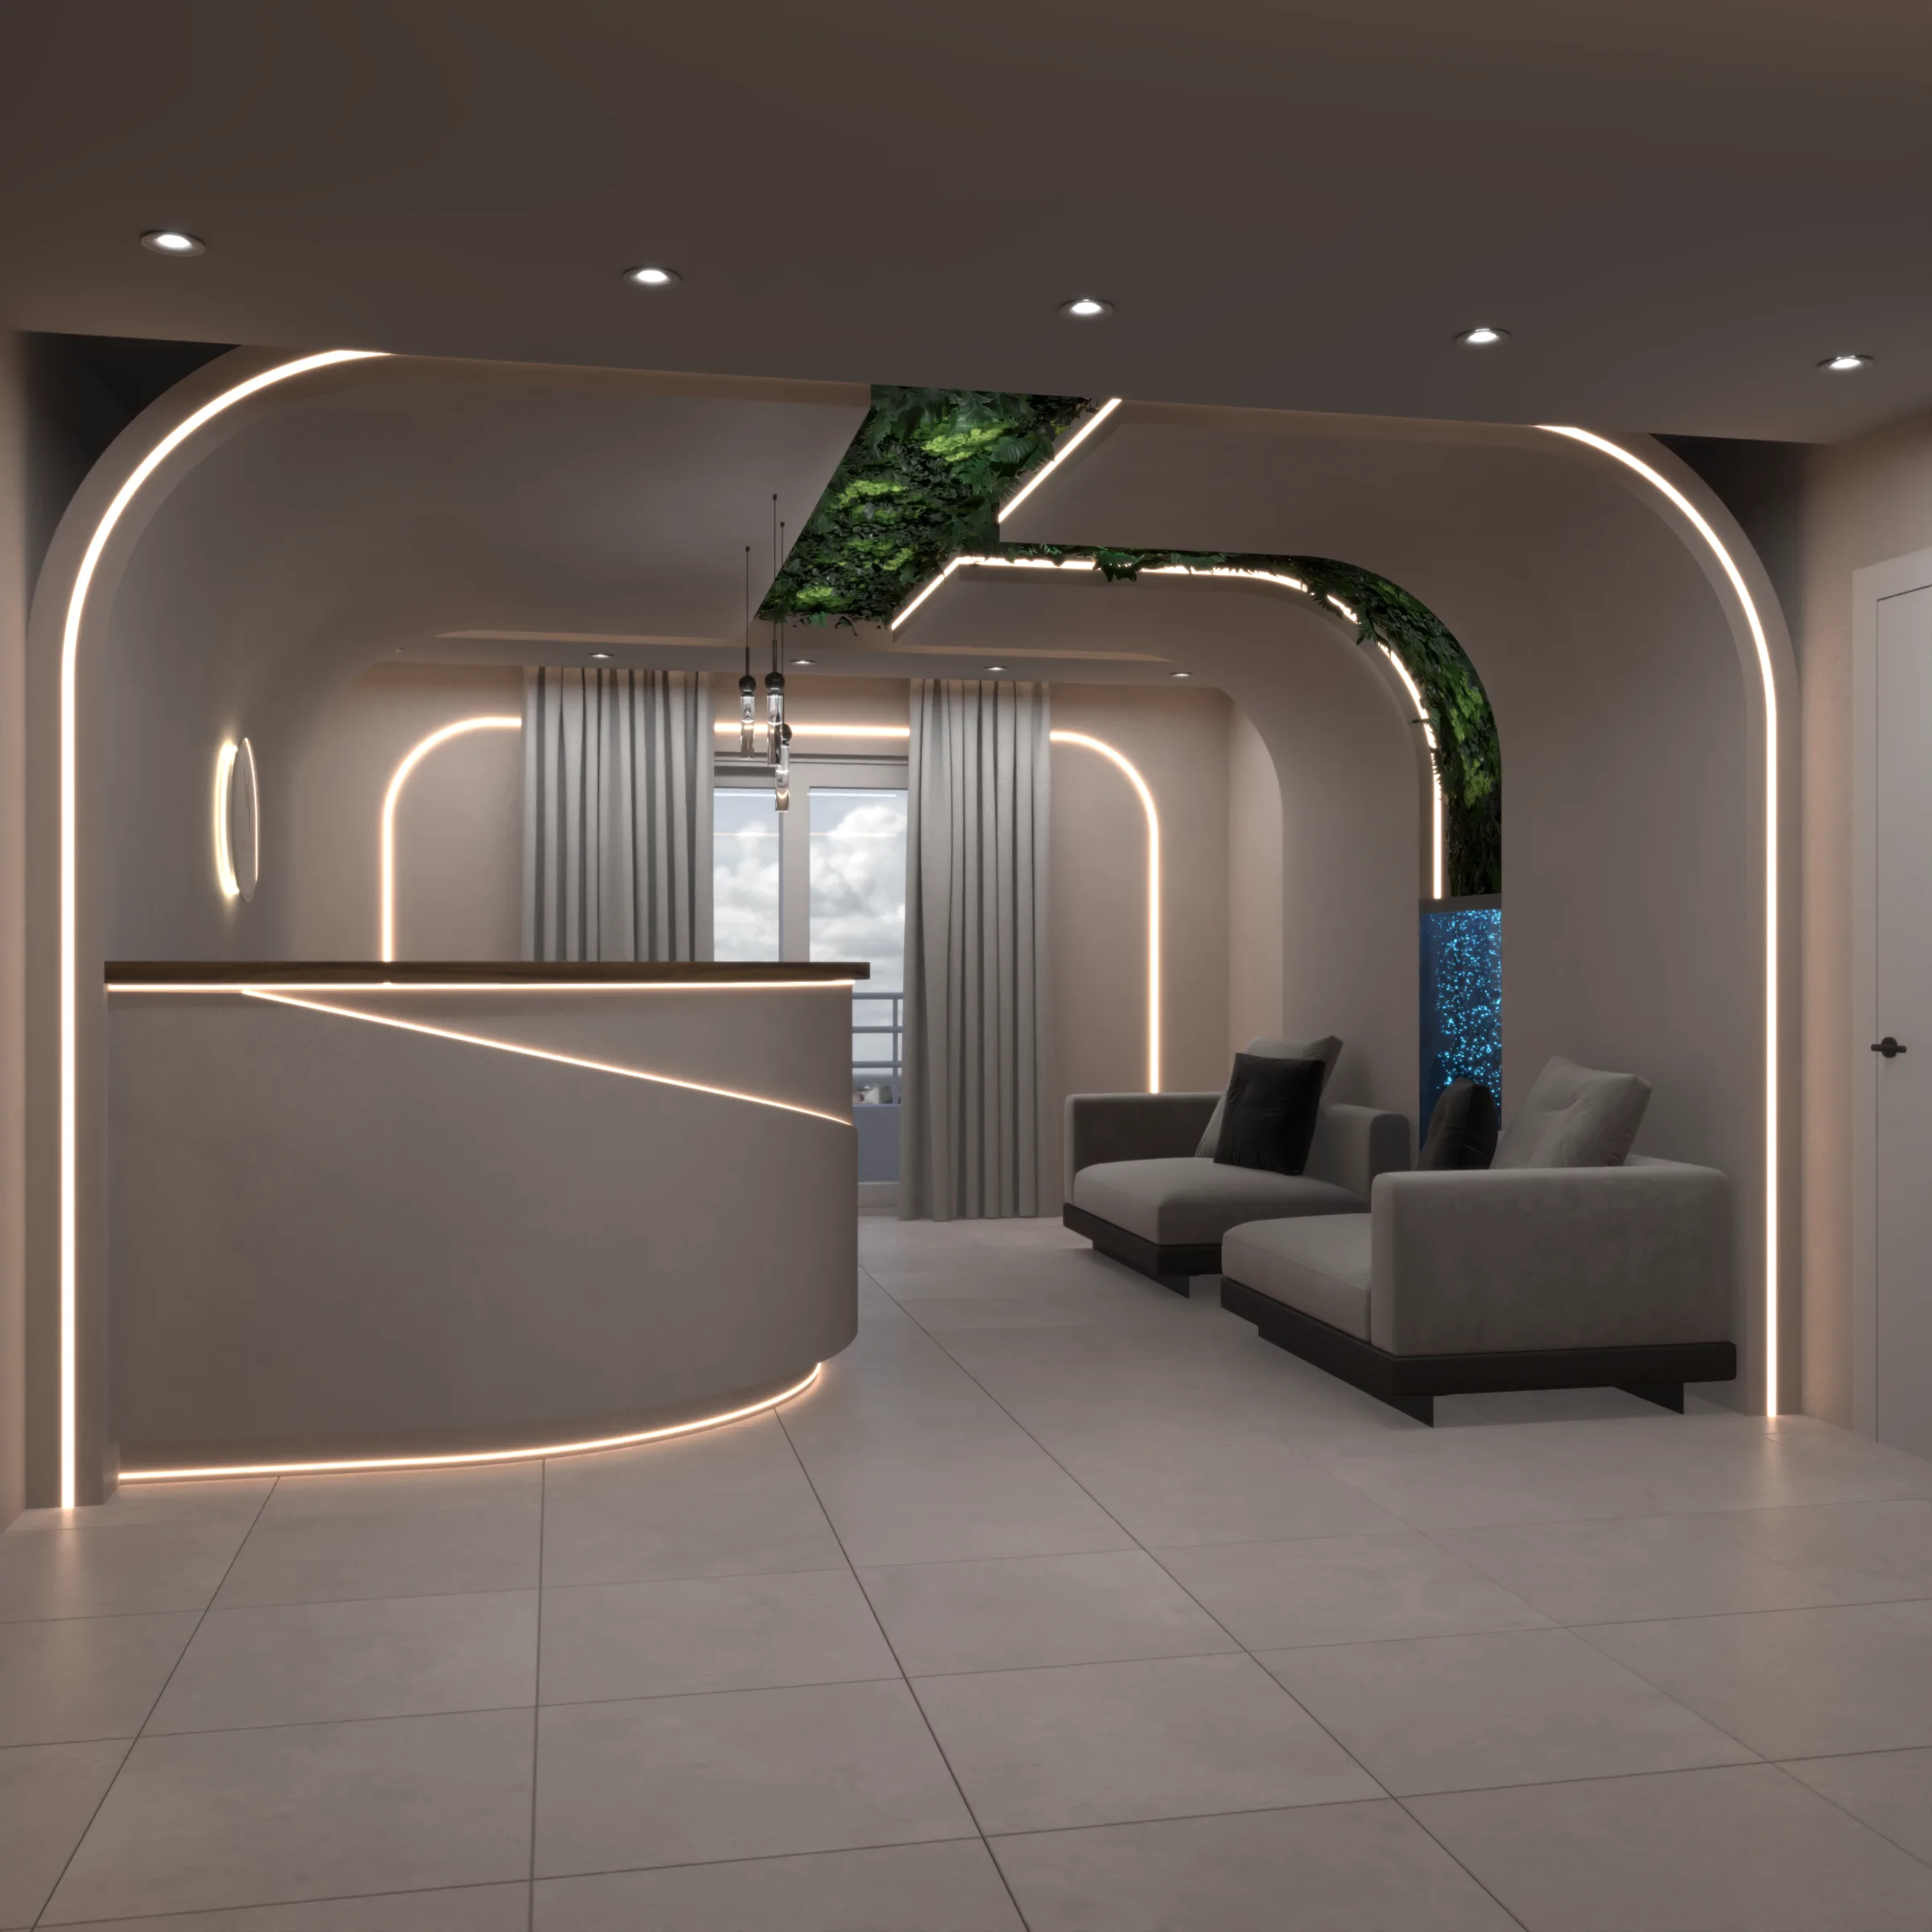 3D Proposal B: reception and waiting-area overview, with ceiling curves and grey armchairs.
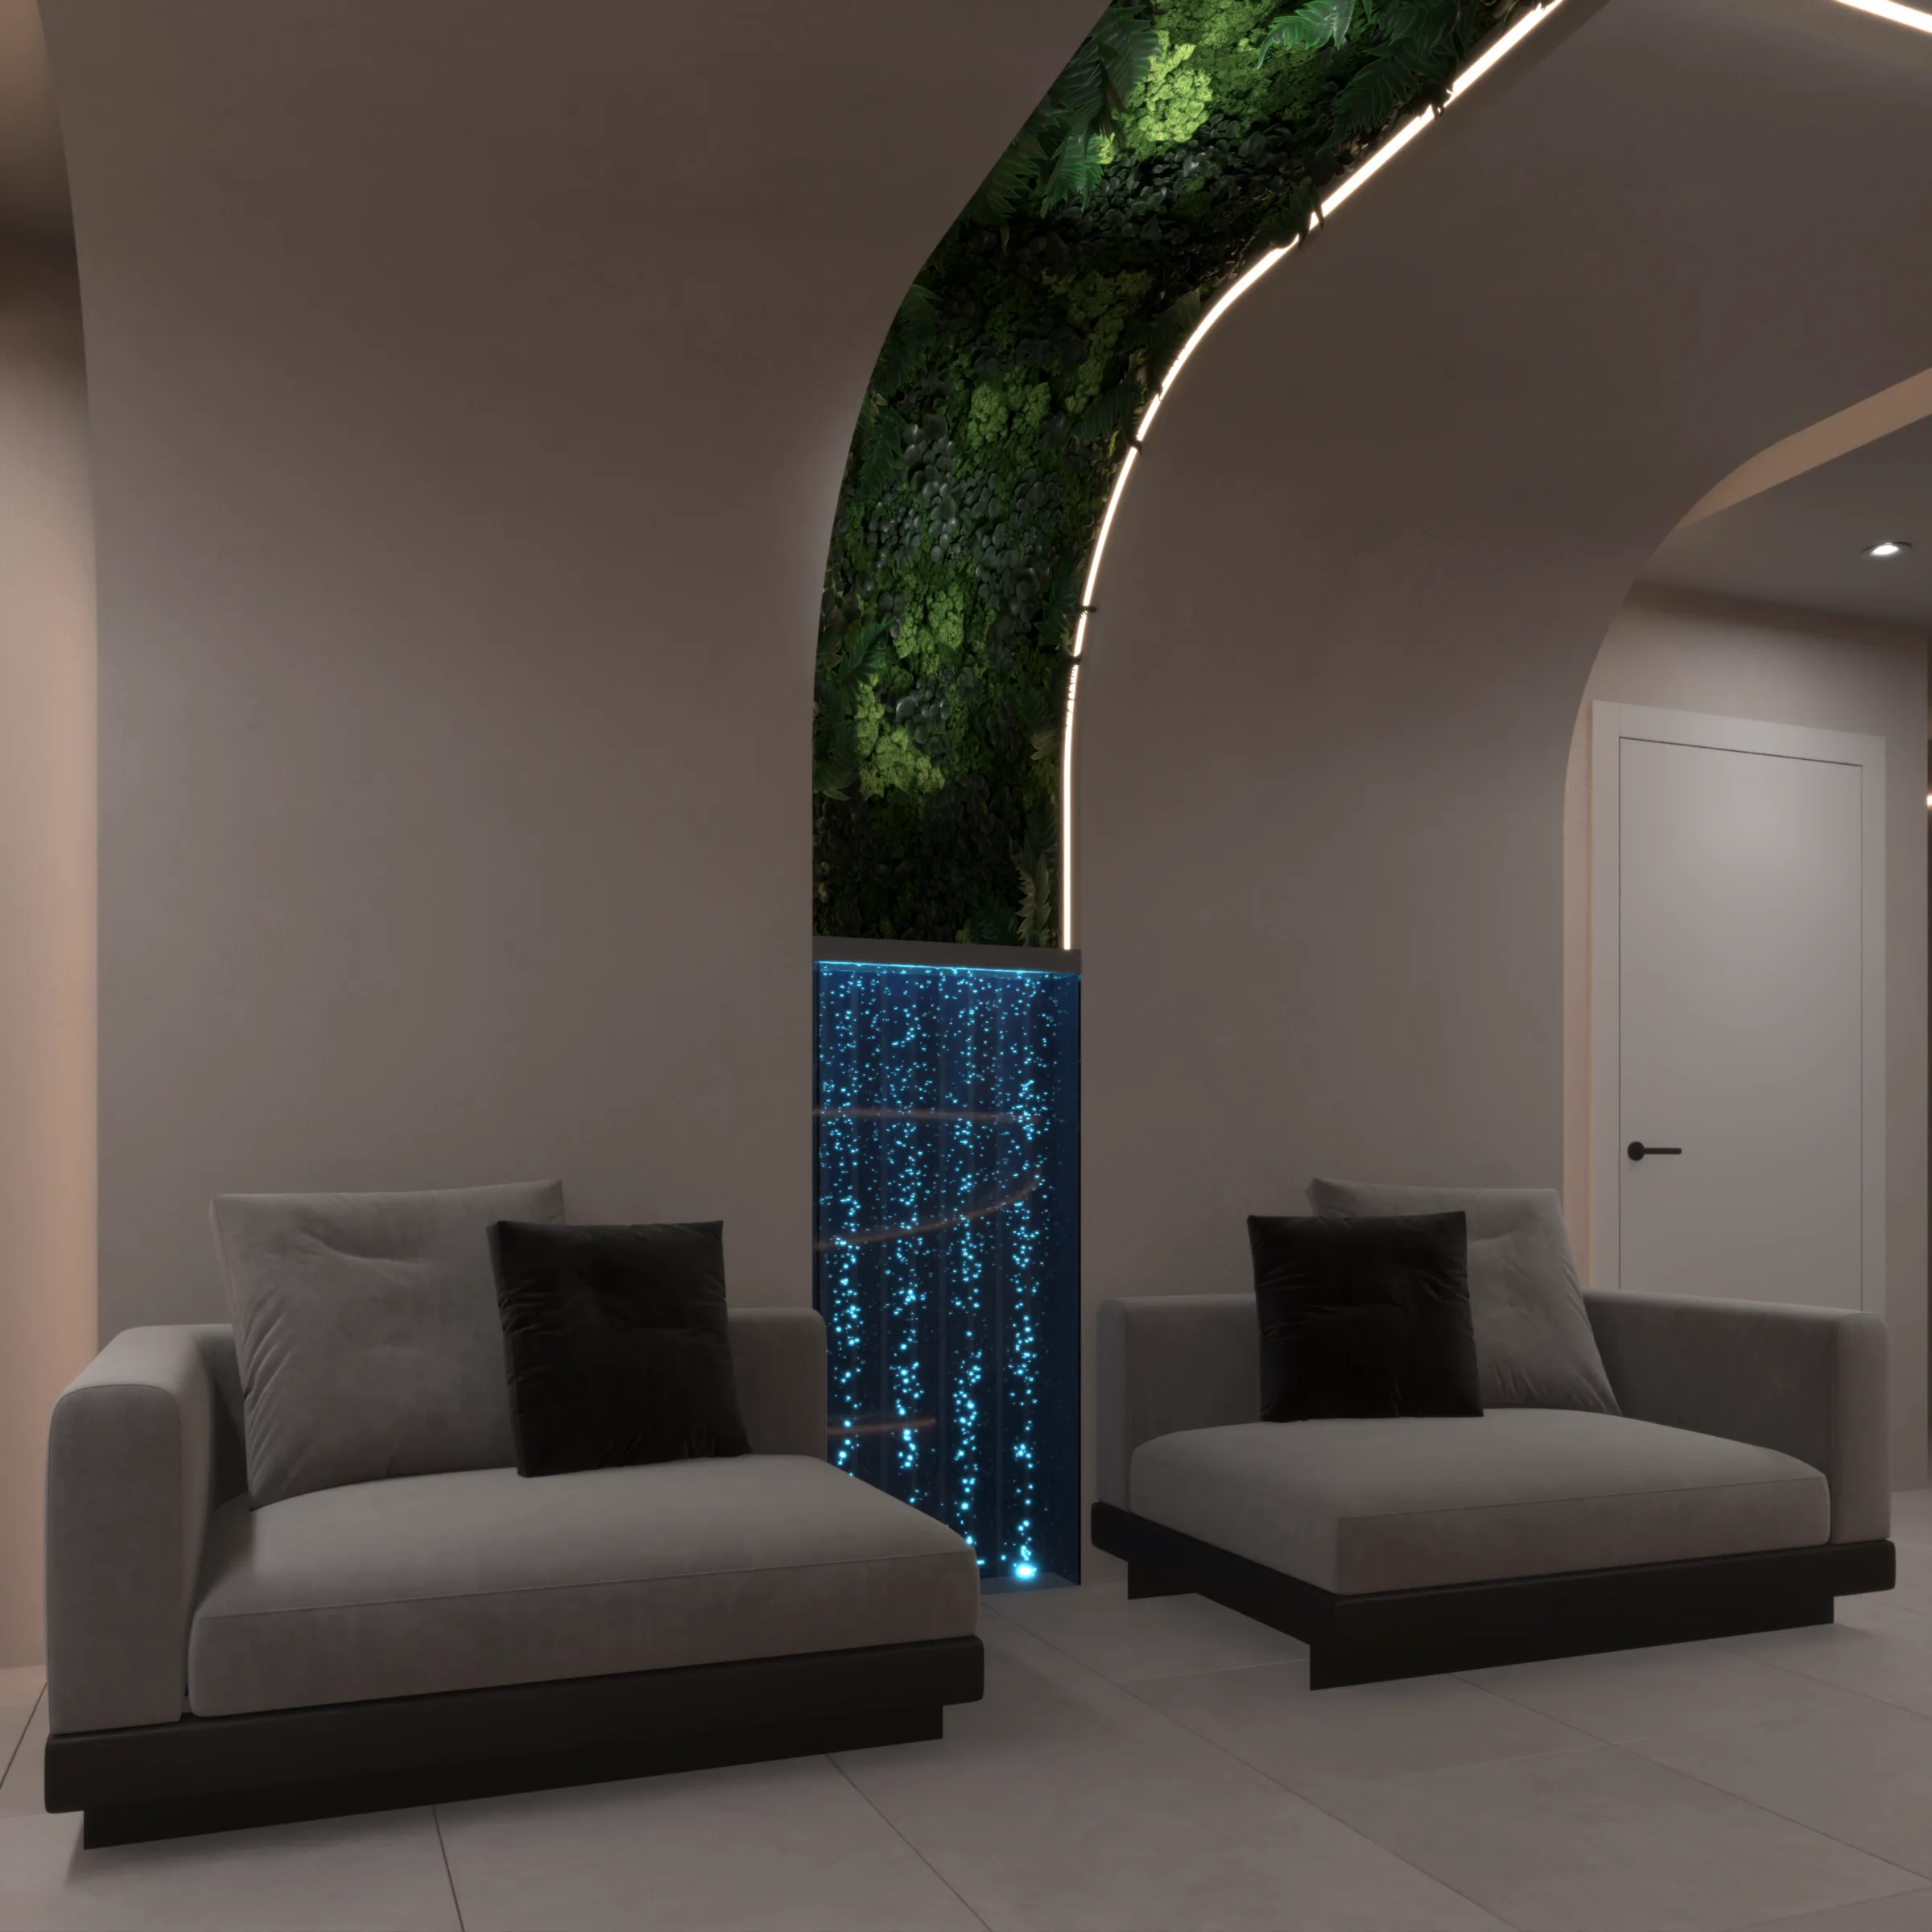 3D Proposal B: two grey armchairs beneath a curved planted feature with blue lighting.
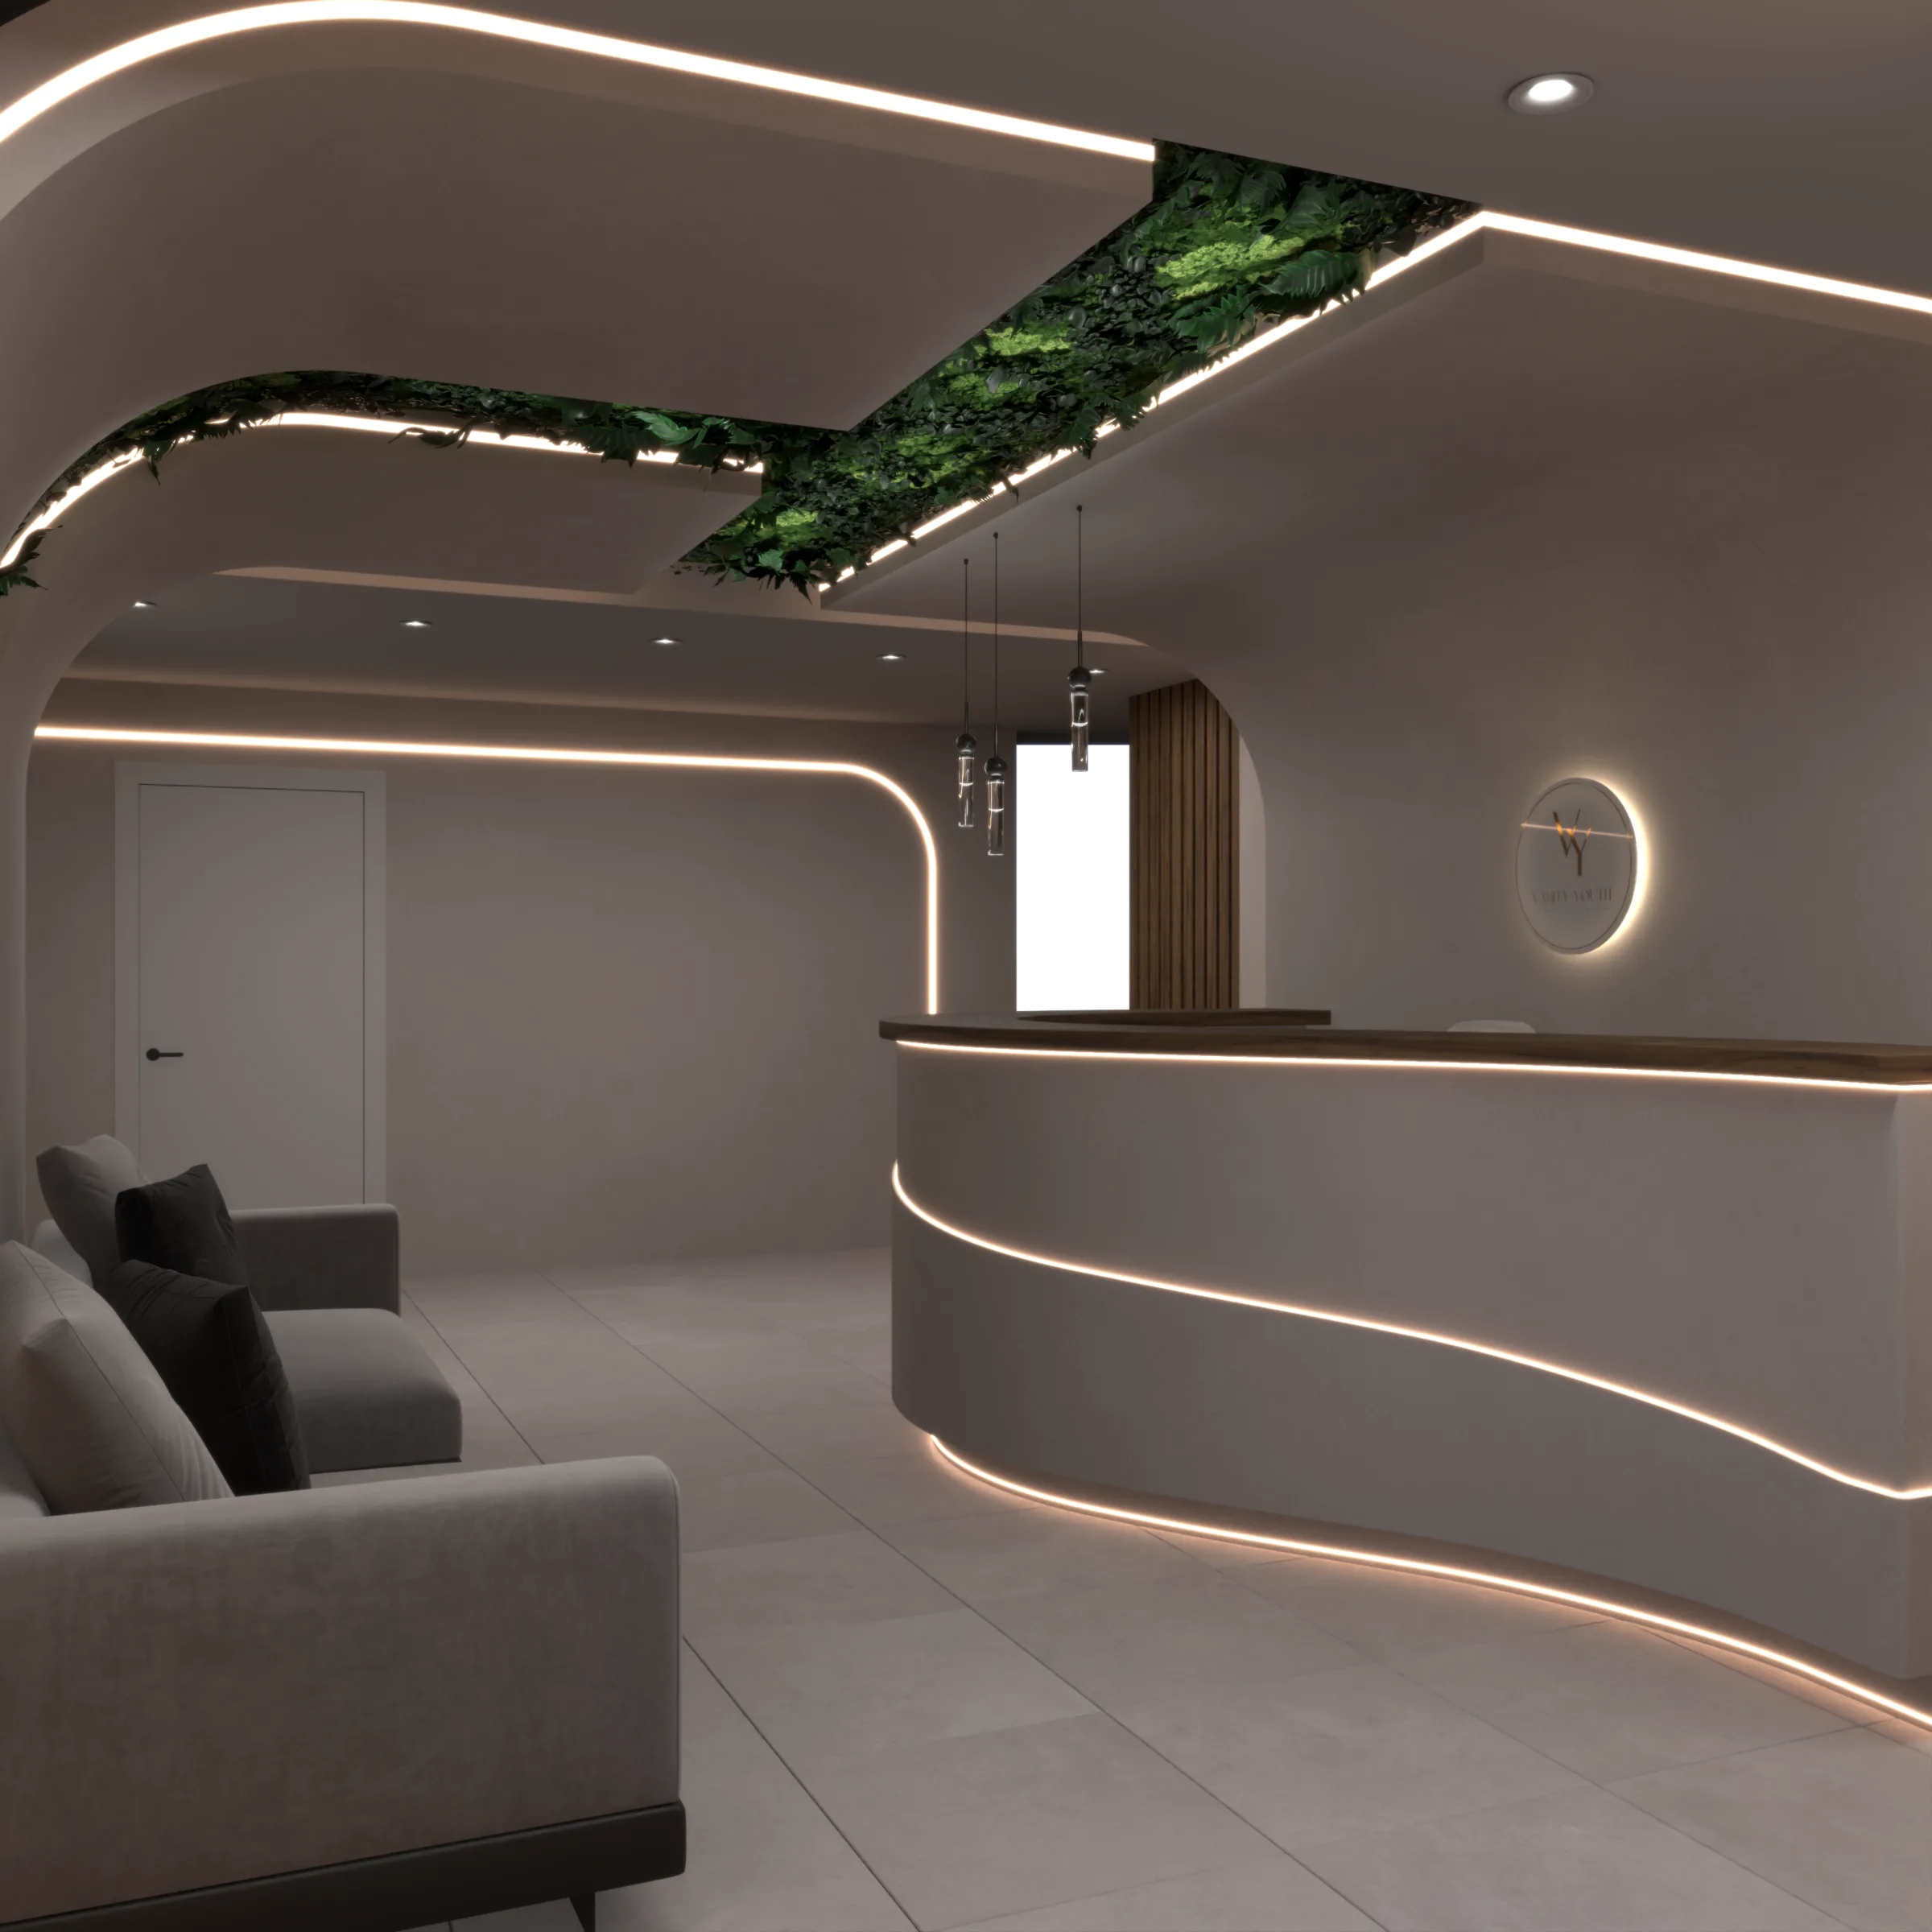 3D Proposal B: view from the waiting area towards the reception desk and planted ceiling.
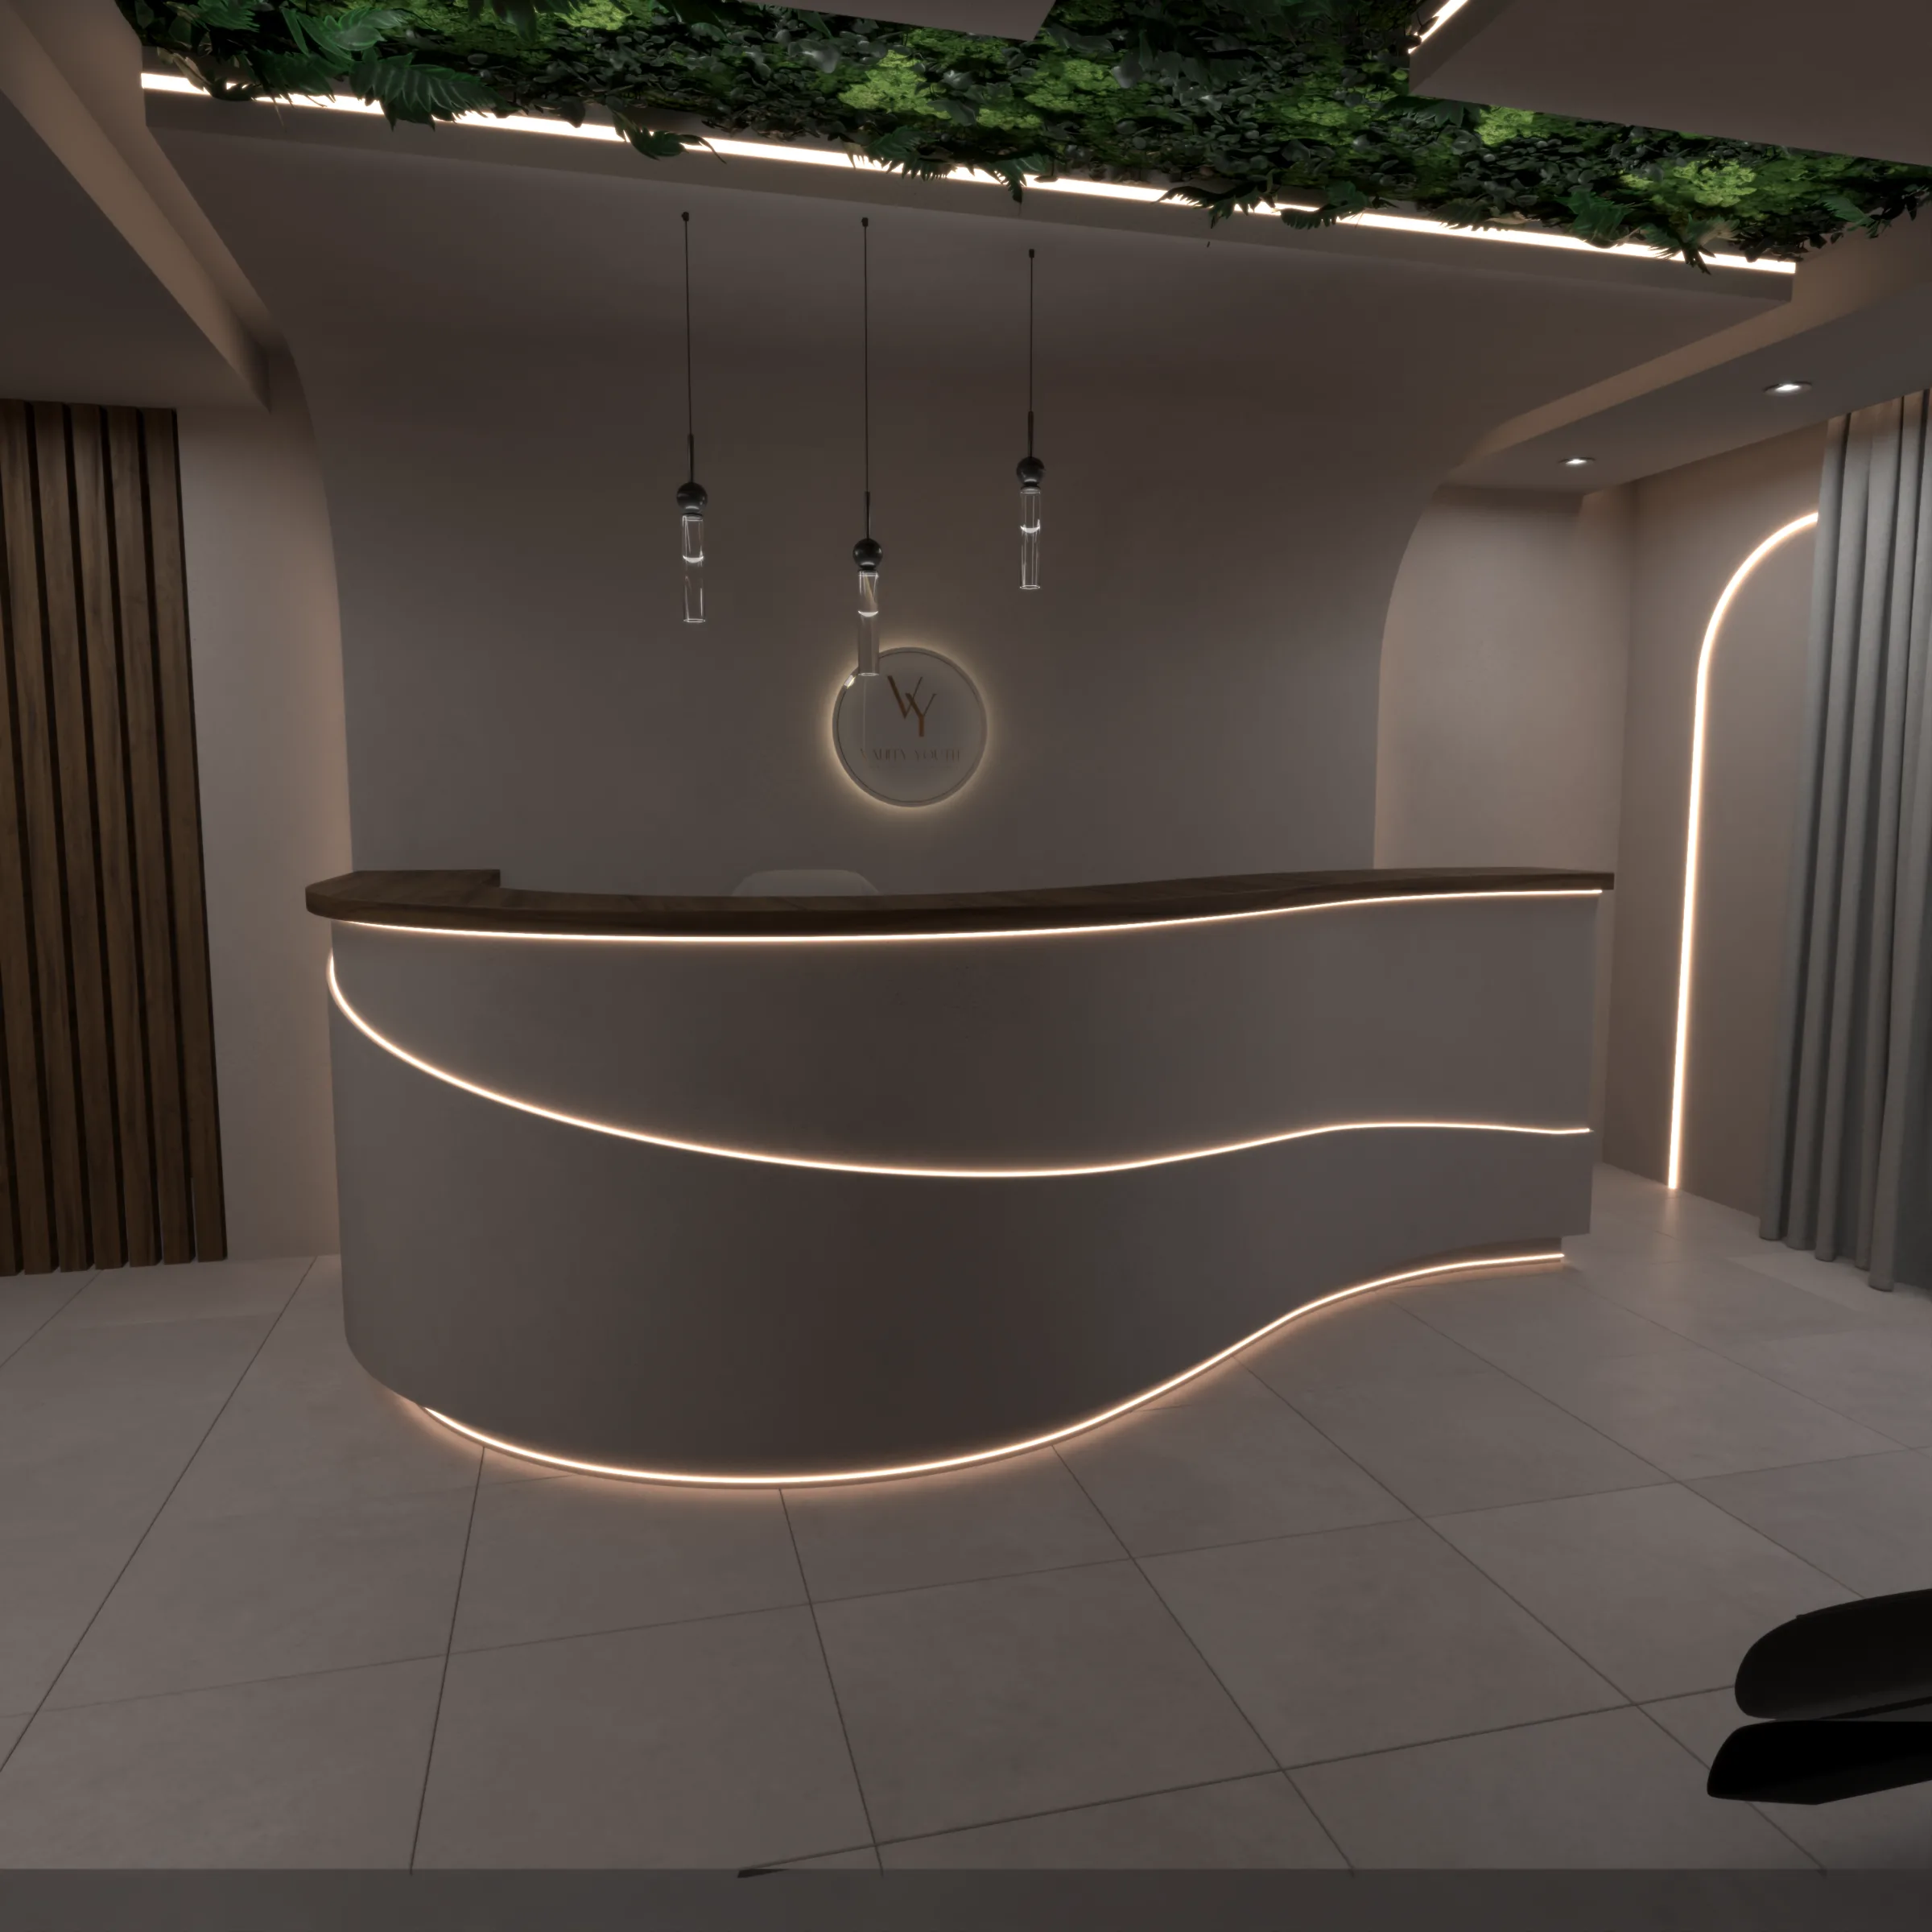 3D Proposal B: front elevation of the curved reception desk with integrated lighting.
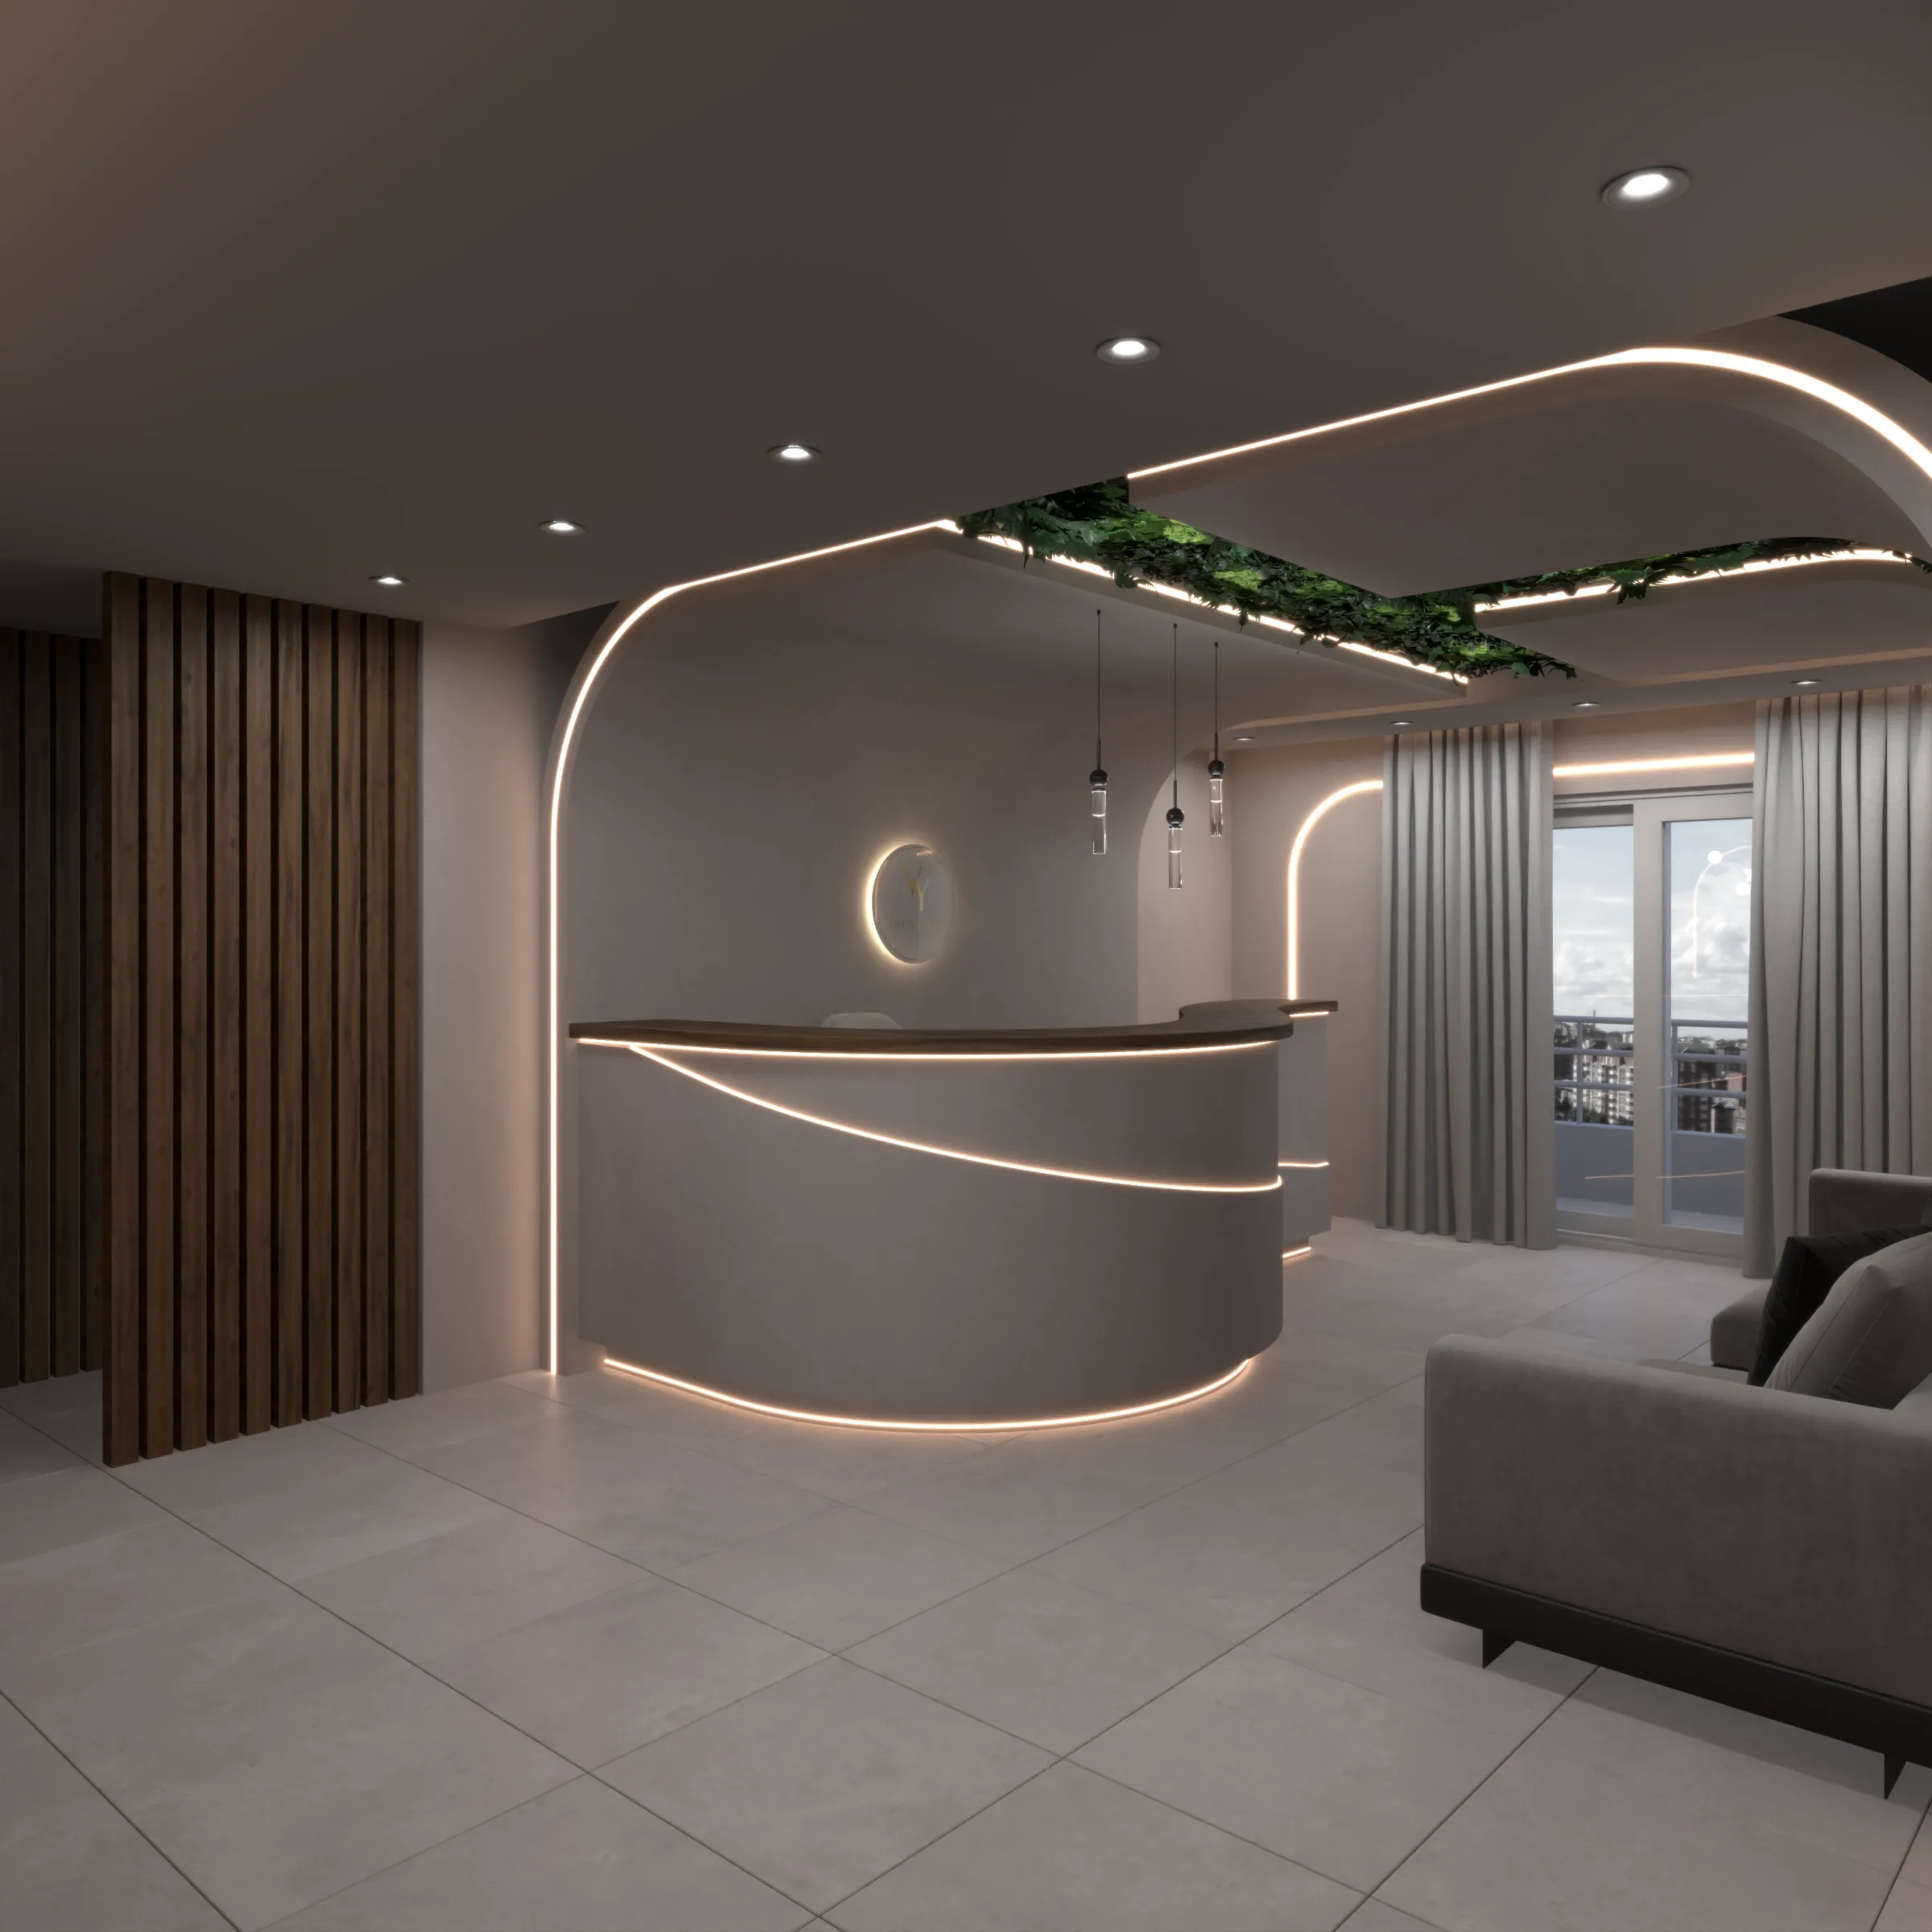 3D Proposal B: curved reception desk with illuminated lines and planting overhead.
A waiting area with a welcoming character.
The third direction uses the relationship between light, materials and furniture so the waiting area takes on a lounge-like character, with clear organisation and no visual noise.
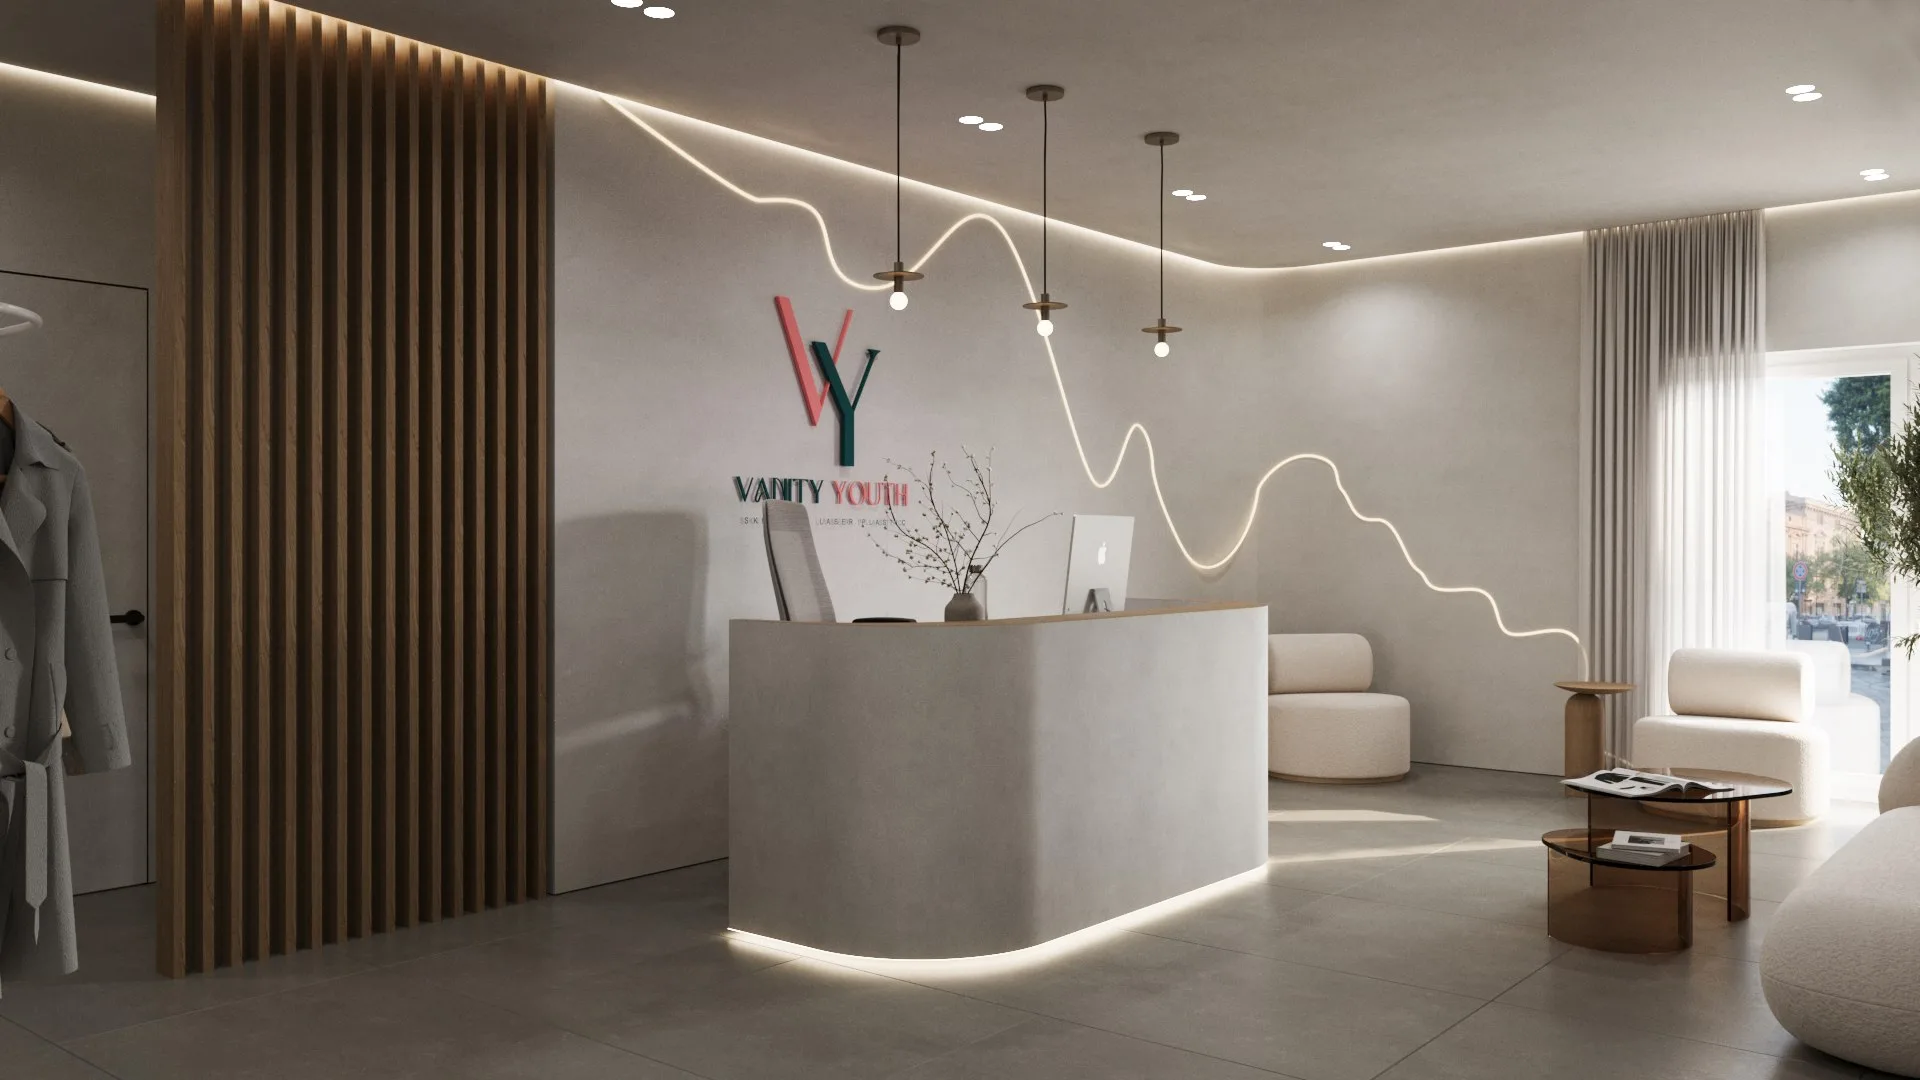 3D Proposal C: reception with vertical timber slats and a flowing illuminated line on the wall.
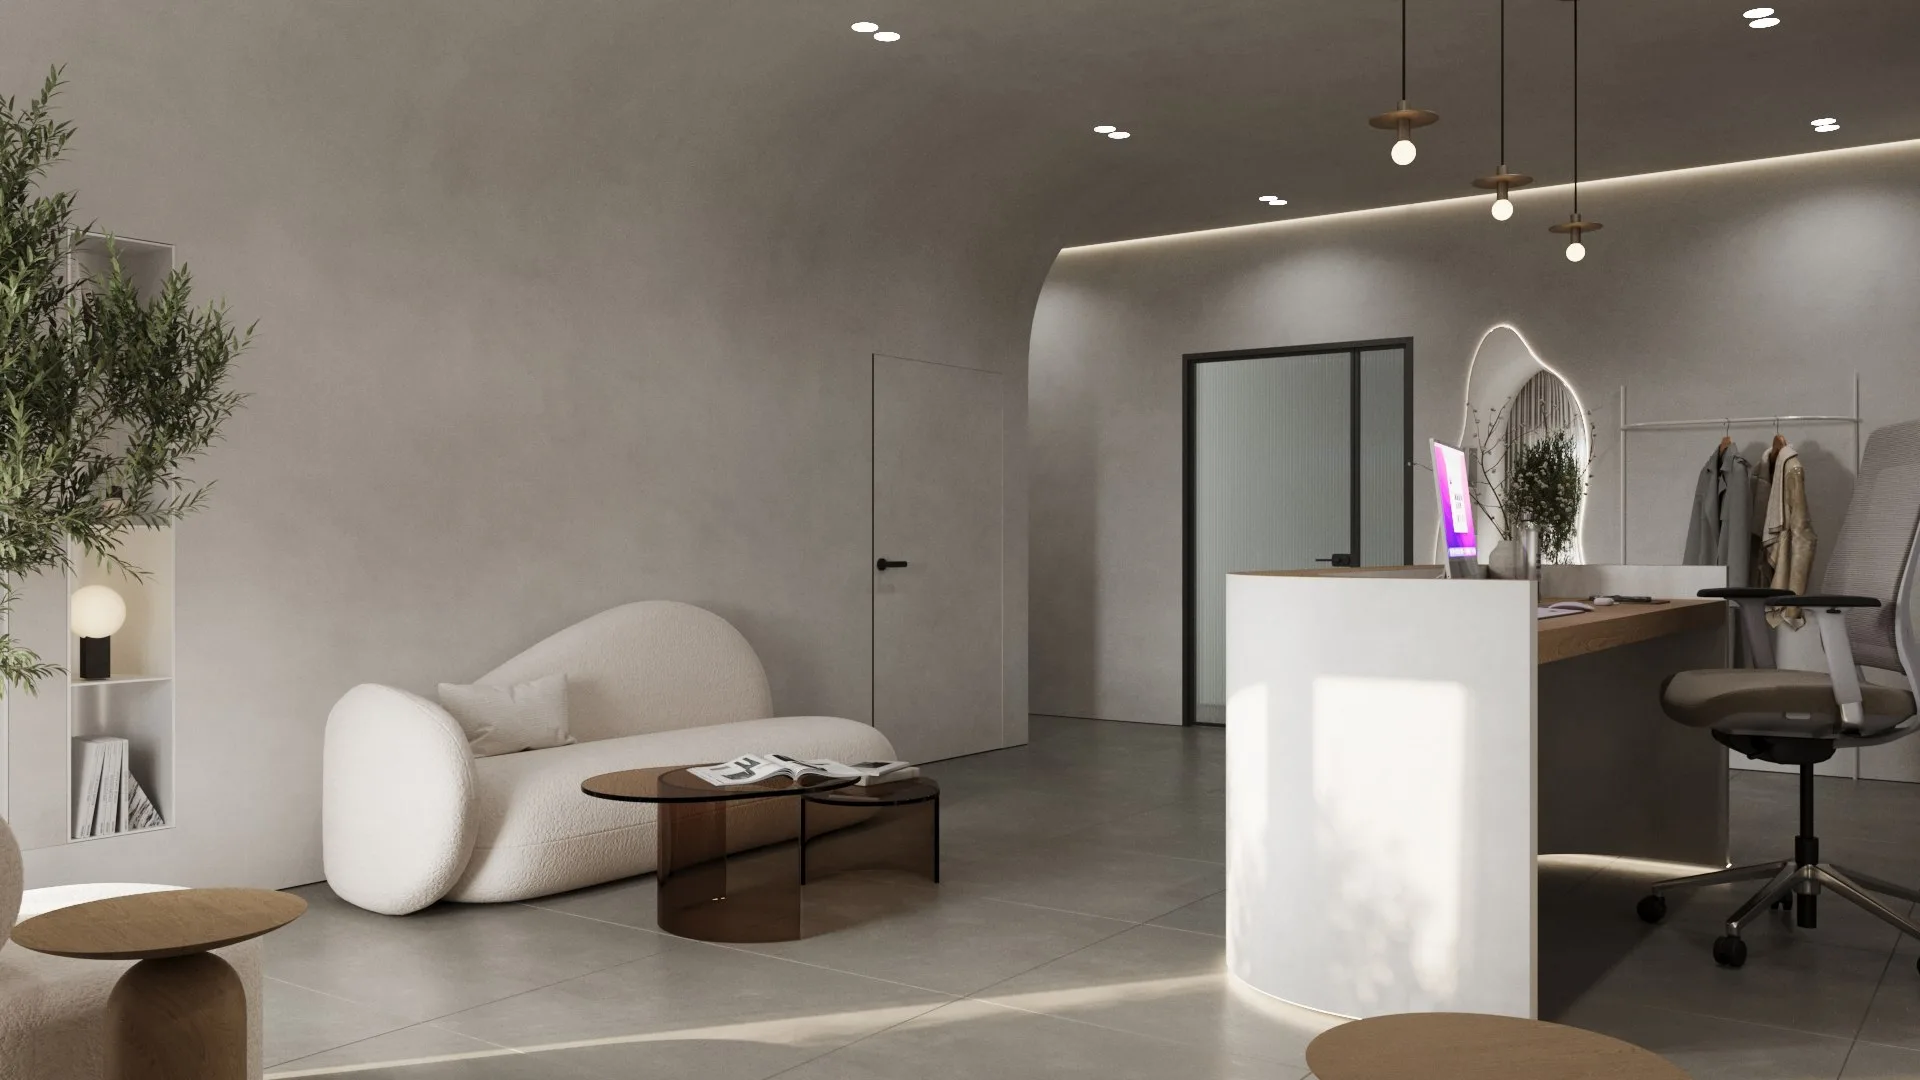 3D Proposal C: white waiting-area sofa beside the desk, with organic curves.
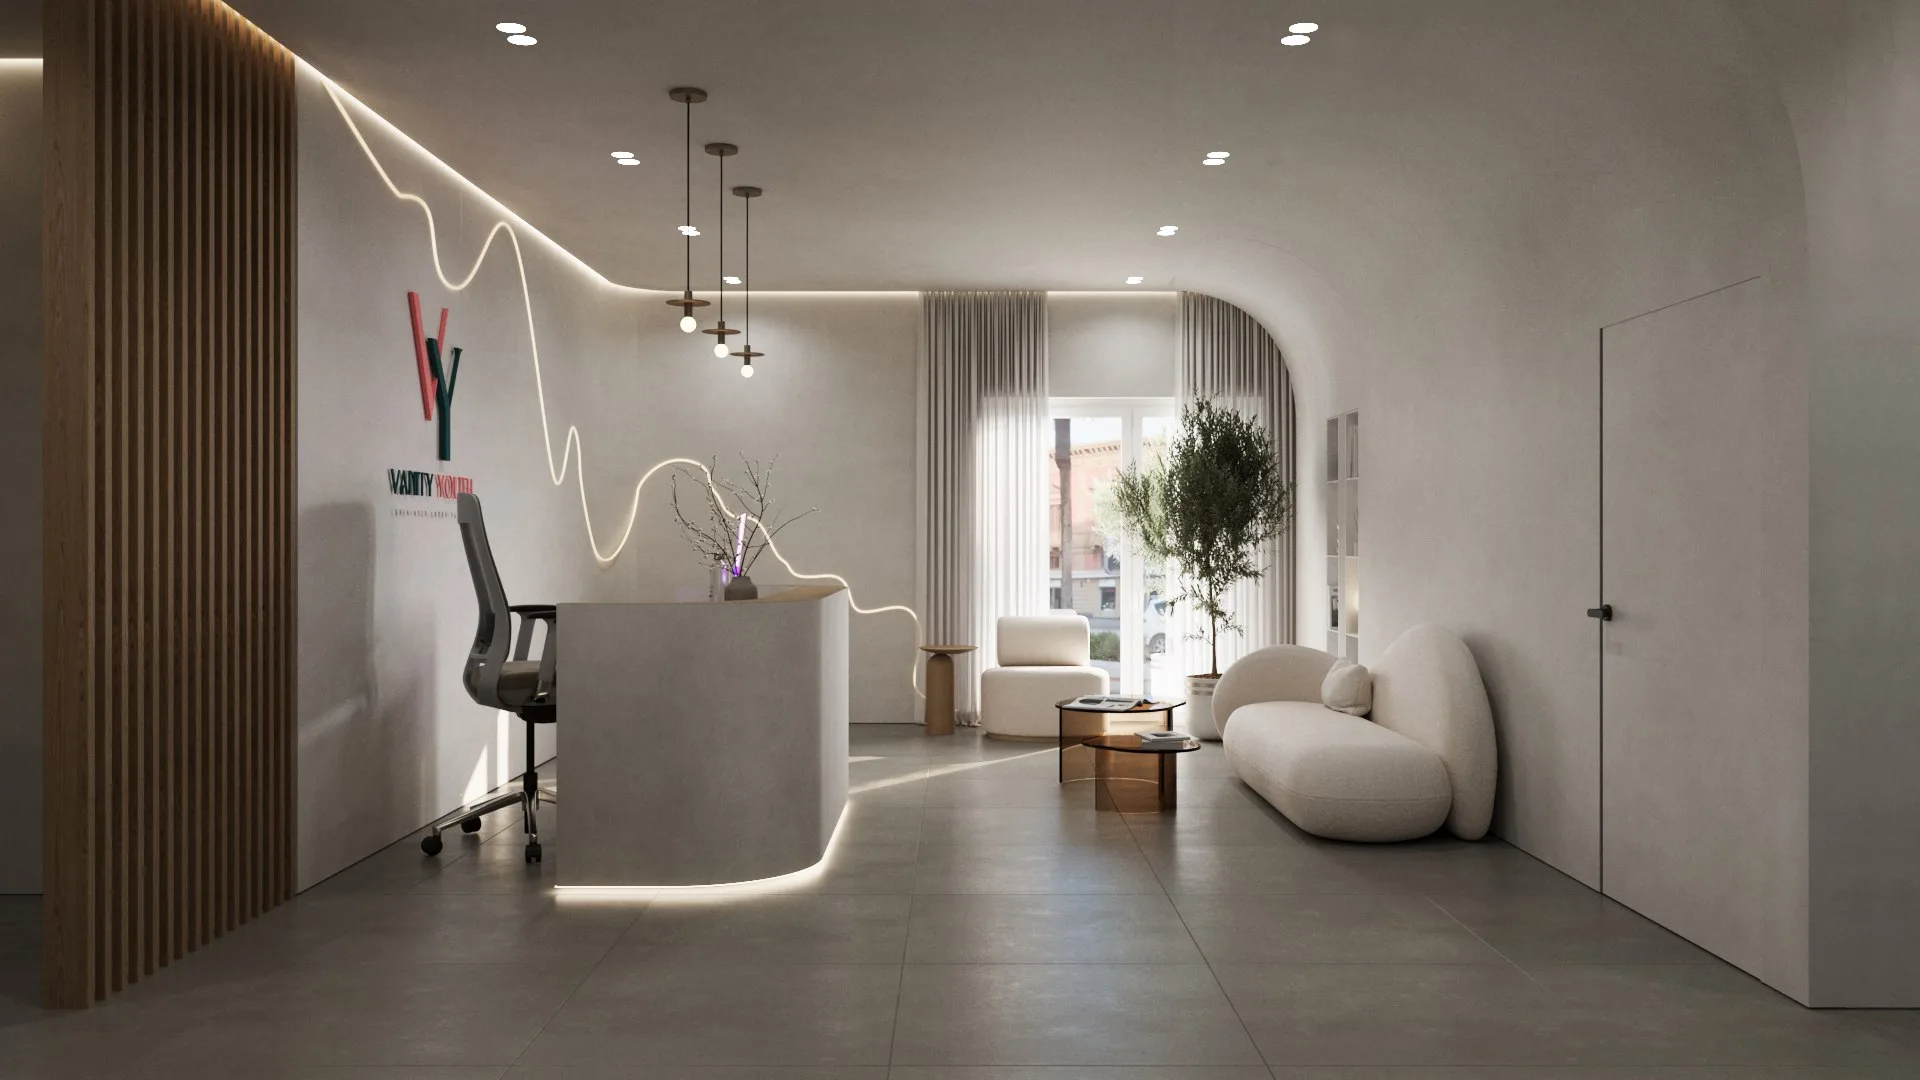 3D Proposal C: overview of reception and the waiting area towards the window.
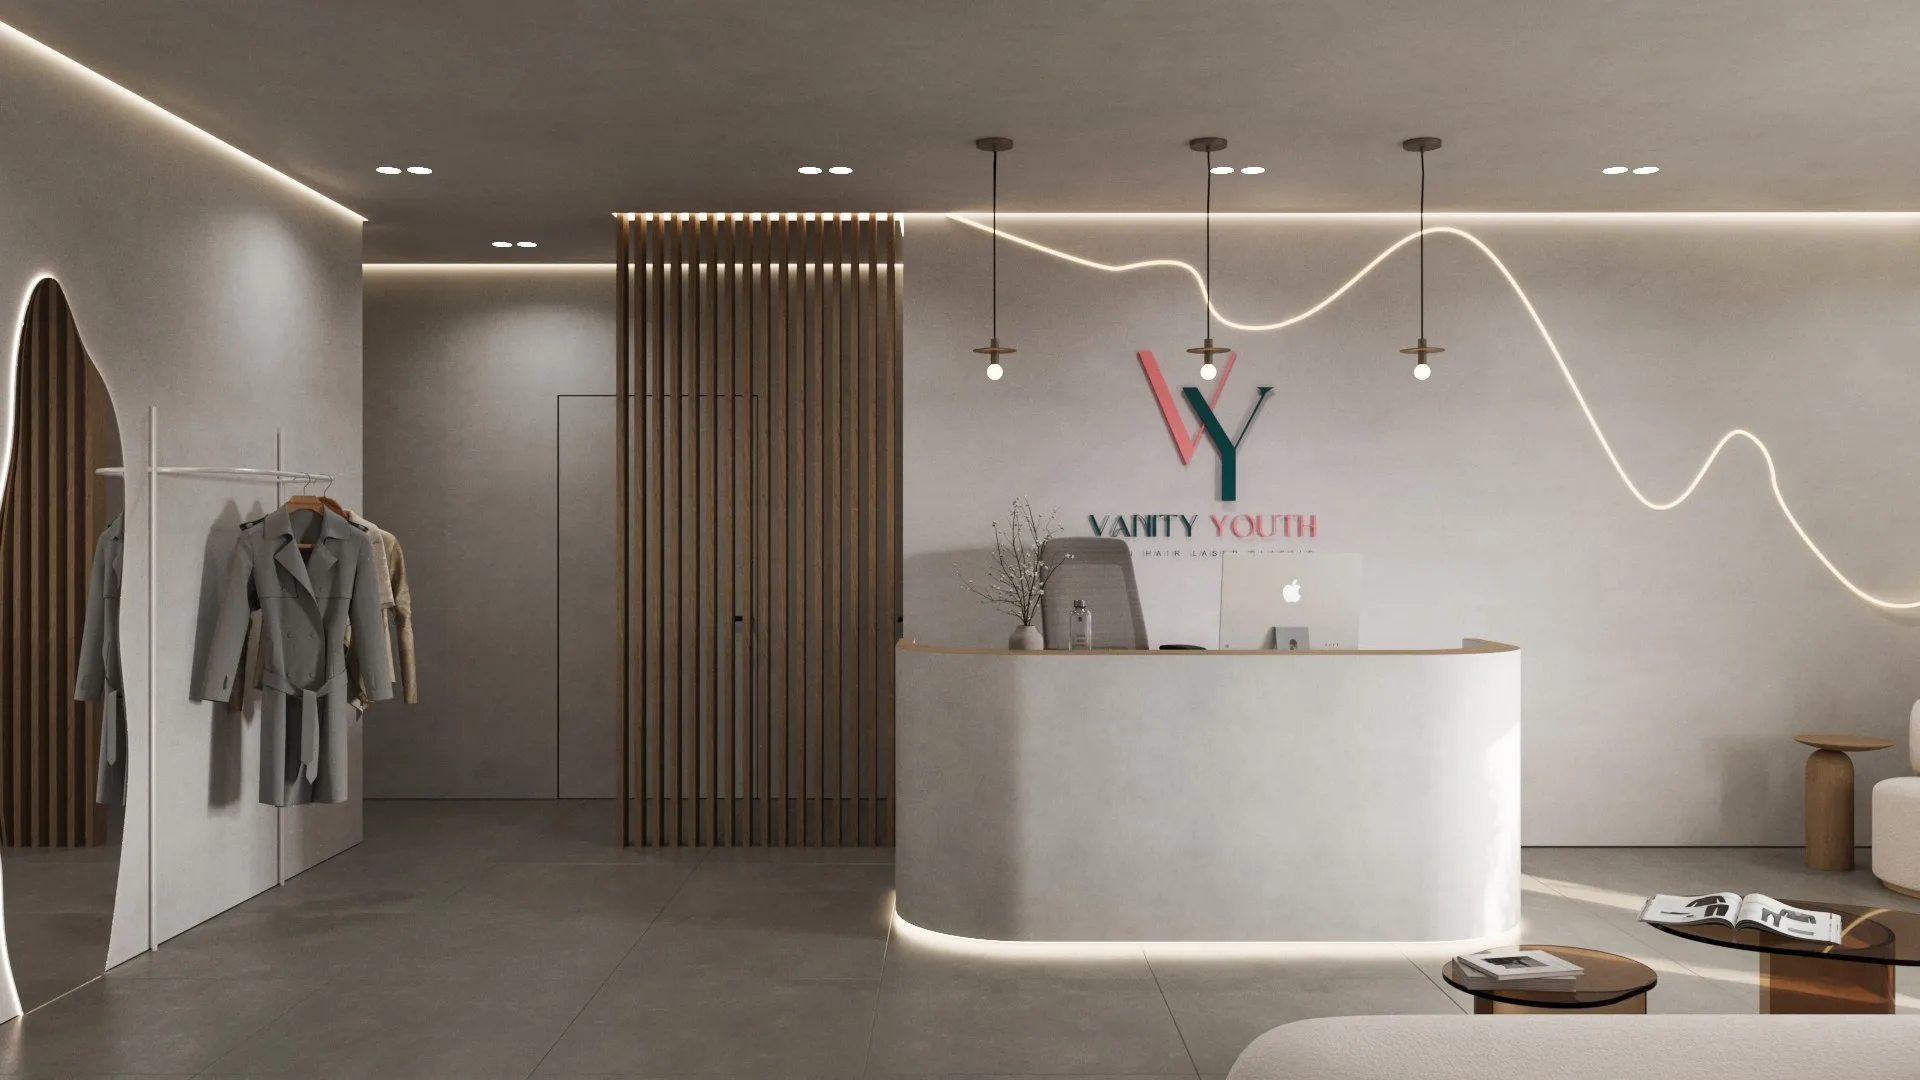 3D Proposal C: front view of reception with a mirror, timber divider and pendant lights.
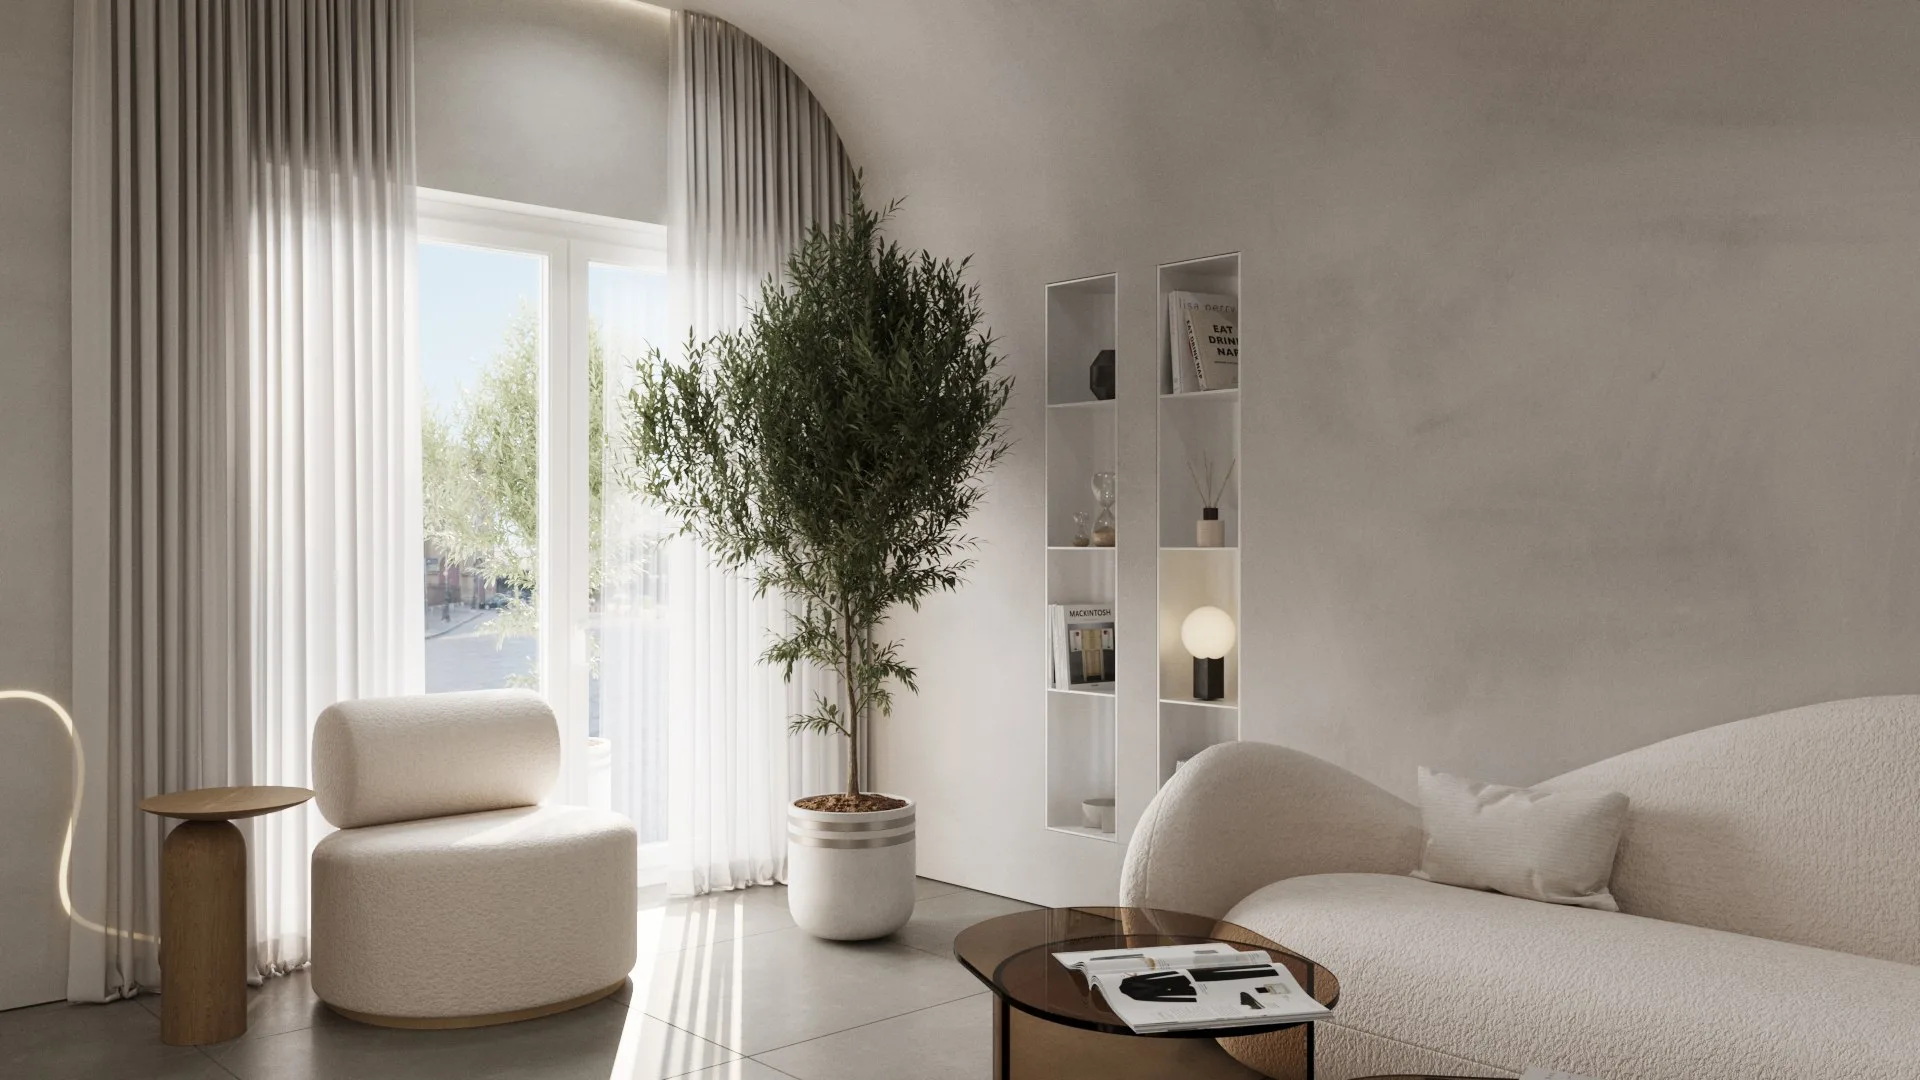 3D Proposal C: waiting corner with a white armchair, sofa and plant beside the curtains.
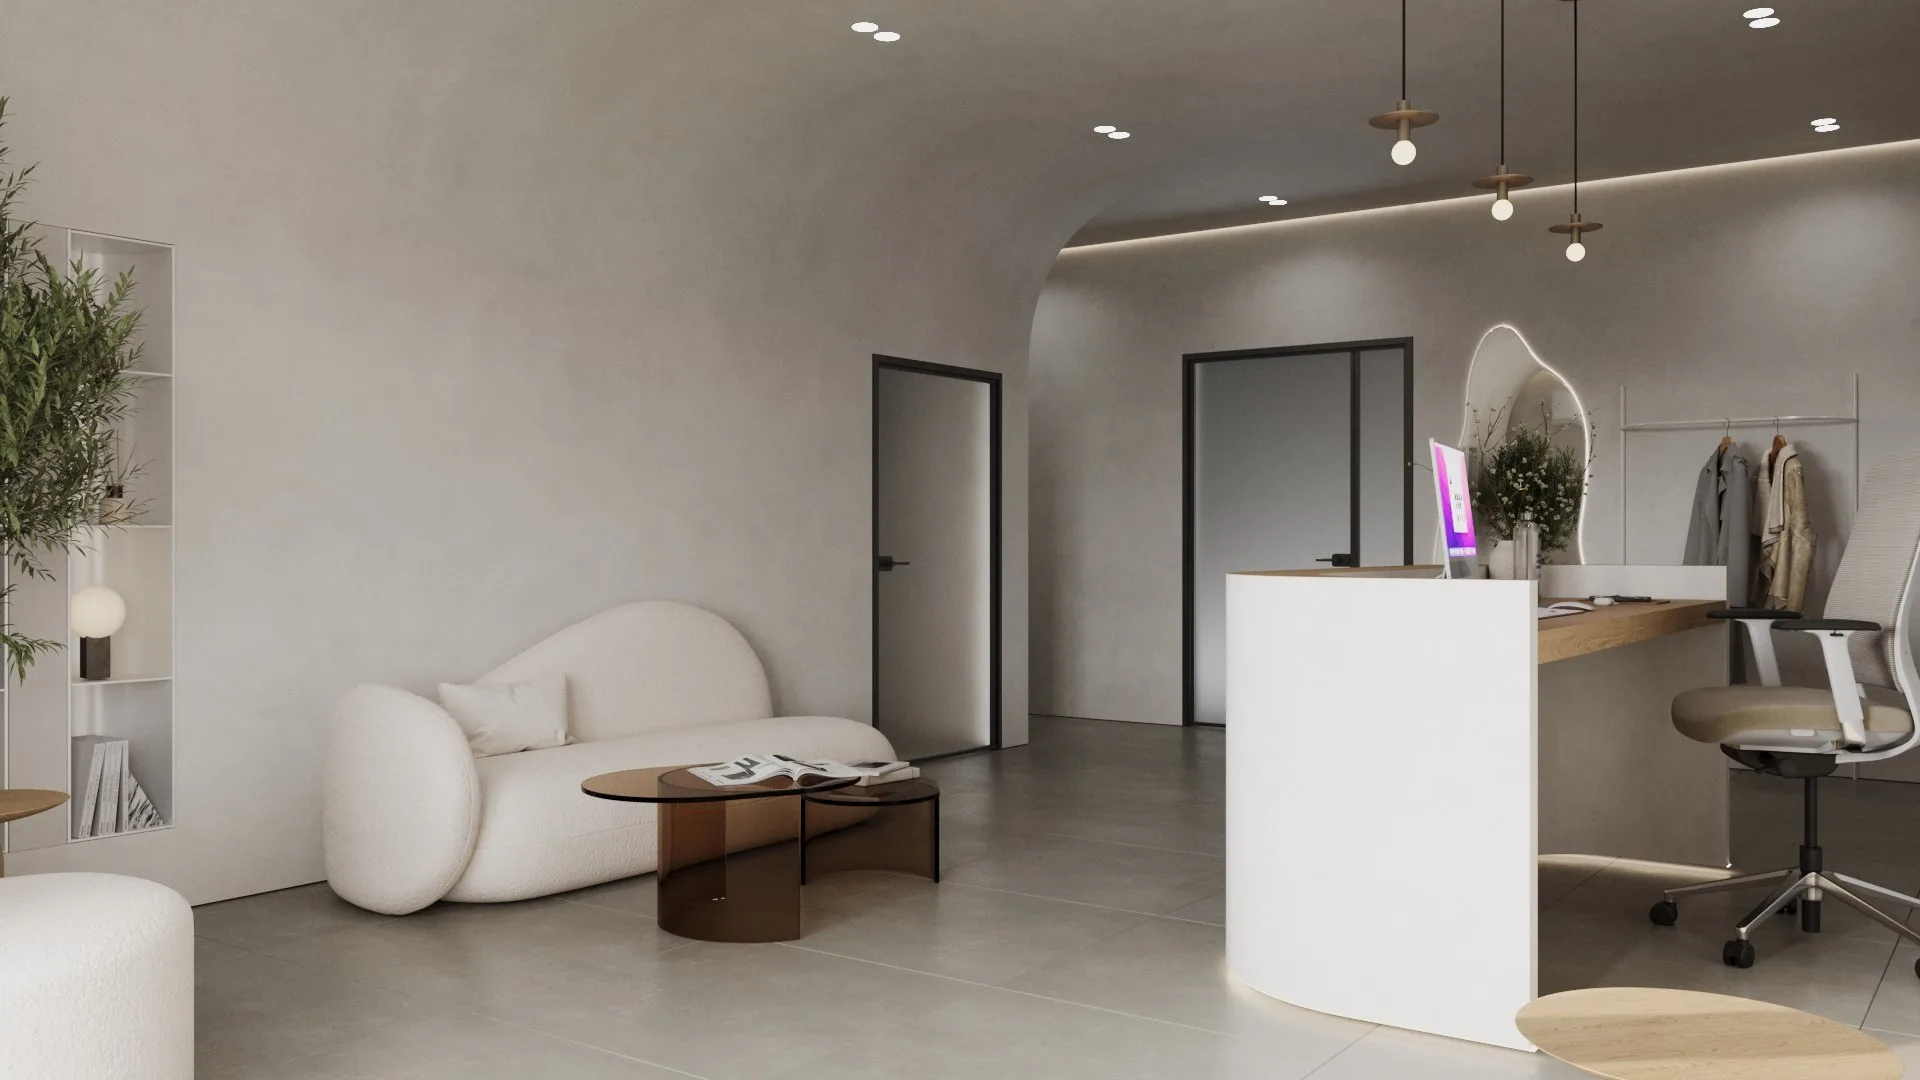 3D Proposal C: view from the waiting area towards the back of the reception desk.
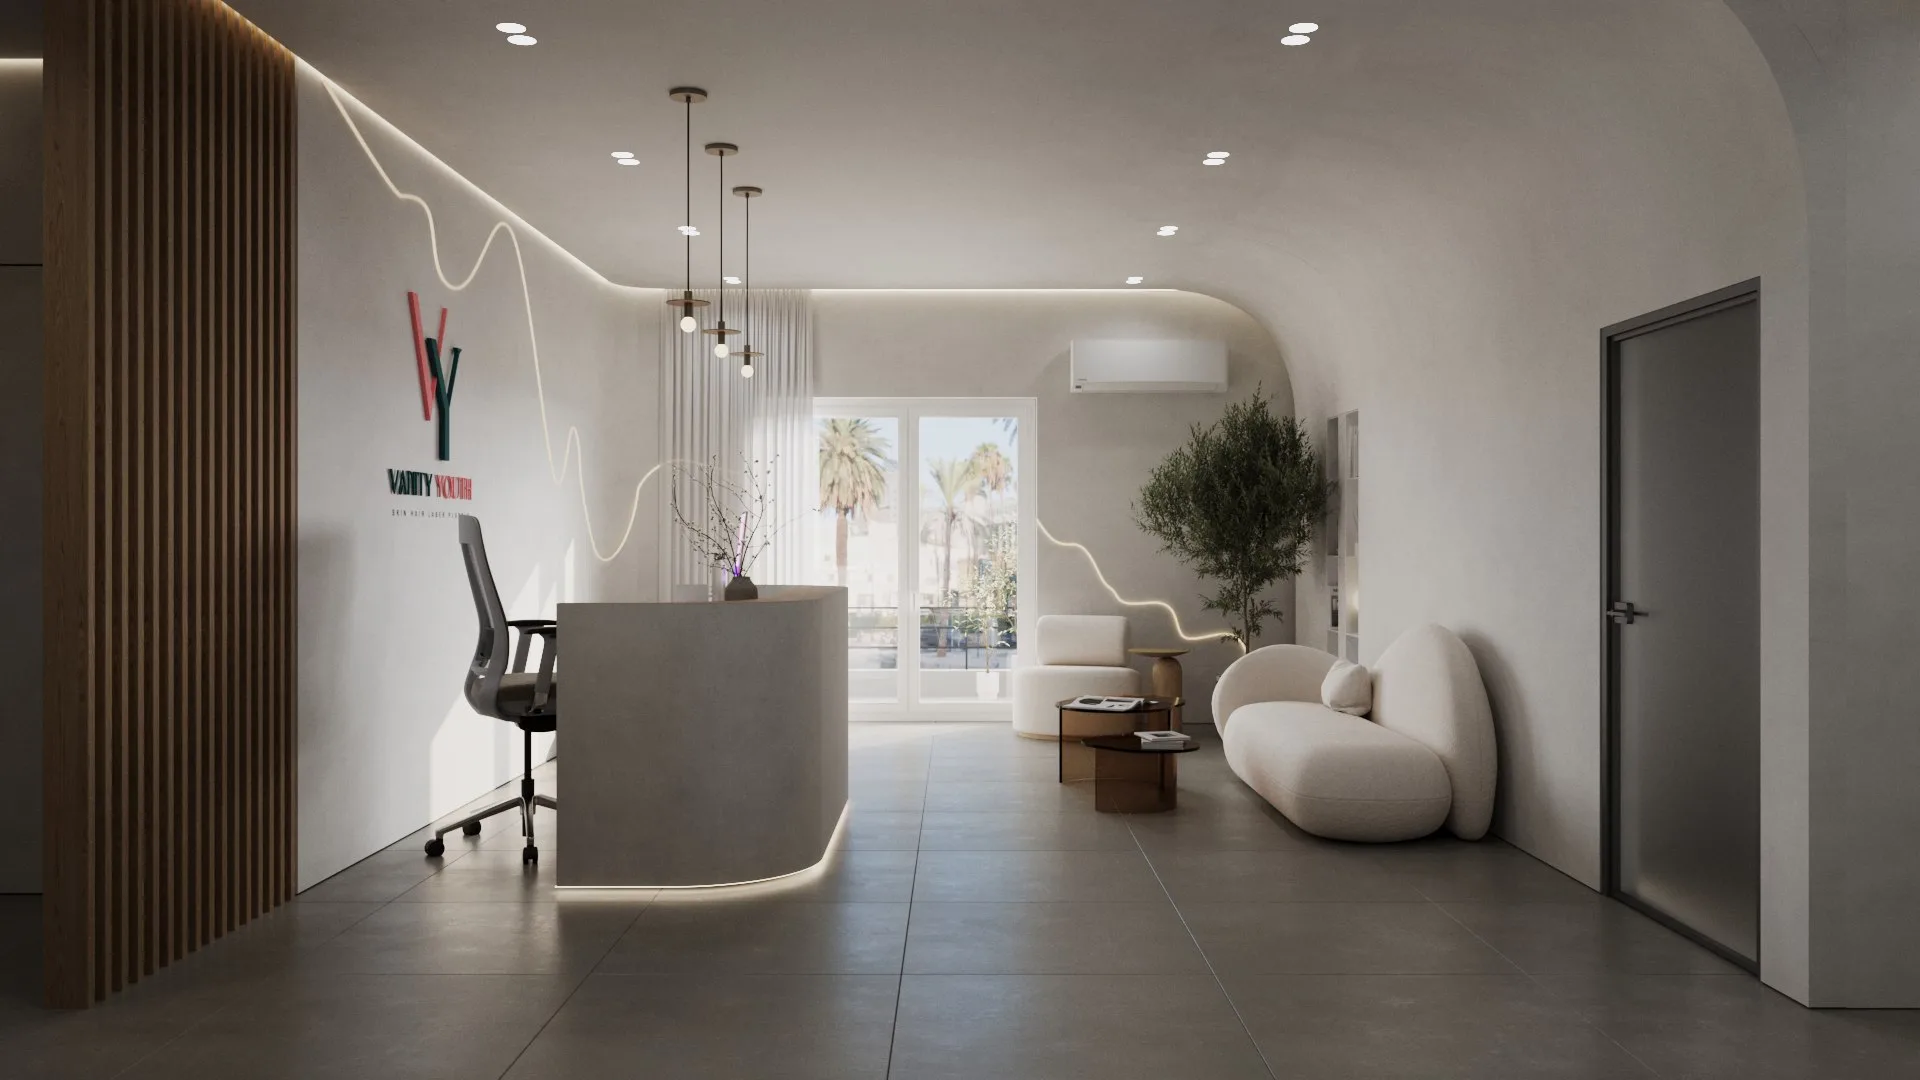 3D Proposal C: passage beside reception with a sofa beyond and grey flooring.
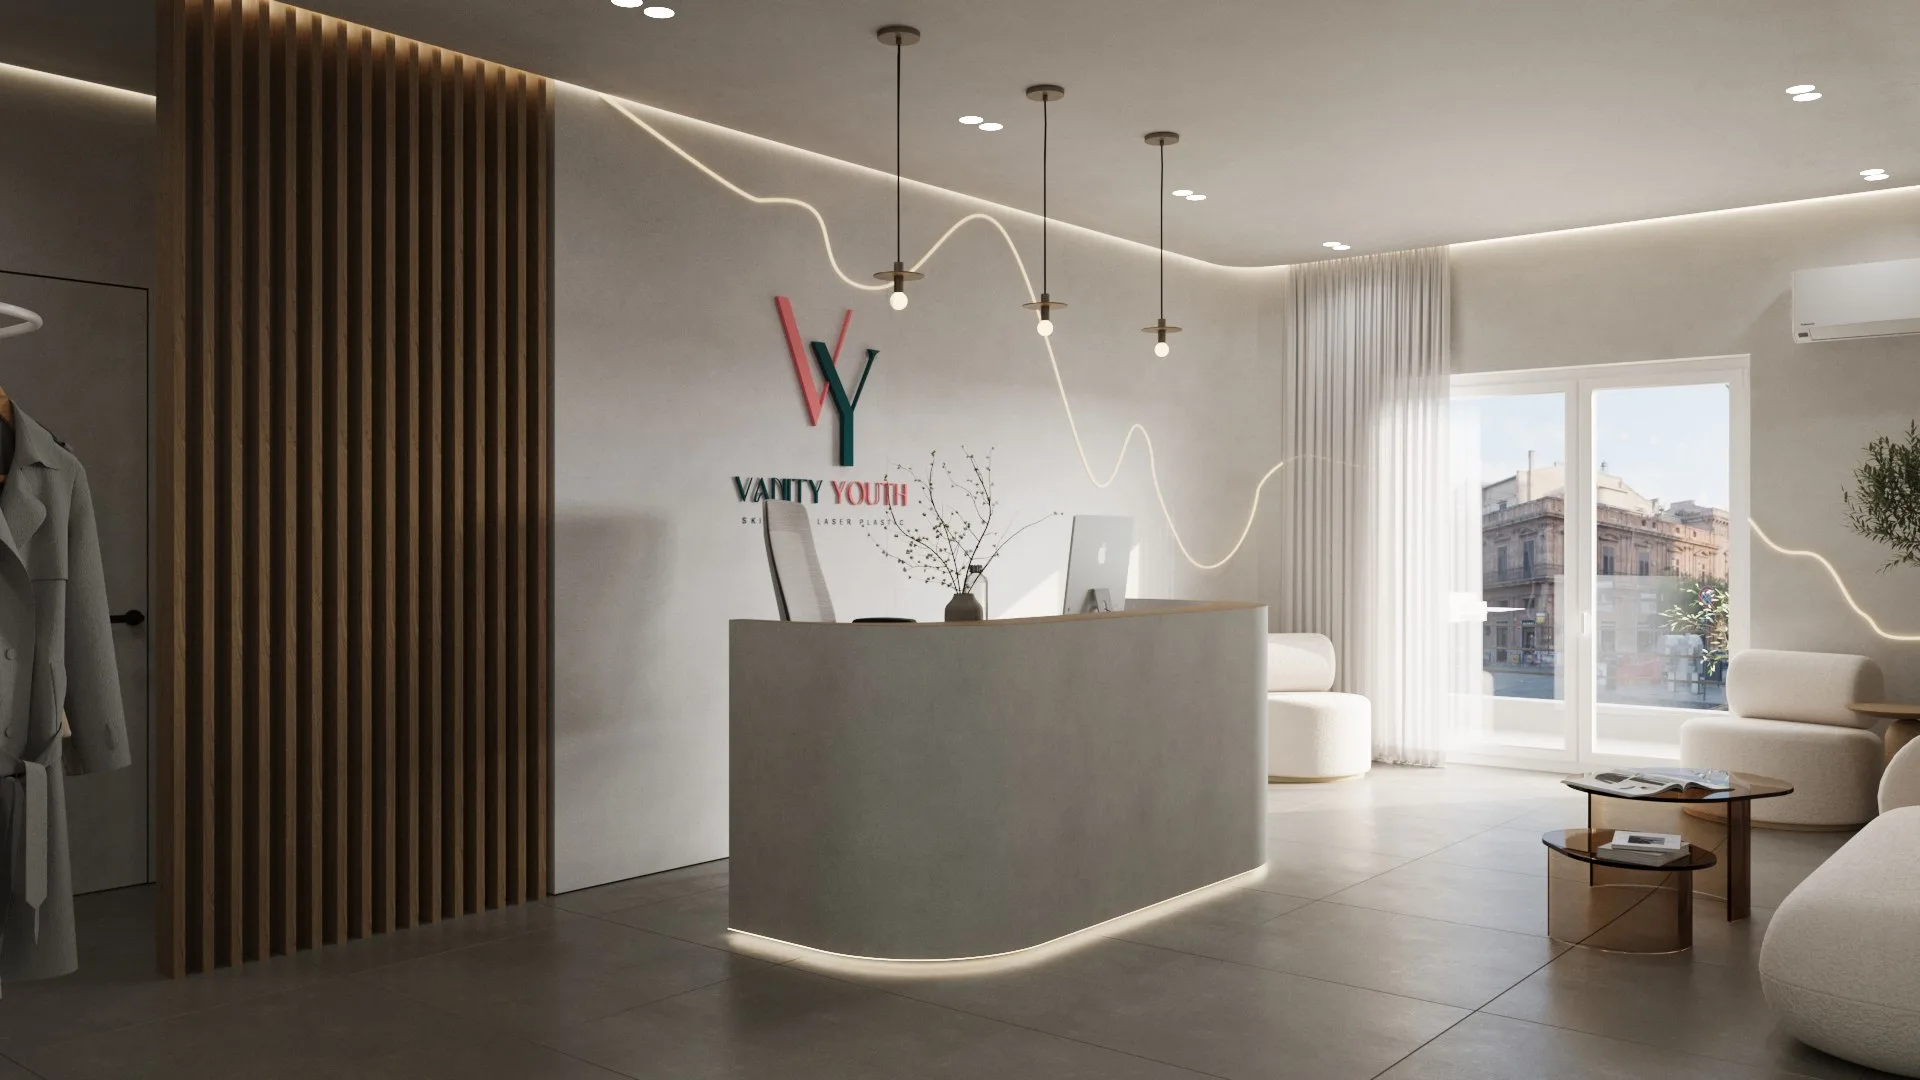 3D Proposal C: side view of the curved reception desk with an illuminated base.
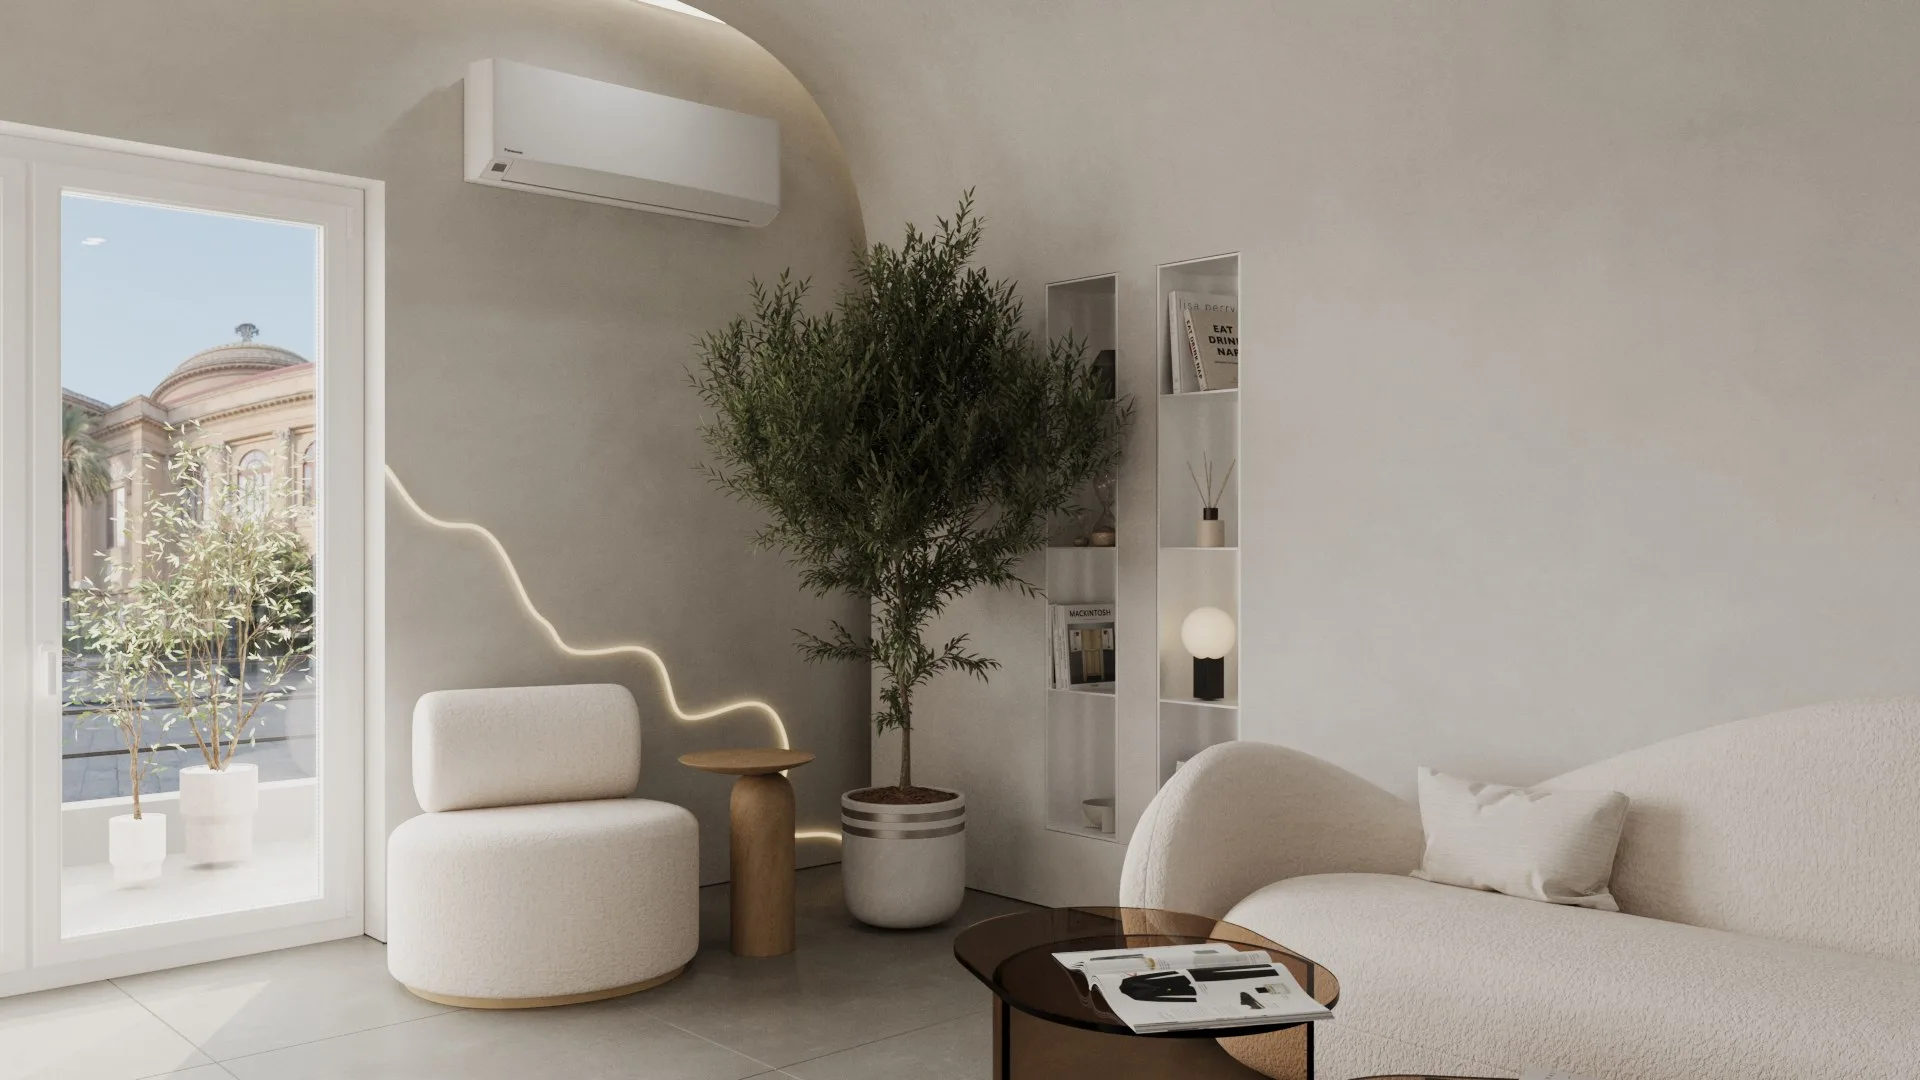 3D Proposal C: white seating and a plant beside the waiting-area balcony door.
From design to delivery, with consistency in every detail.
Construction in progress.
Photographic documentation of the renovation stages: strip-out works, infrastructure, bespoke constructions, electrical and architectural works.
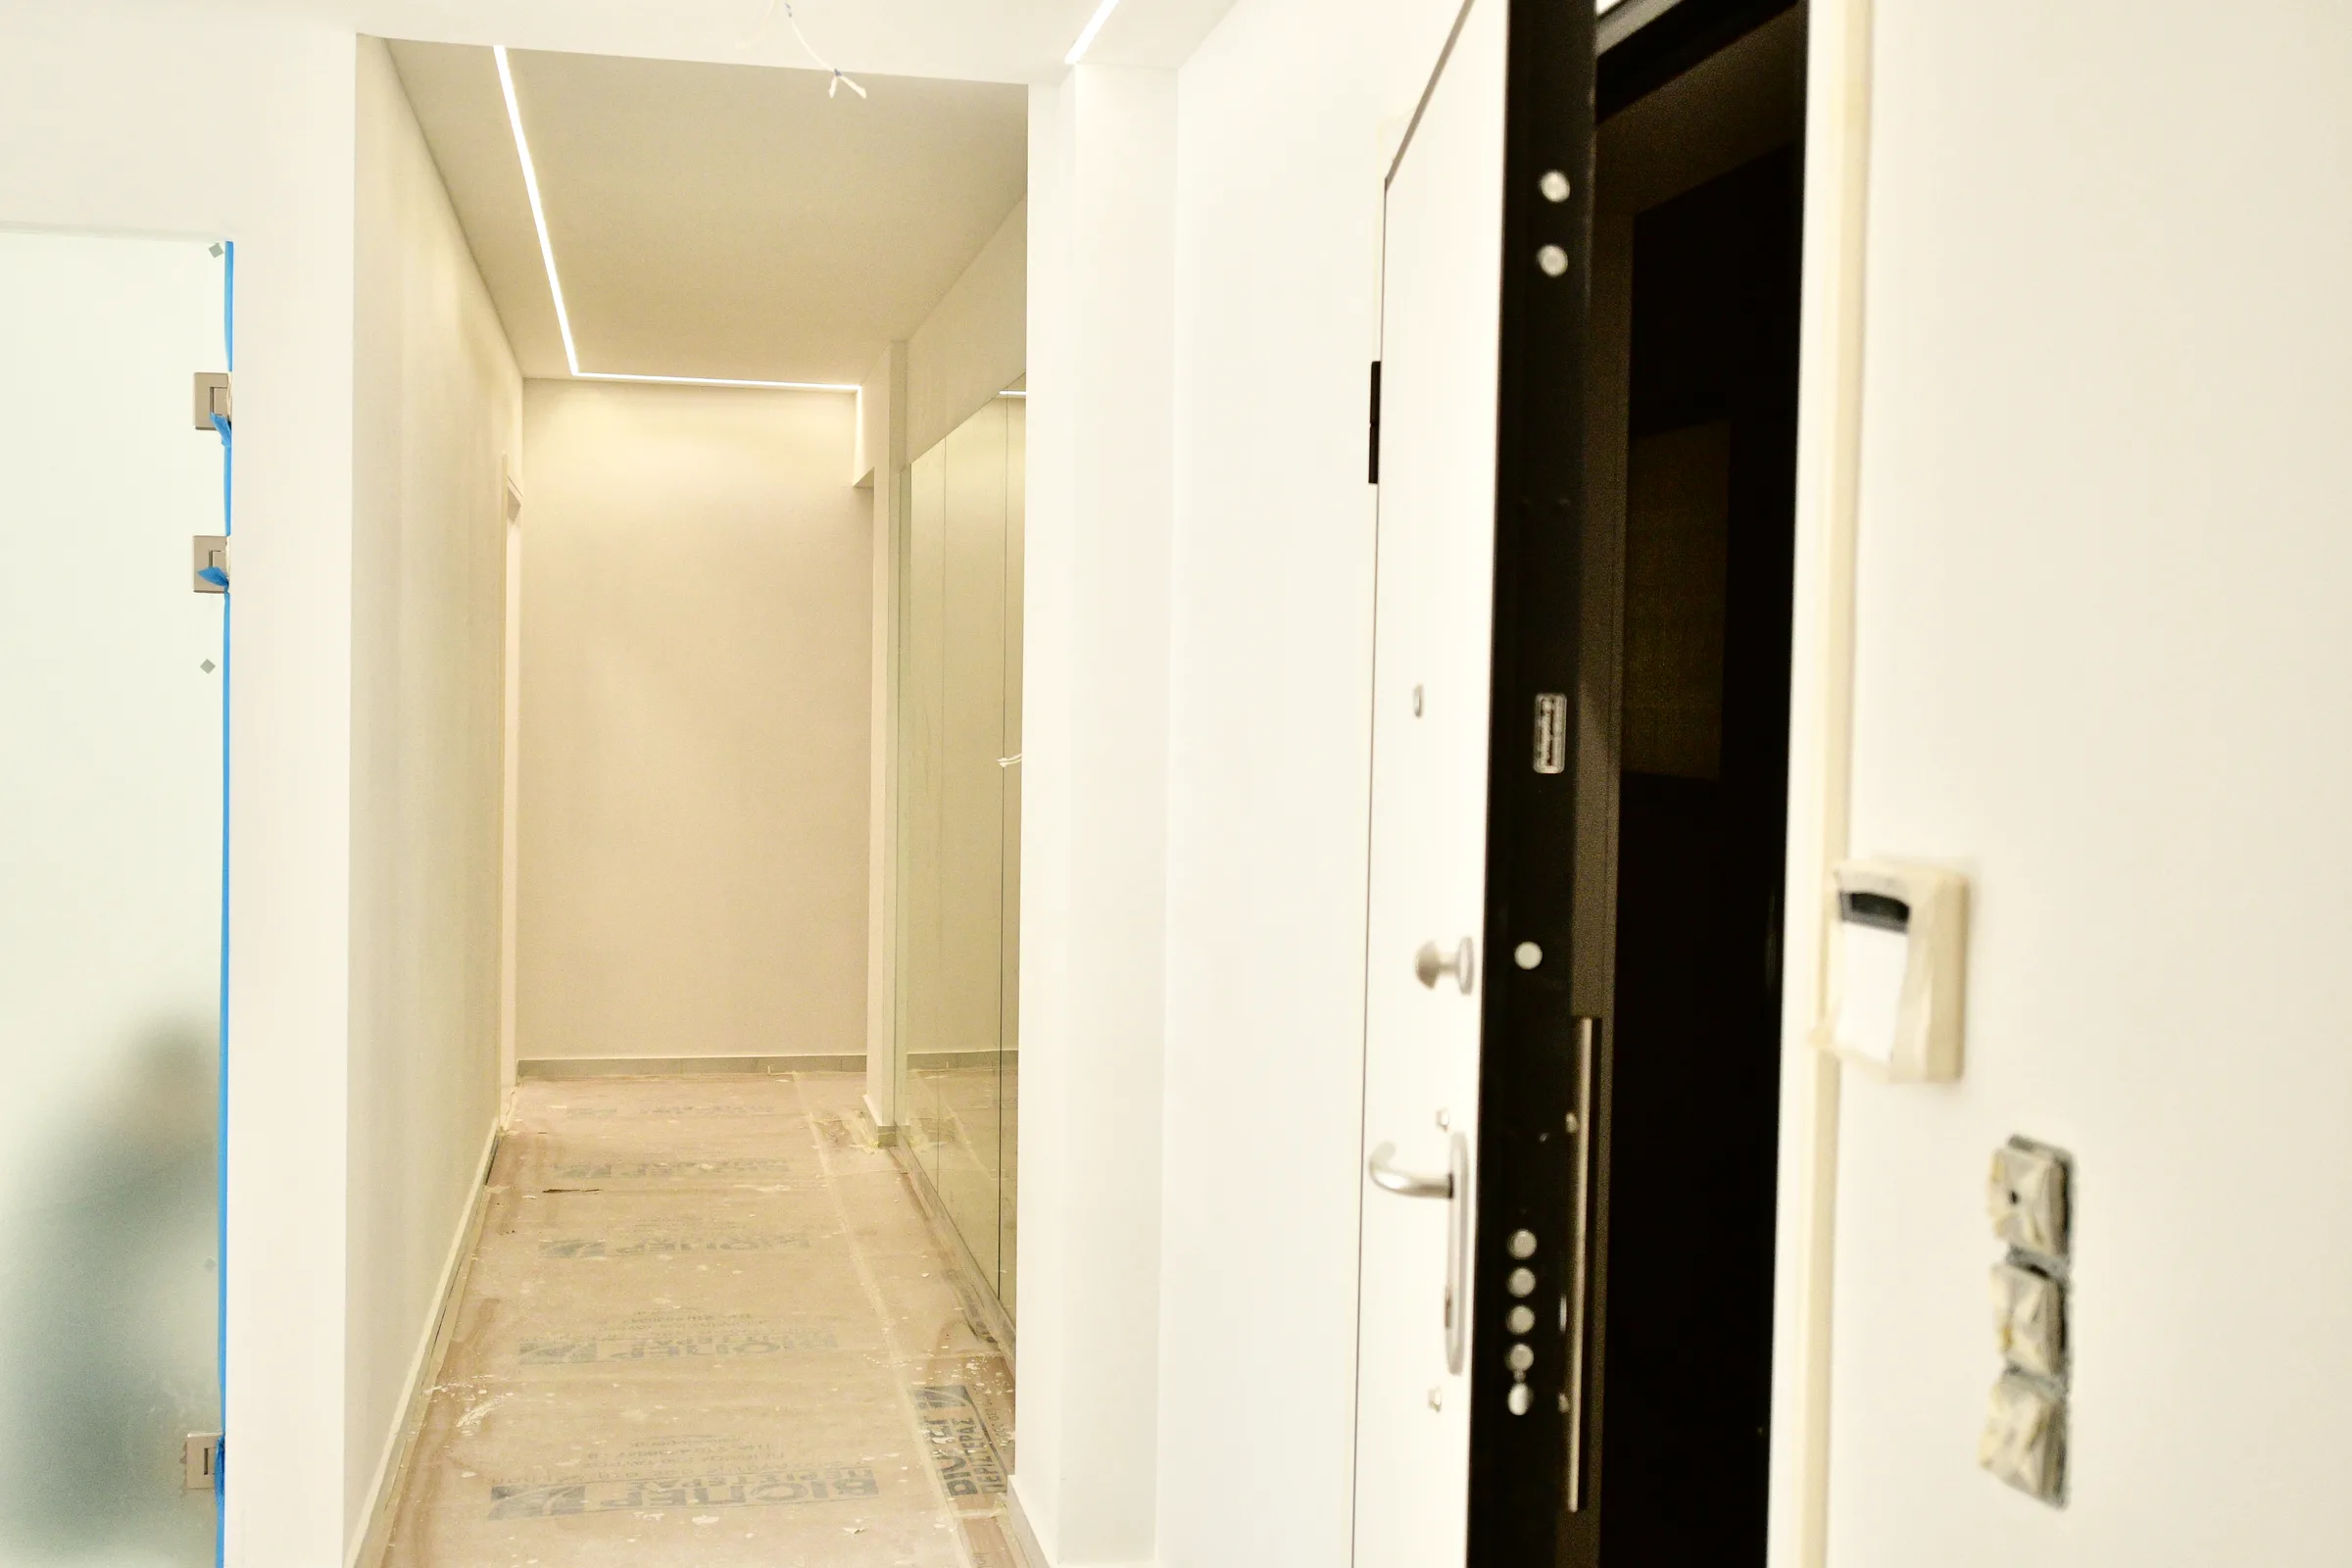 During construction: clinic corridor with protected flooring and work around the doorway.
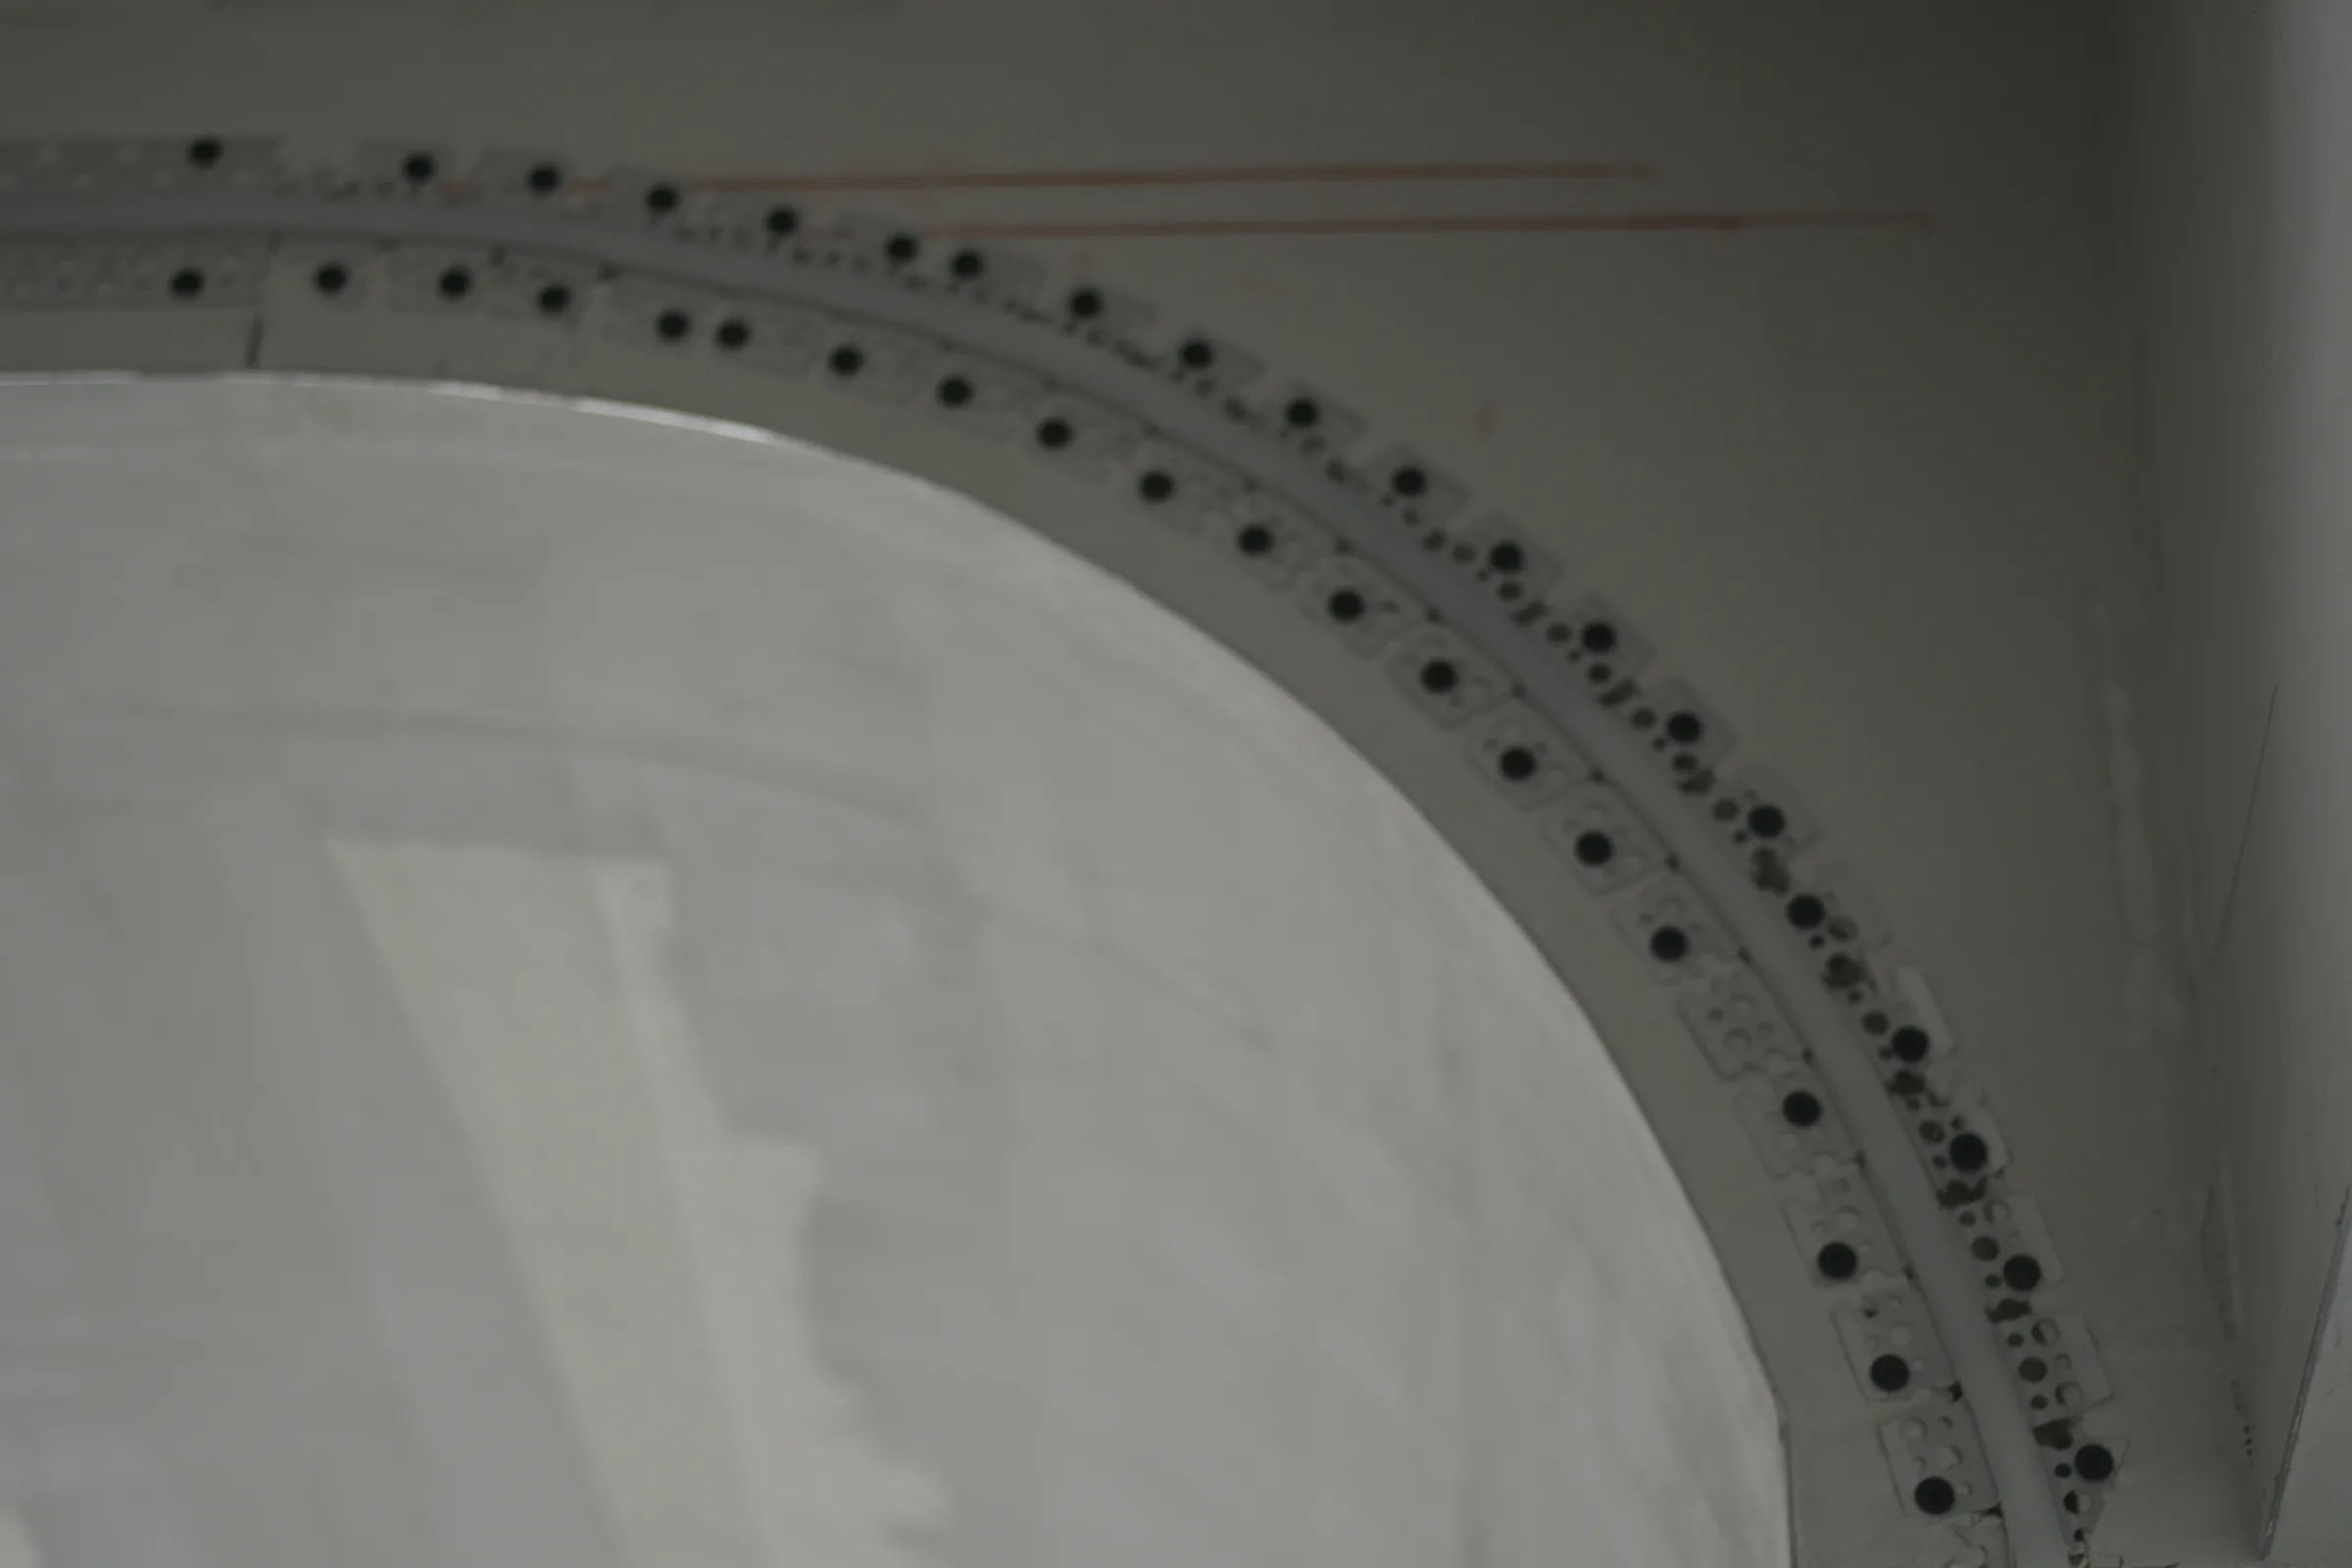 During construction: curved plasterboard formed around a perforated metal guide.
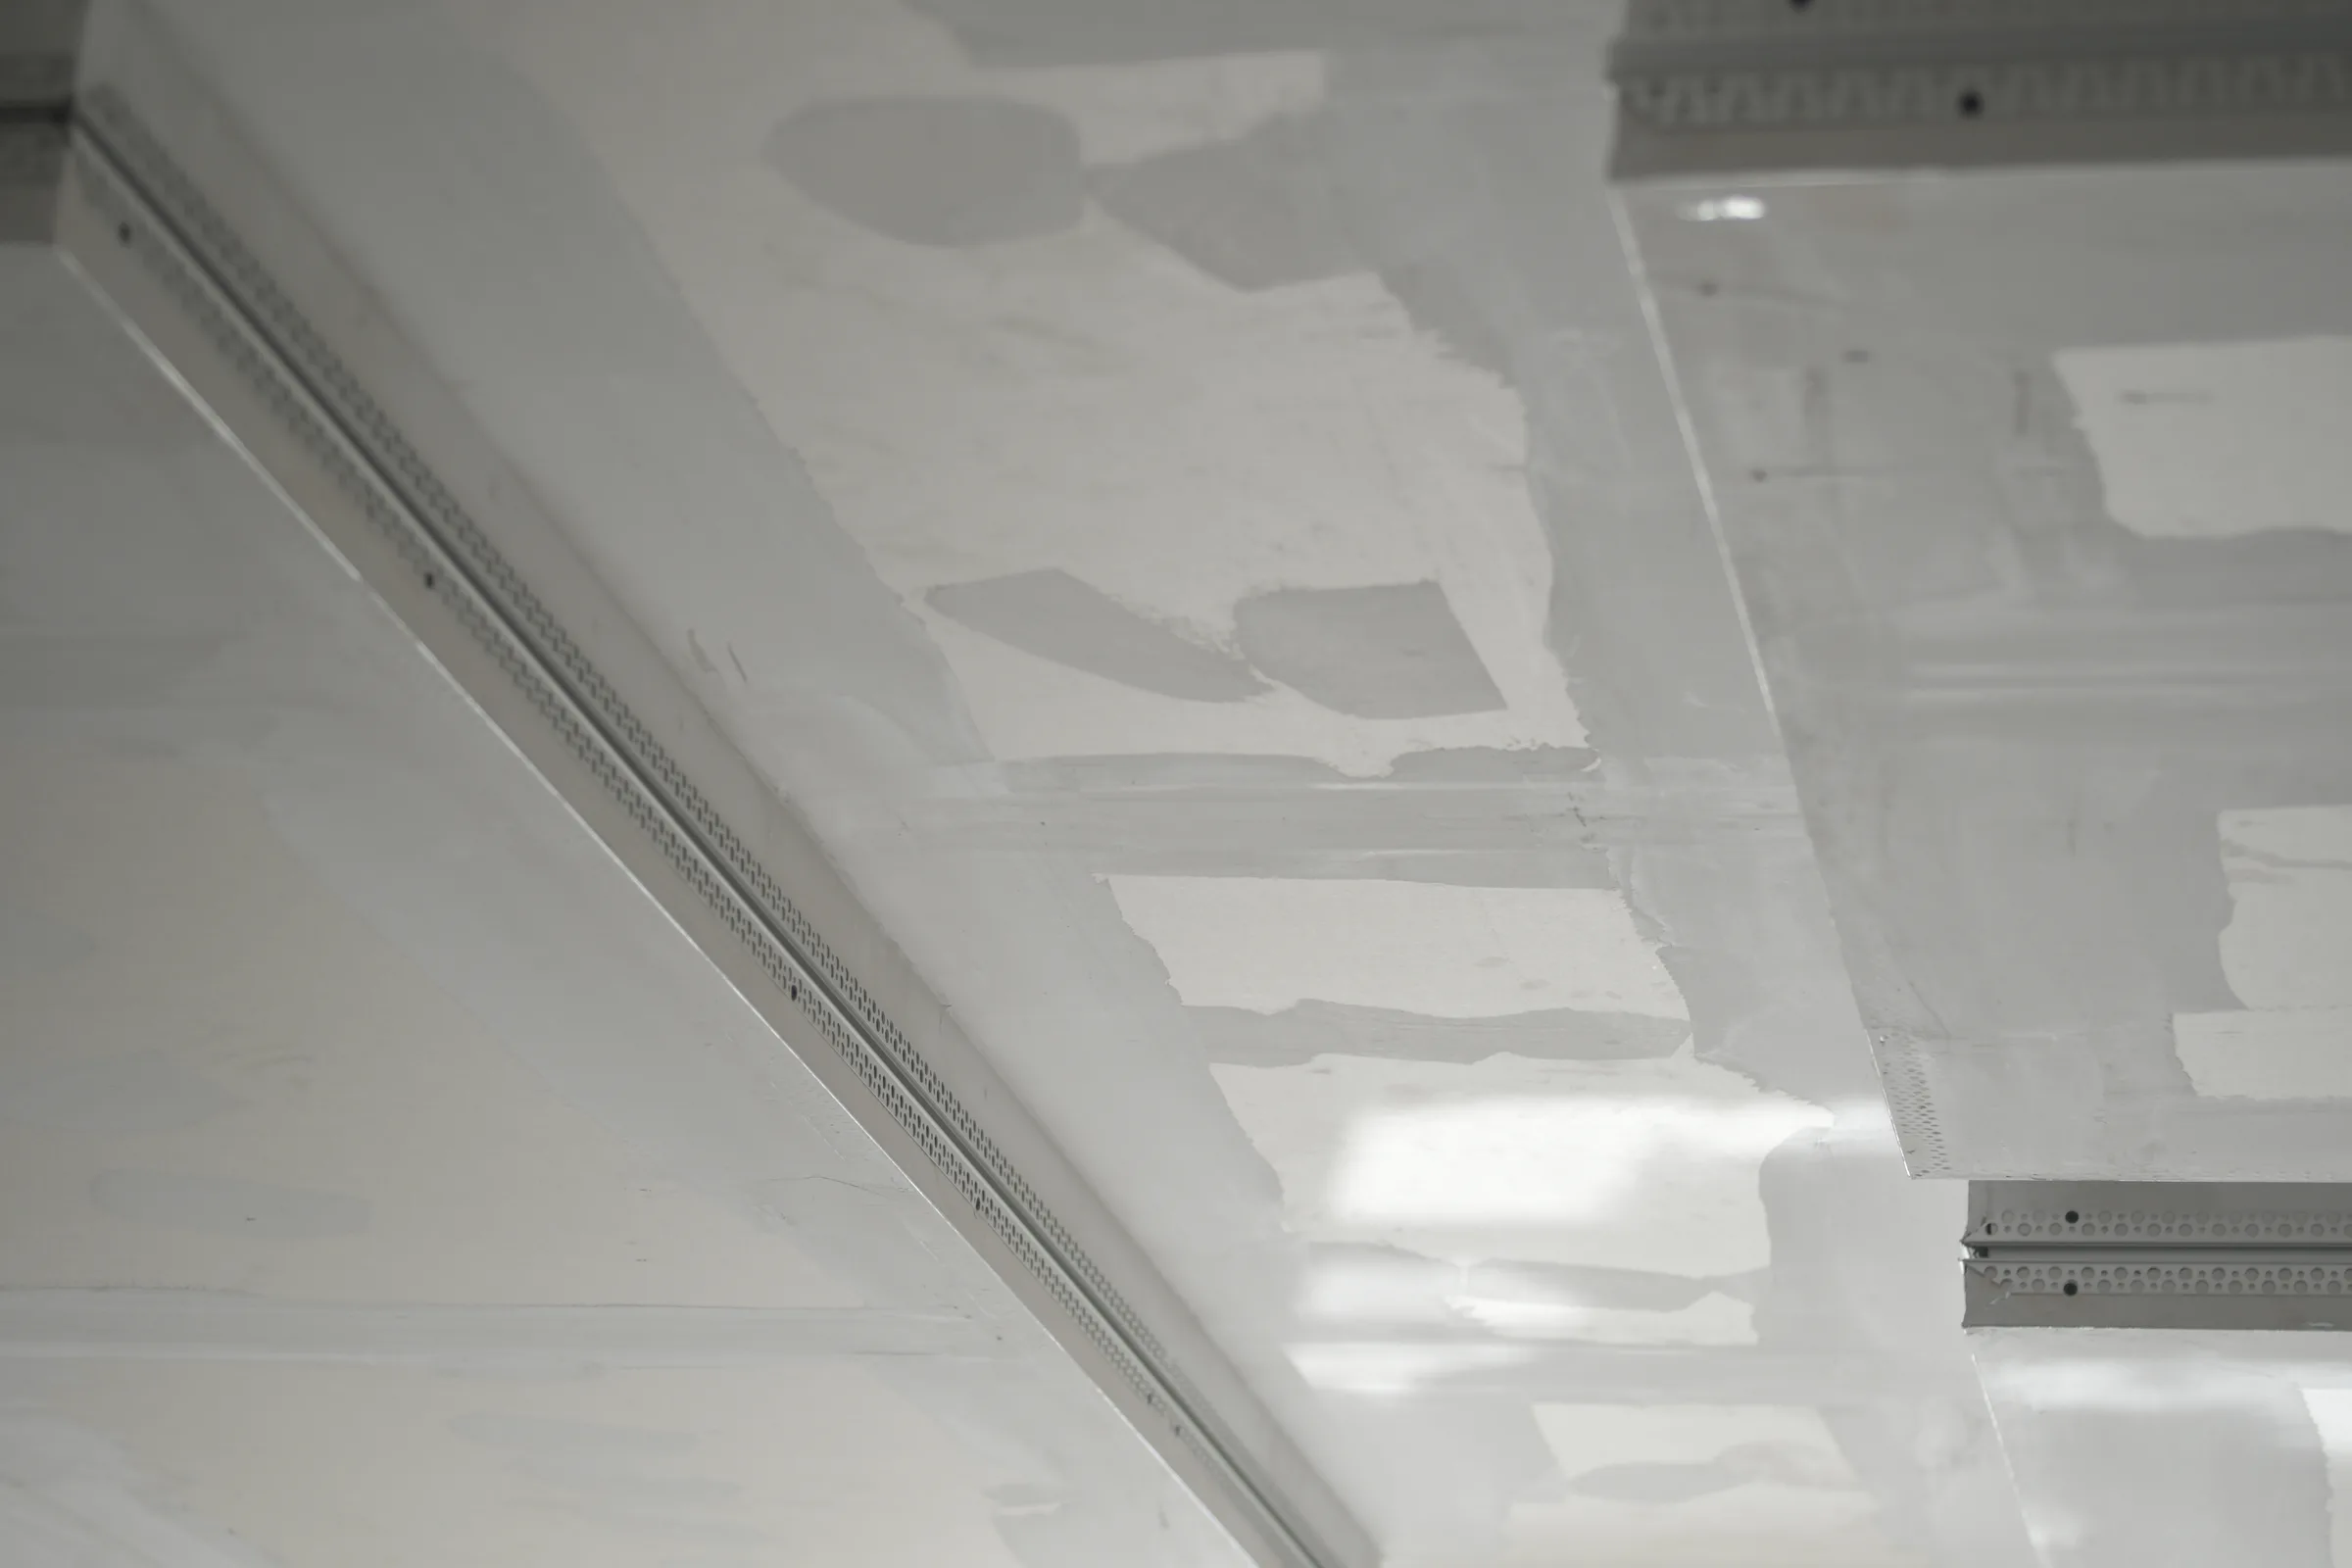 During construction: plasterboard joint finishing and suspended-ceiling preparation.
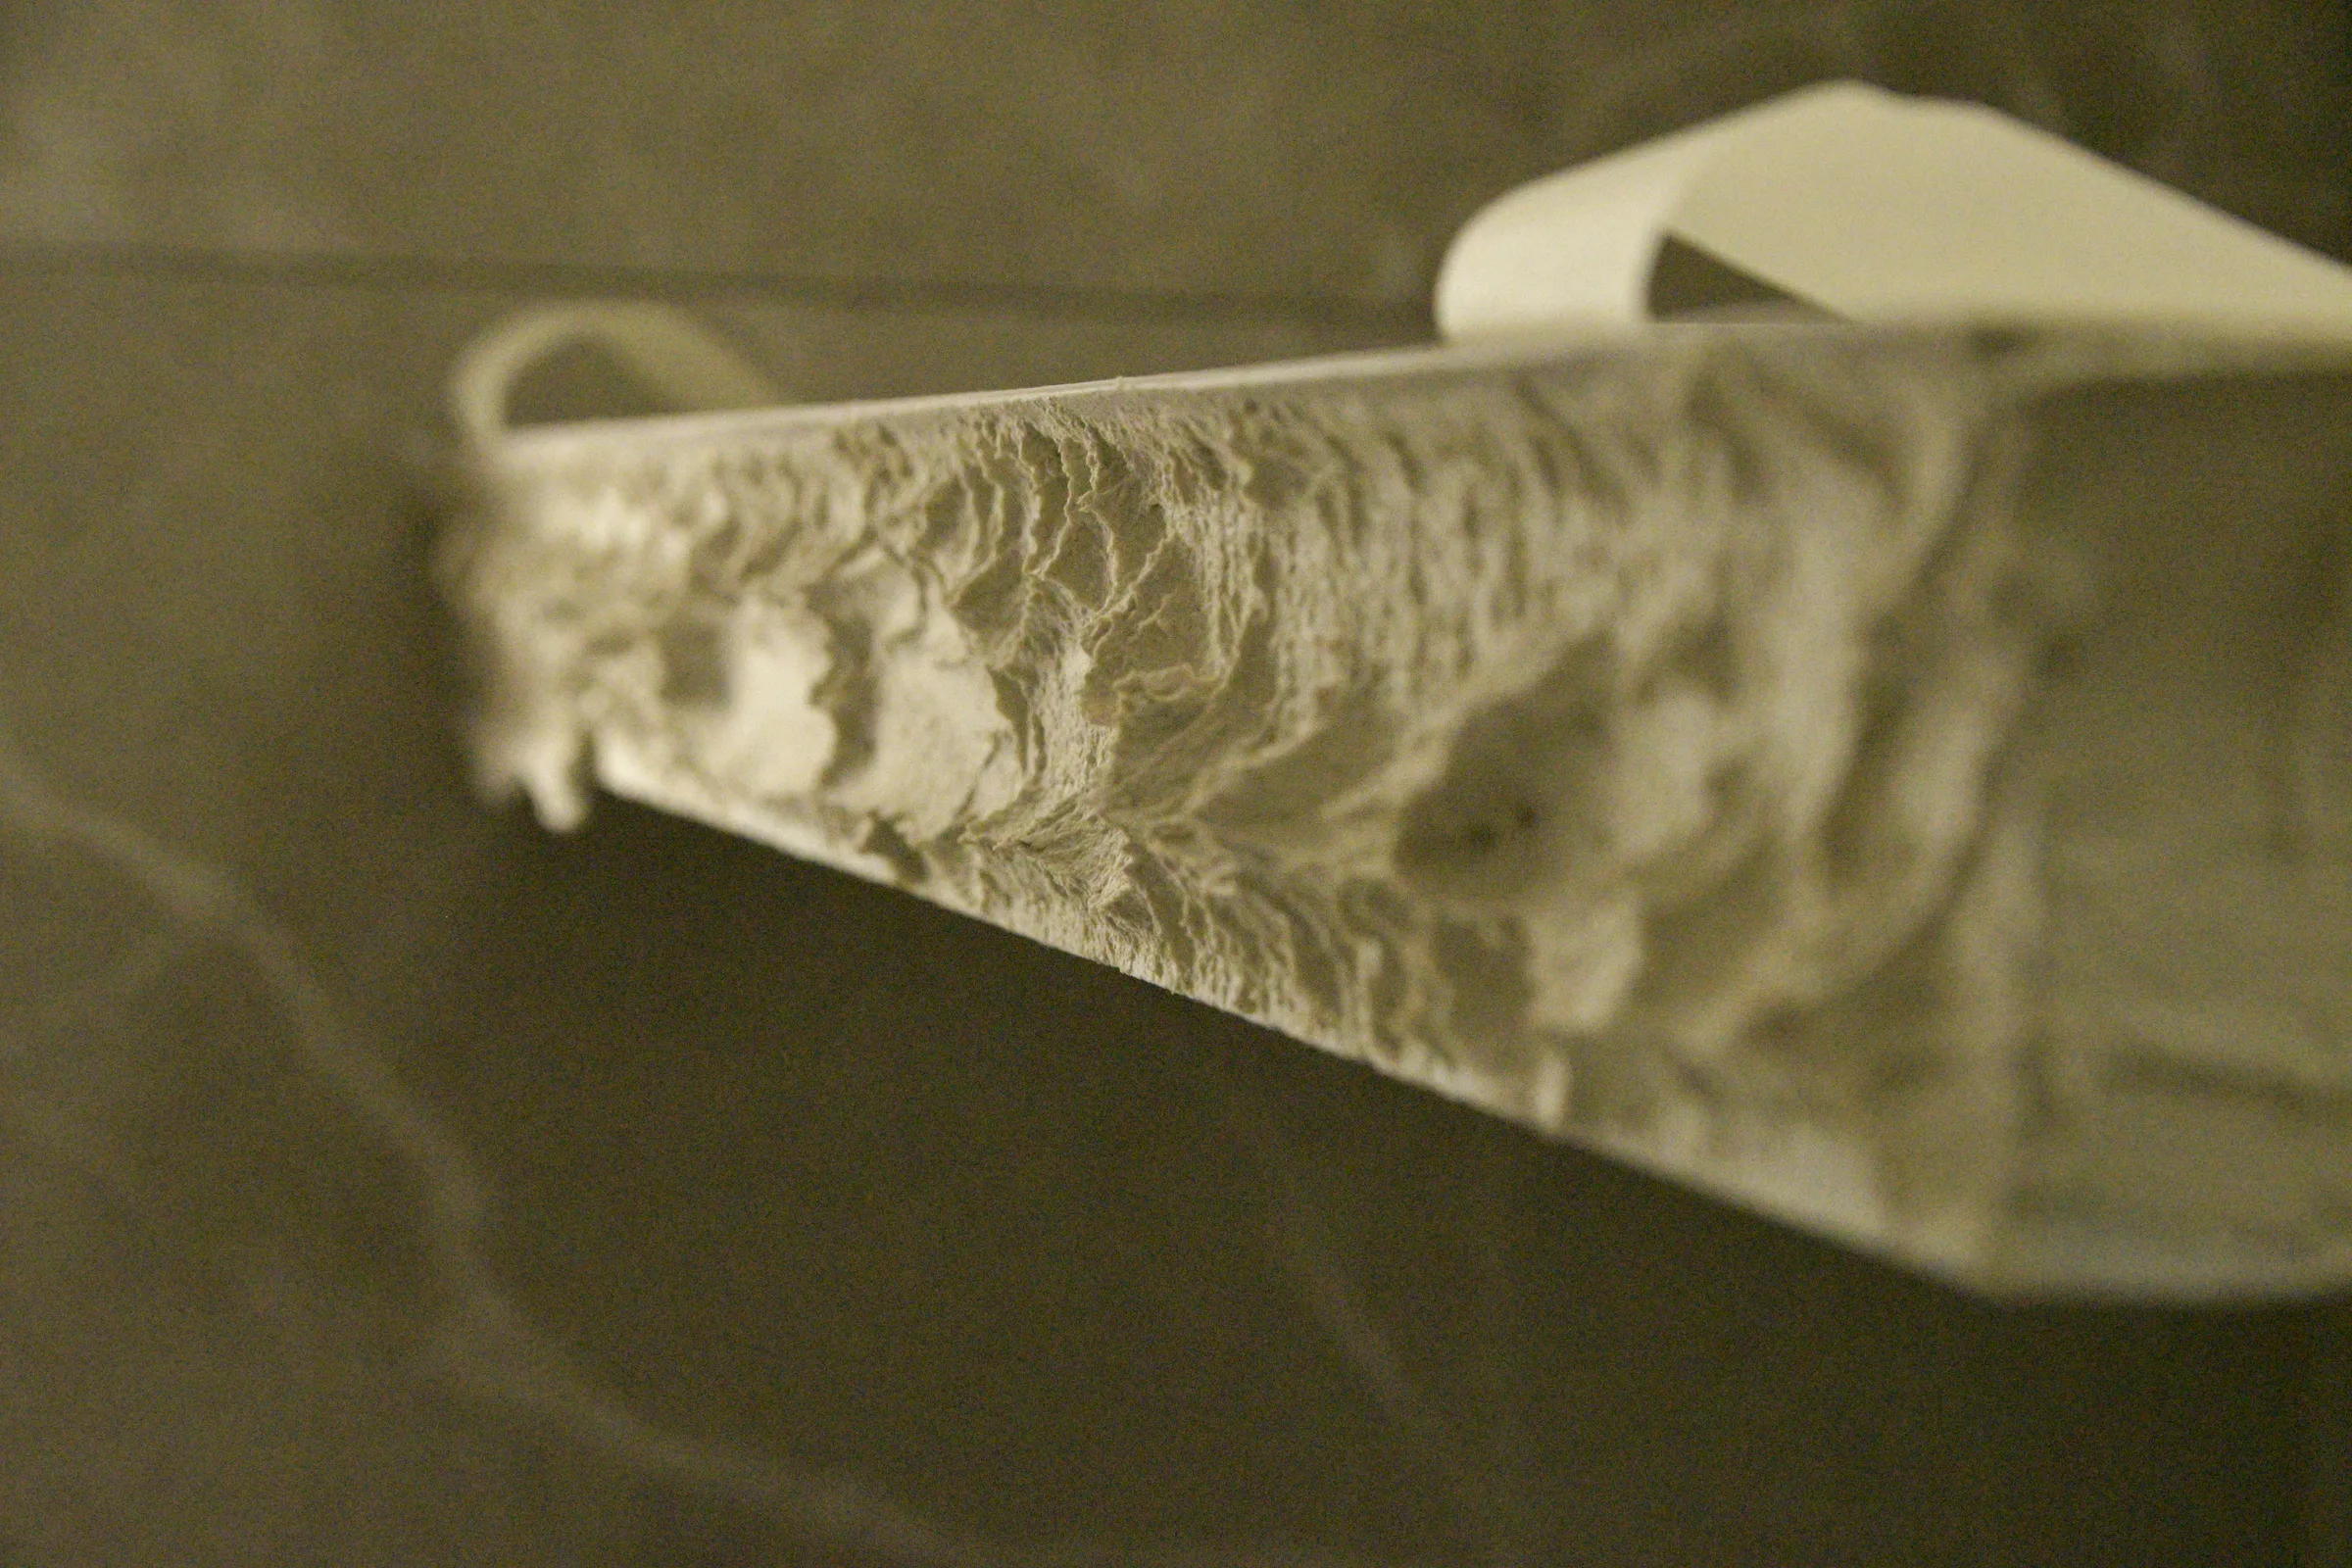 During construction: close-up of a bespoke counter edge before final finishing.
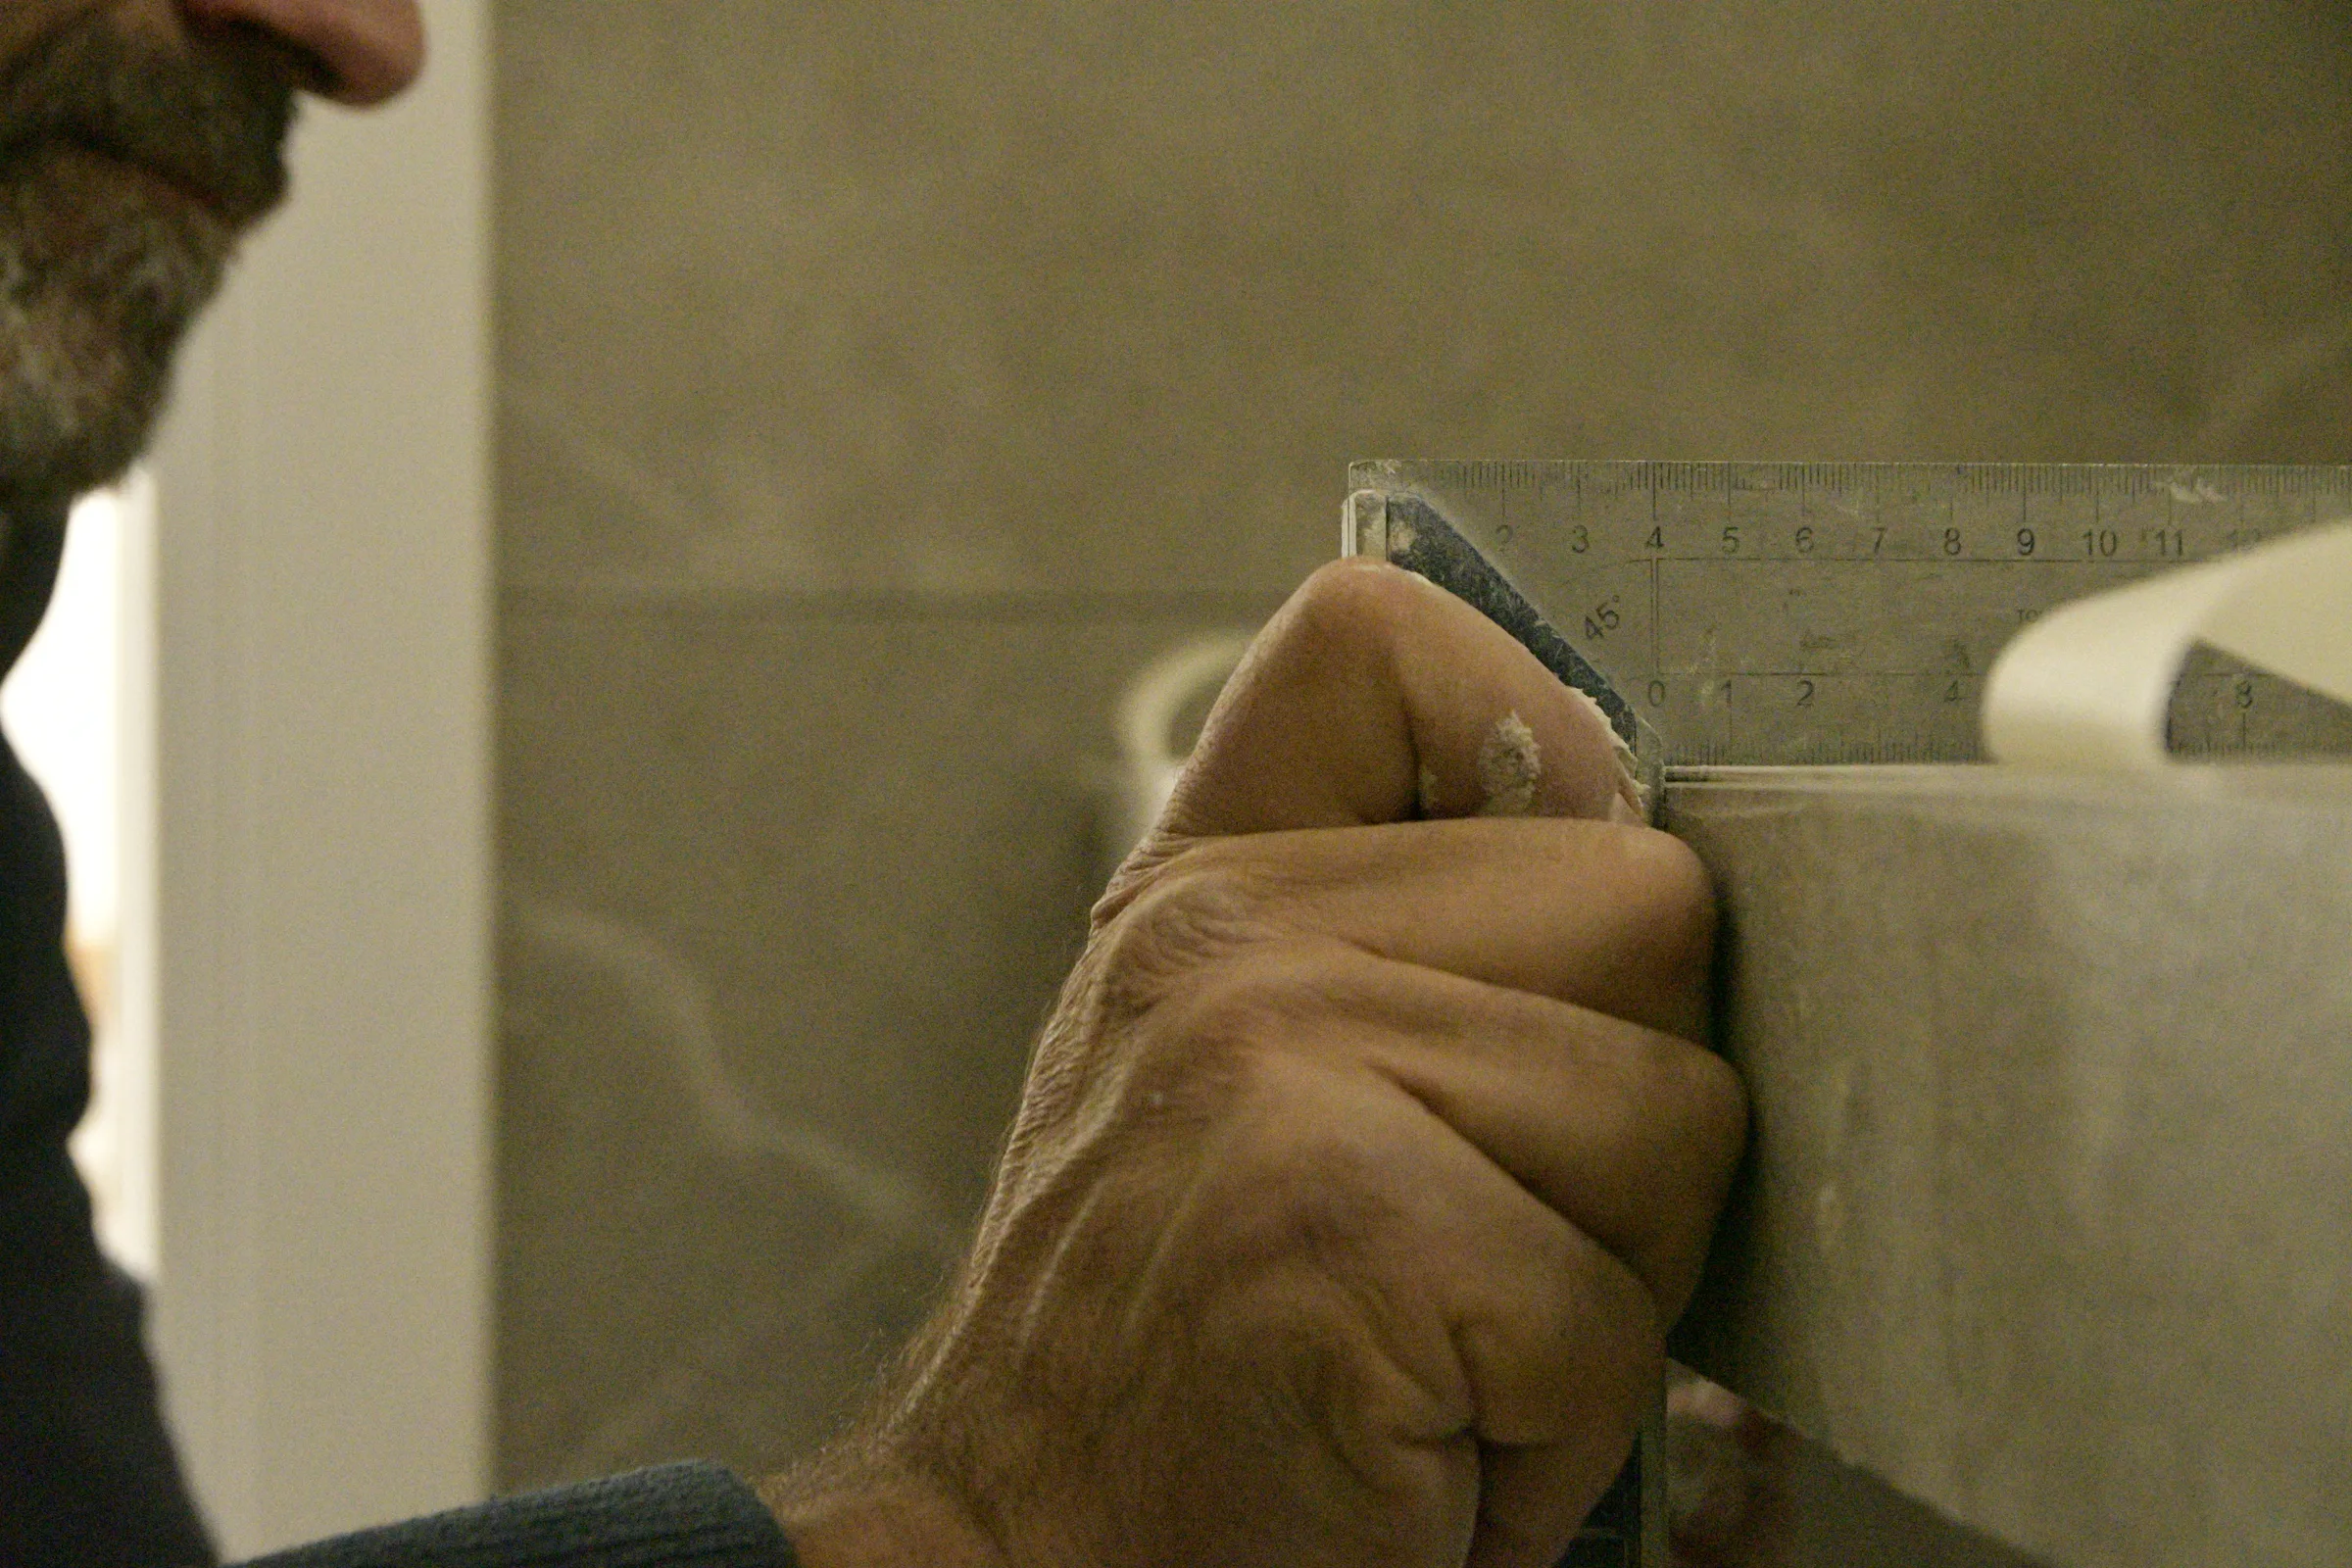 During construction: measuring and marking the edge of the bespoke counter.
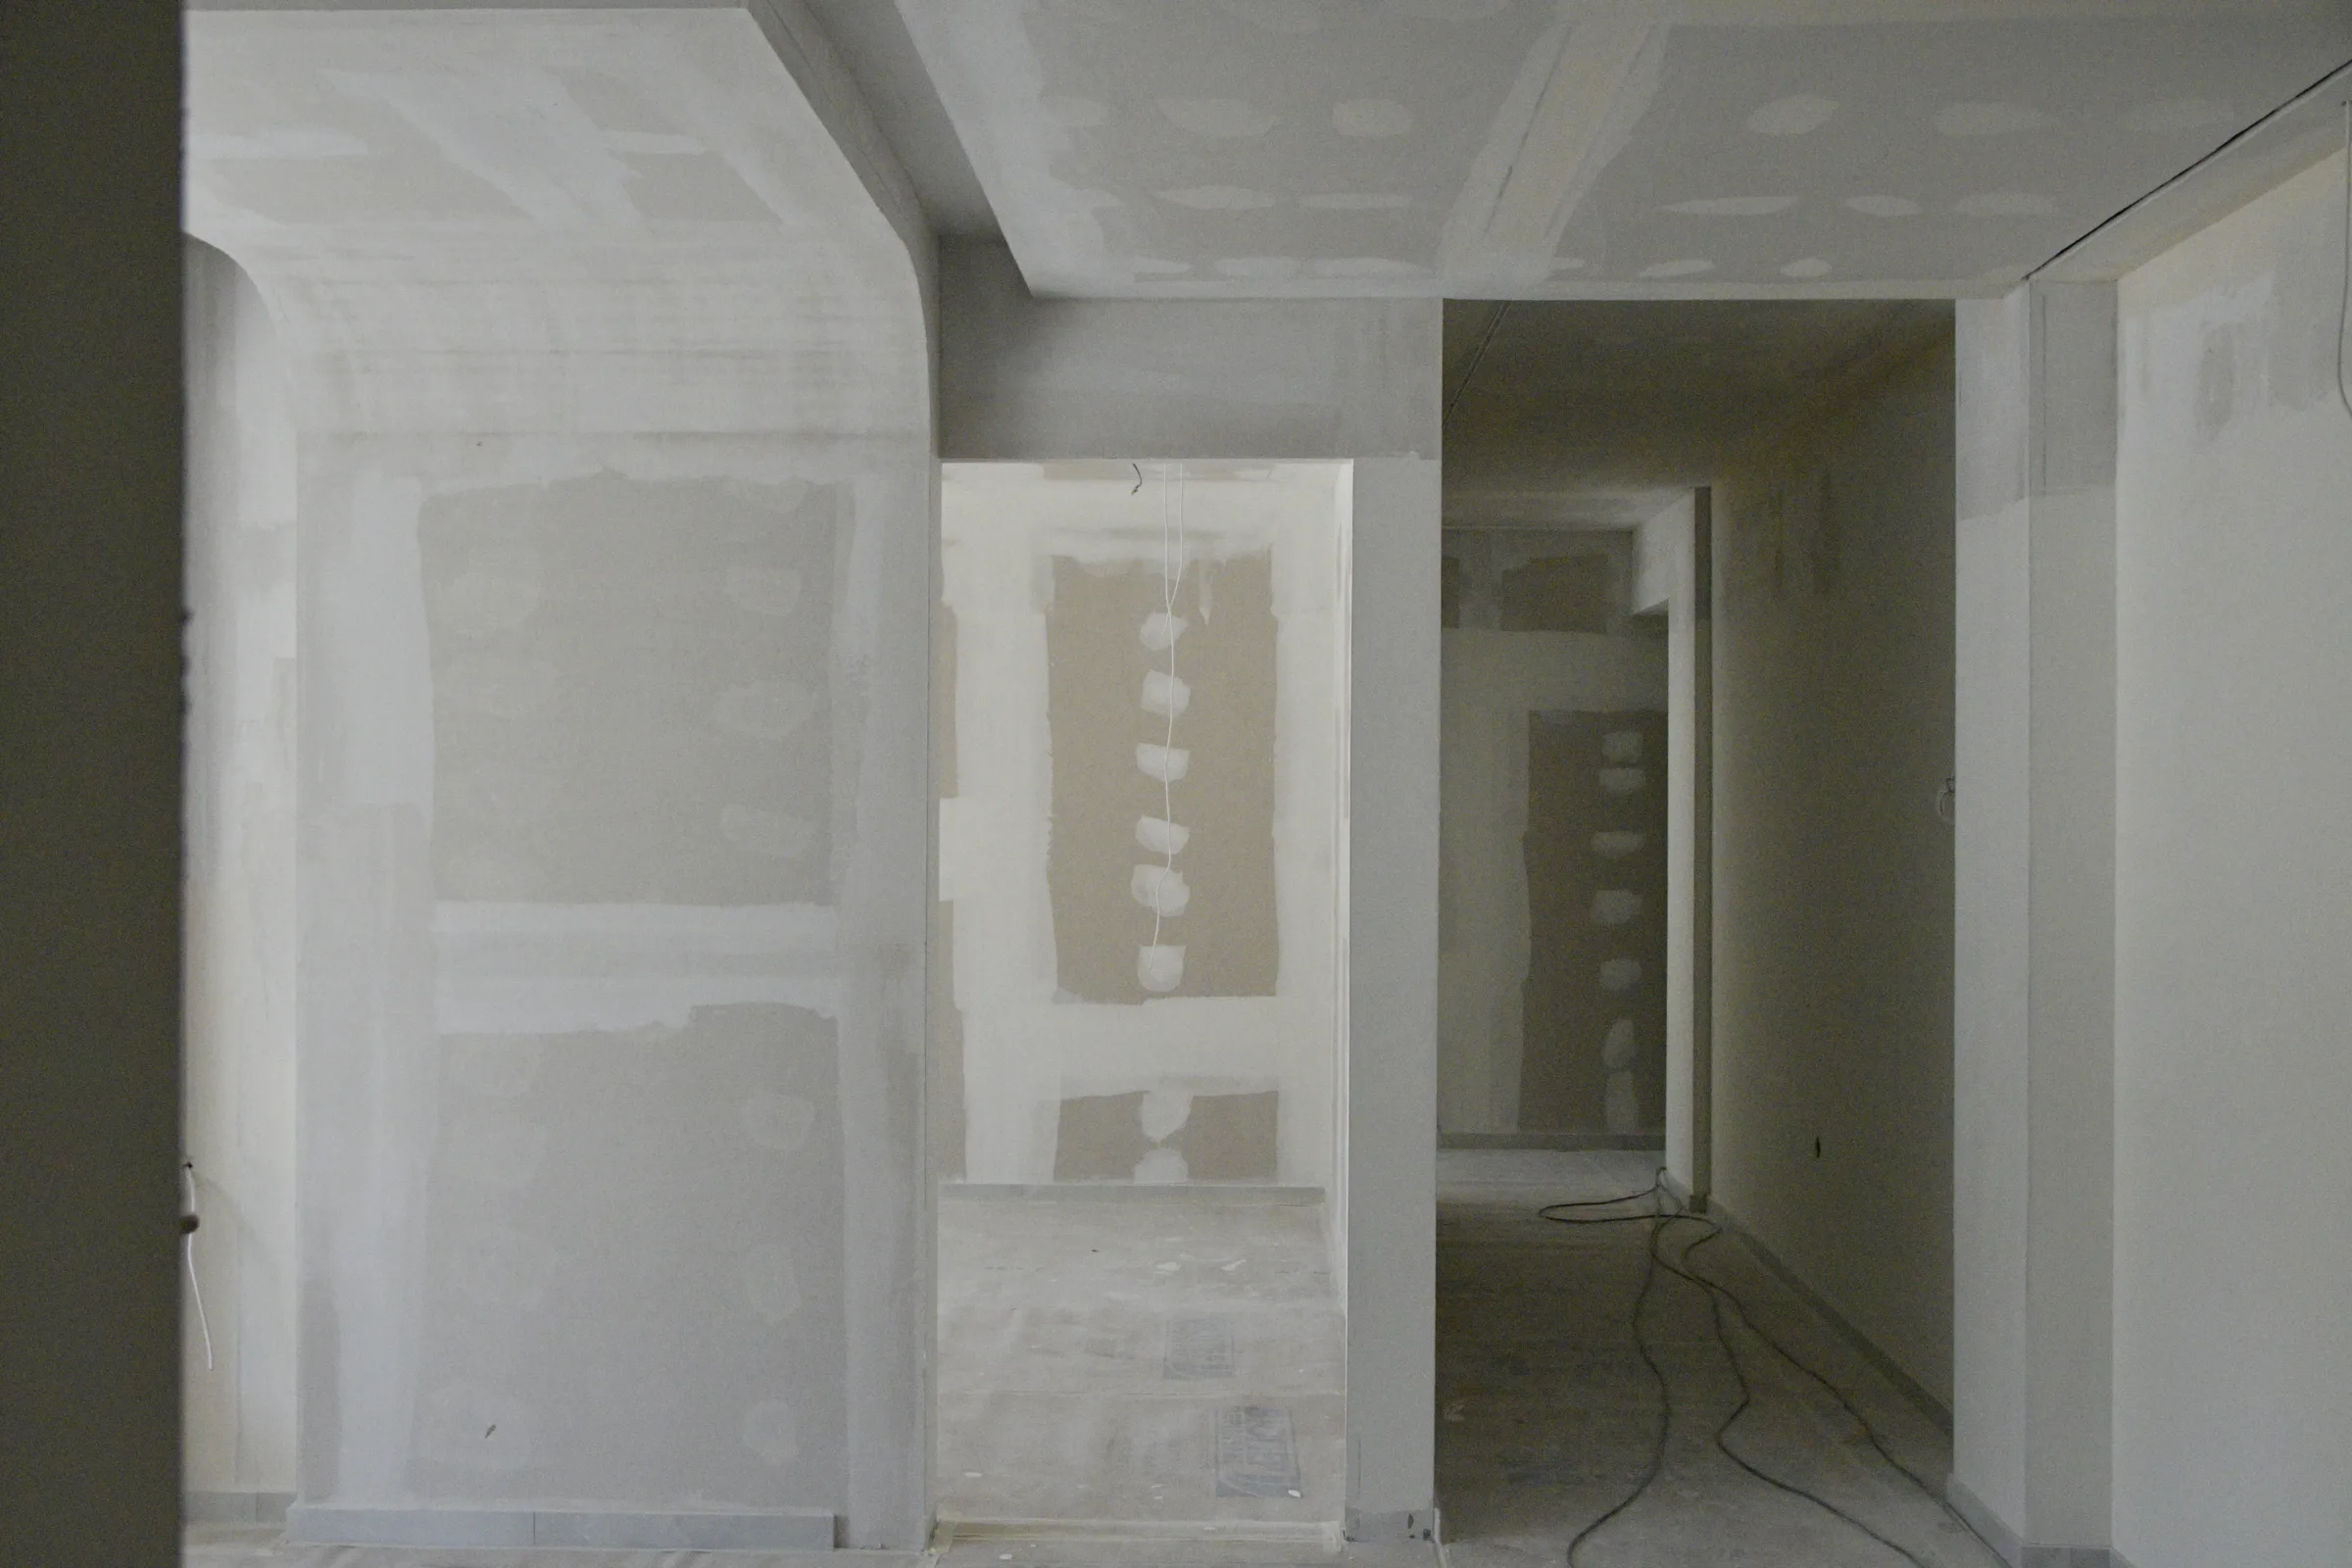 During construction: new plasterboard partitions and successive clinic door openings.
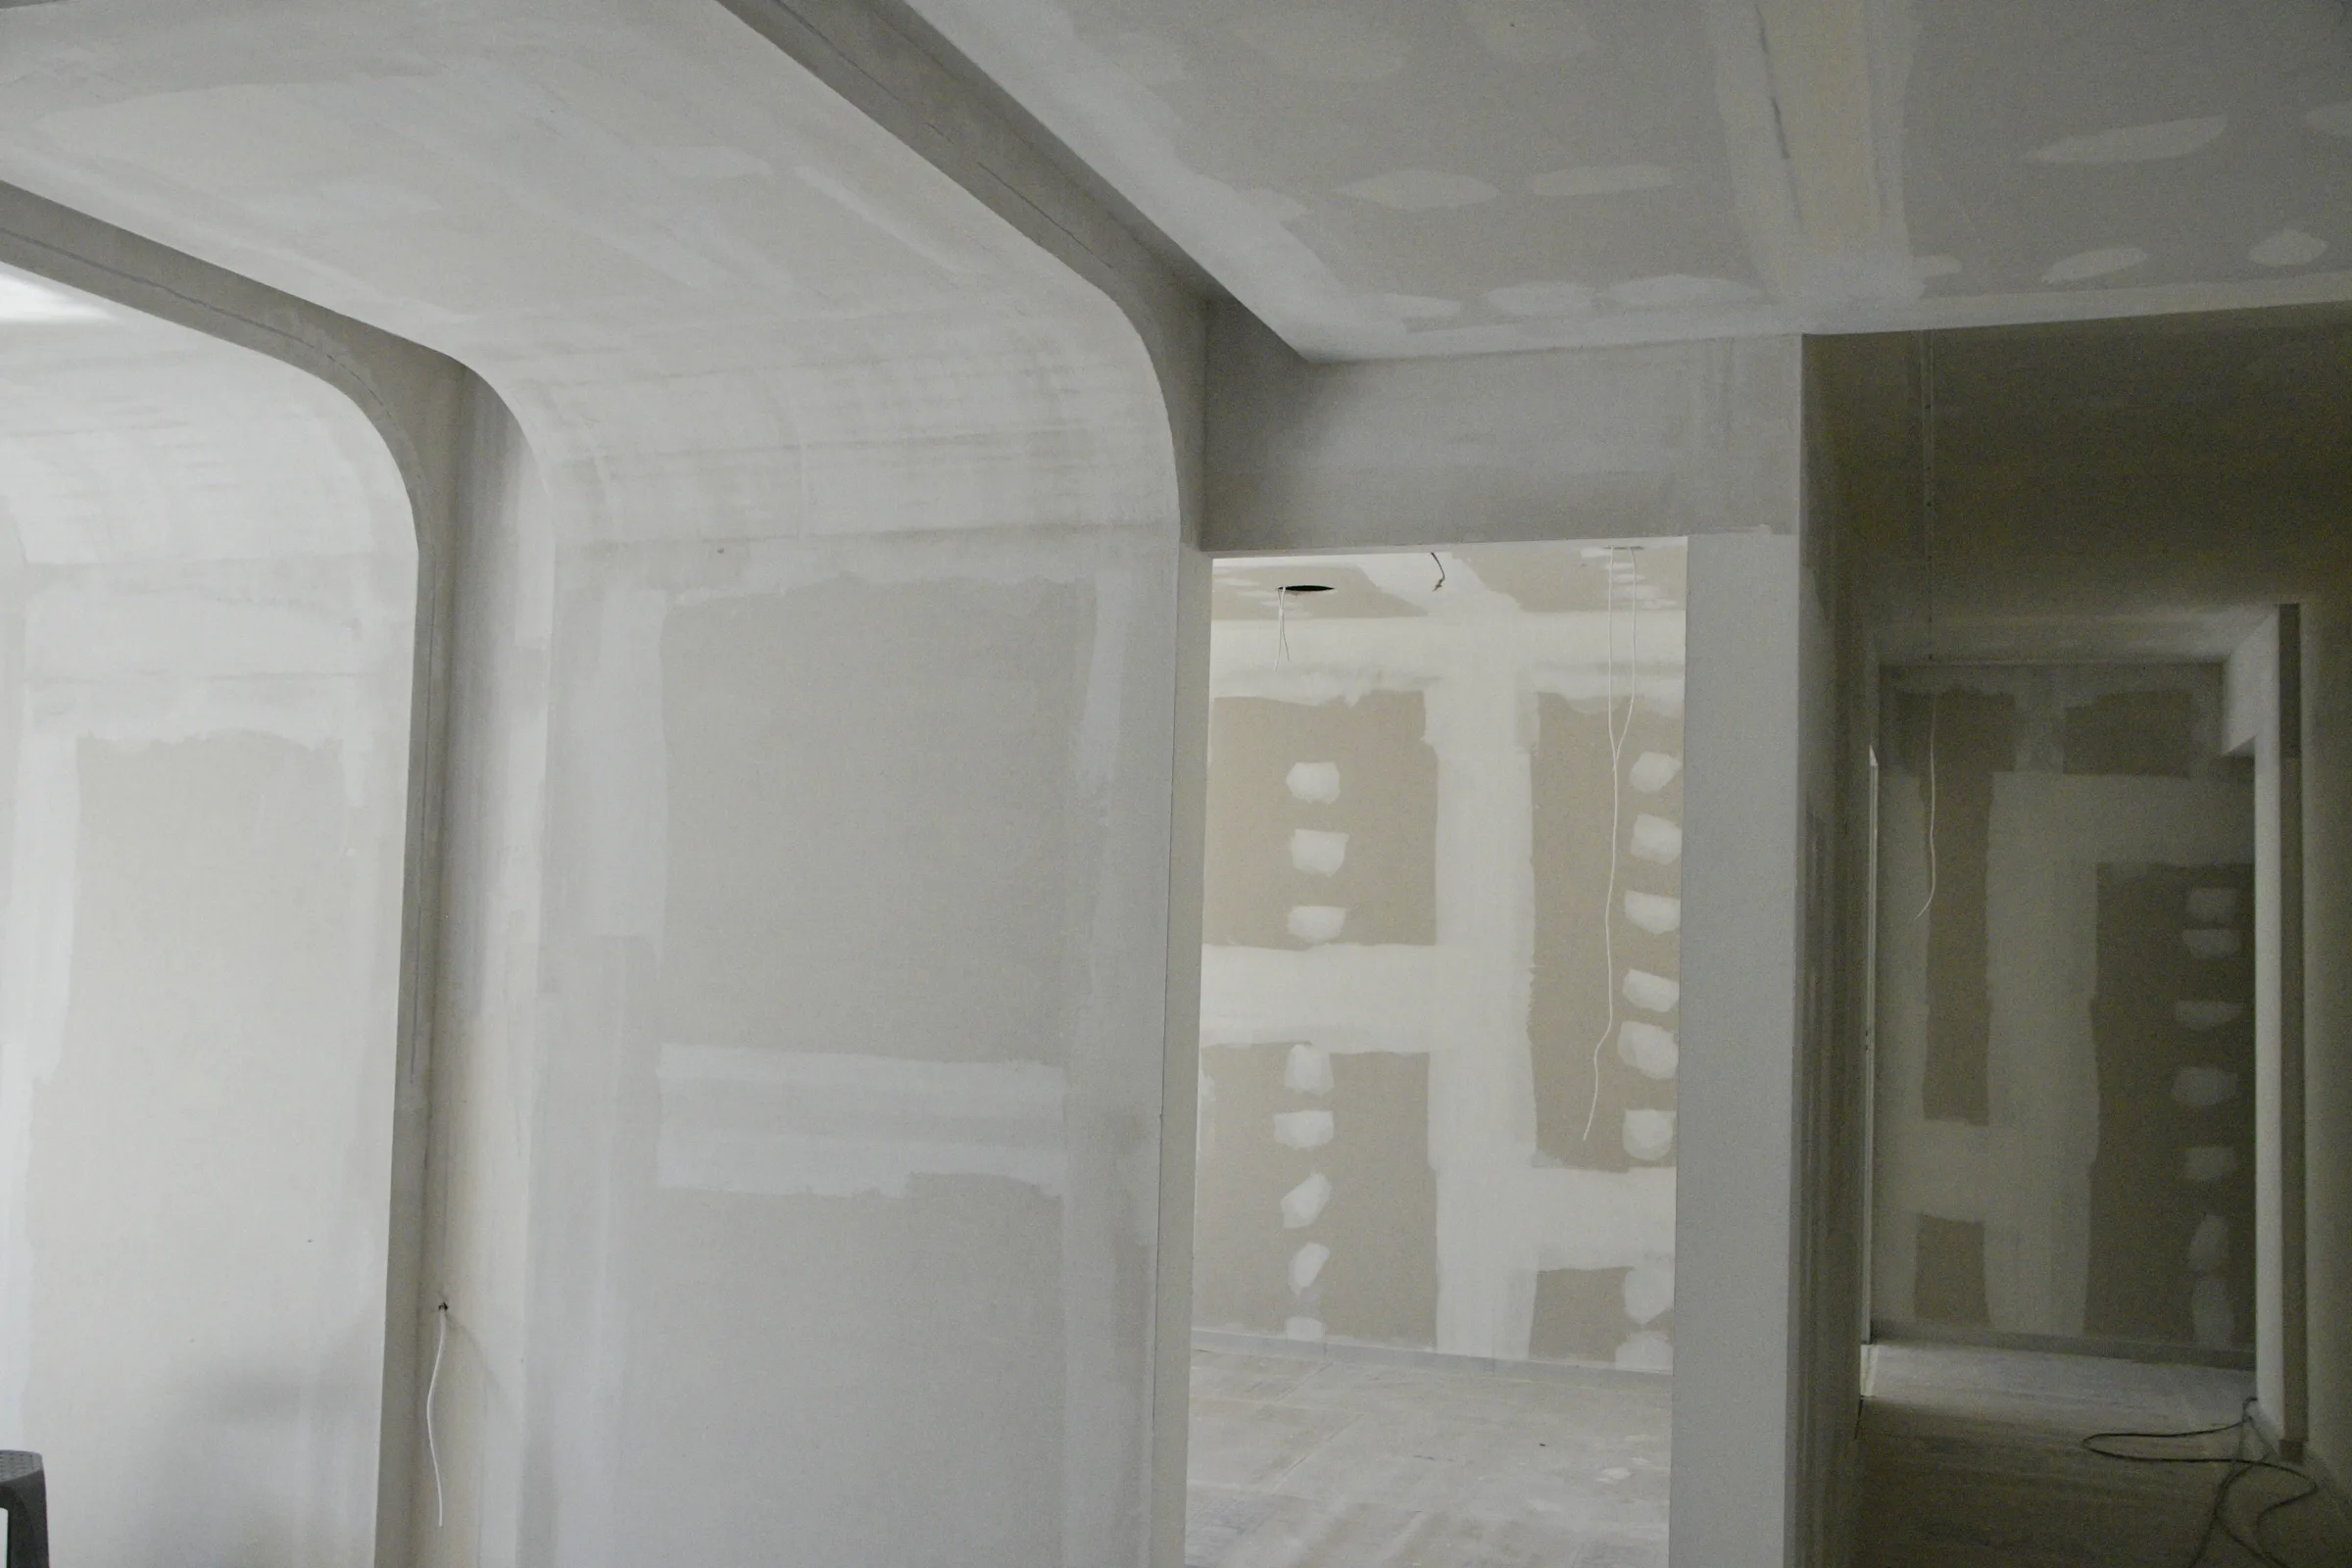 During construction: curved plasterboard entrance leading to the corridor.
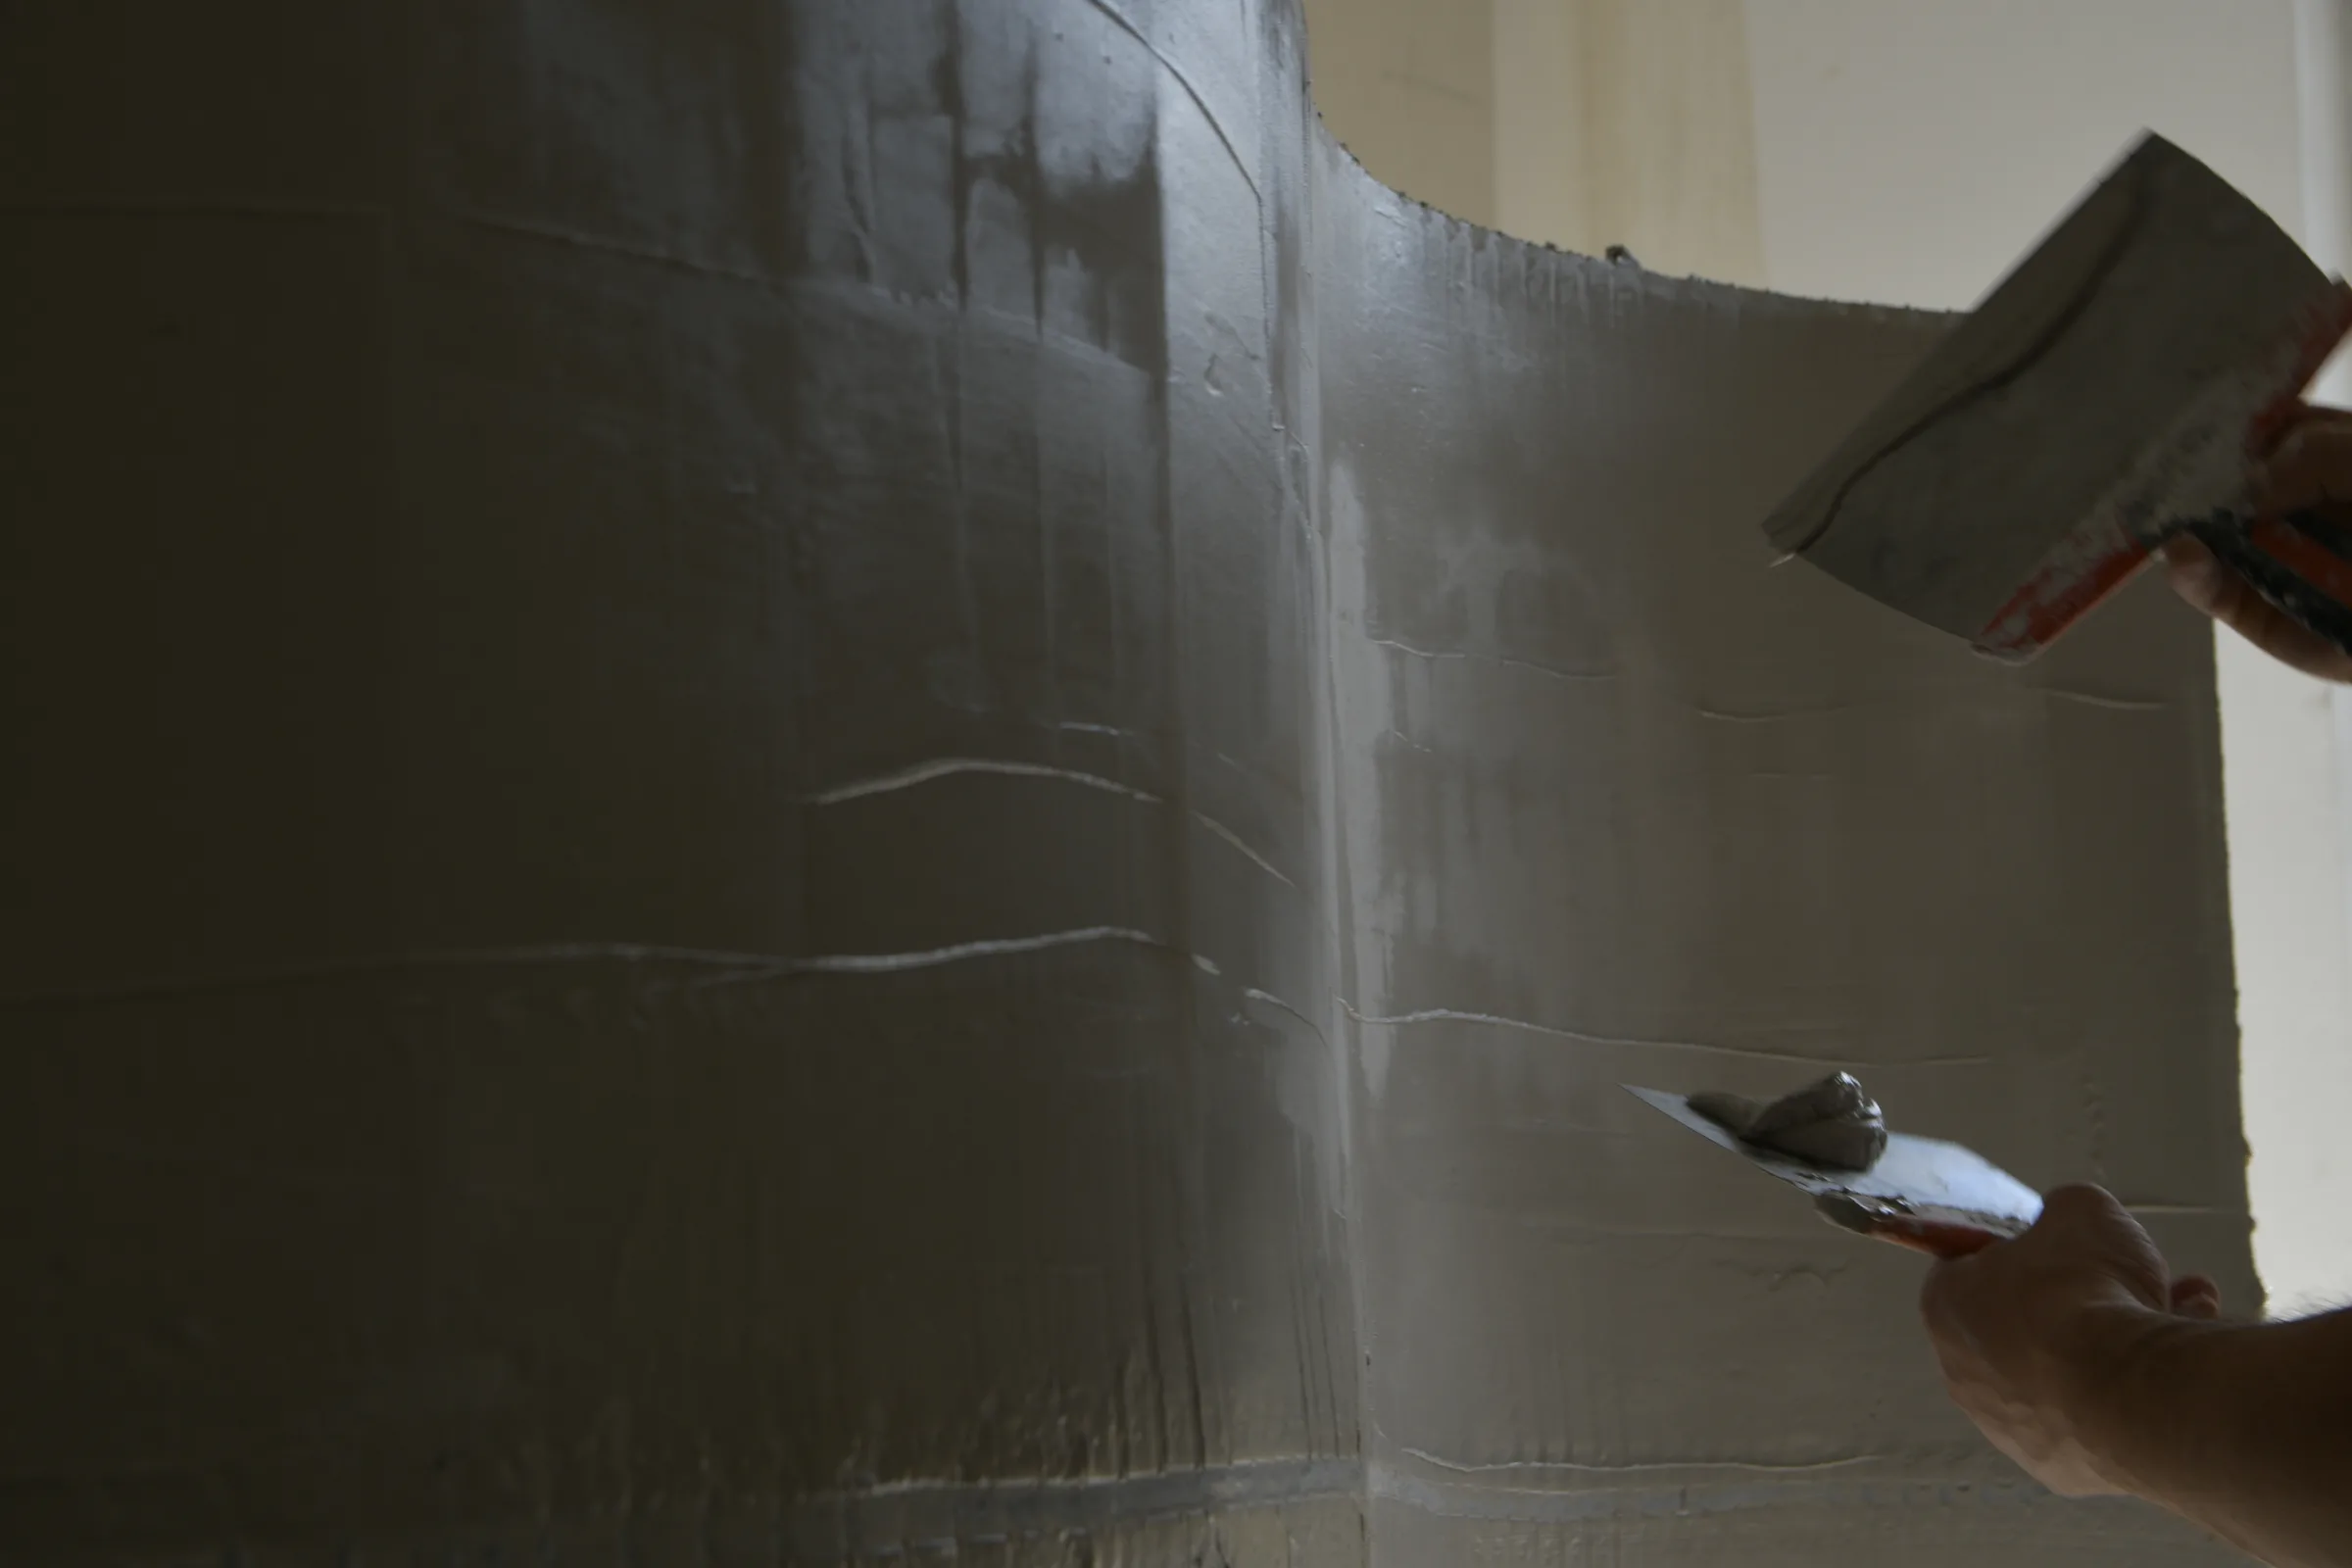 During construction: applying finishing material to a curved surface with trowels.
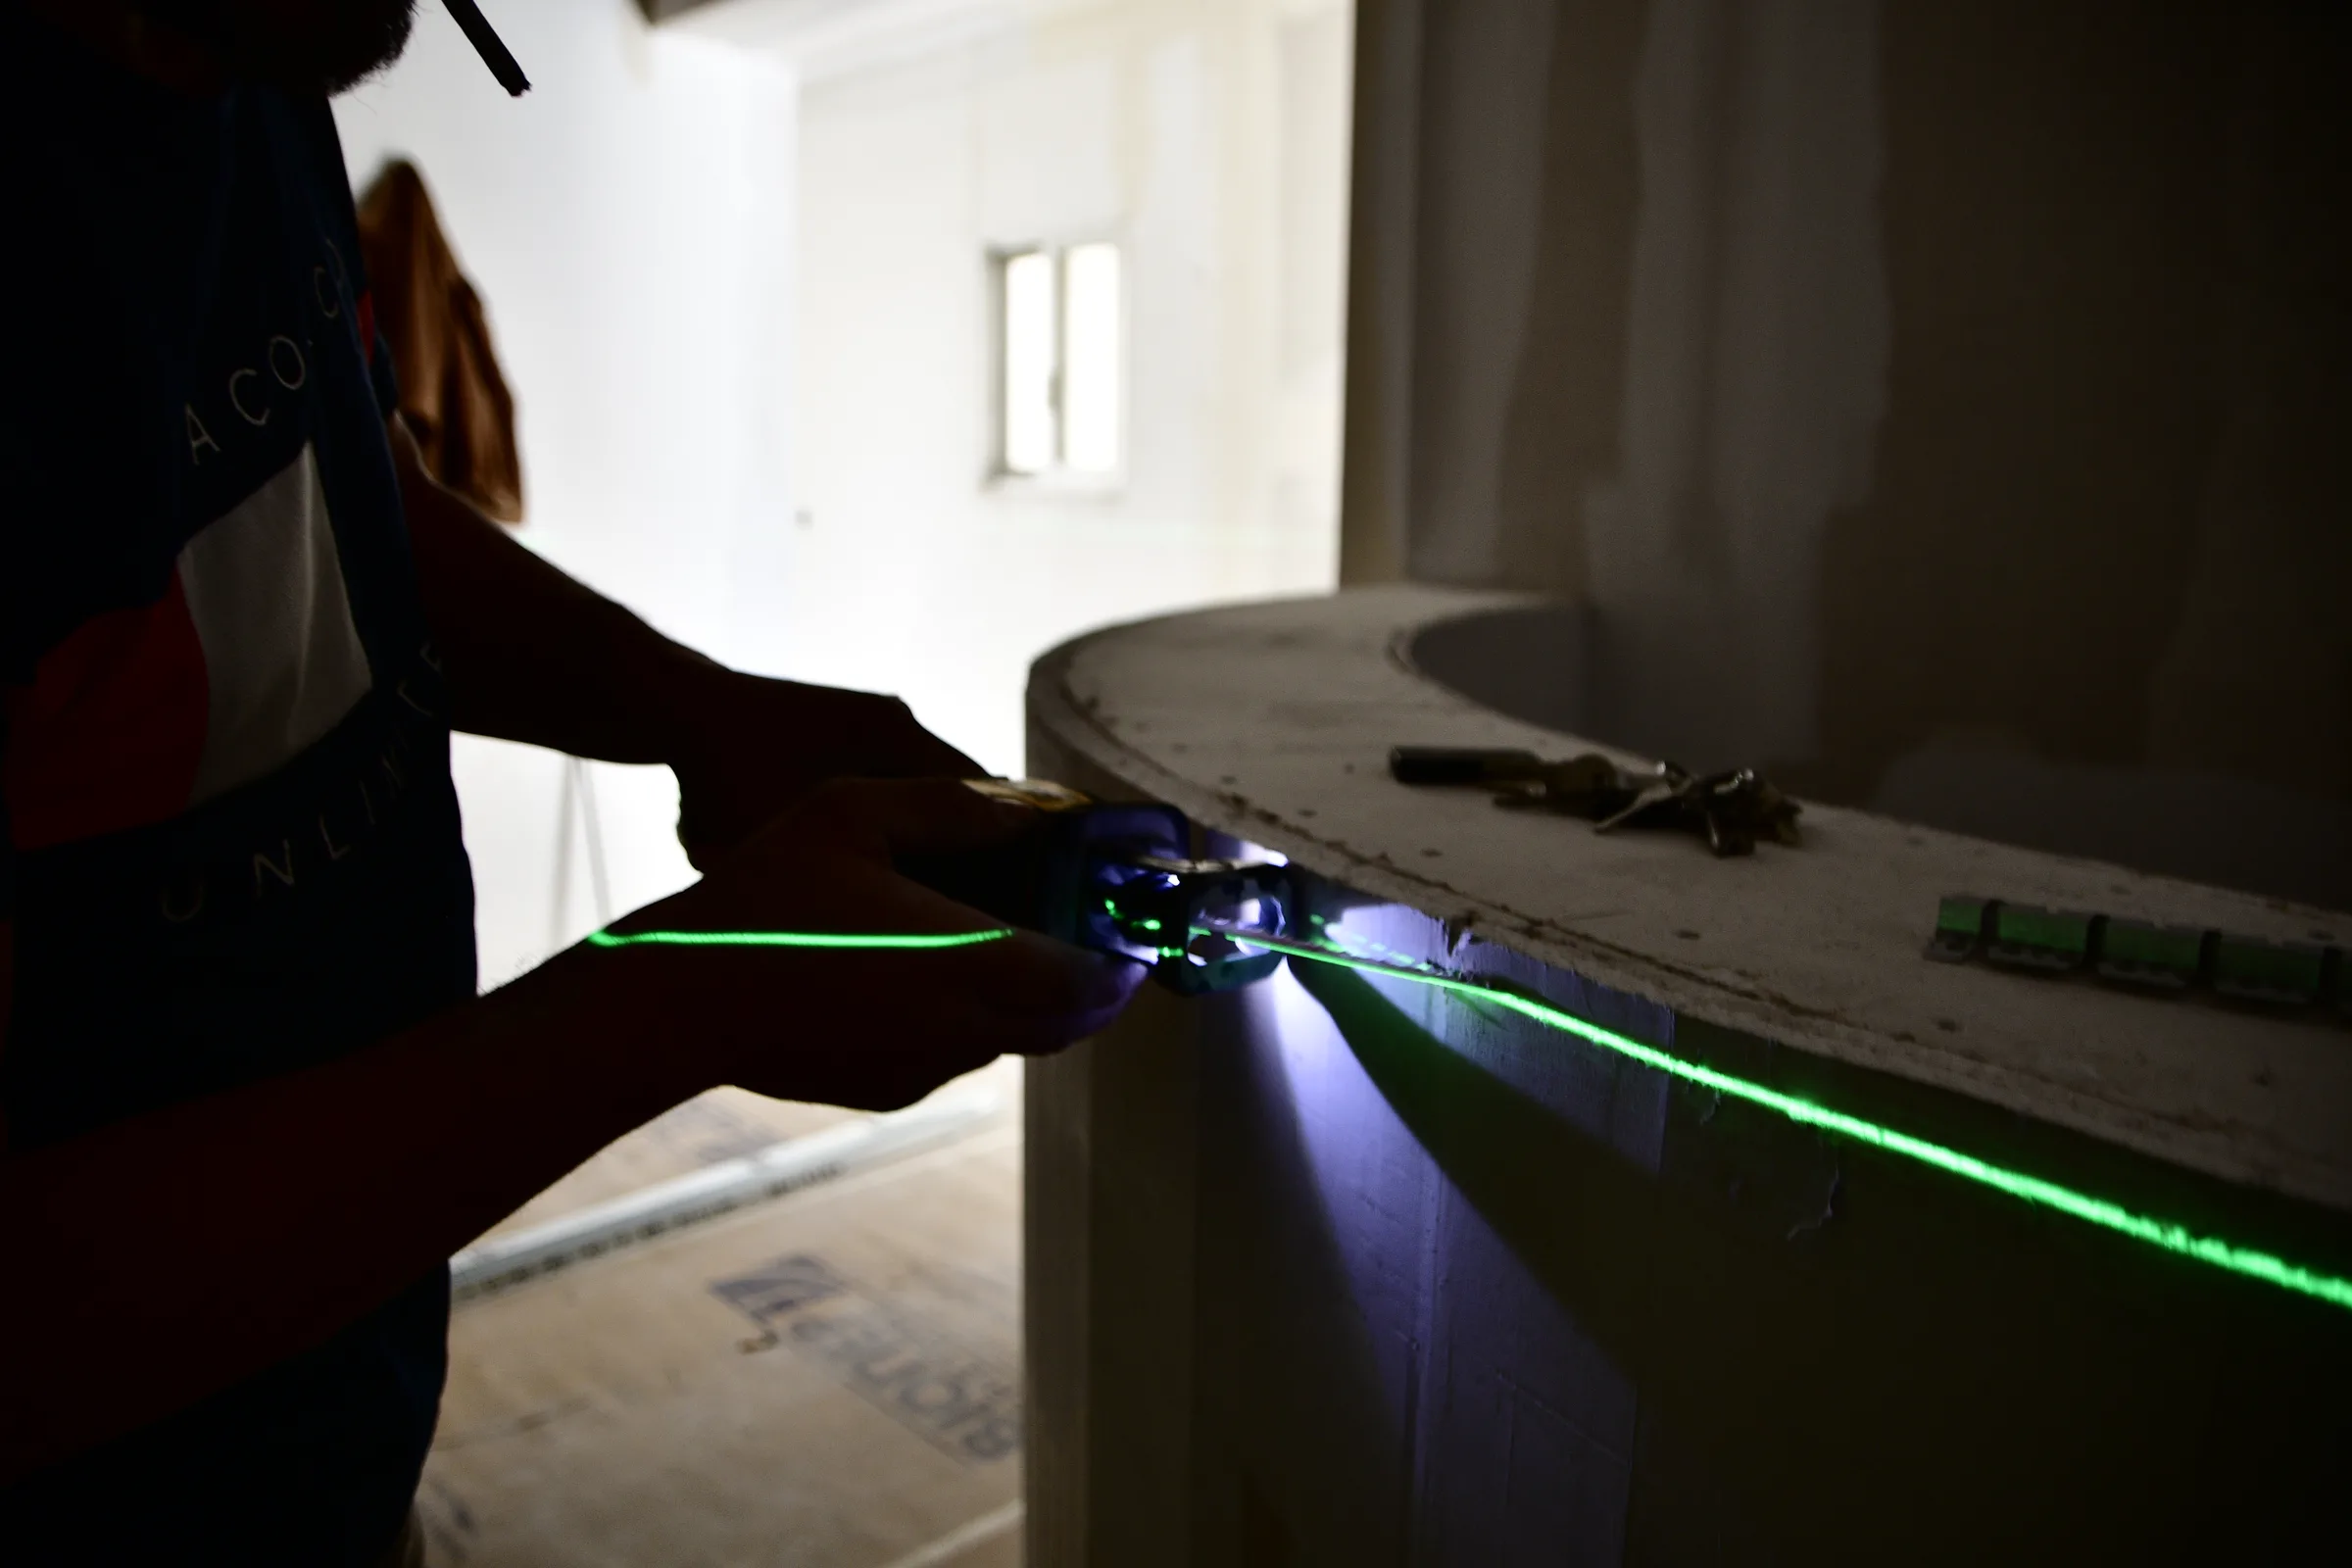 During construction: marking the curved counter edge using a laser guide.
 During construction: close-up alignment check of the counter using a green laser.
 During construction: laser tool used to establish horizontal reference lines.
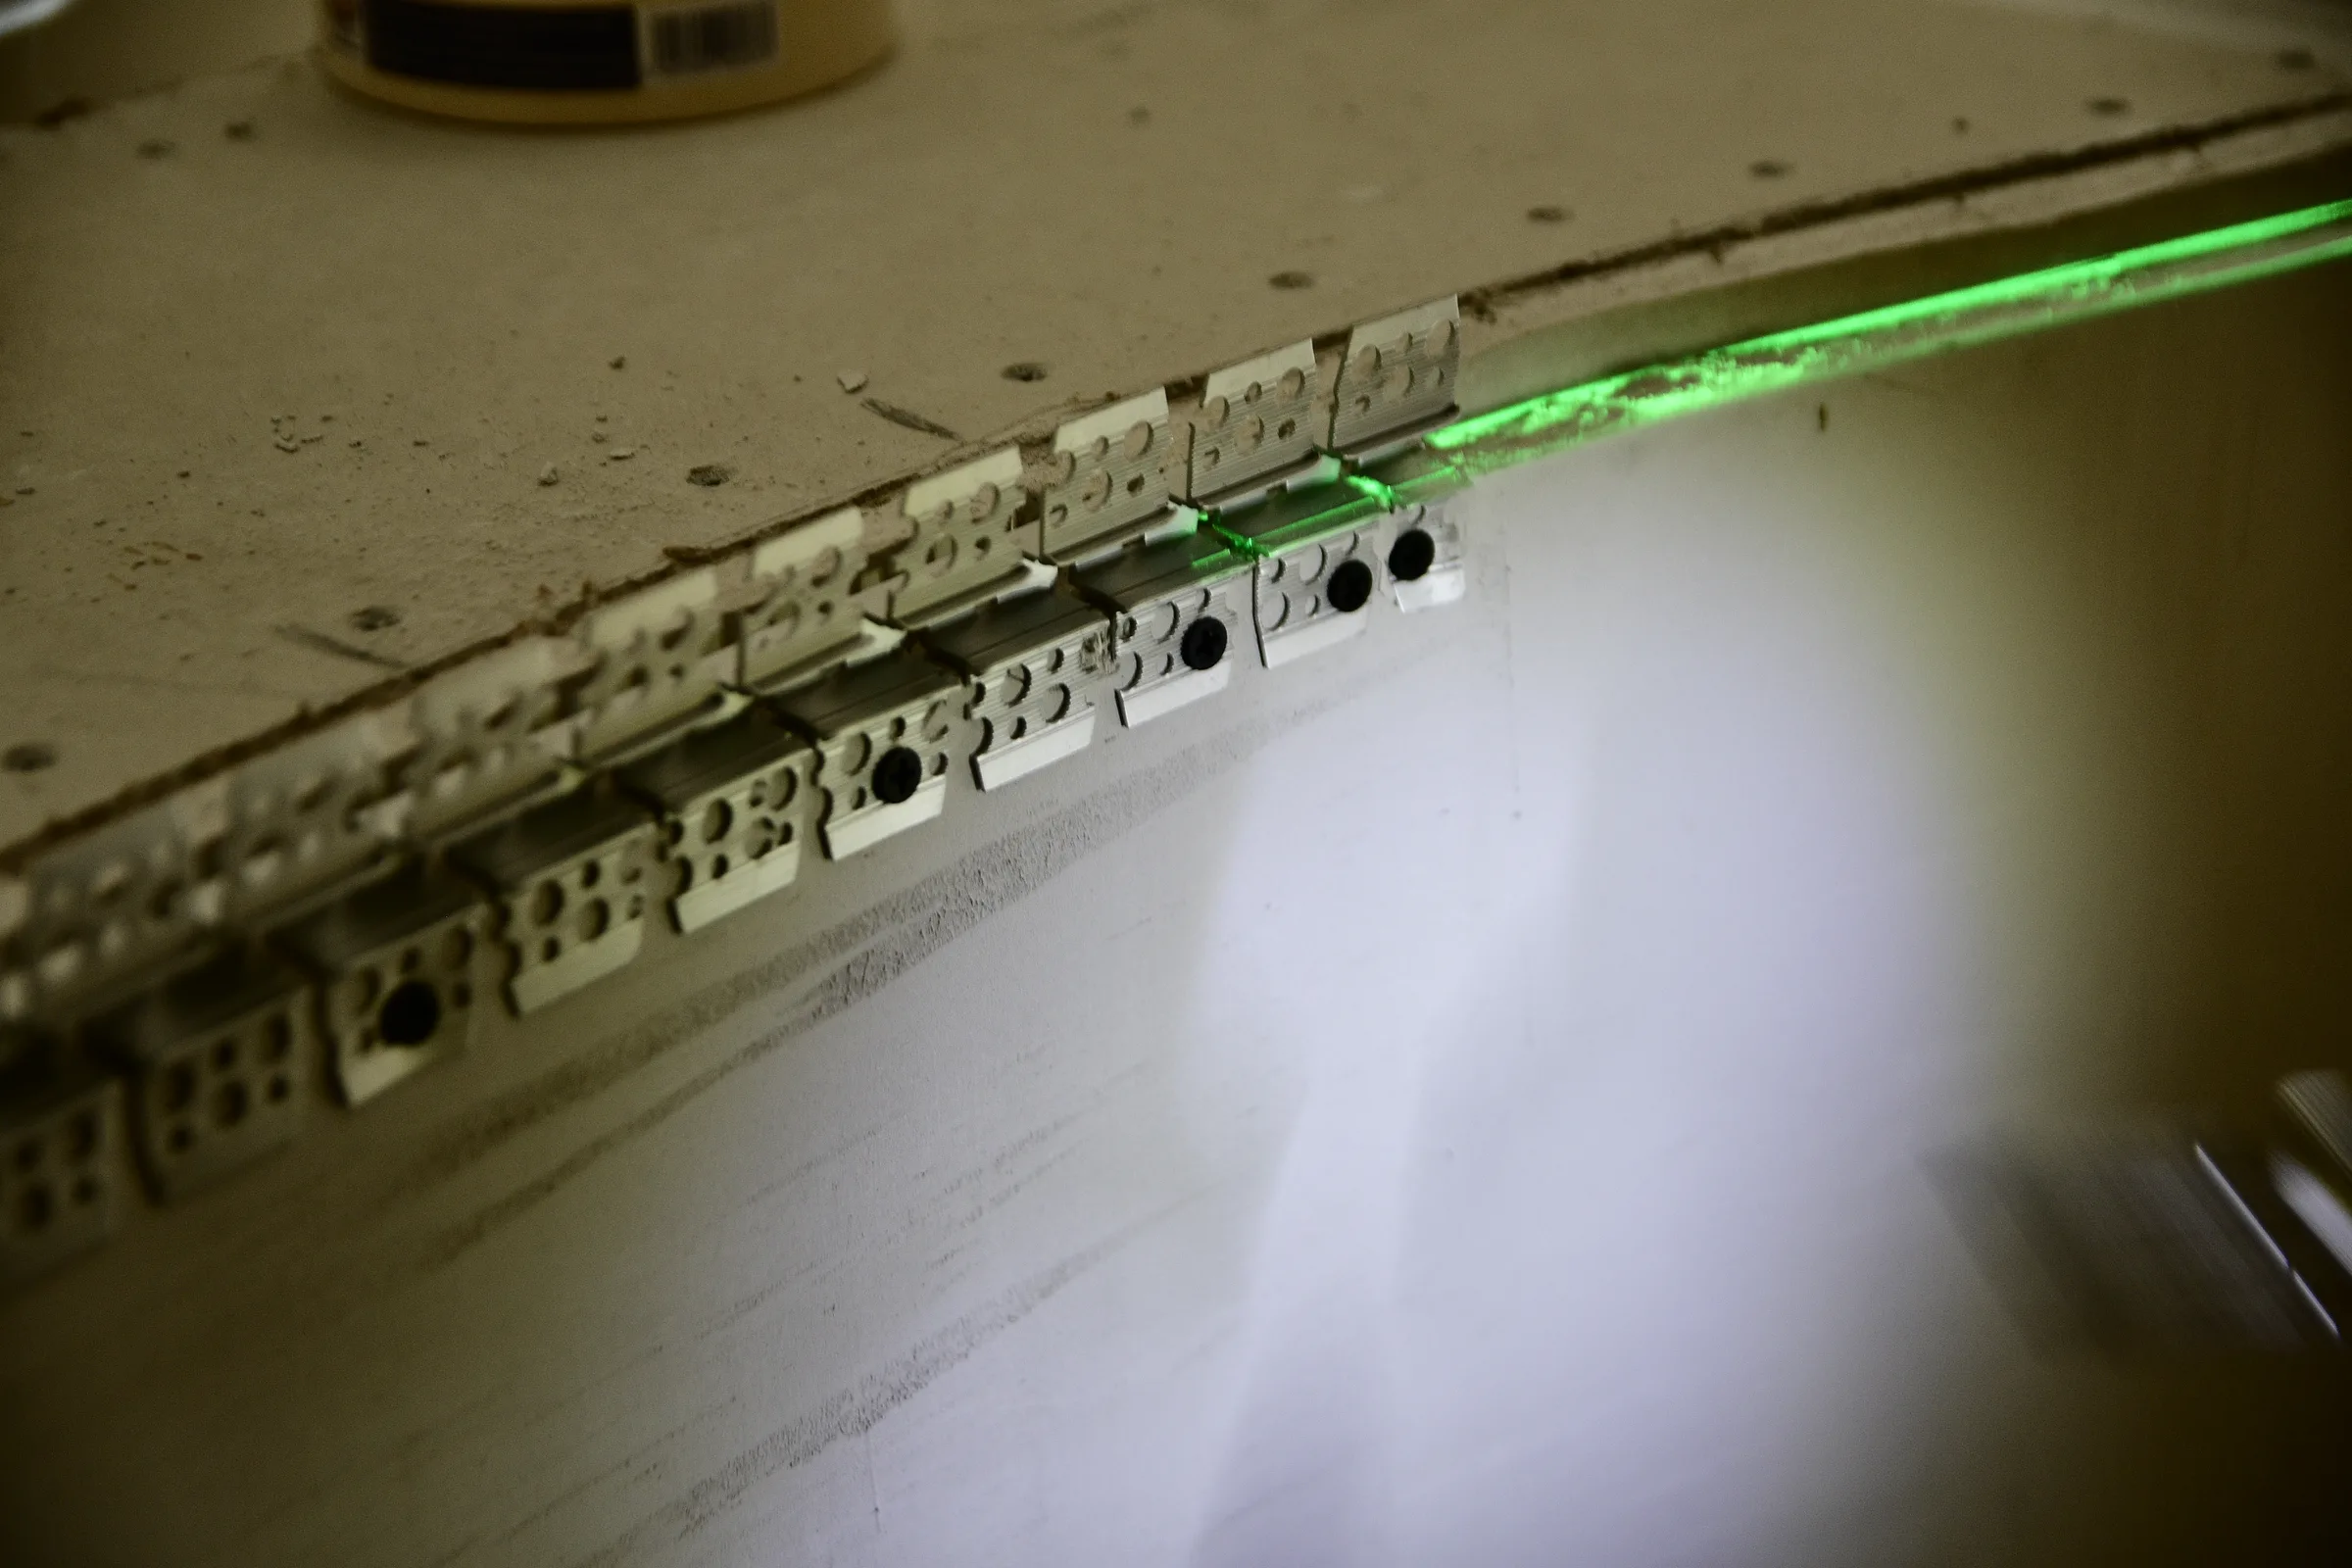 During construction: metal corner bead along the curved counter edge, aligned with a laser.
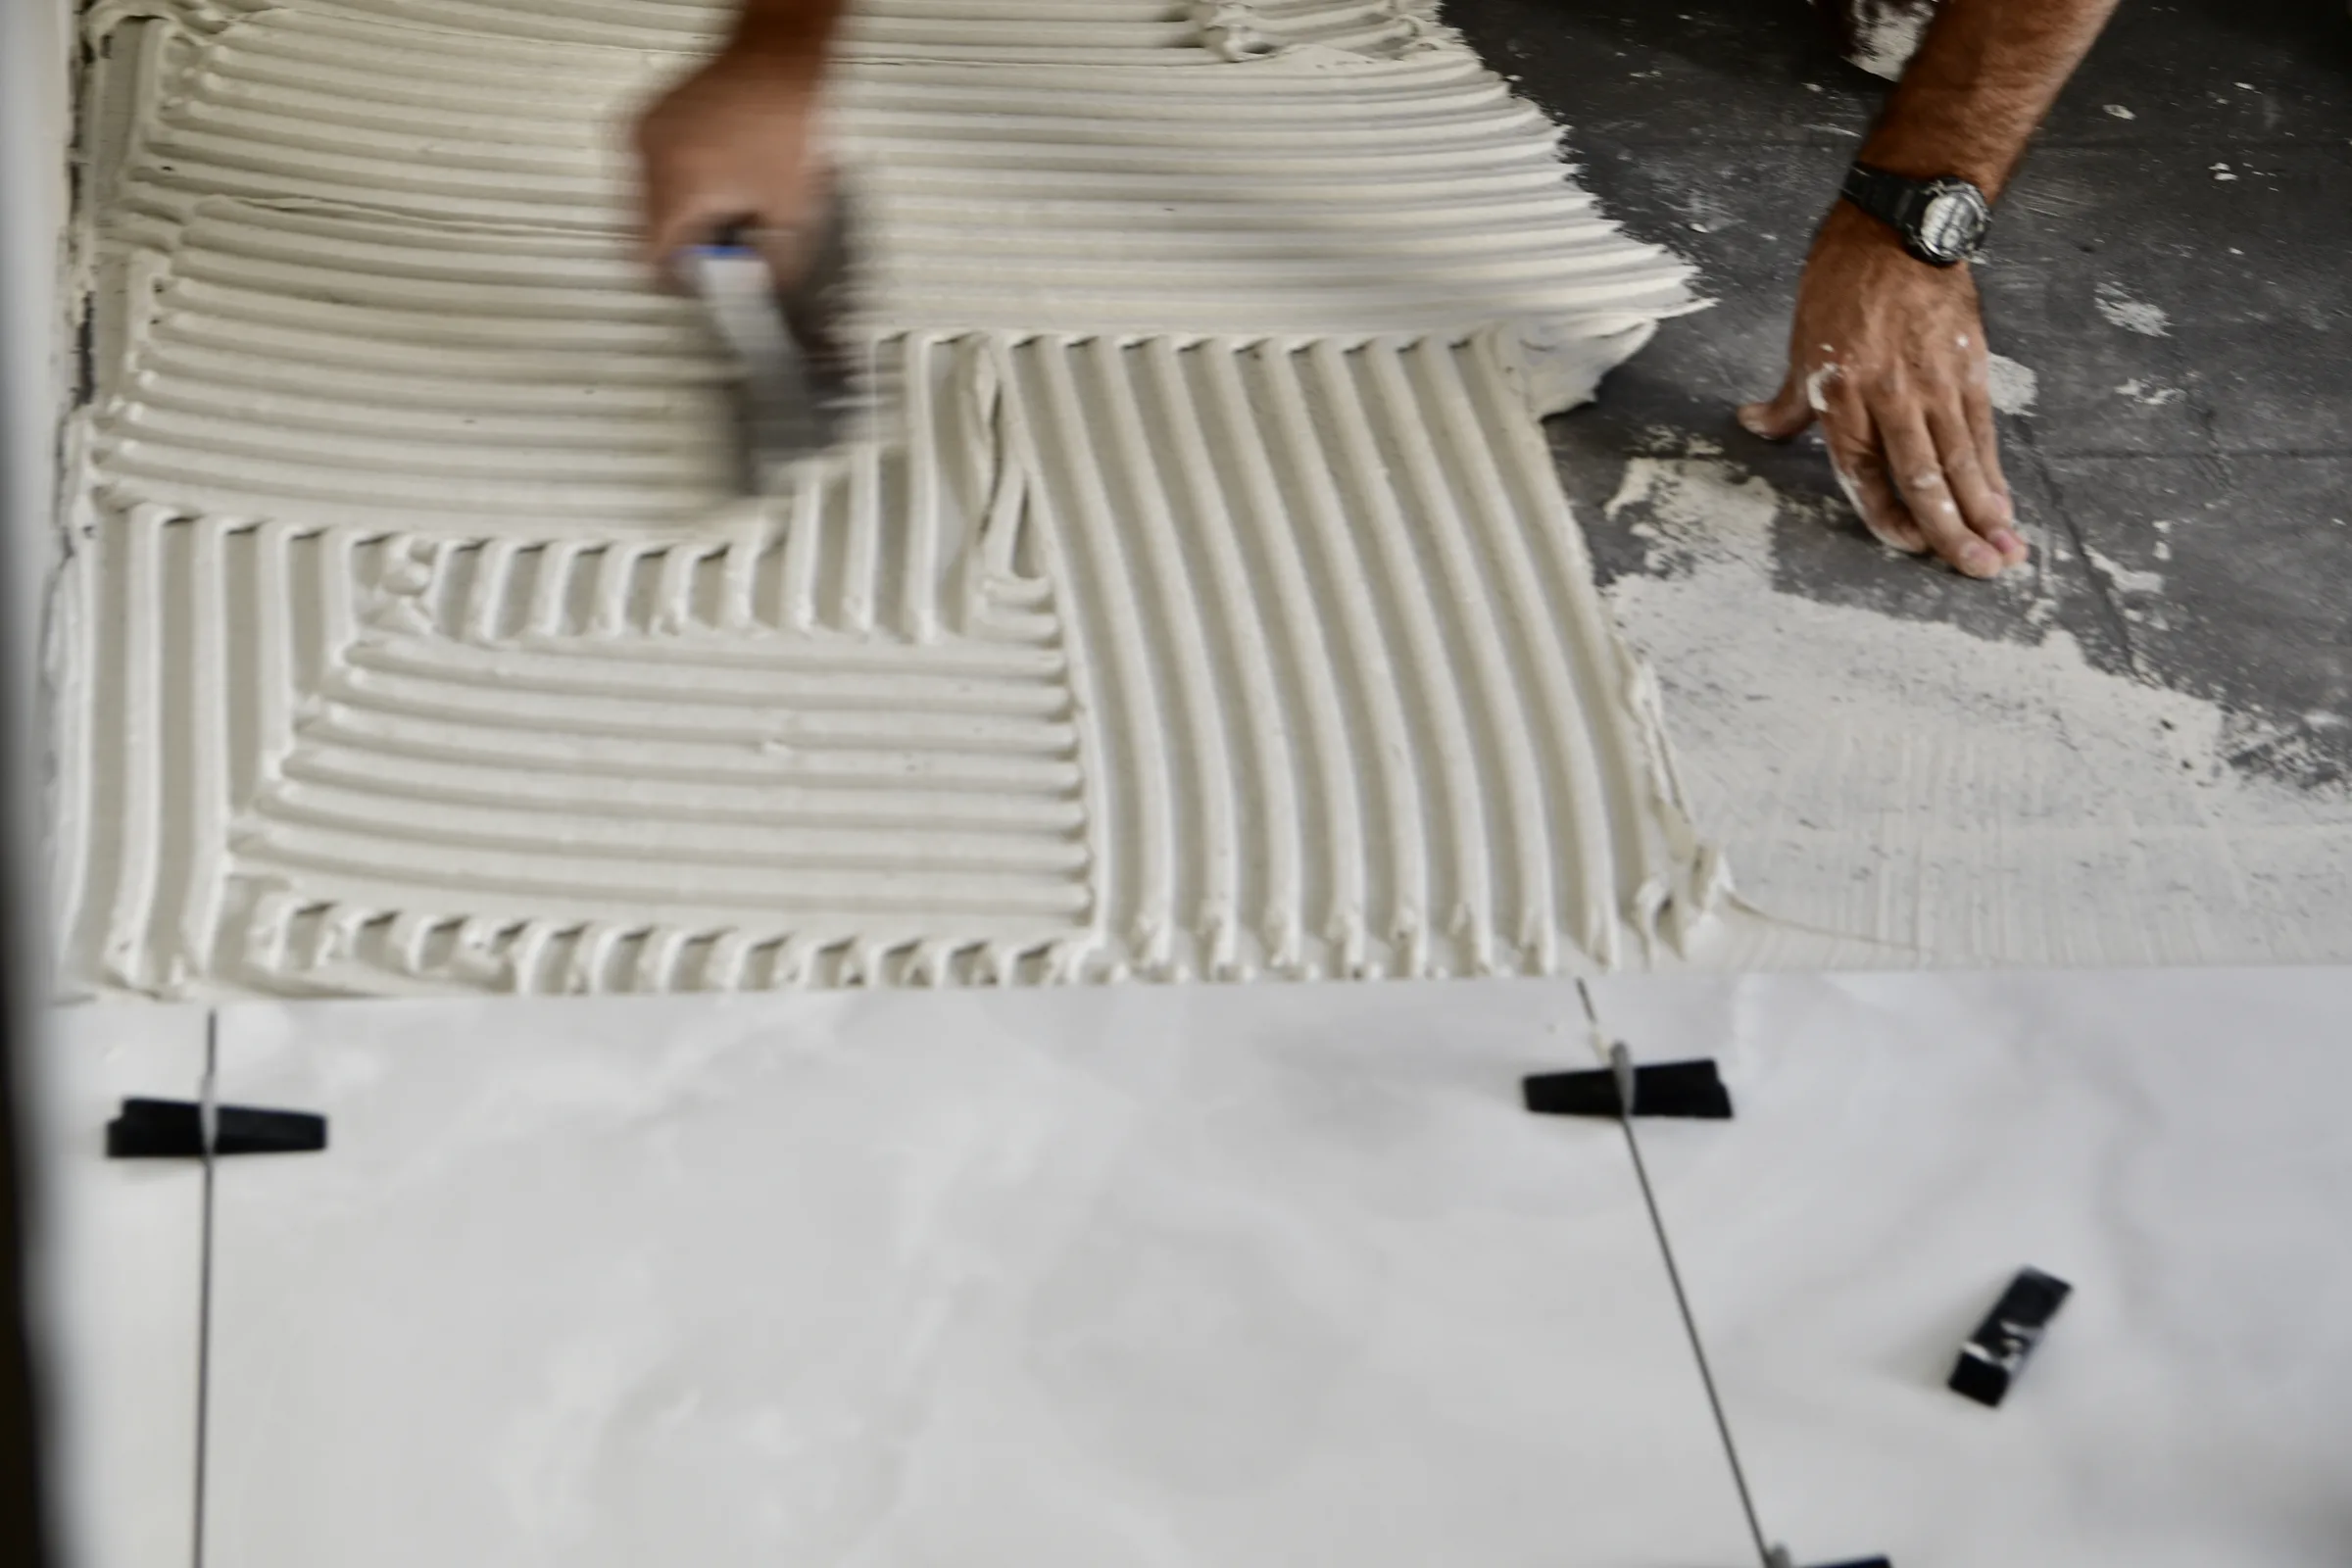 During construction: spreading floor-tile adhesive with a notched trowel.
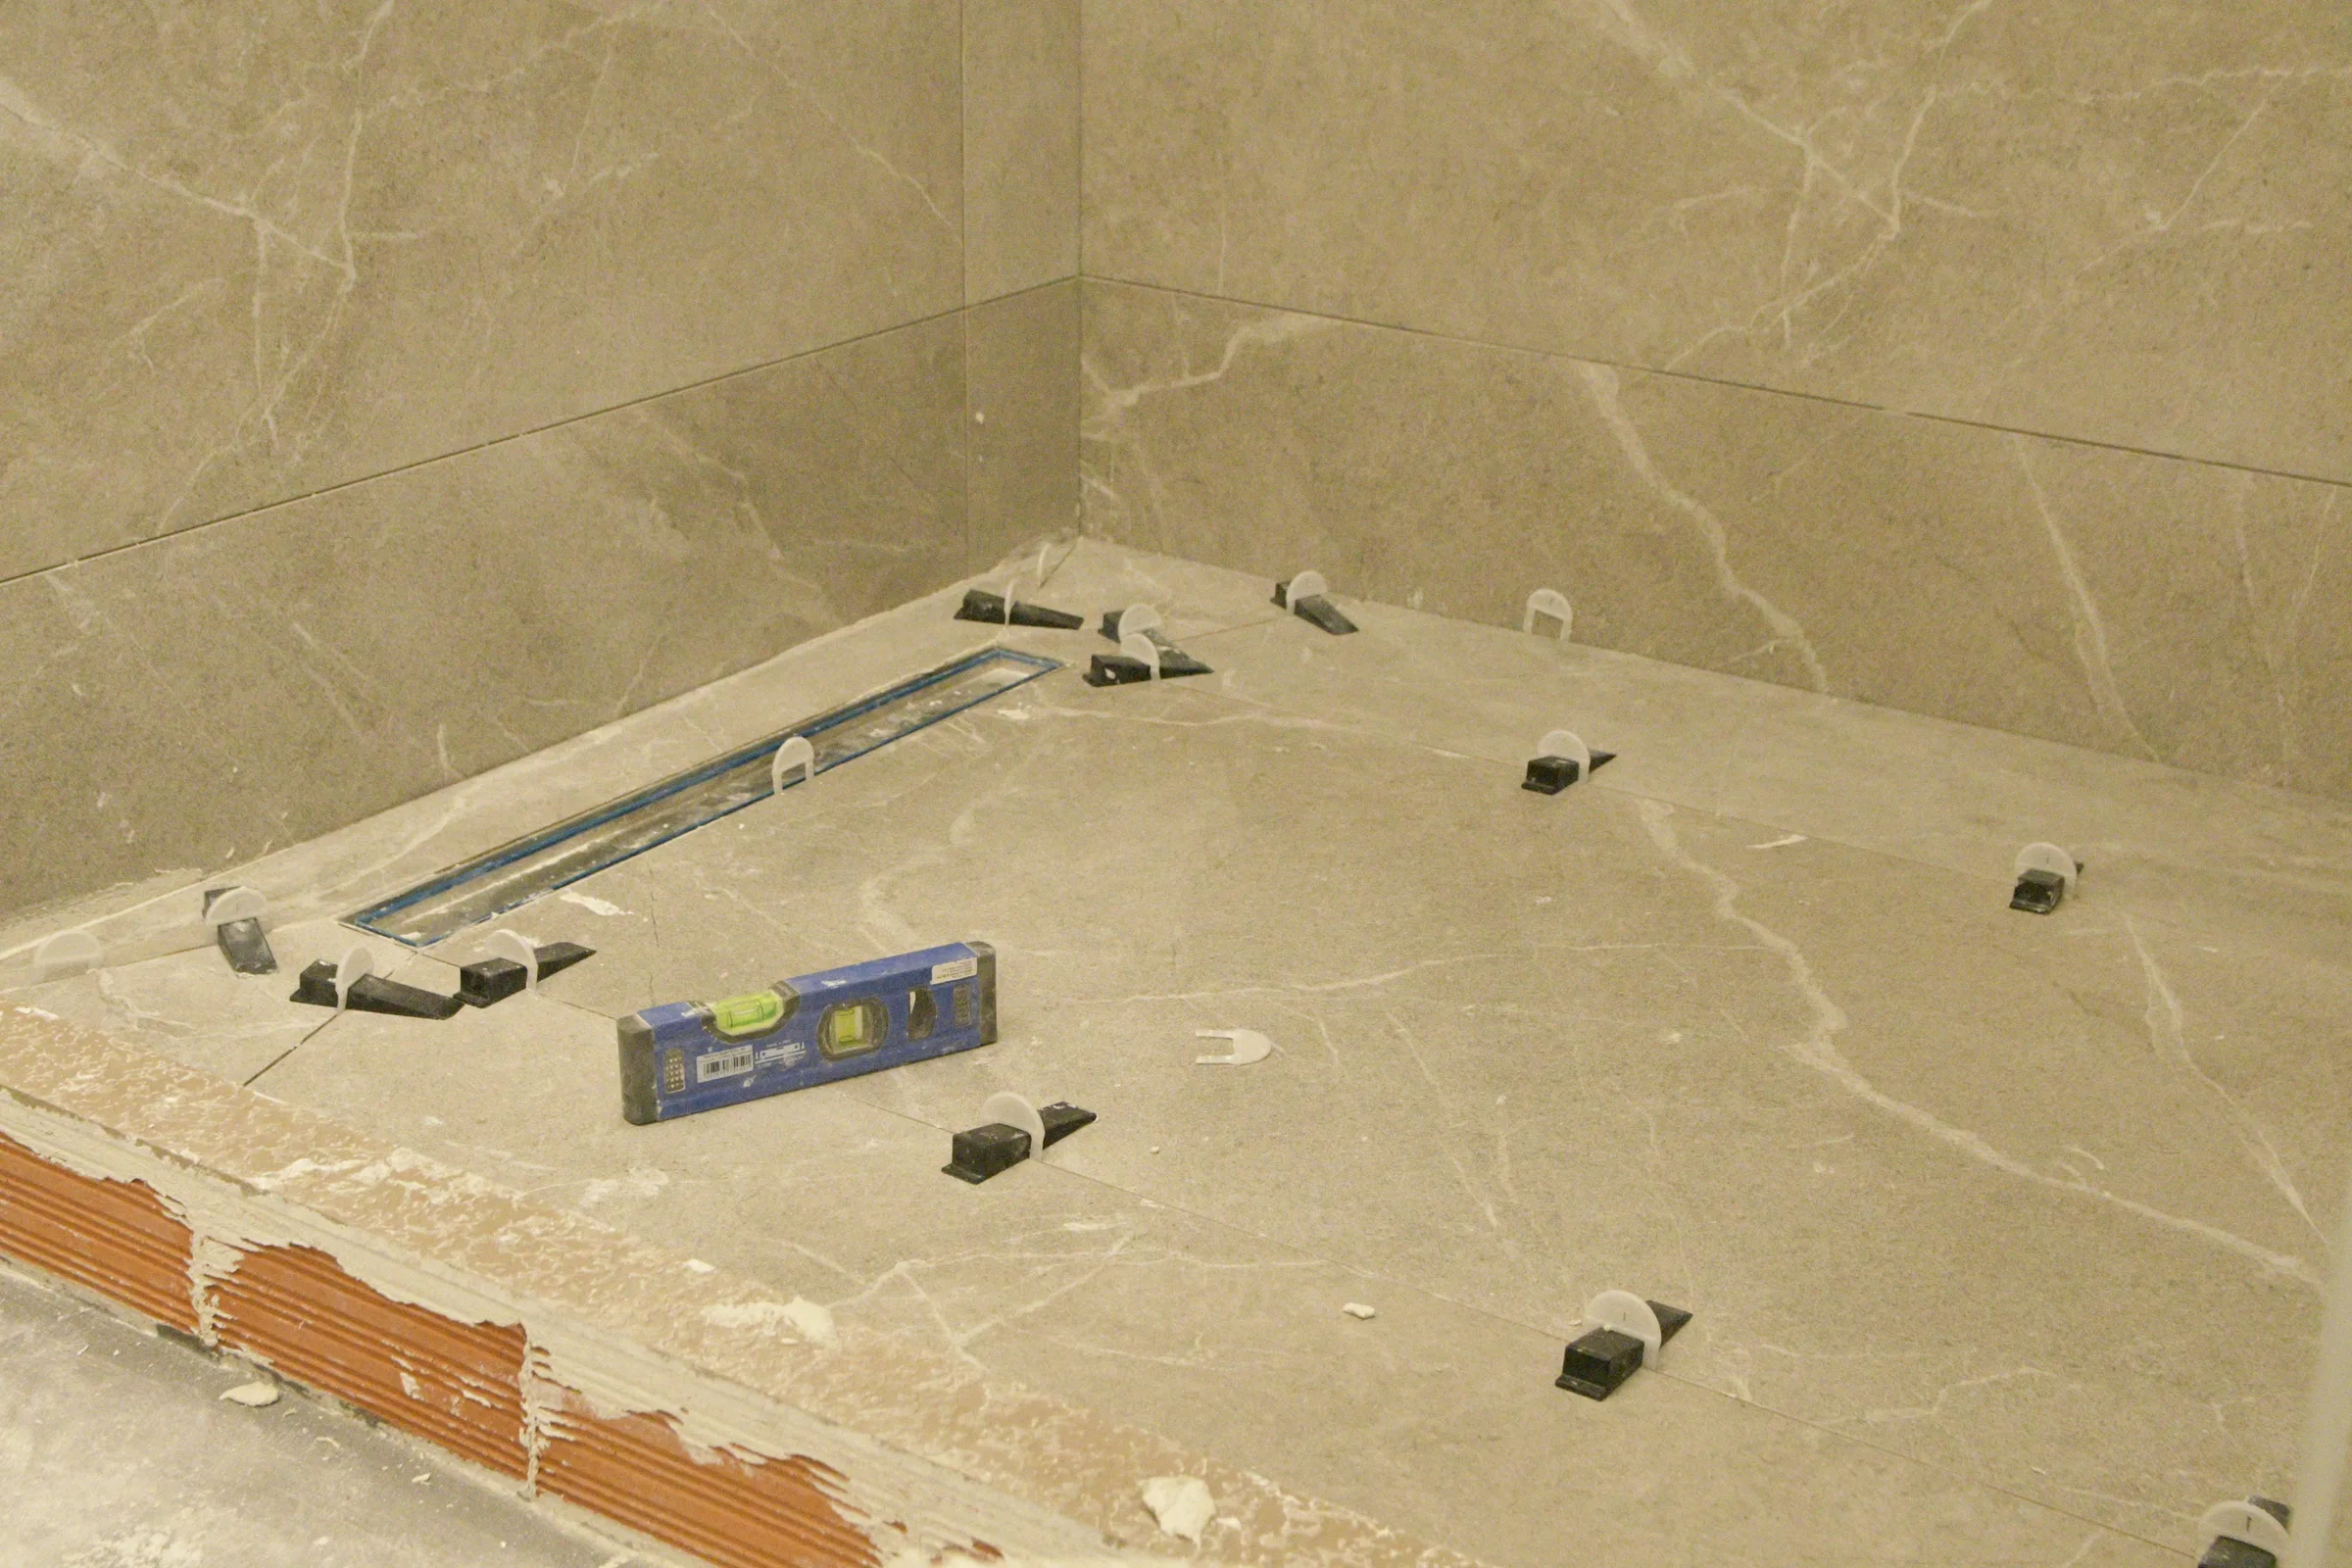 During construction: laying tiles with spacers and checking the surface with a spirit level.
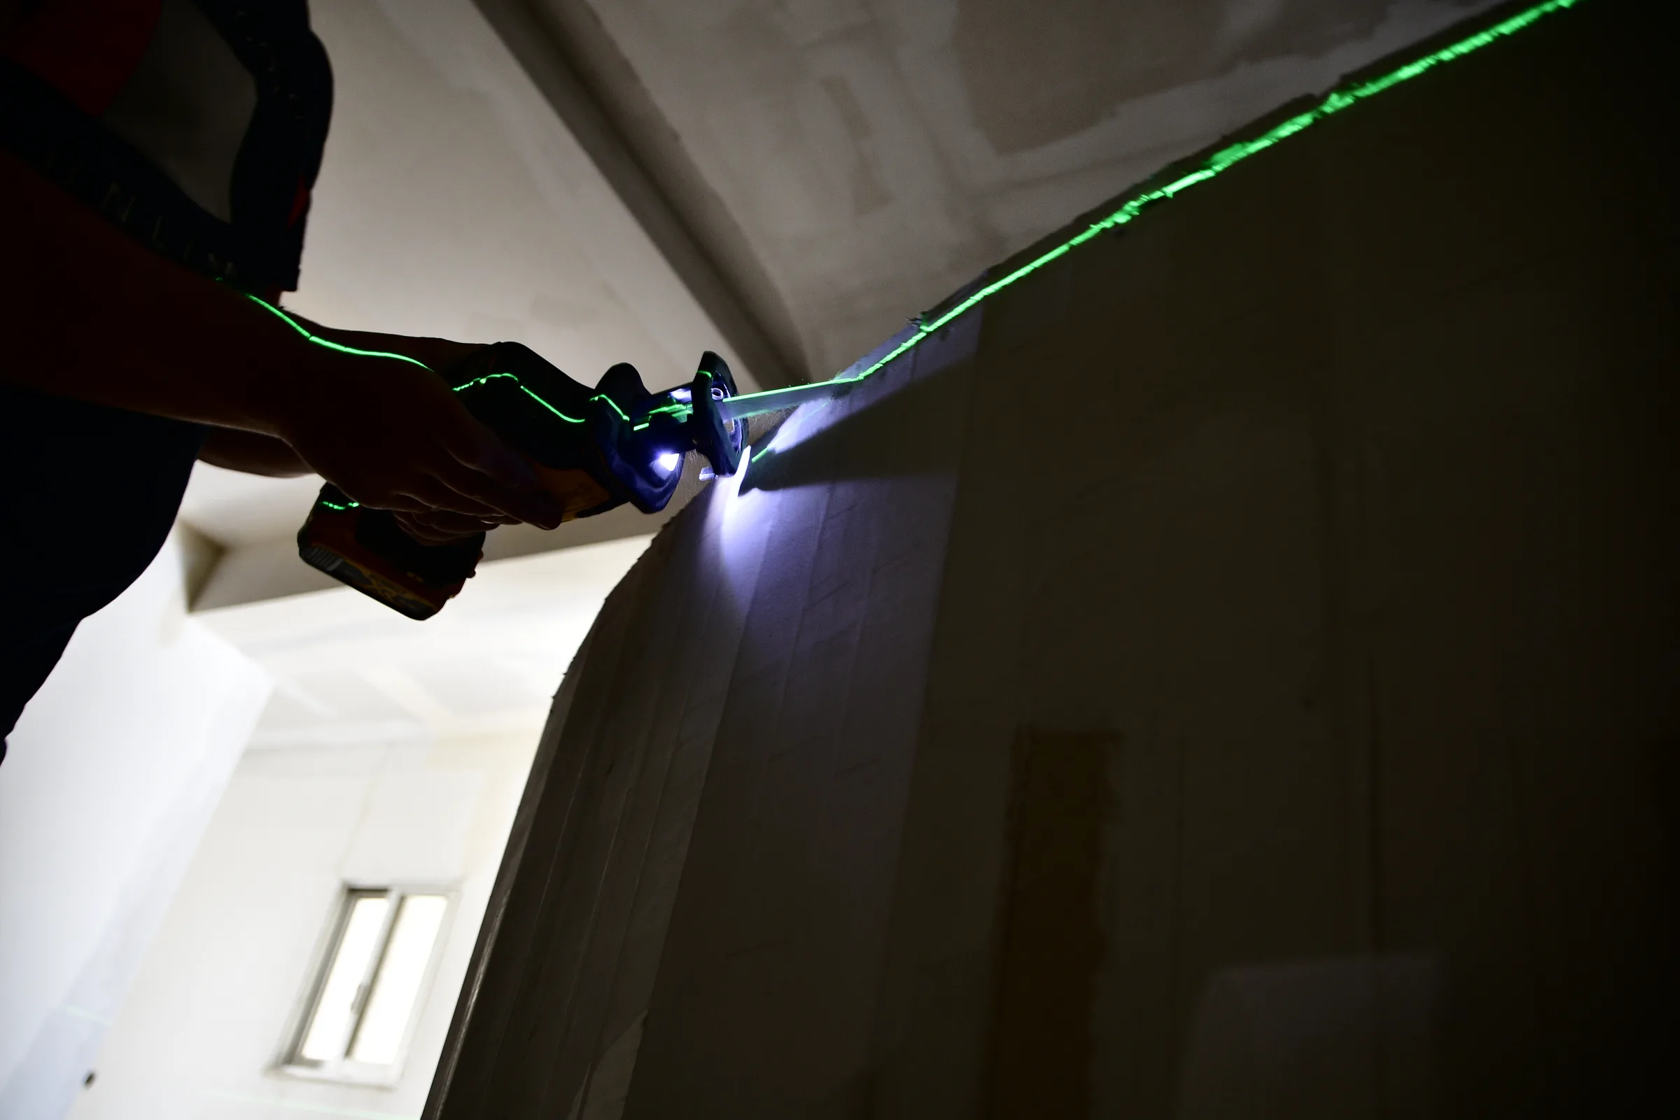
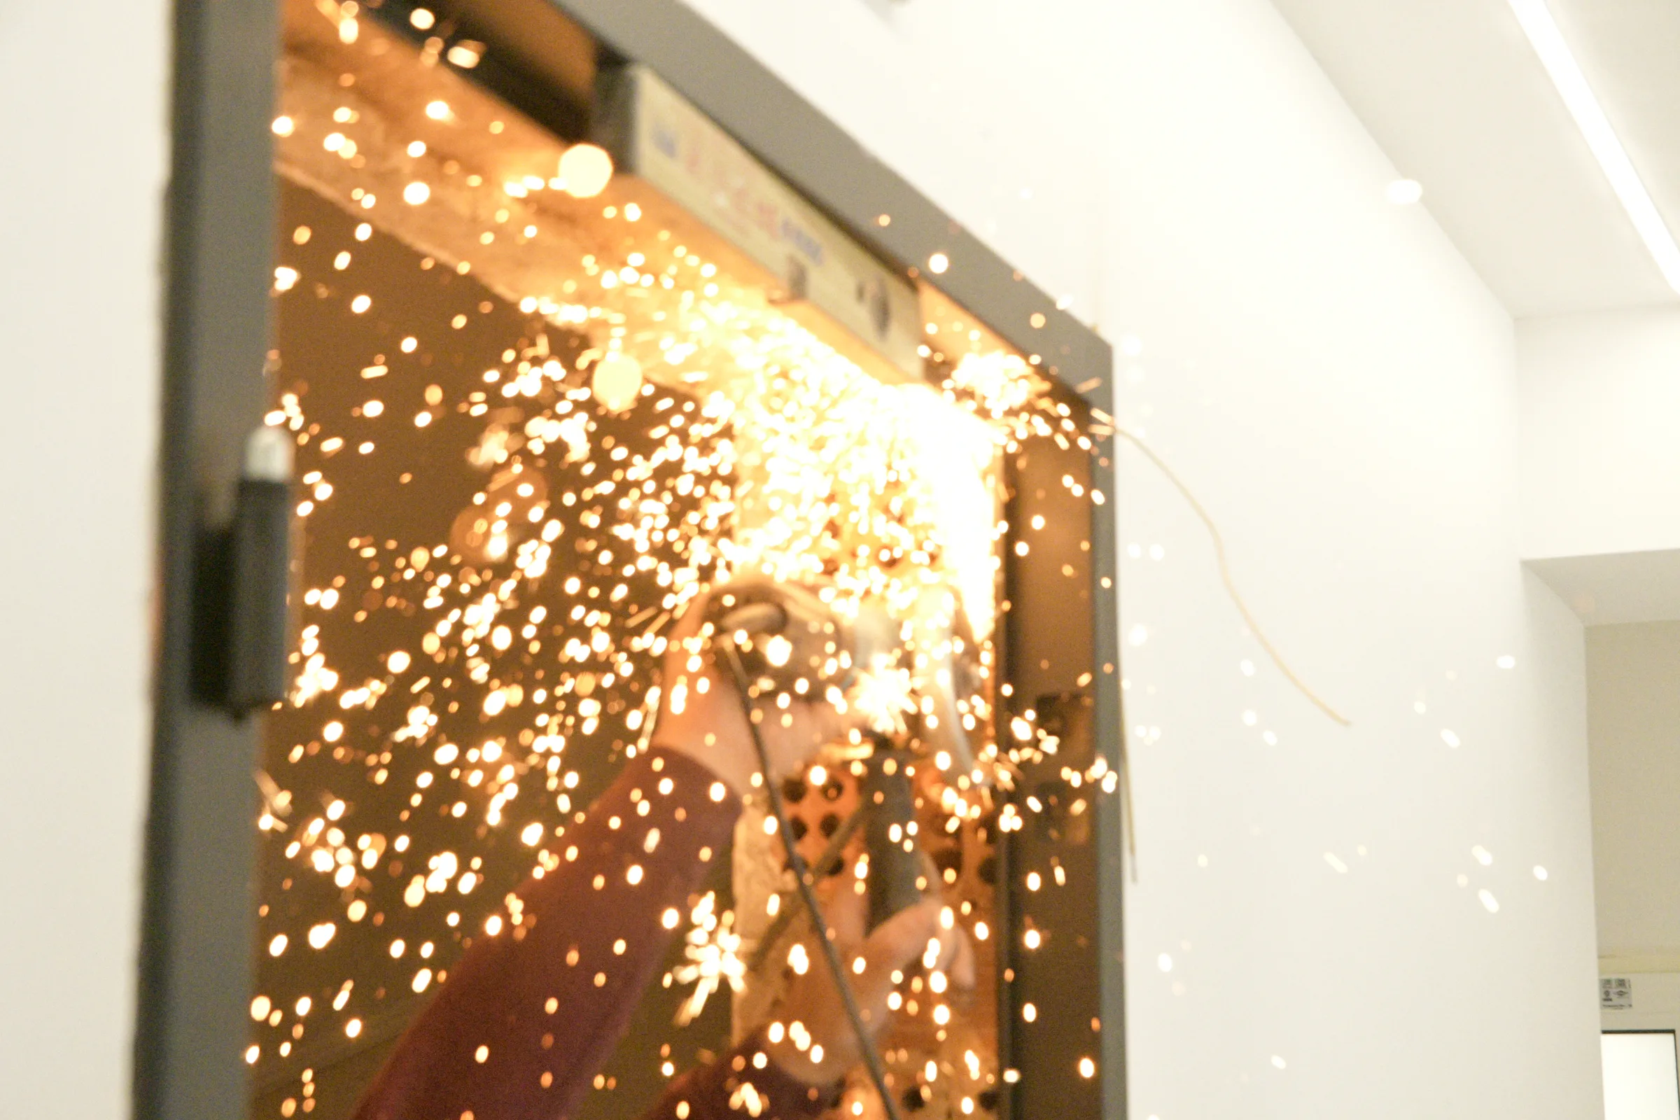 During construction: cutting a metal element at the entrance with a power tool.
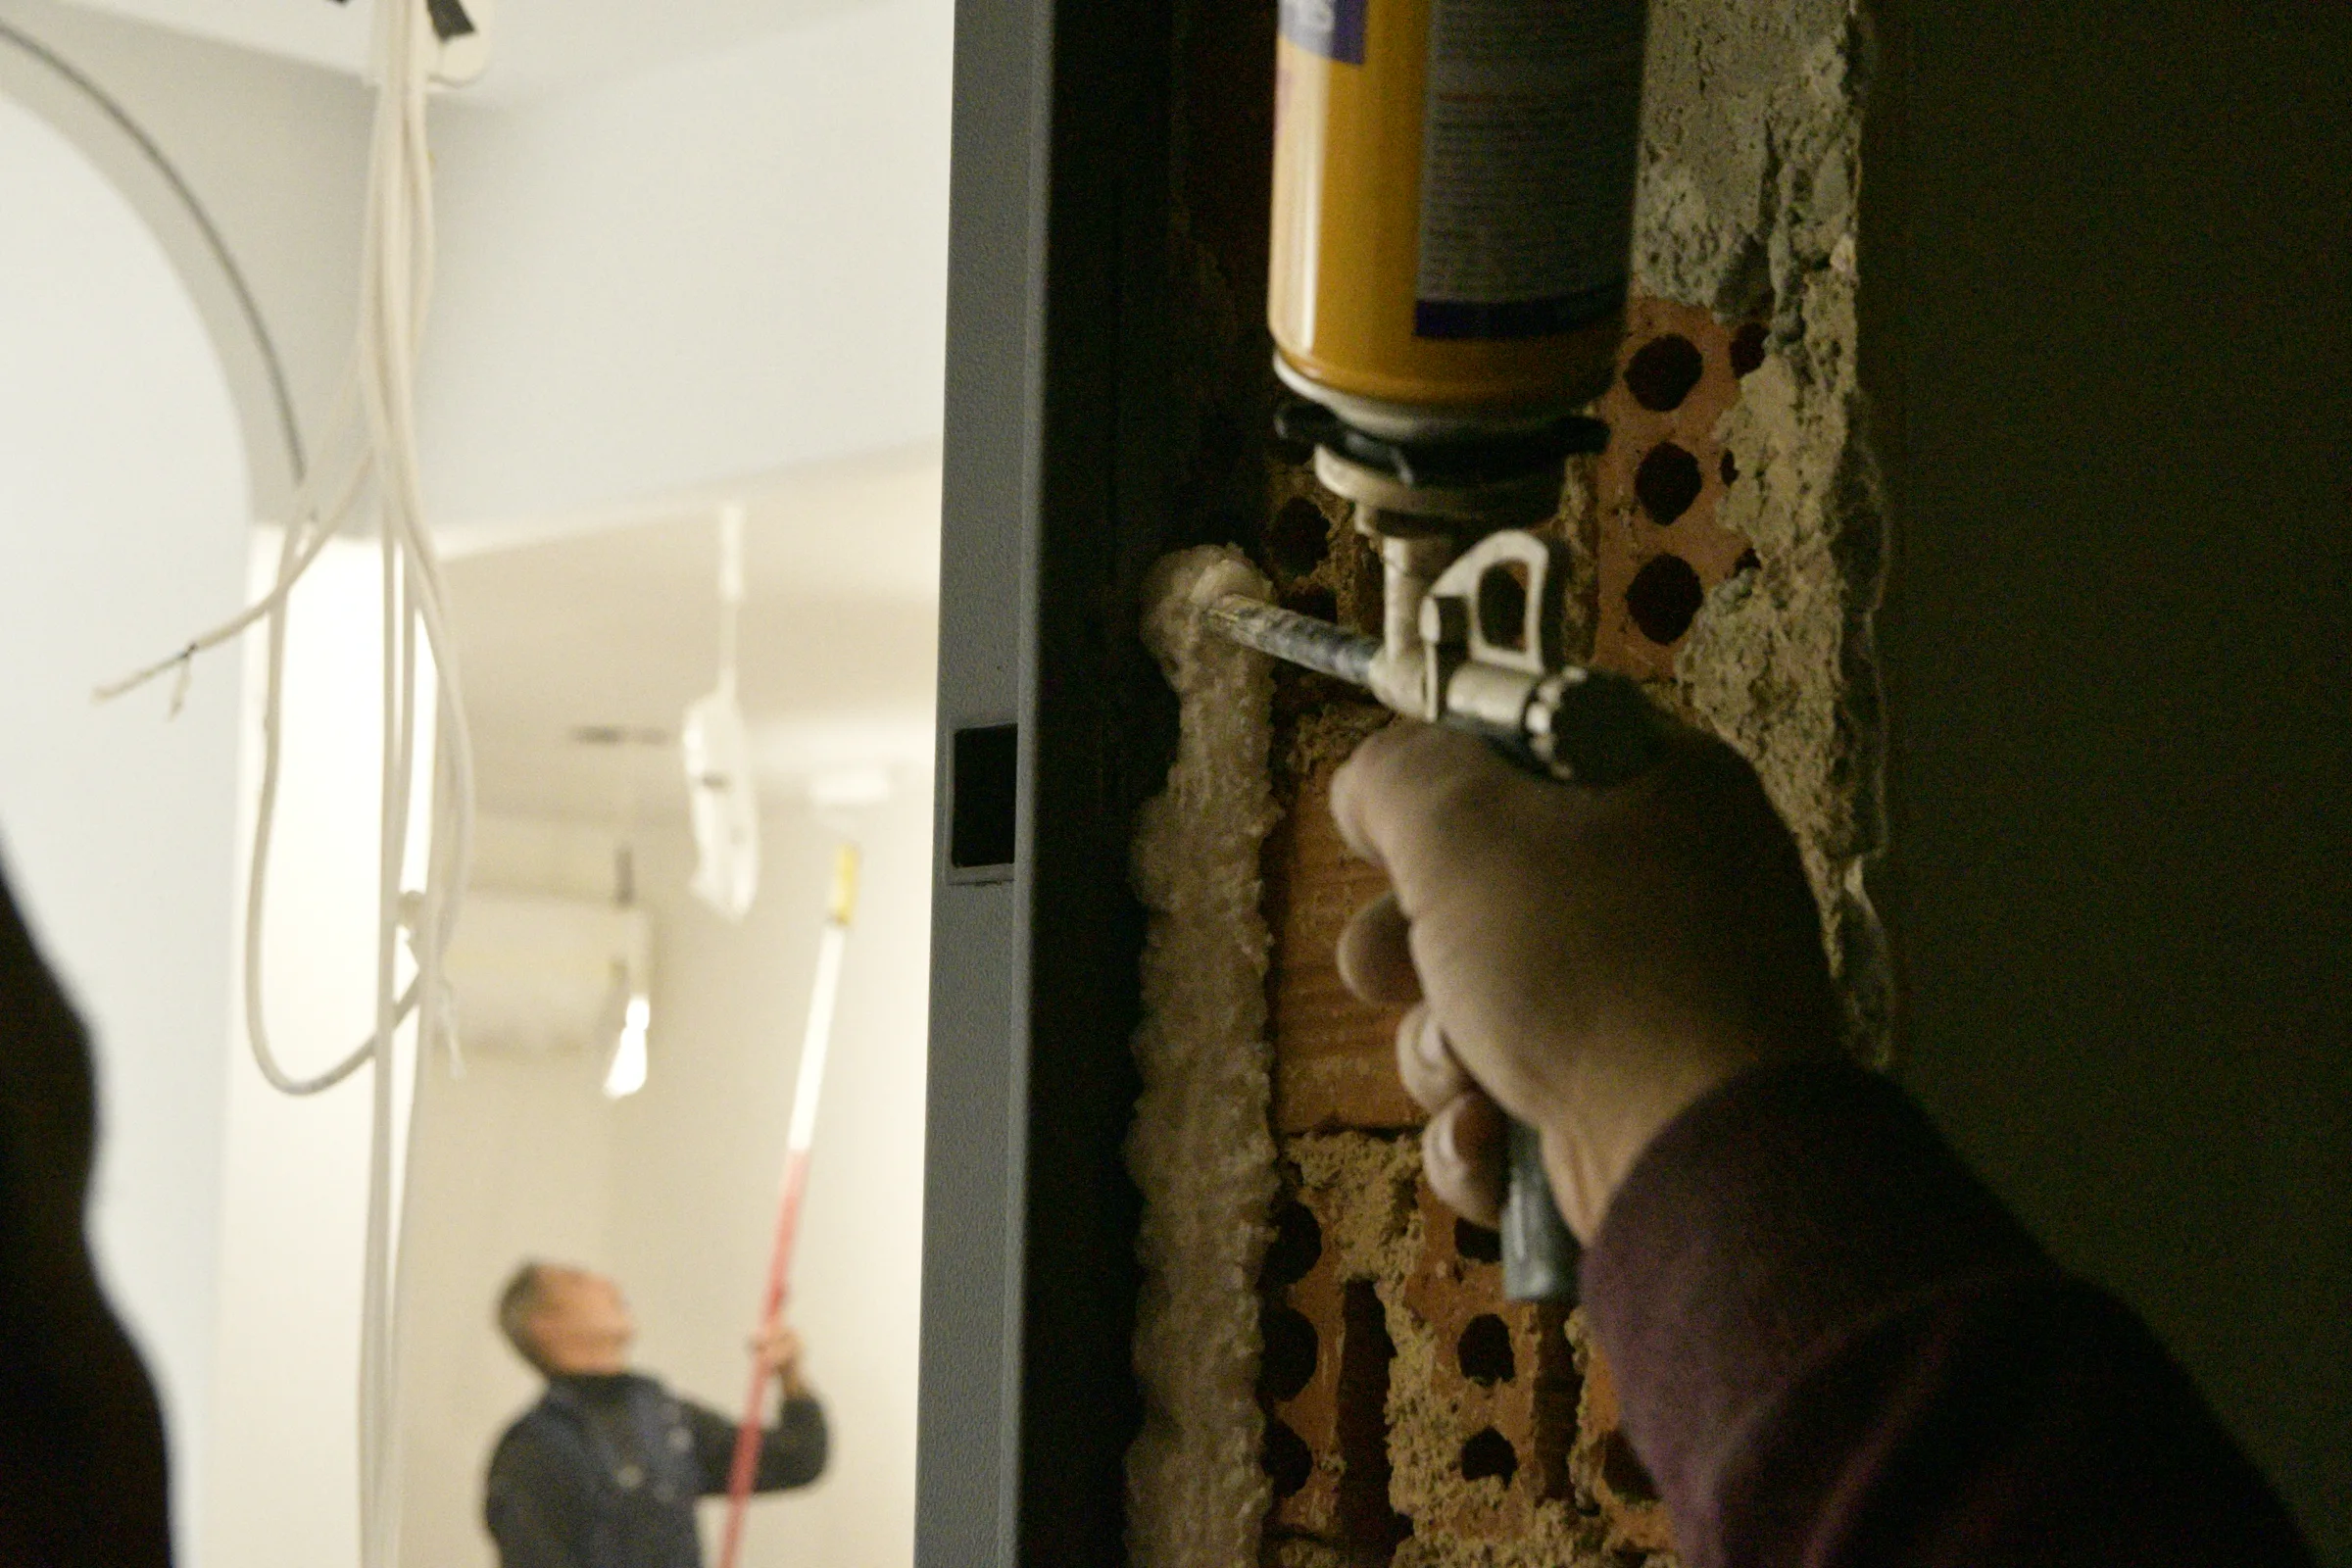 During construction: applying foam in the gap between the door frame and masonry.
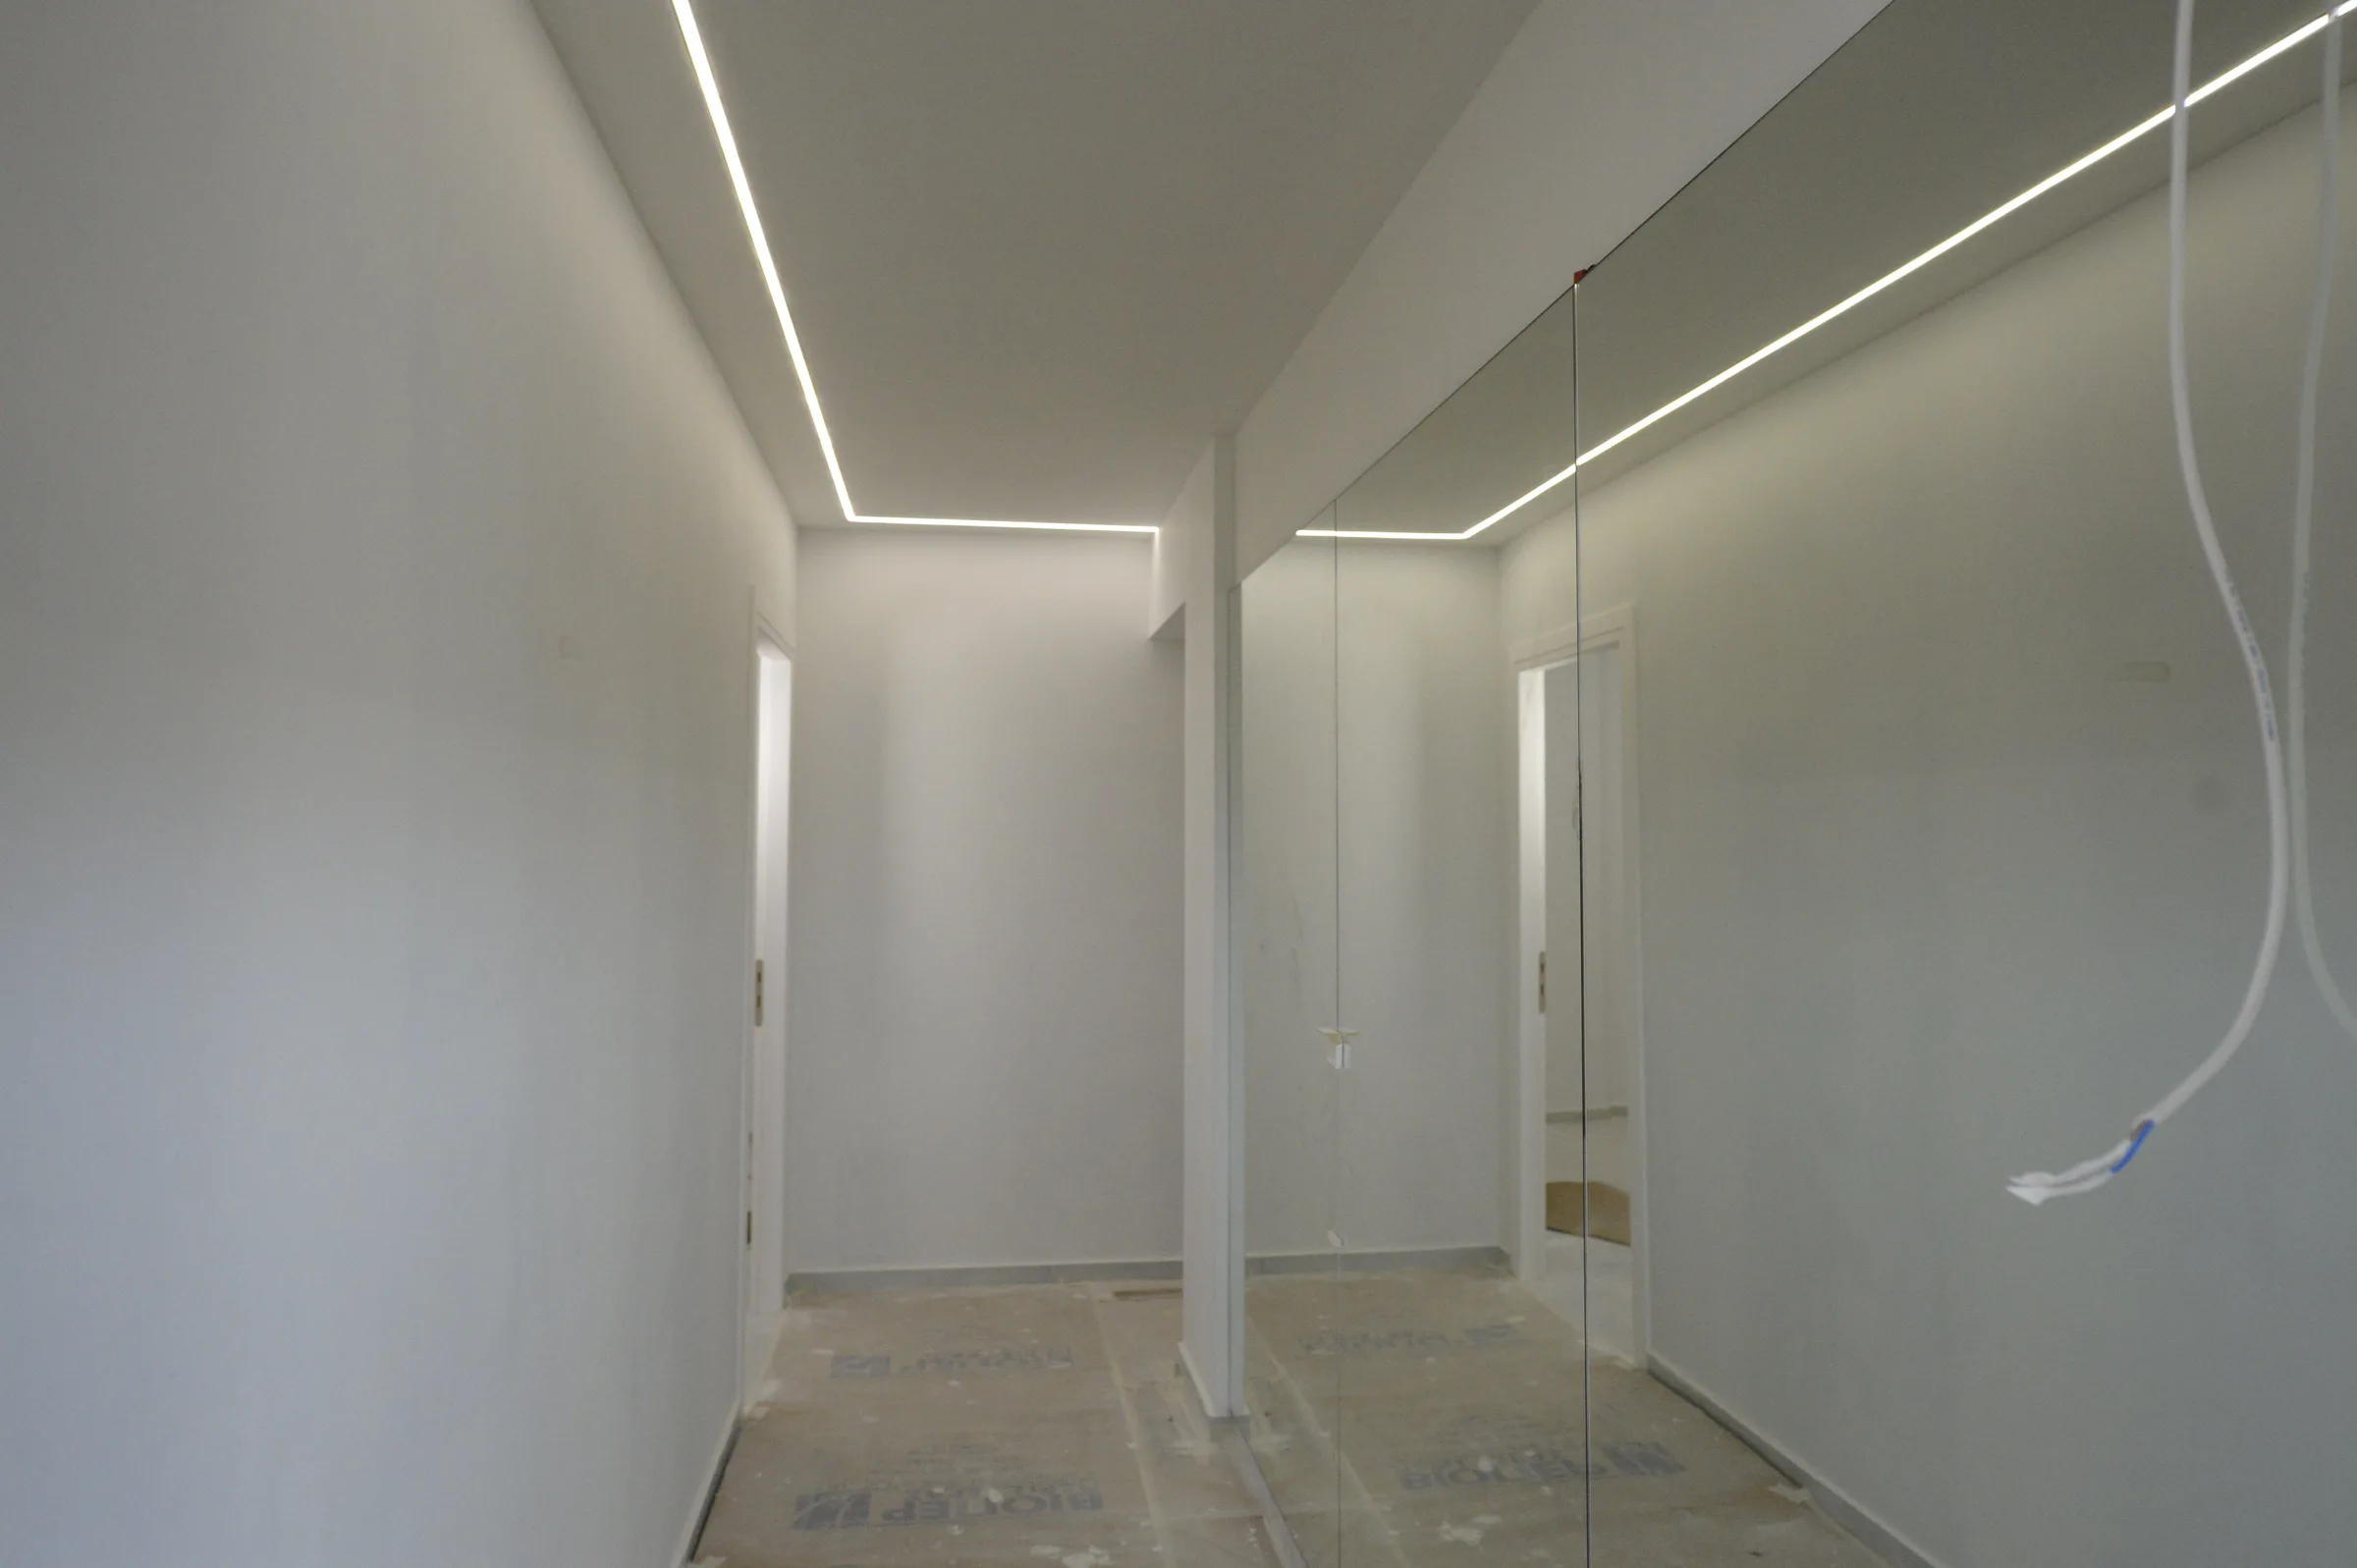 During construction: testing perimeter corridor lighting above protected flooring.
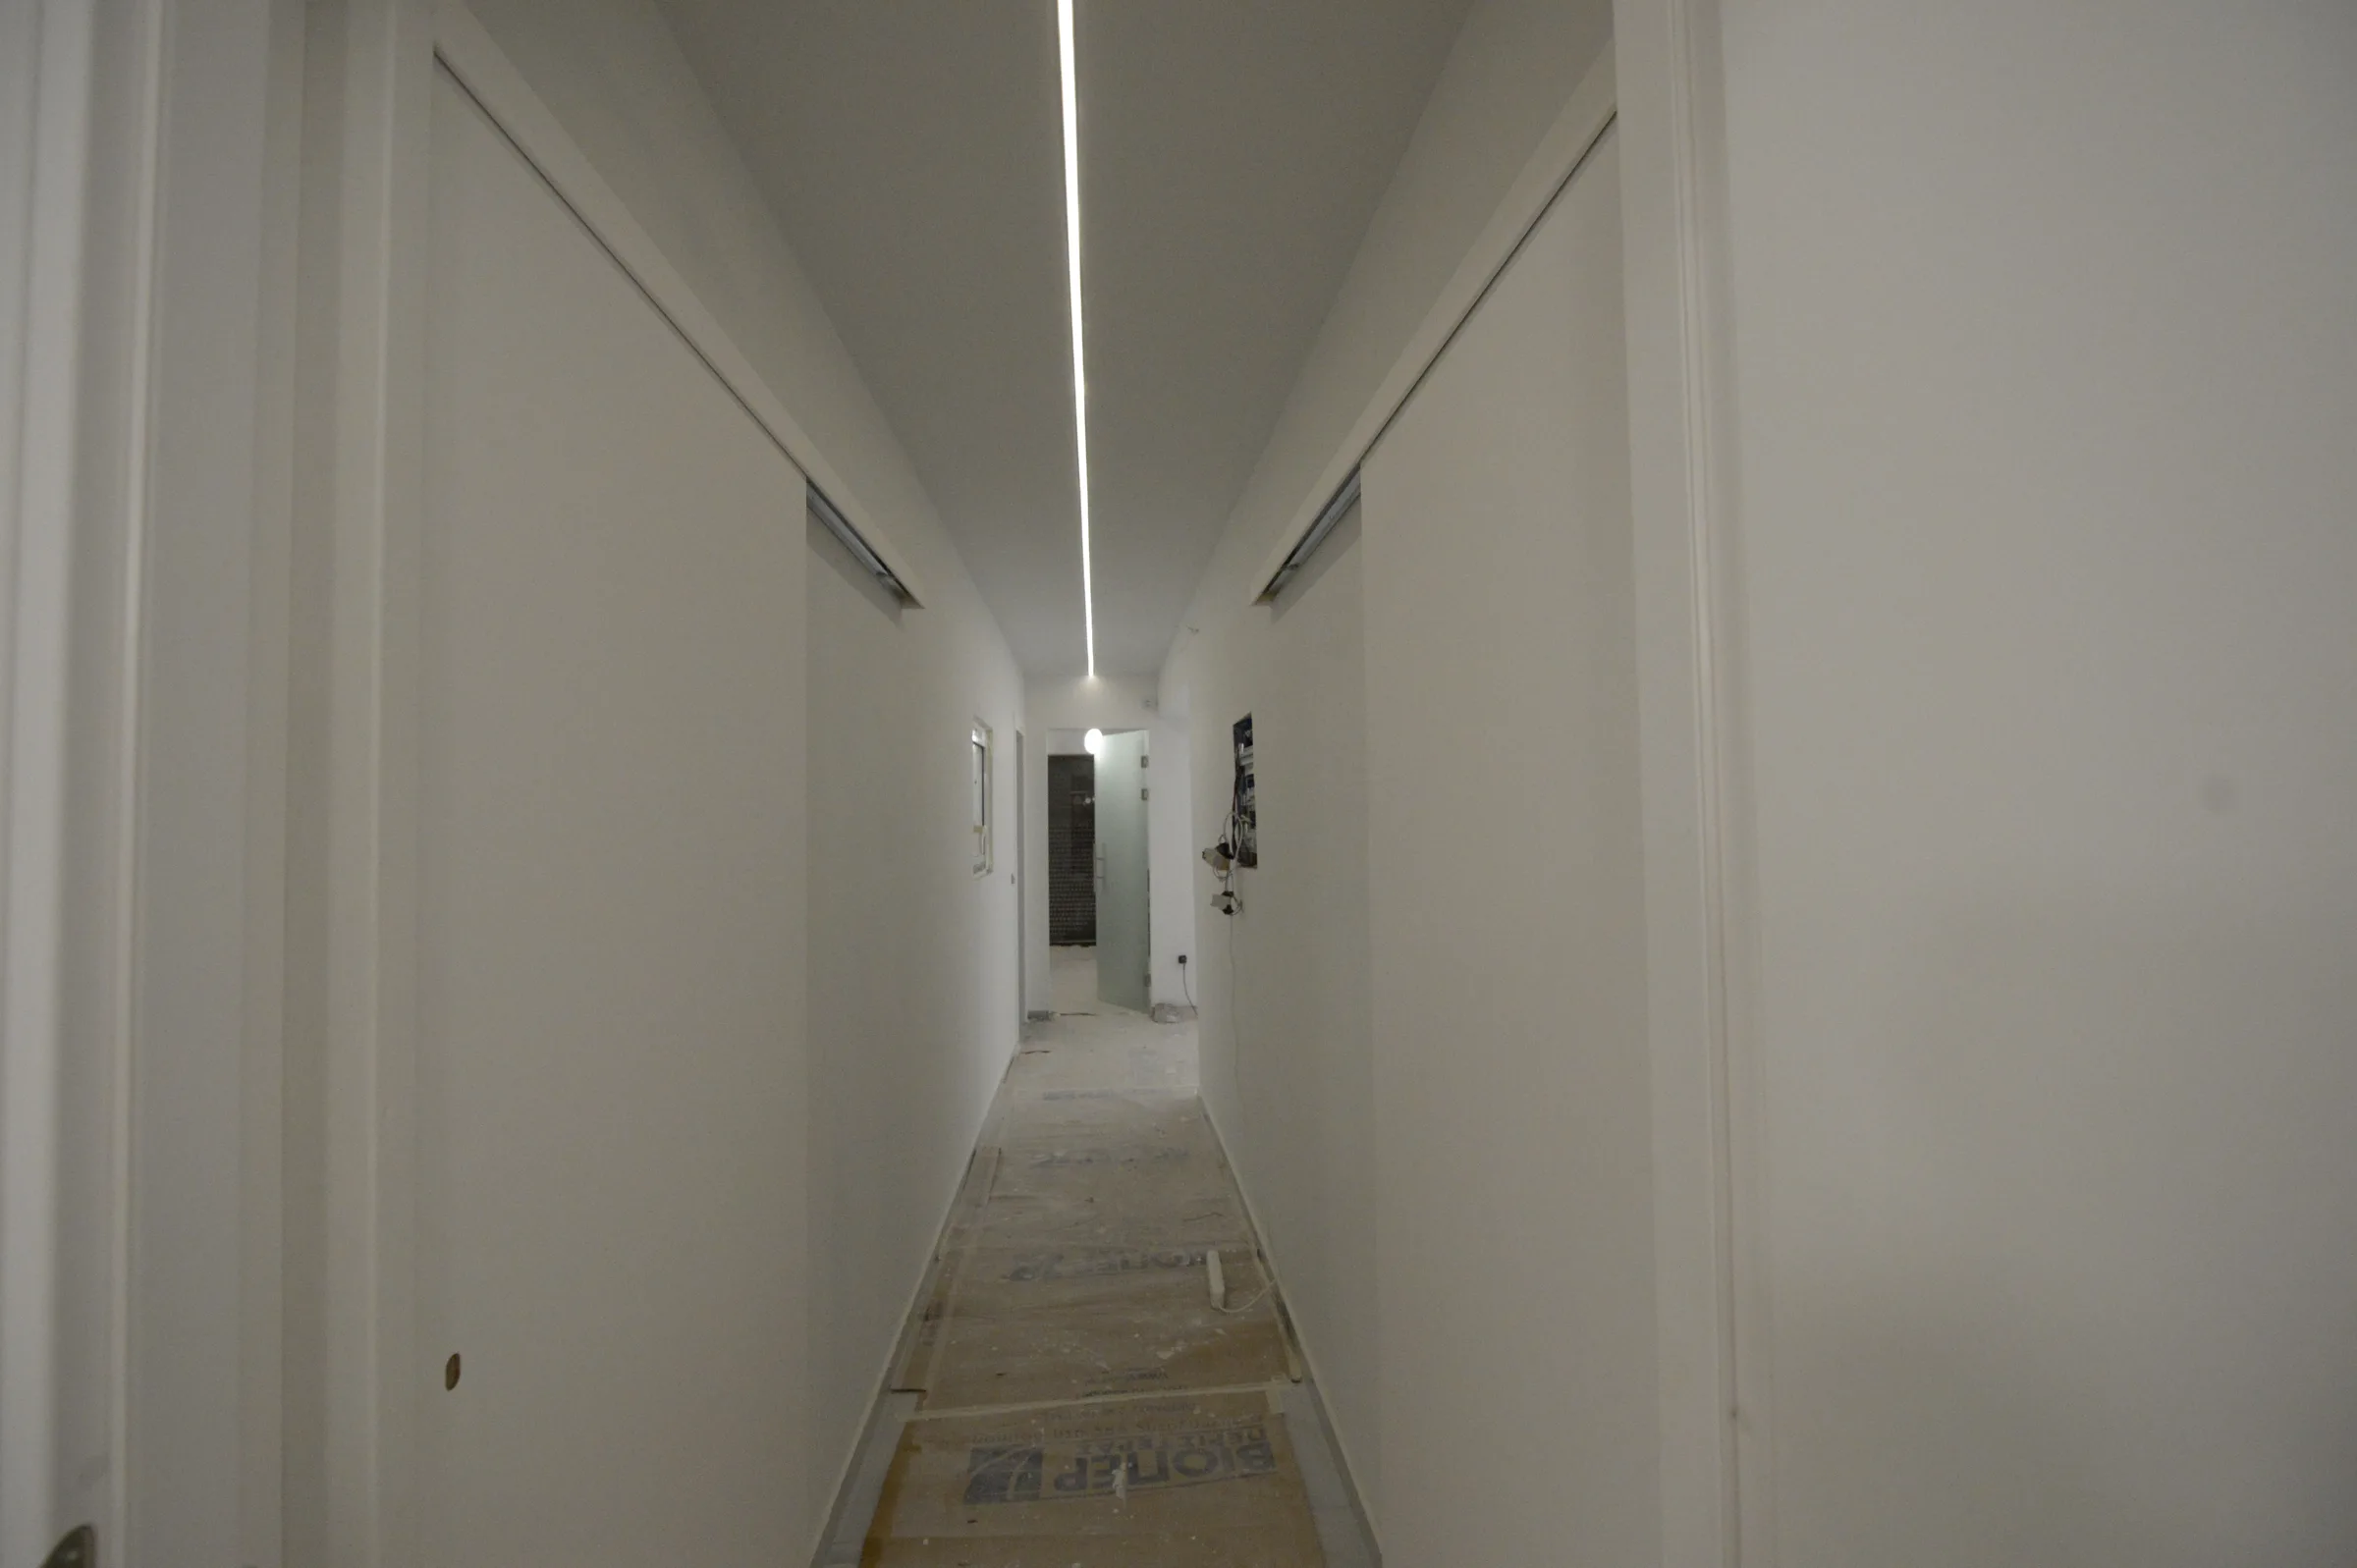 During construction: long corridor with linear lighting and doors to the individual rooms.
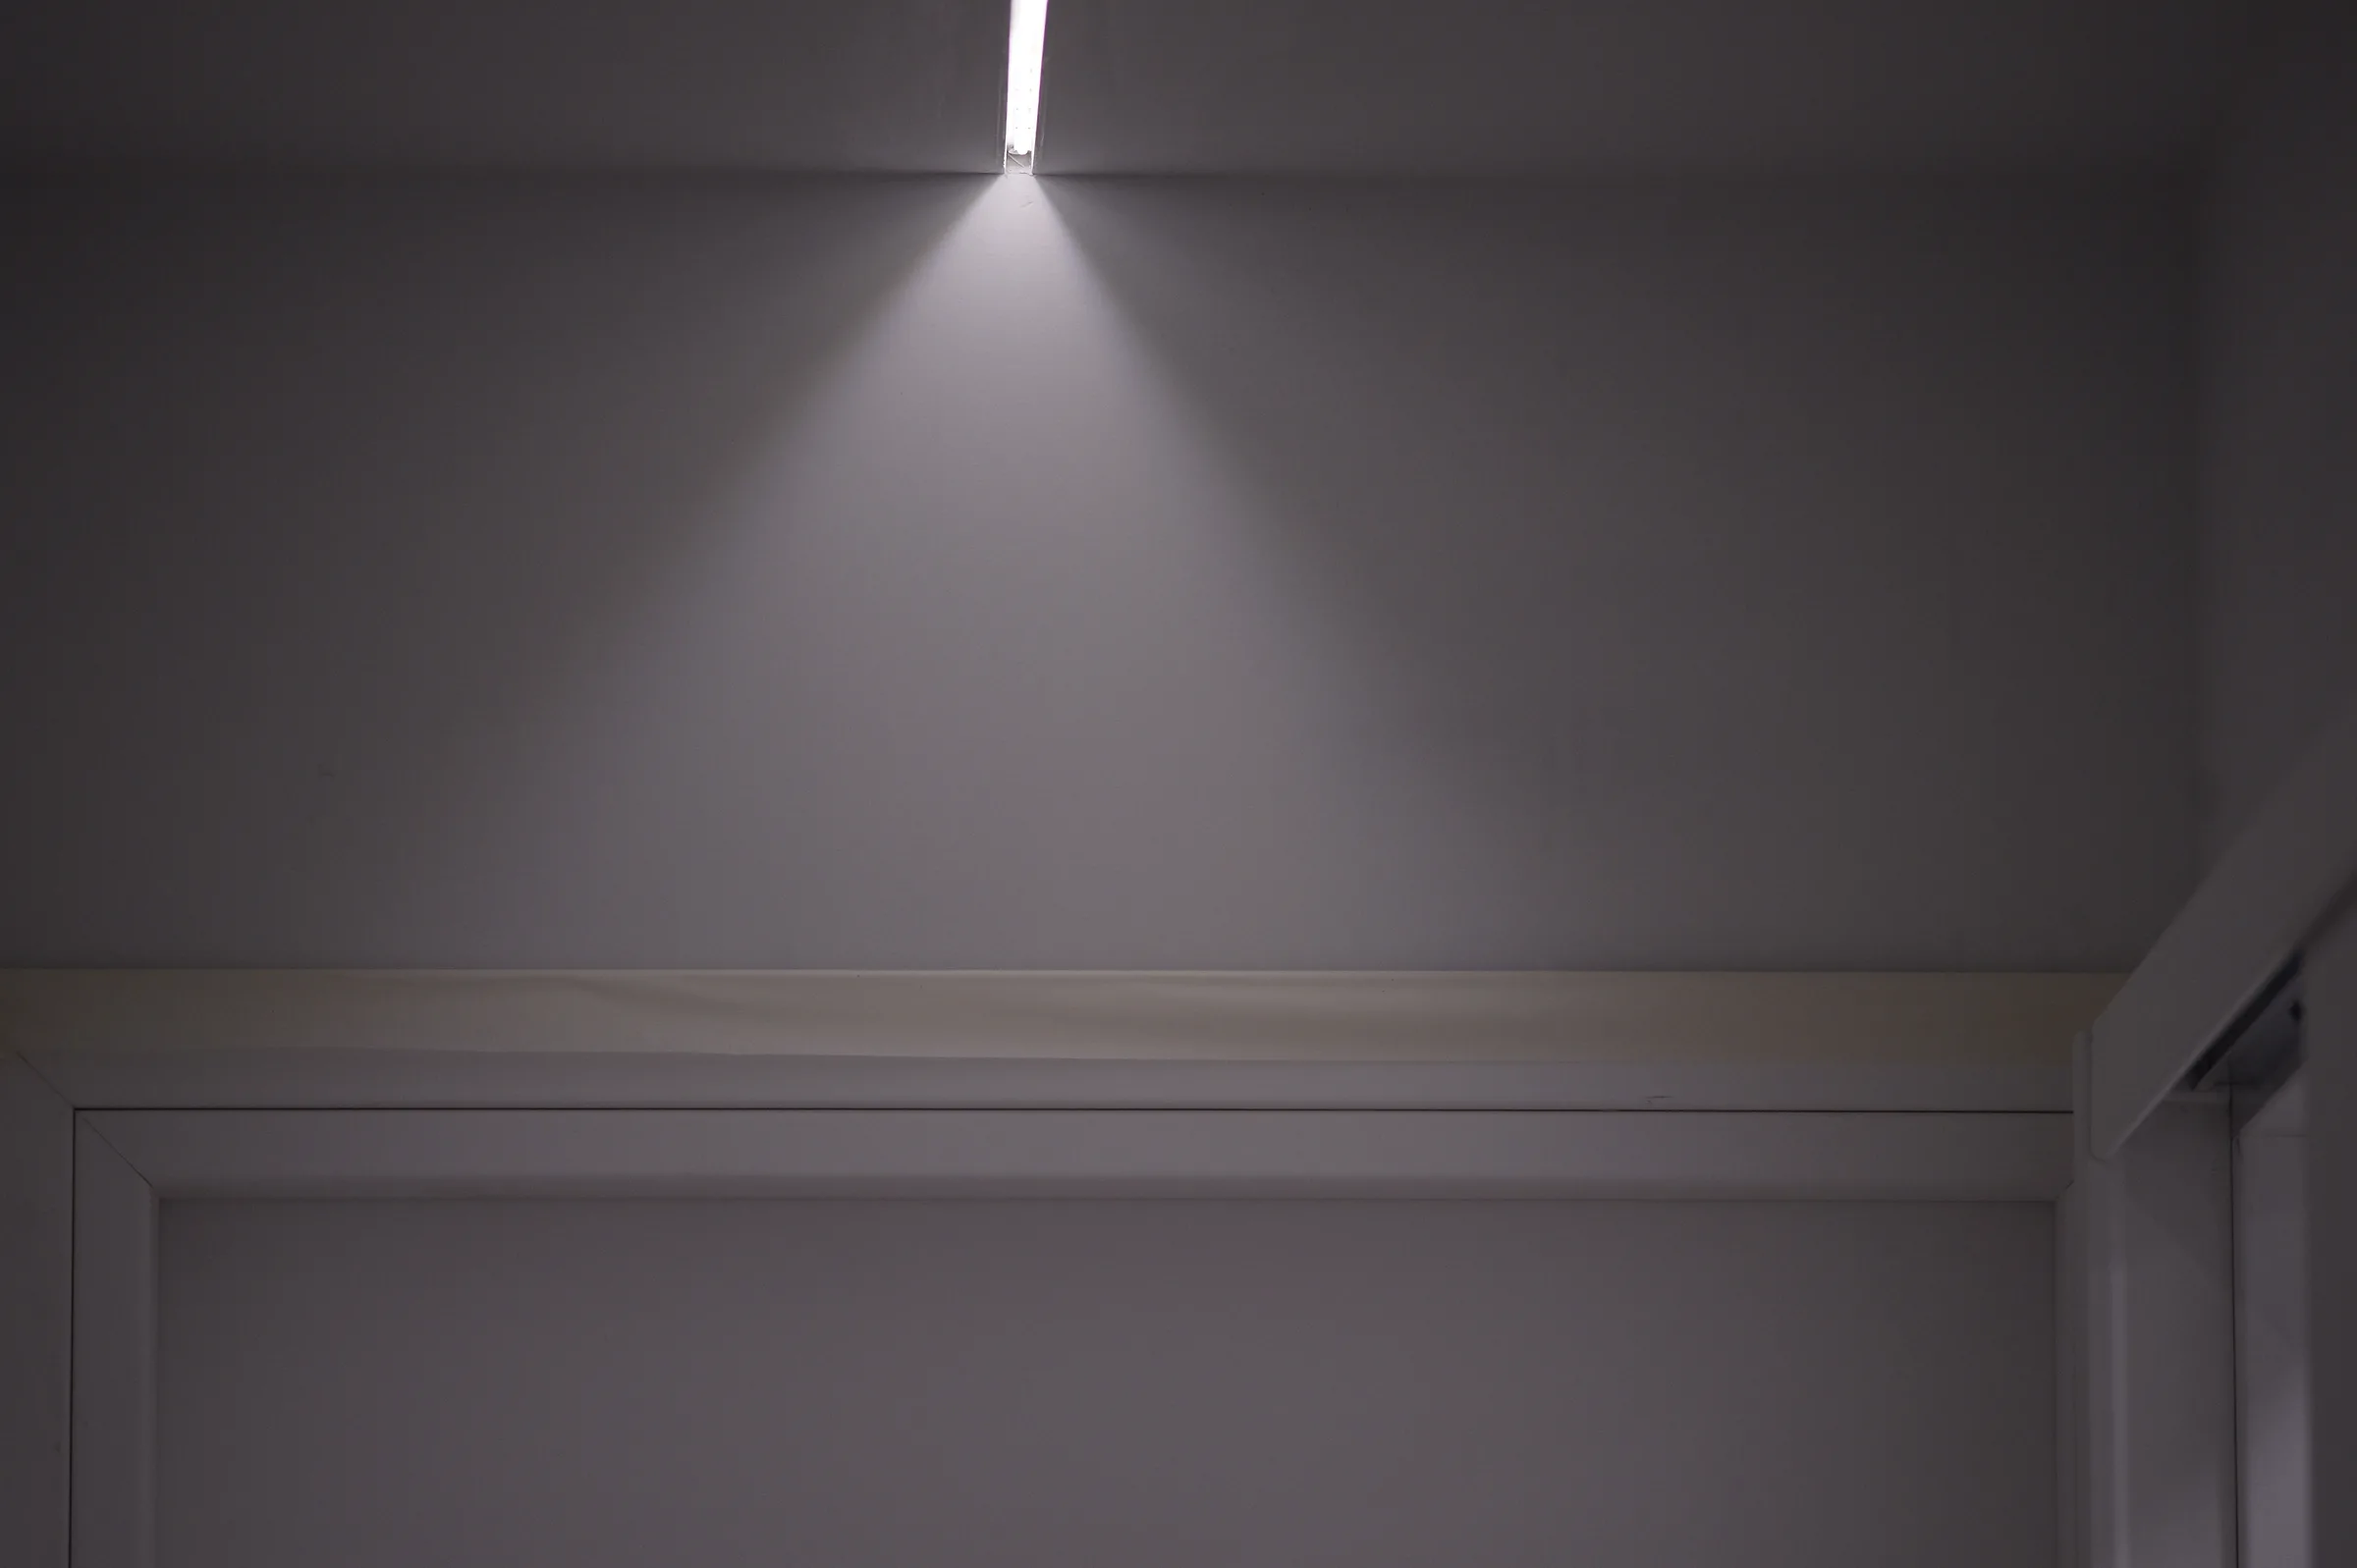 Ceiling-light detail above an internal door frame.
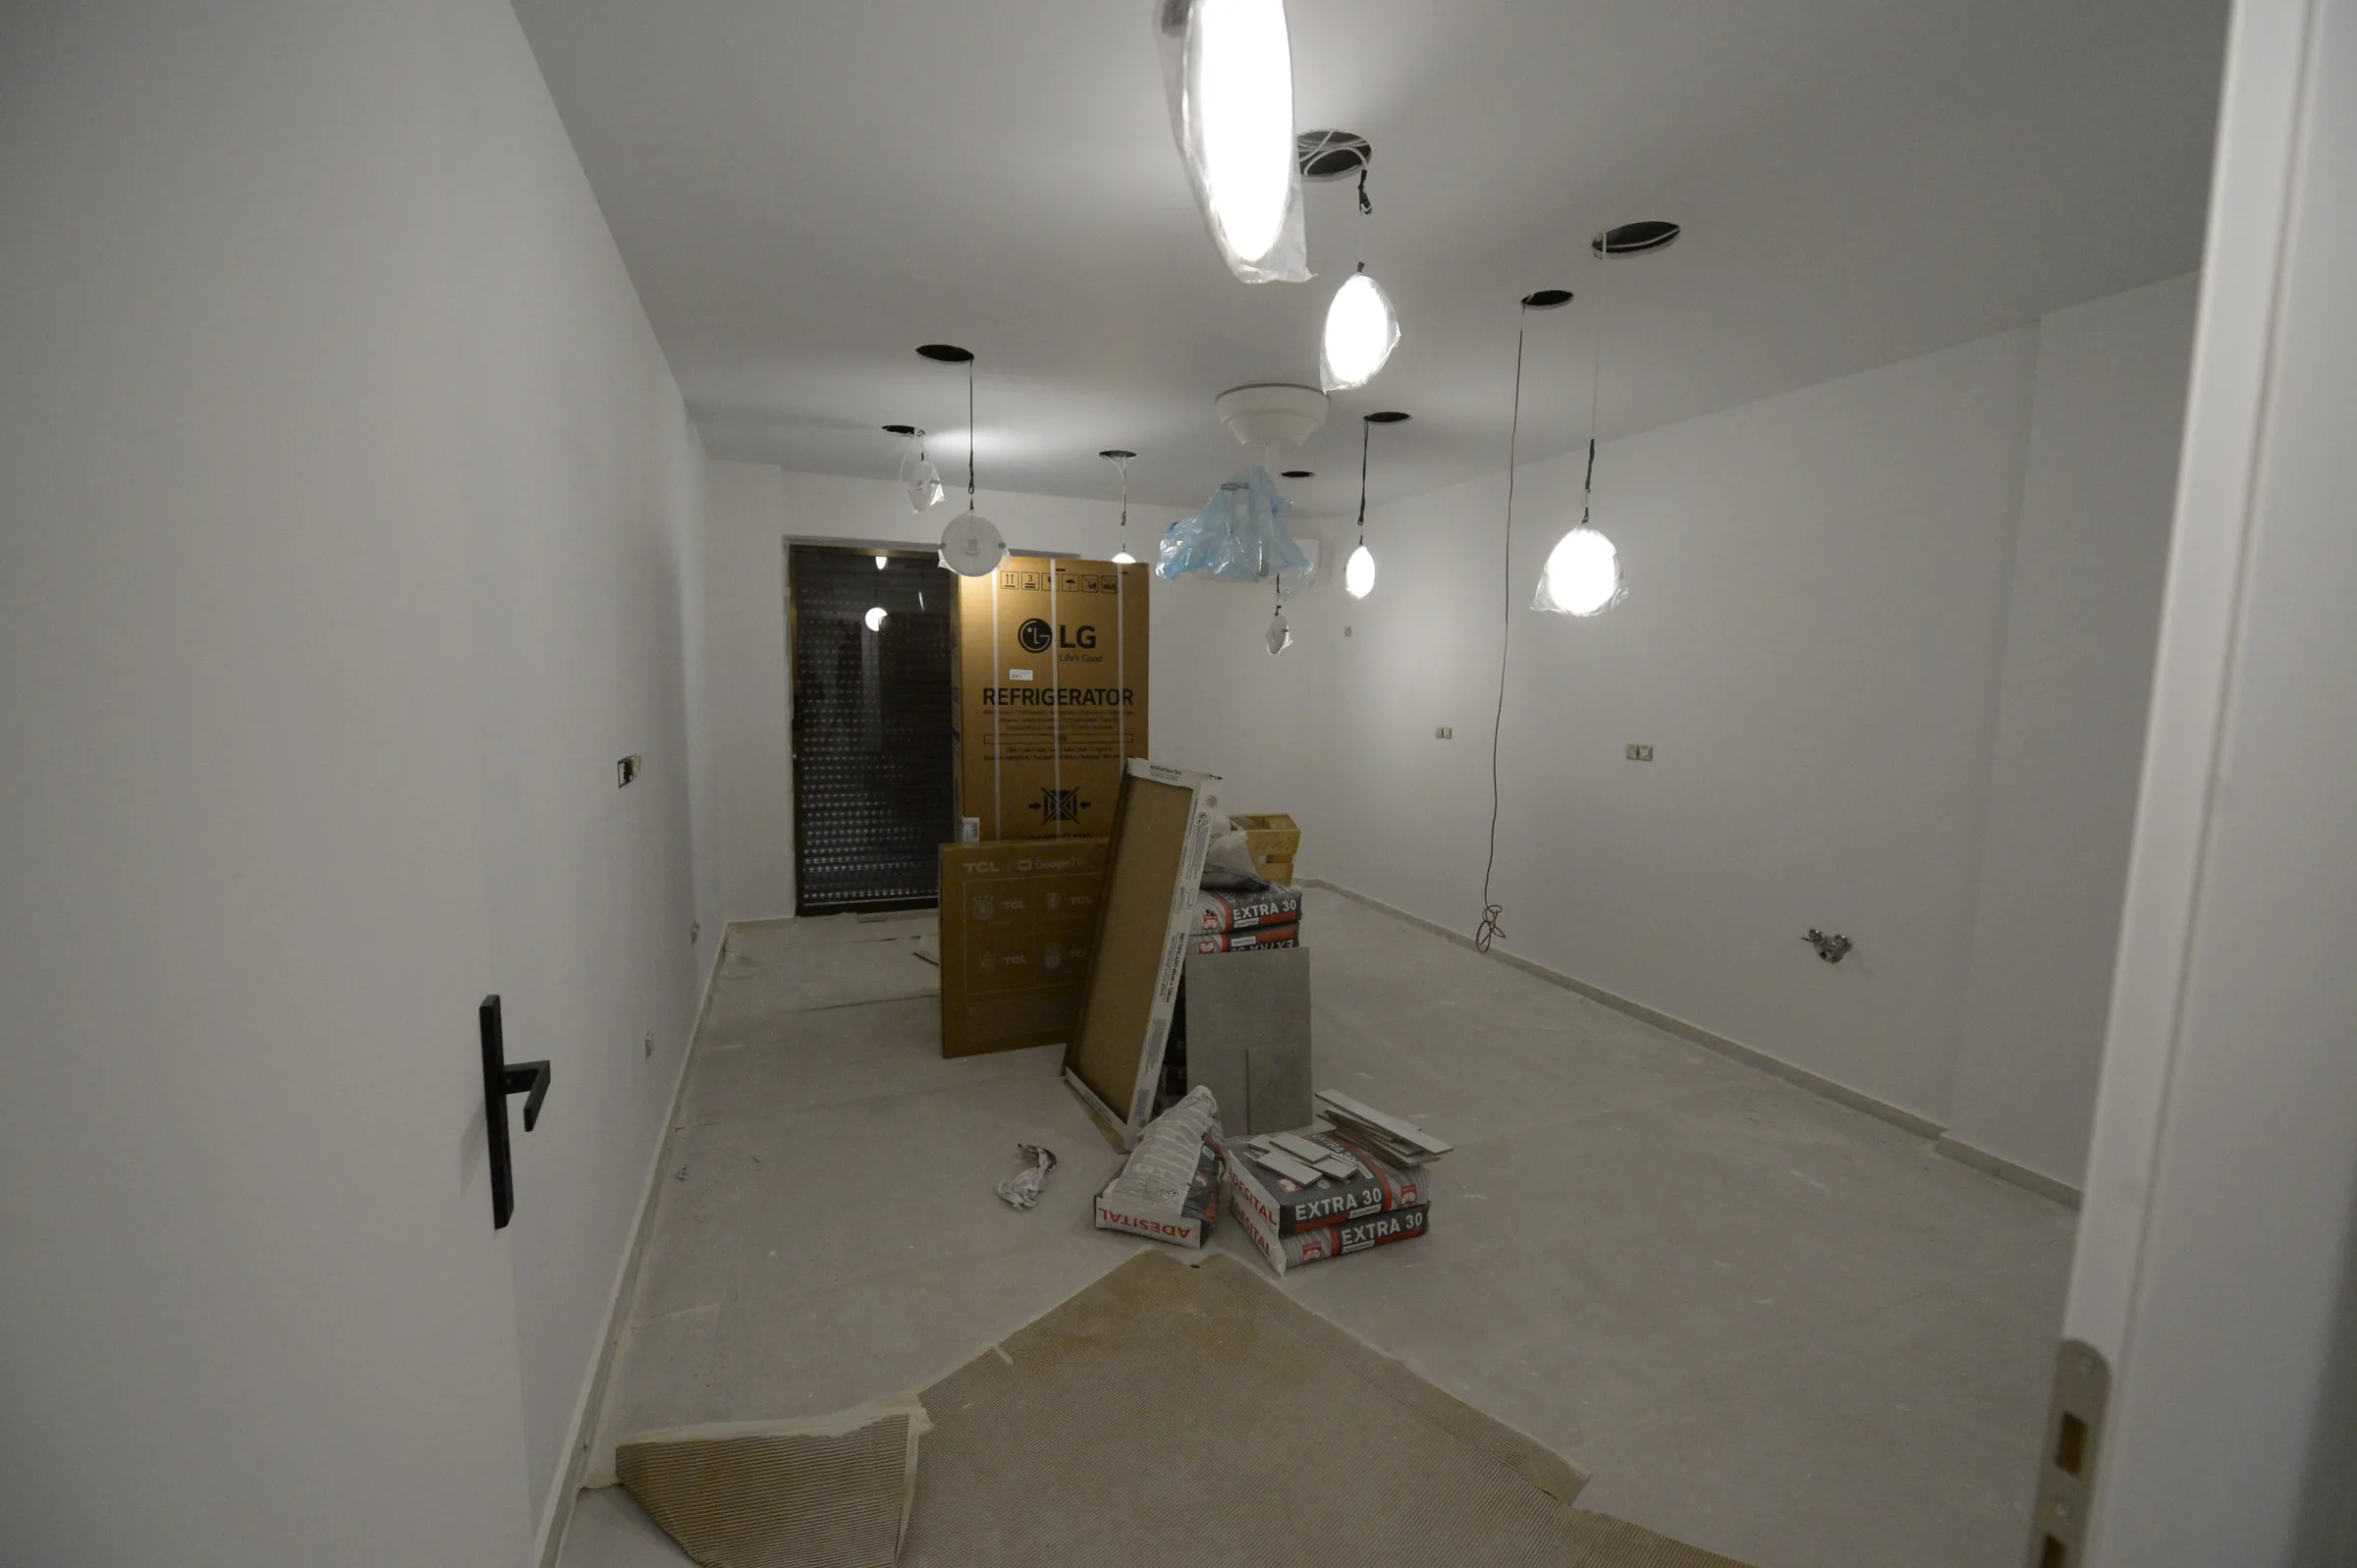 During construction: installing pendant lights in the clinic reception area.
One integrated technical delivery.
The three-dimensional study was used as a decision-making tool before work started. Renovator coordinated the different trades and technical disciplines so the architectural proposal, MEP infrastructure and bespoke constructions could be delivered as one integrated project.
Quality is visible up close.
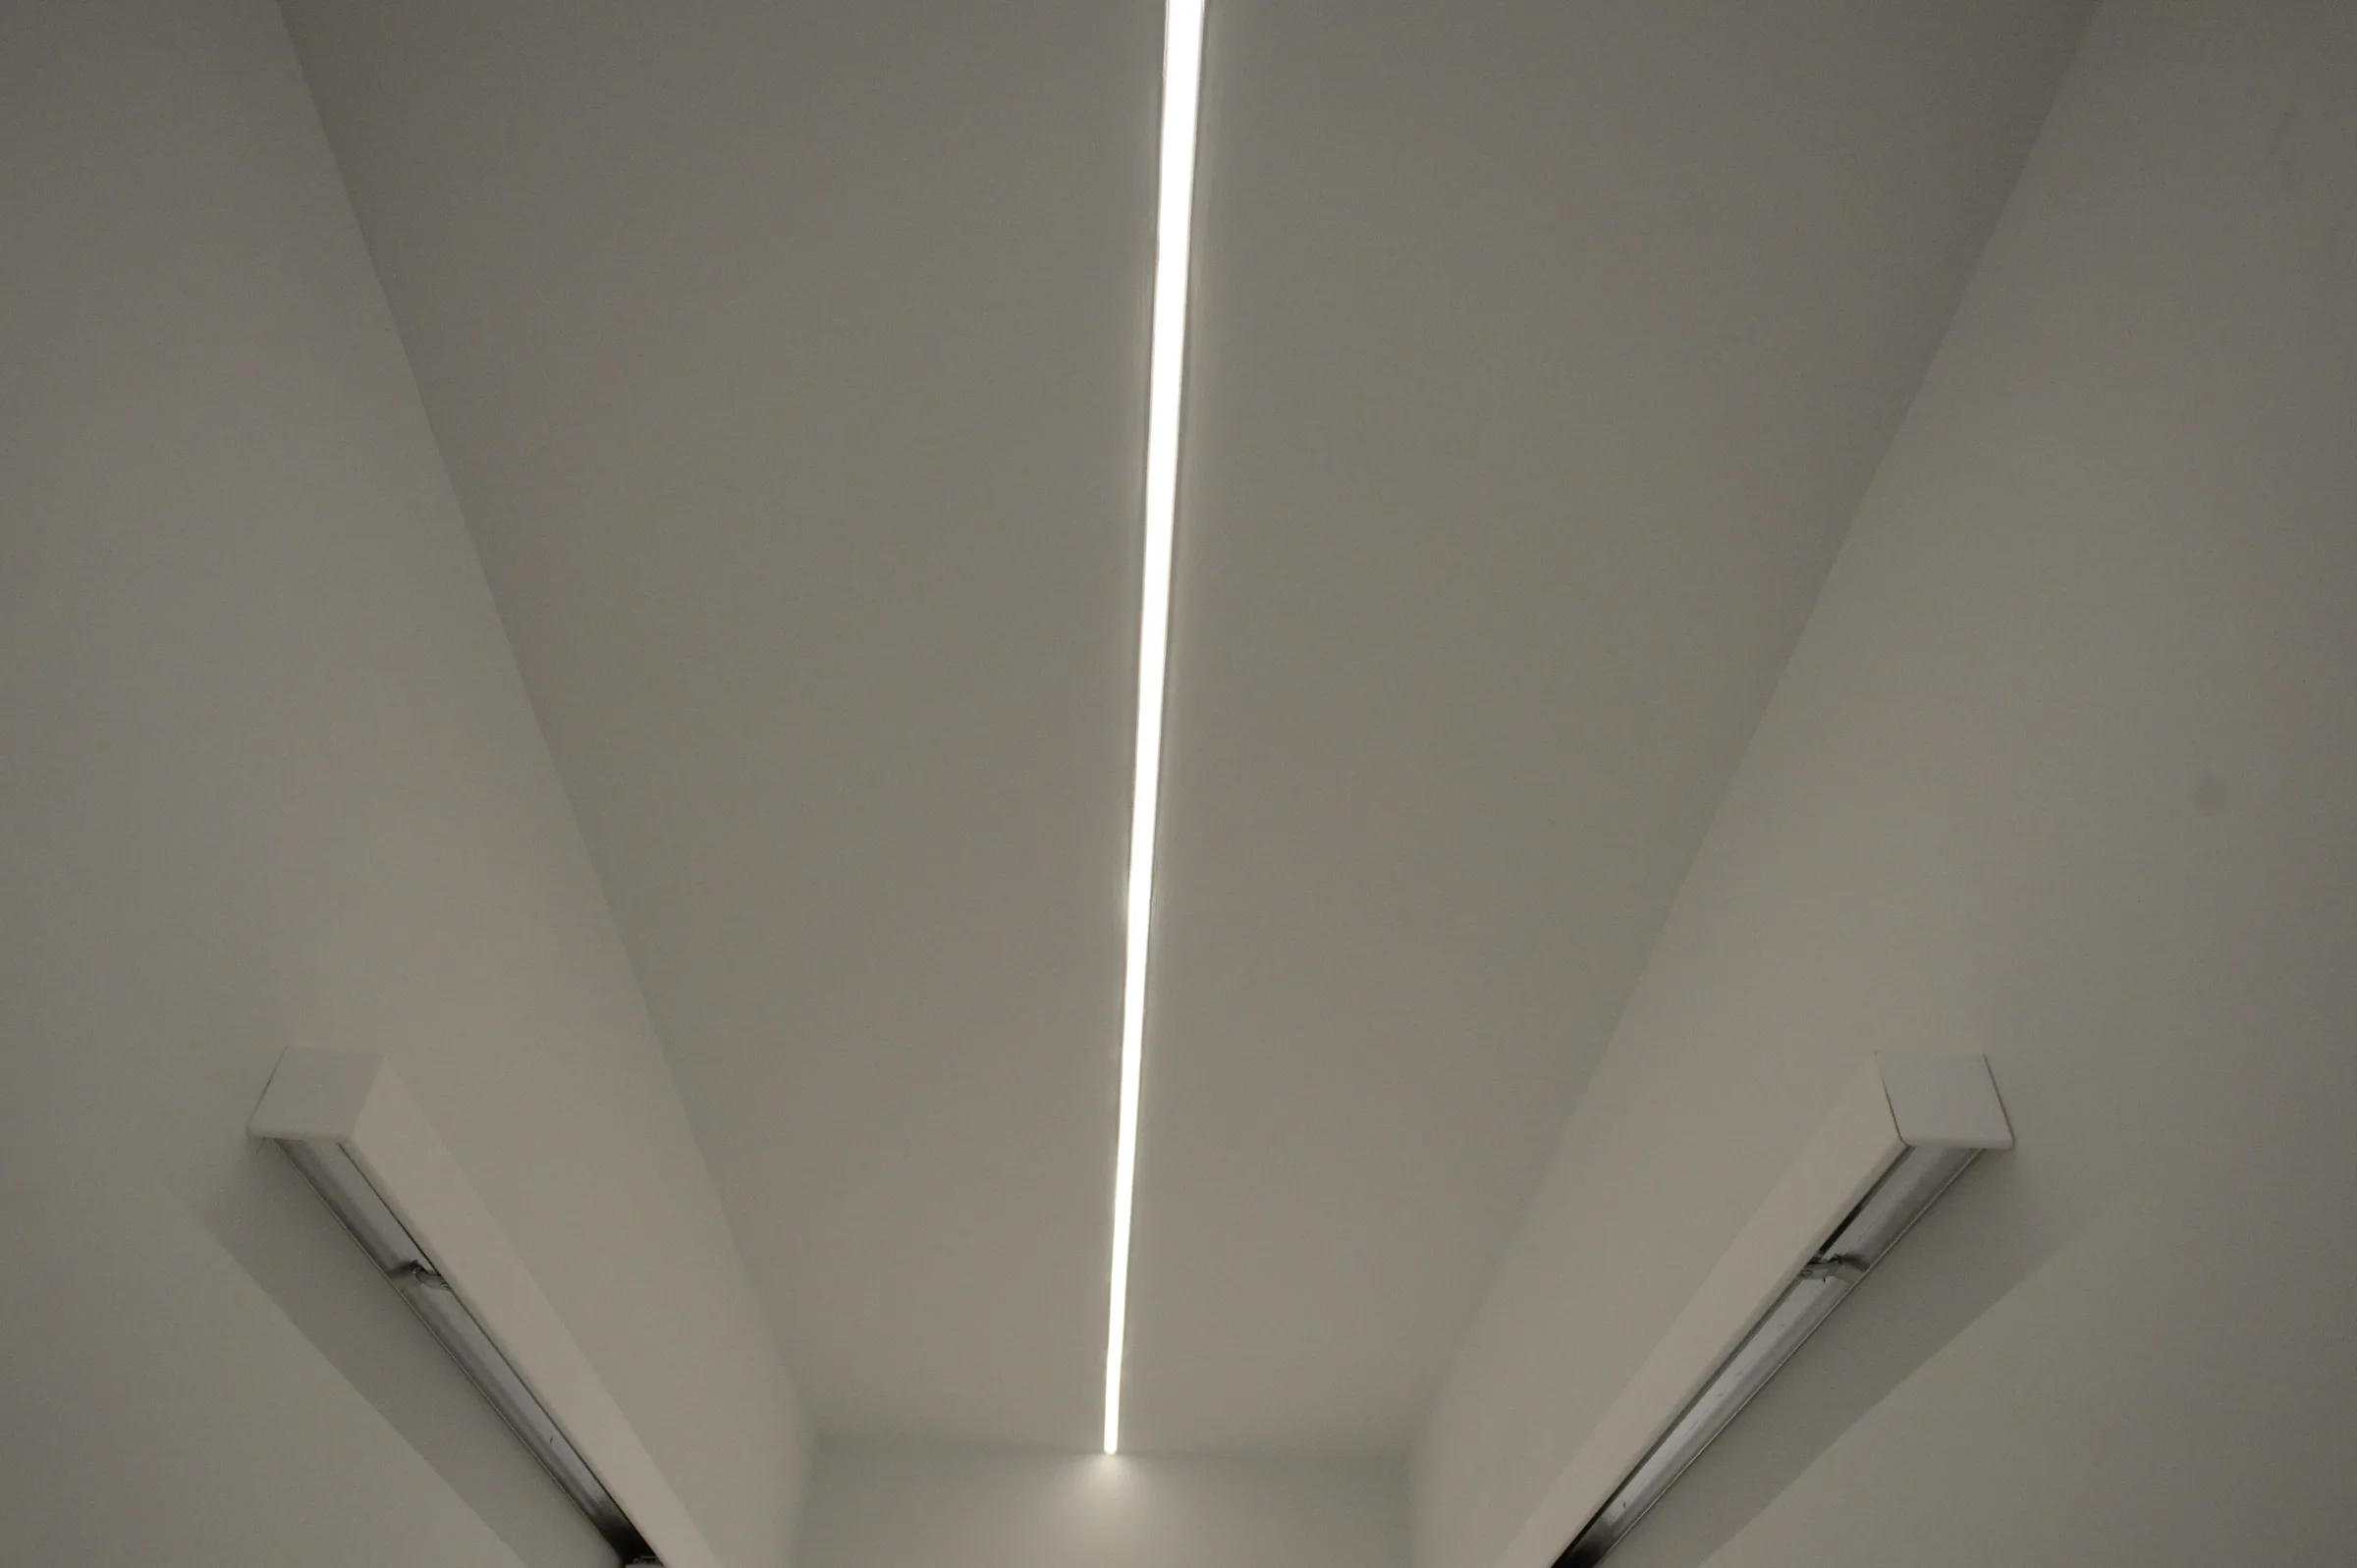 Linear ceiling lighting along the corridor of the Chalandri clinic.
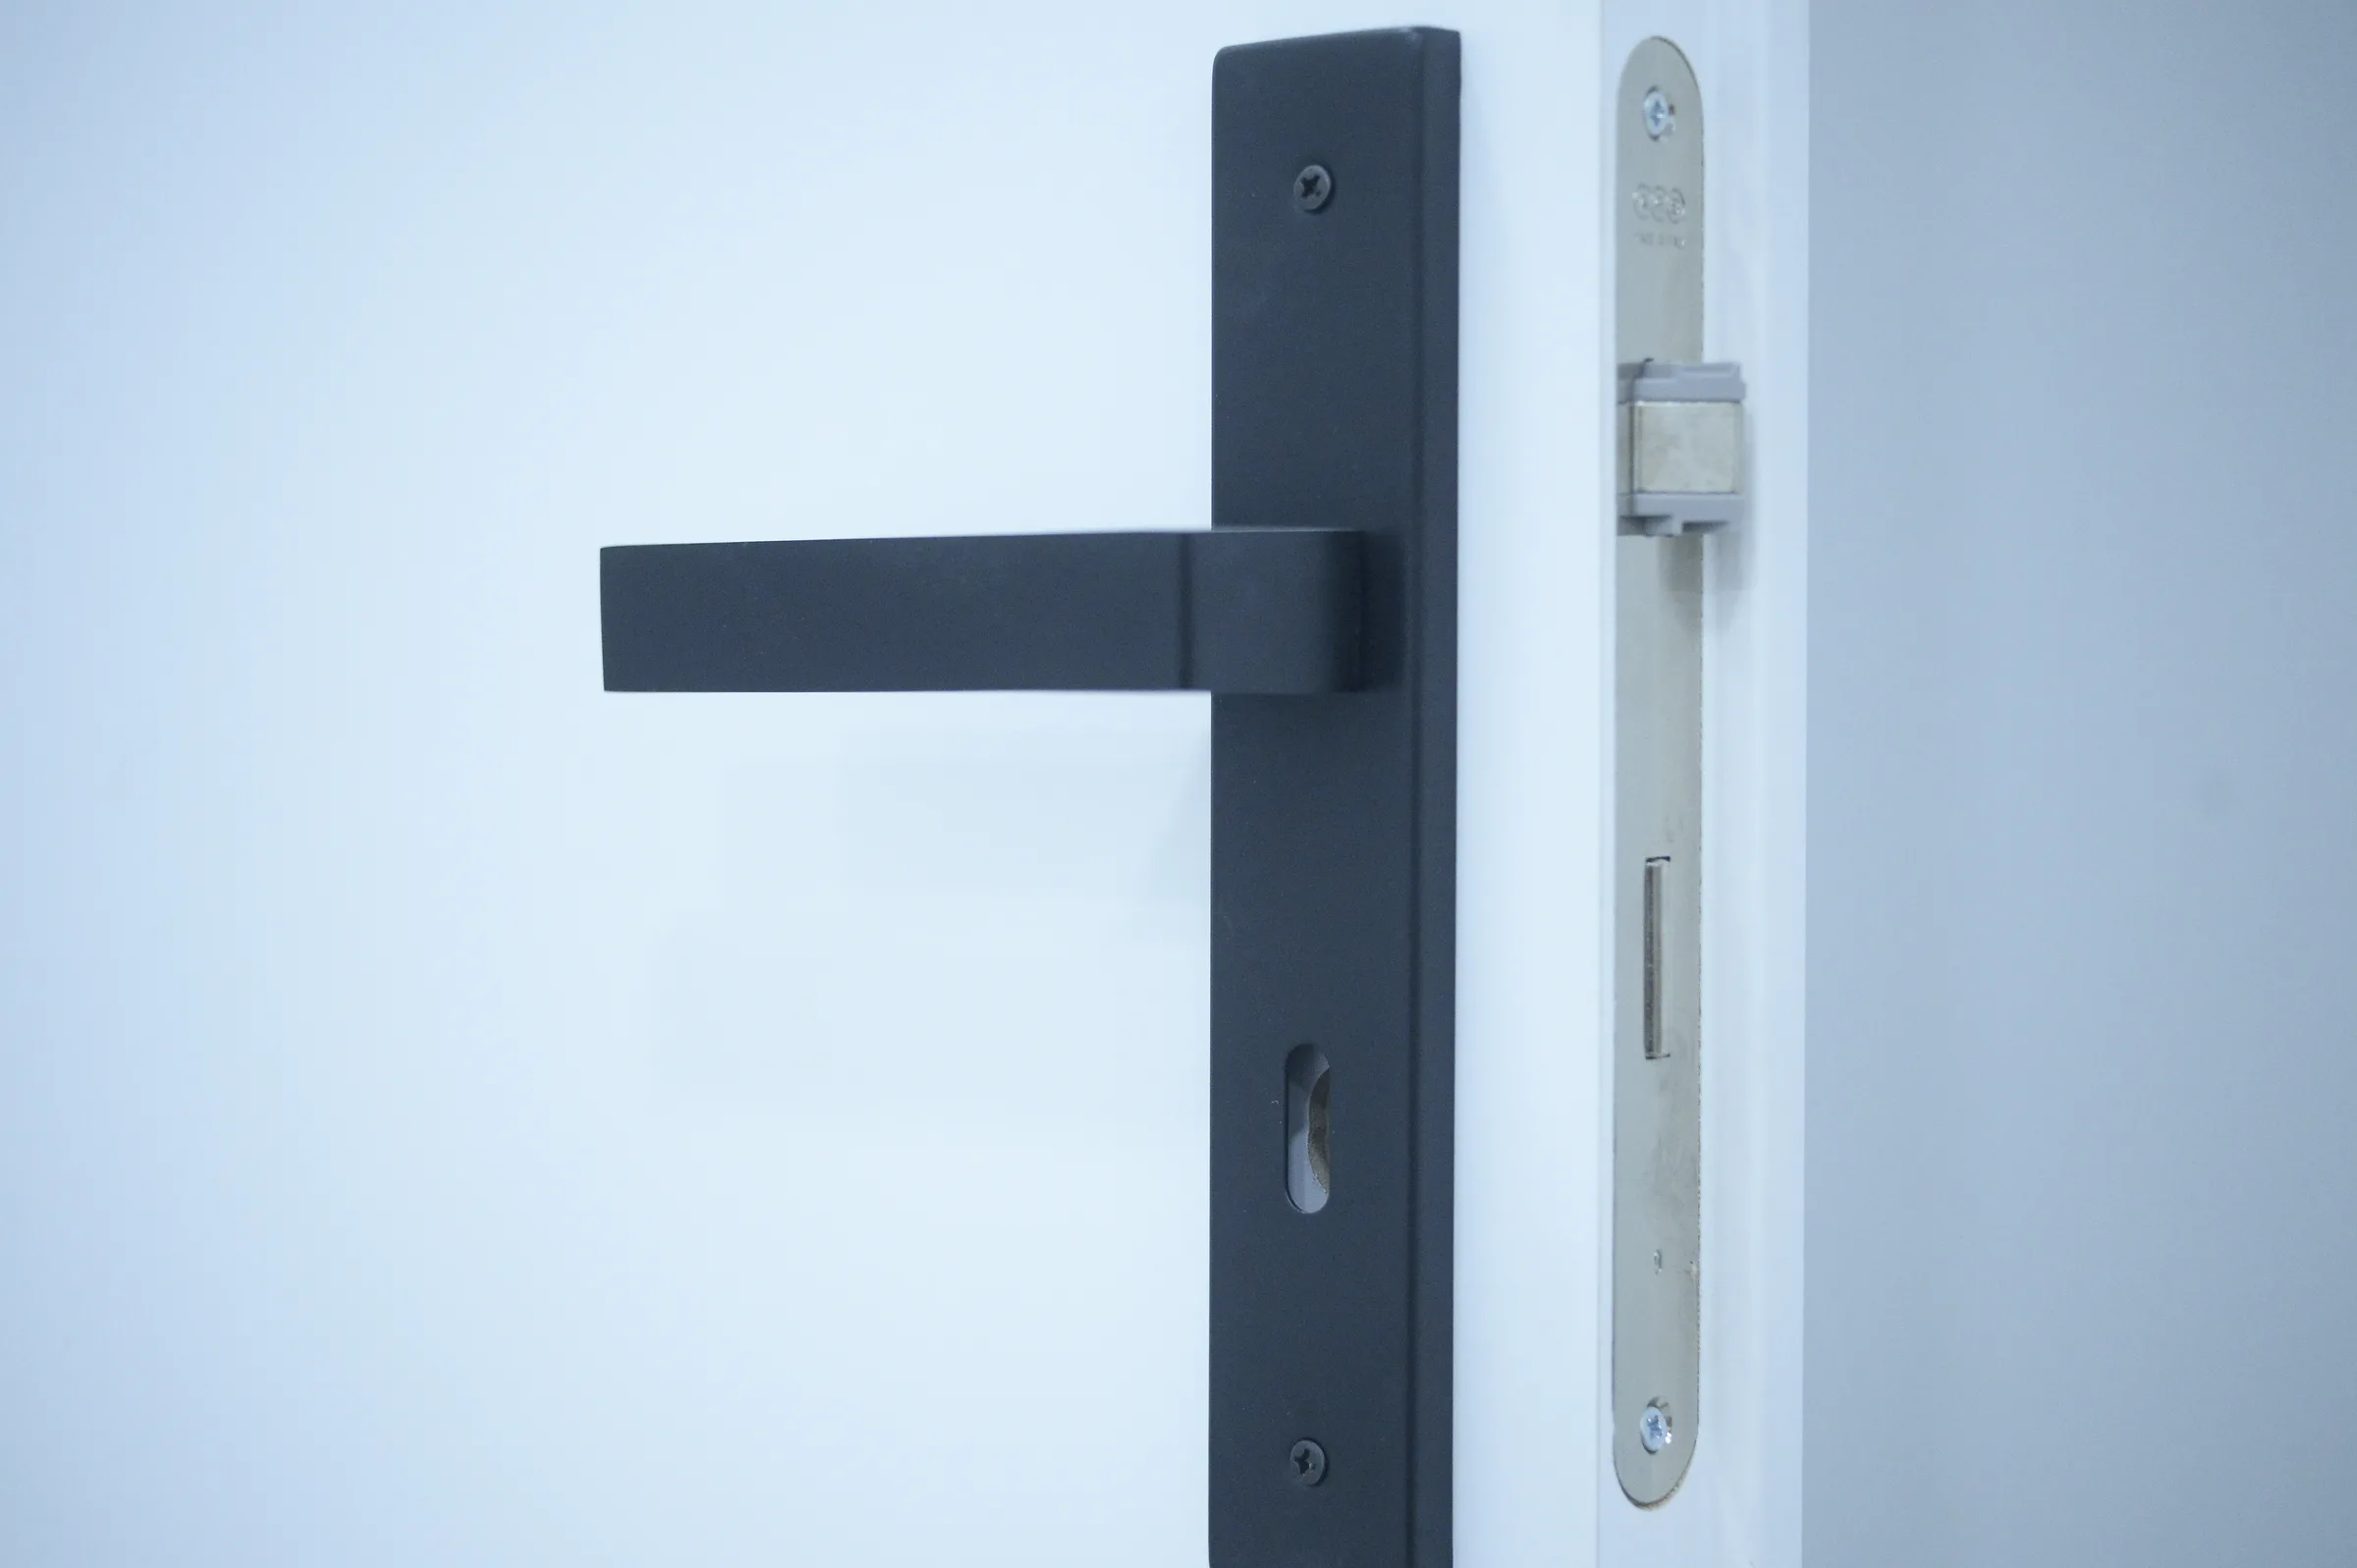 Black lever handle and lock mechanism on the white door of the Chalandri clinic.
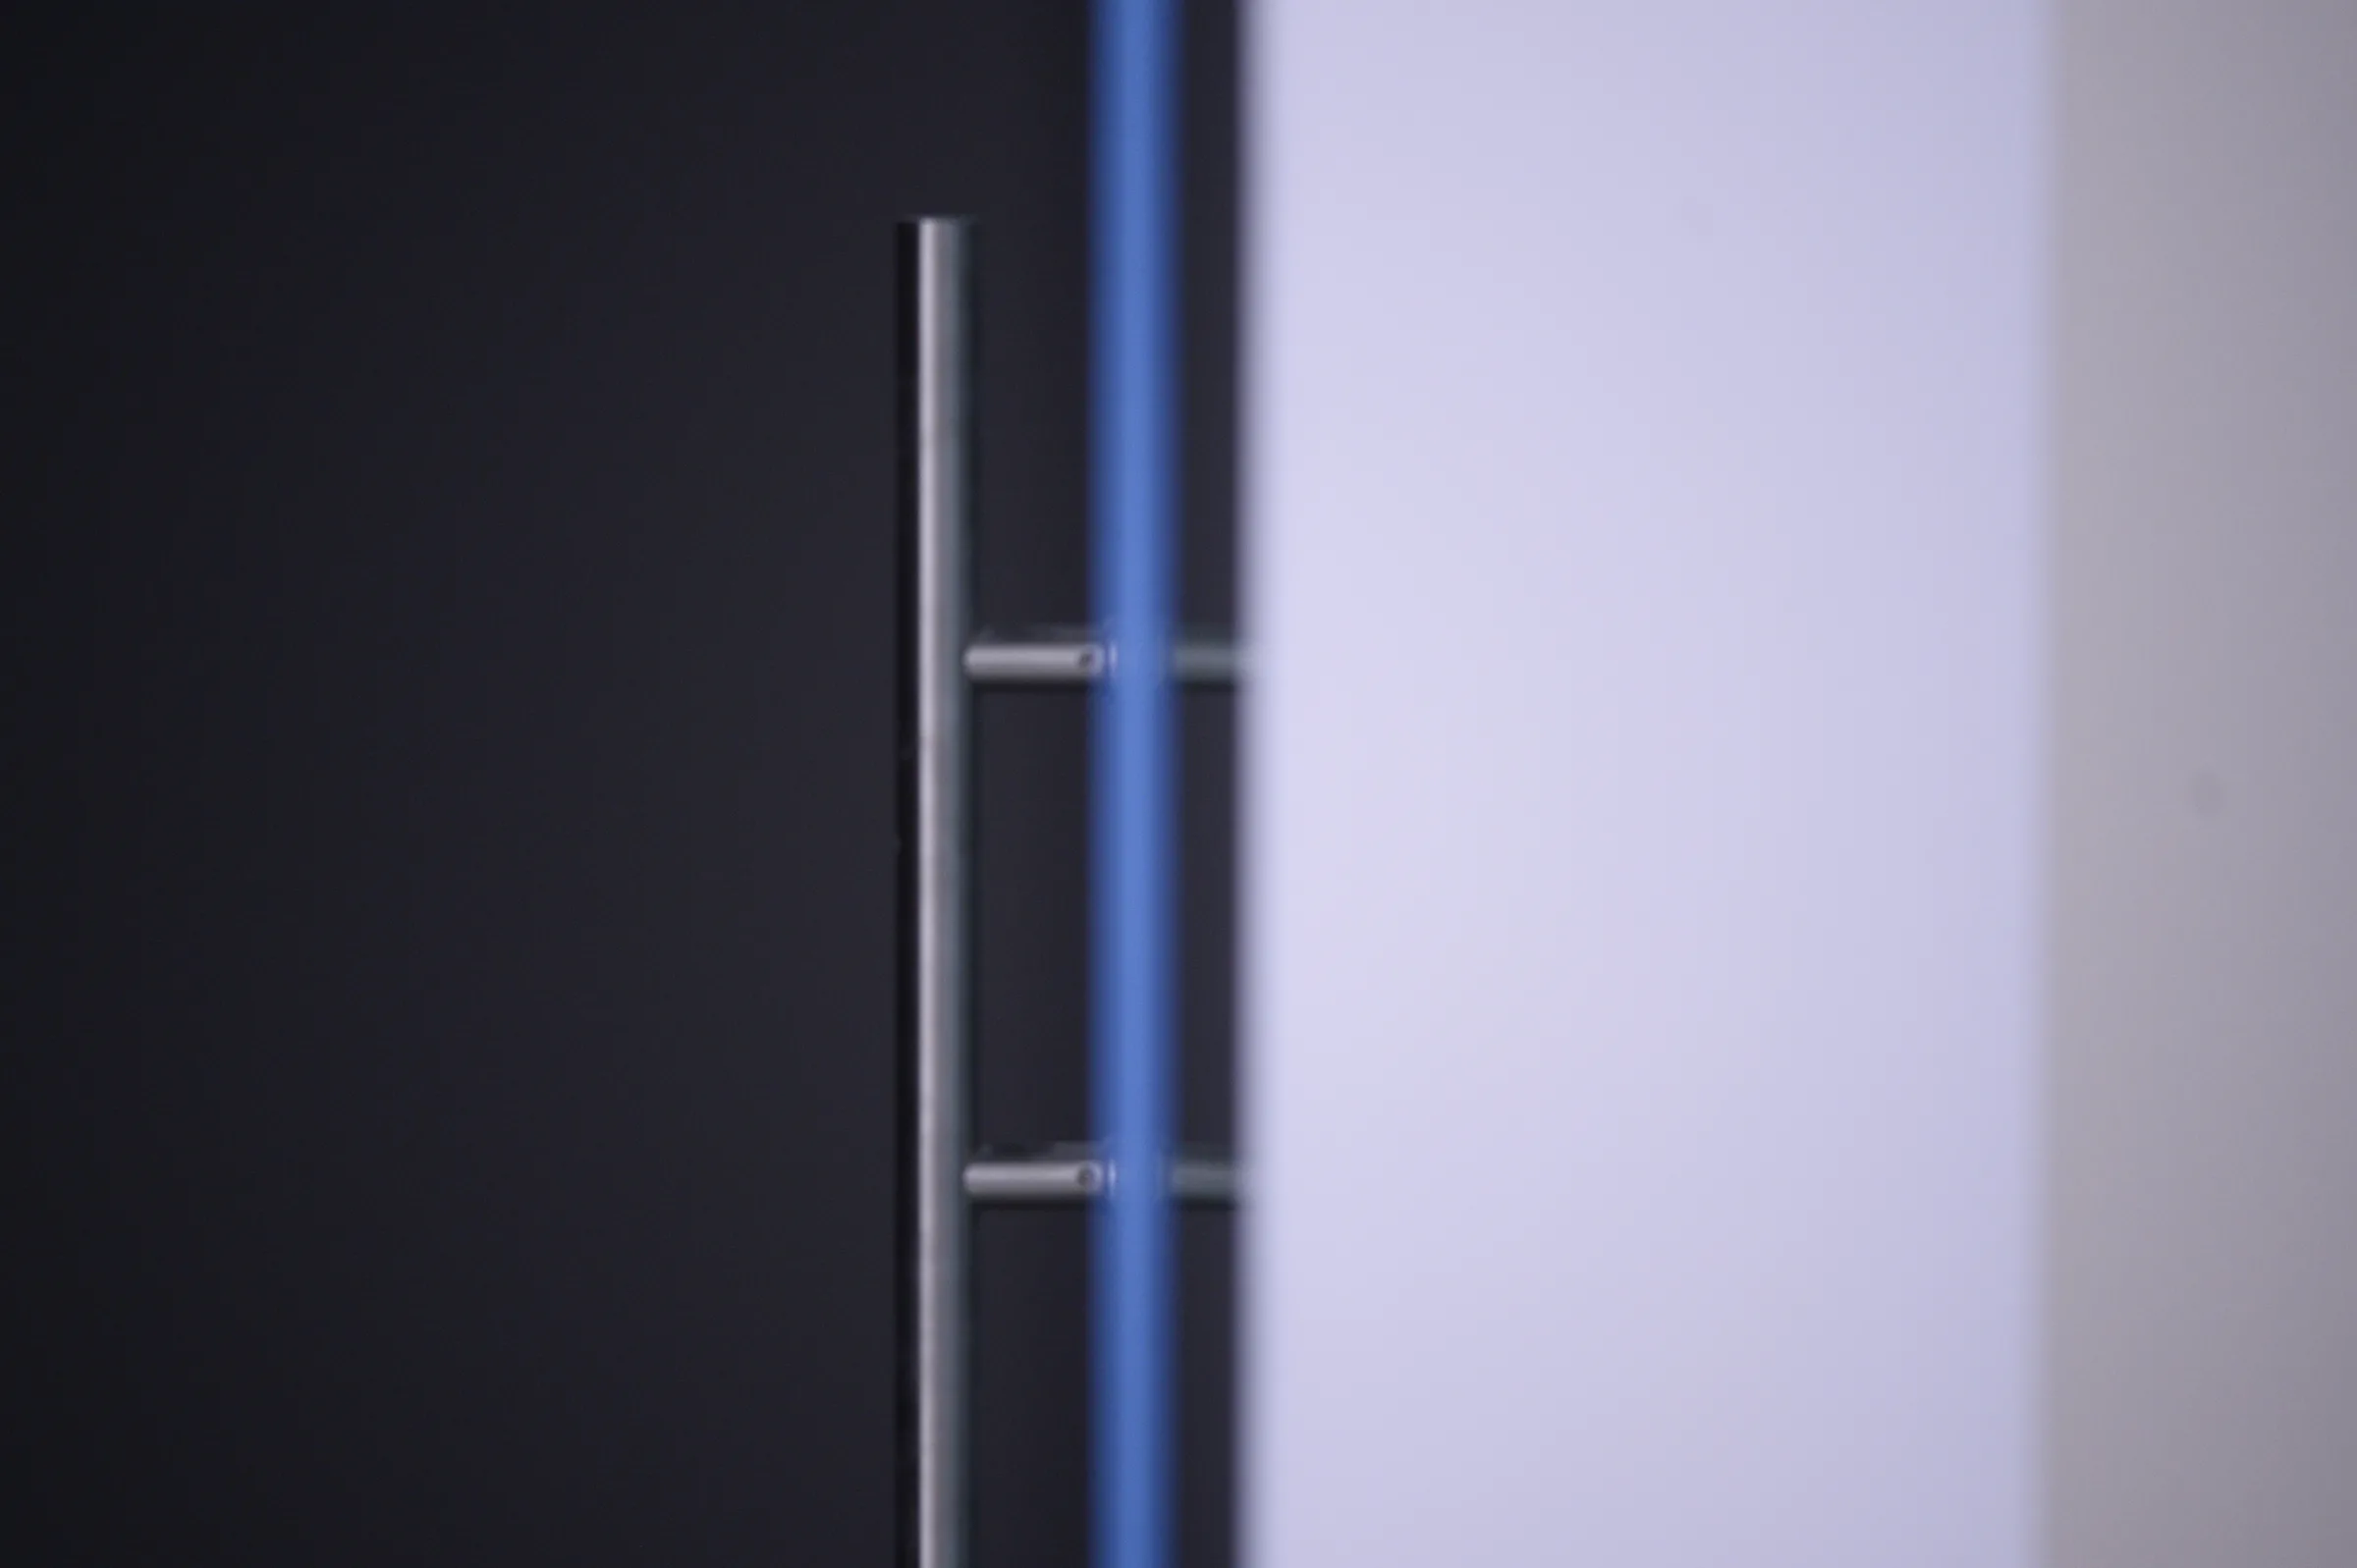 Detail of a vertical metal handle on a clinic door.
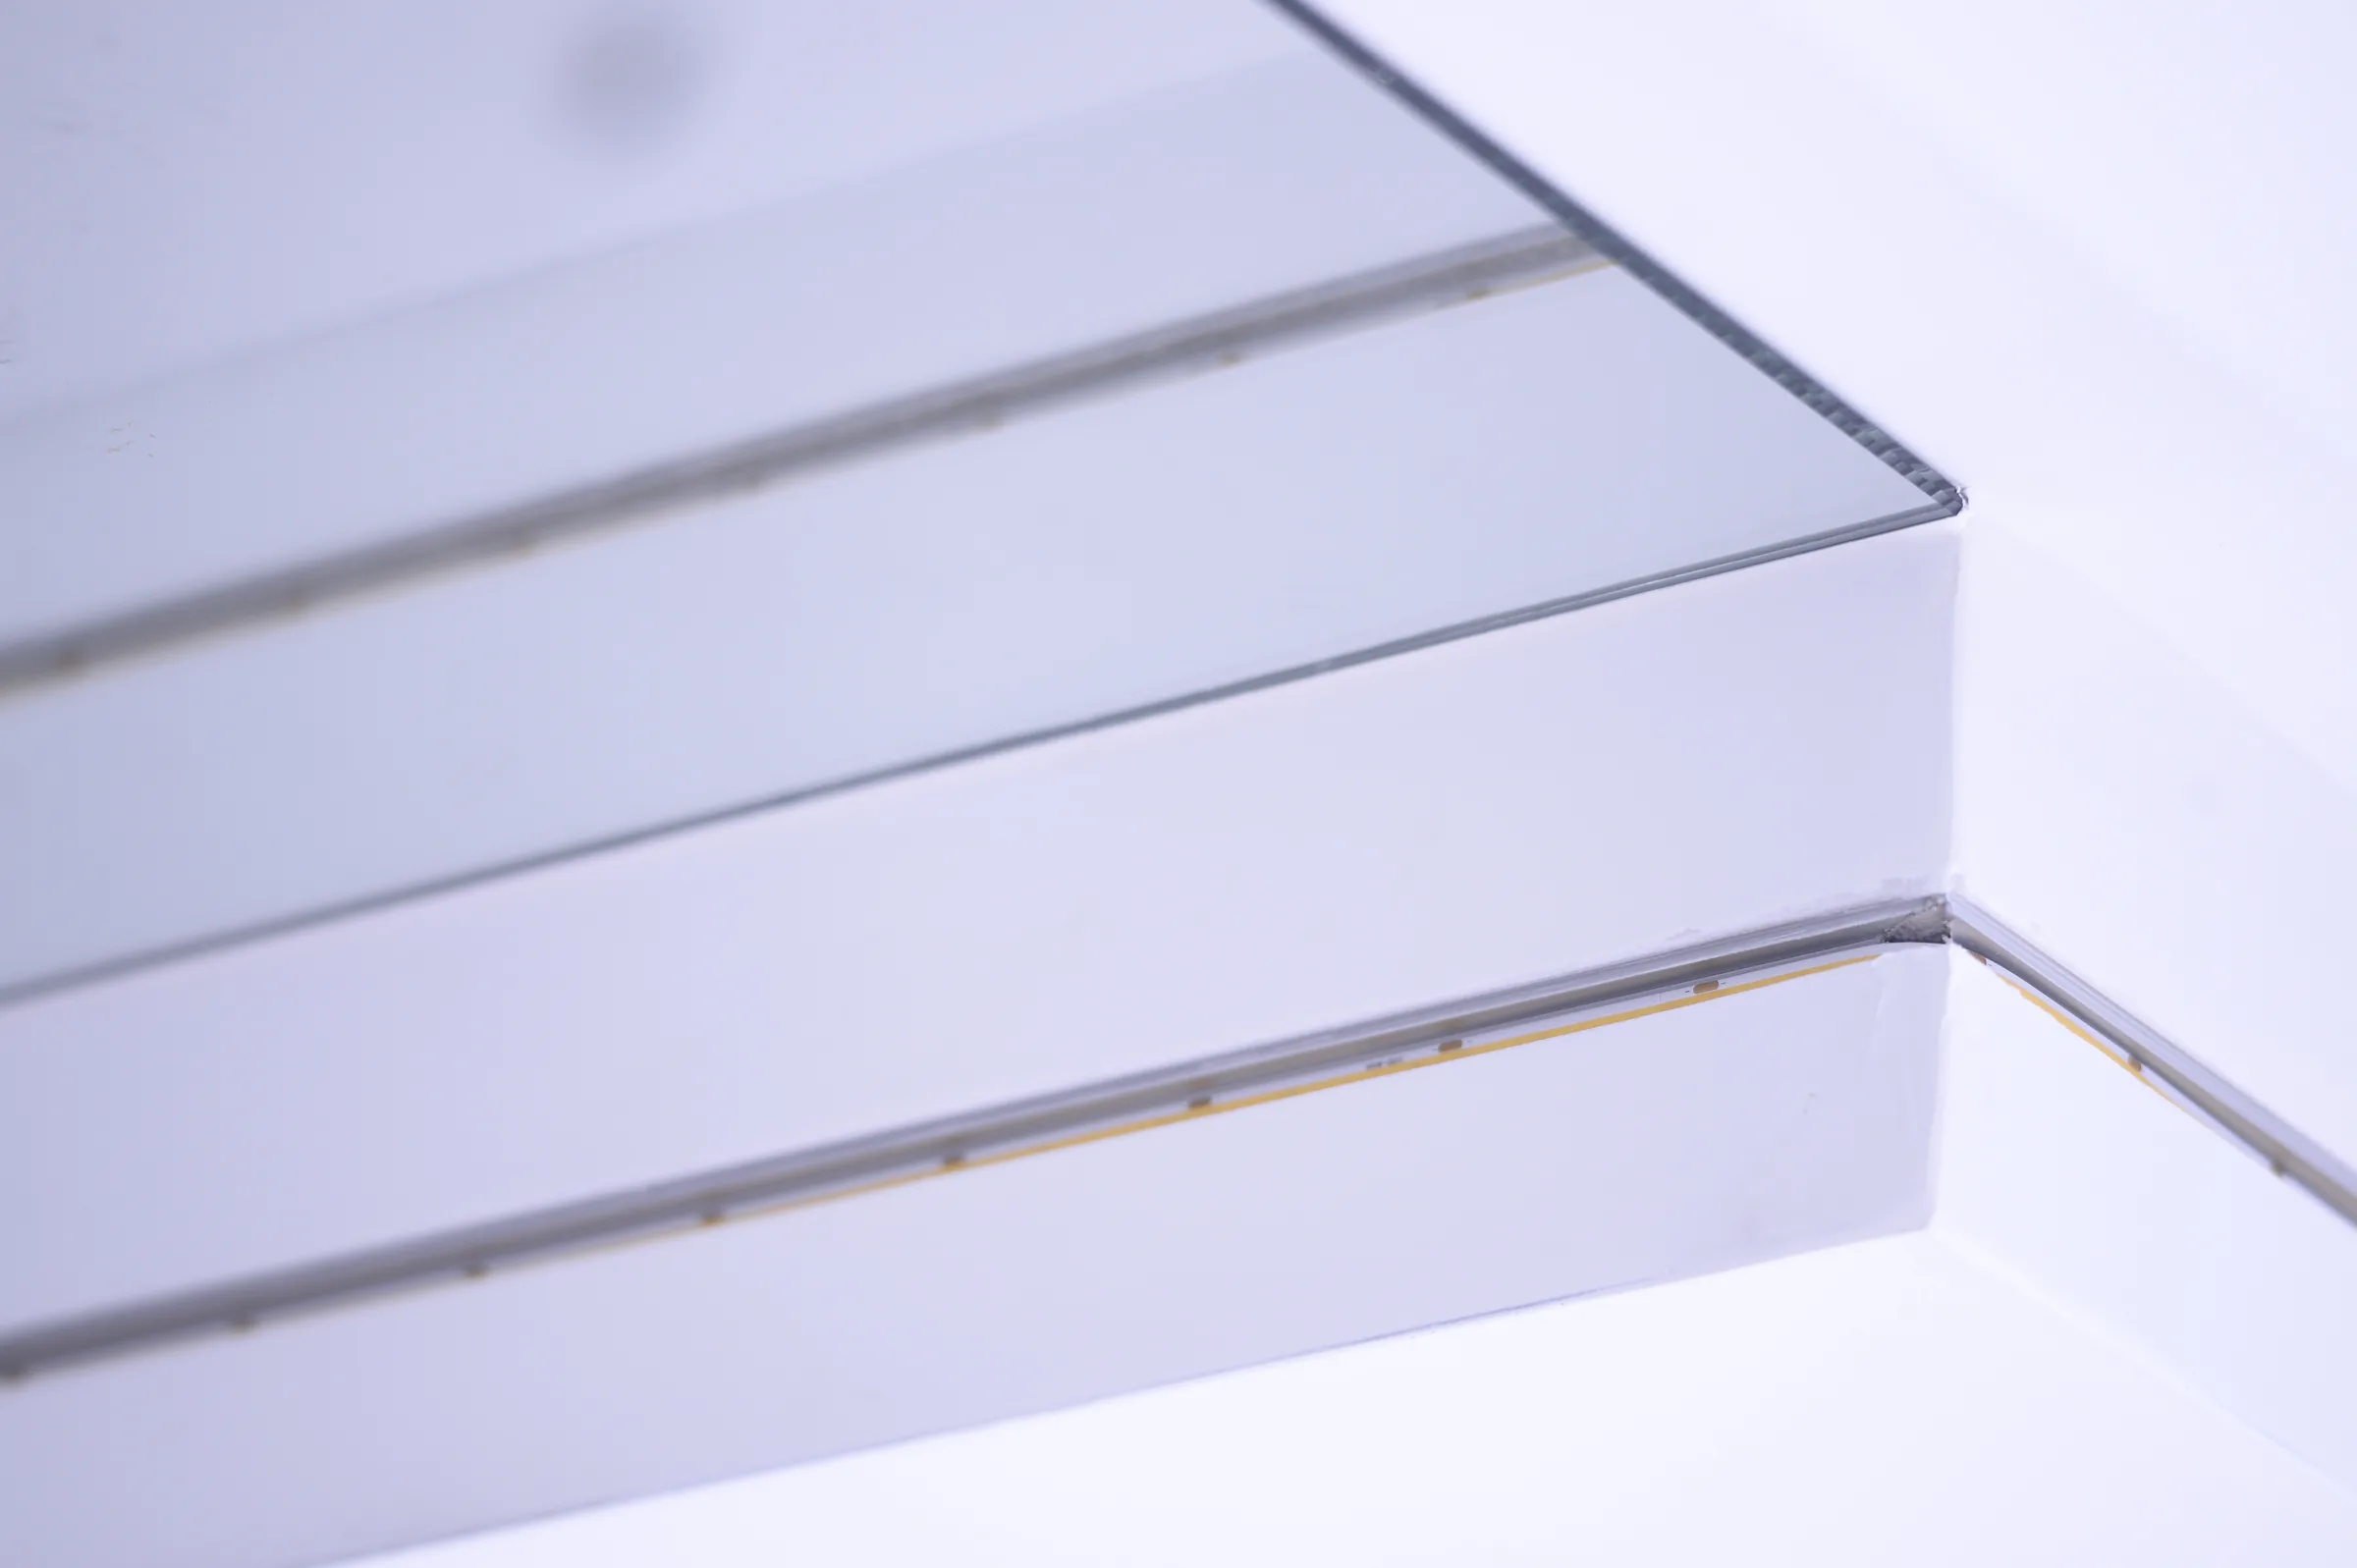 Detail of the metal edge trim around the ceiling feature.
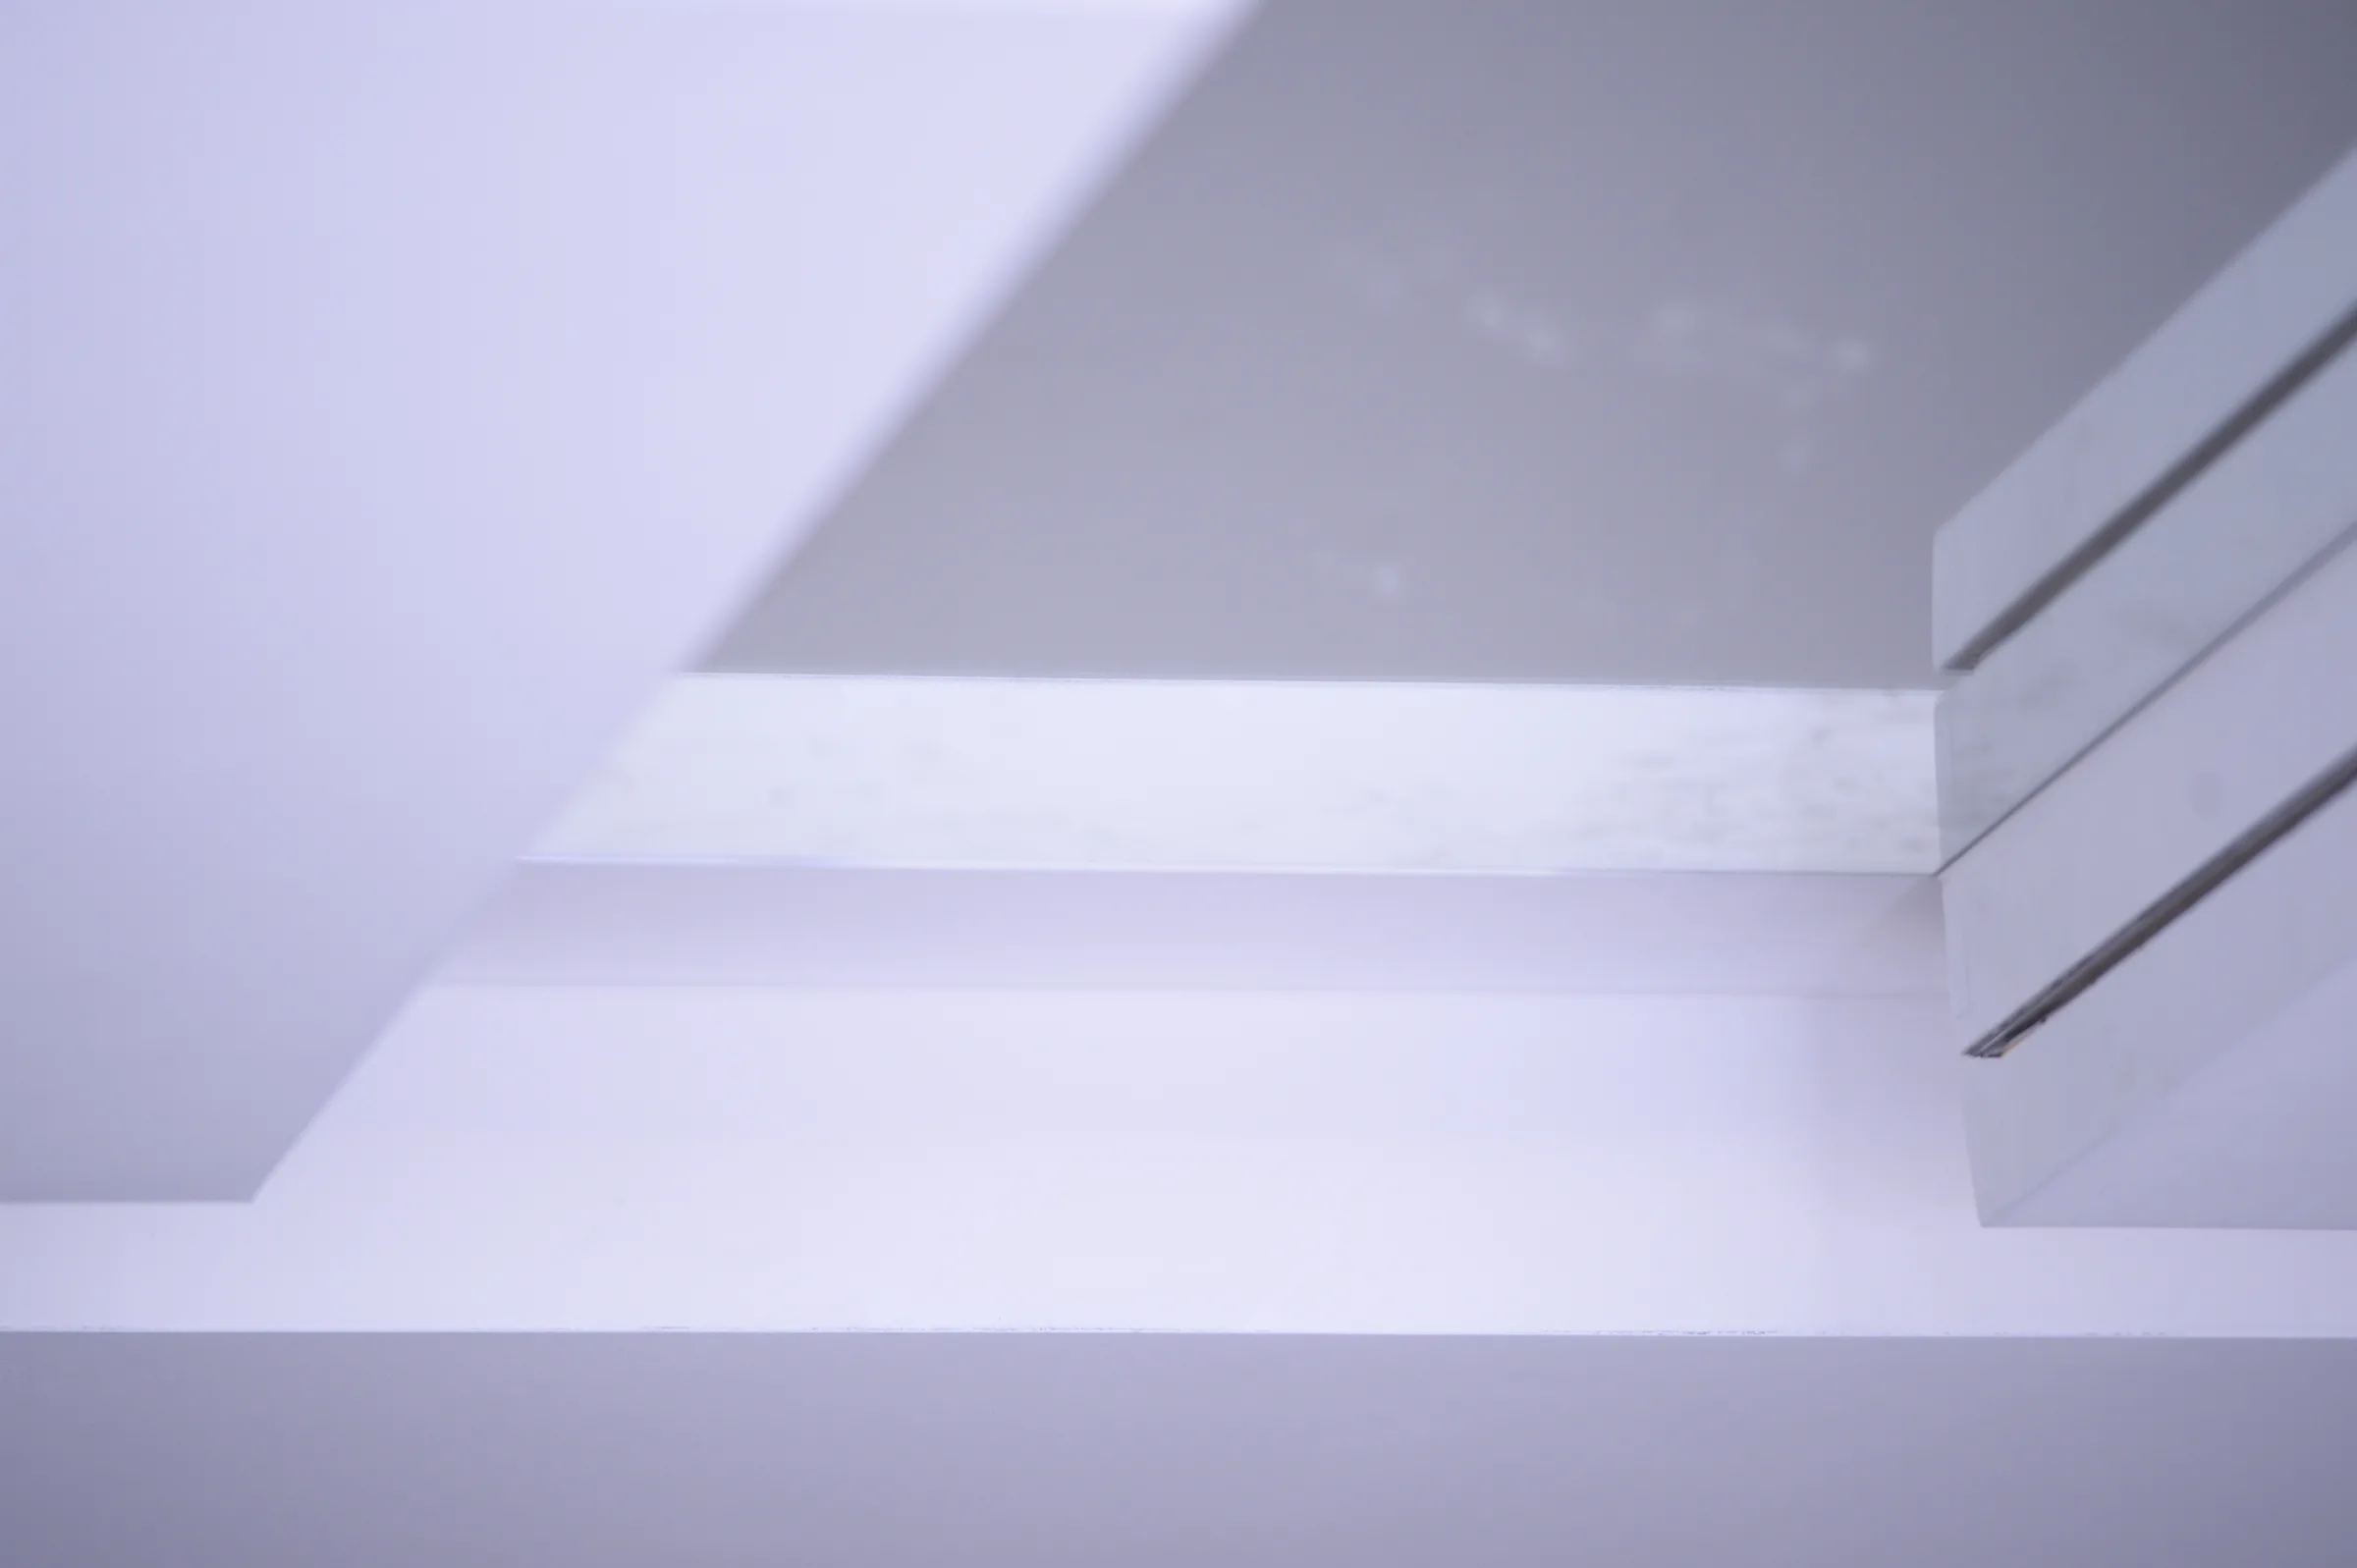 Geometric suspended-ceiling feature with white surfaces and concealed lighting.
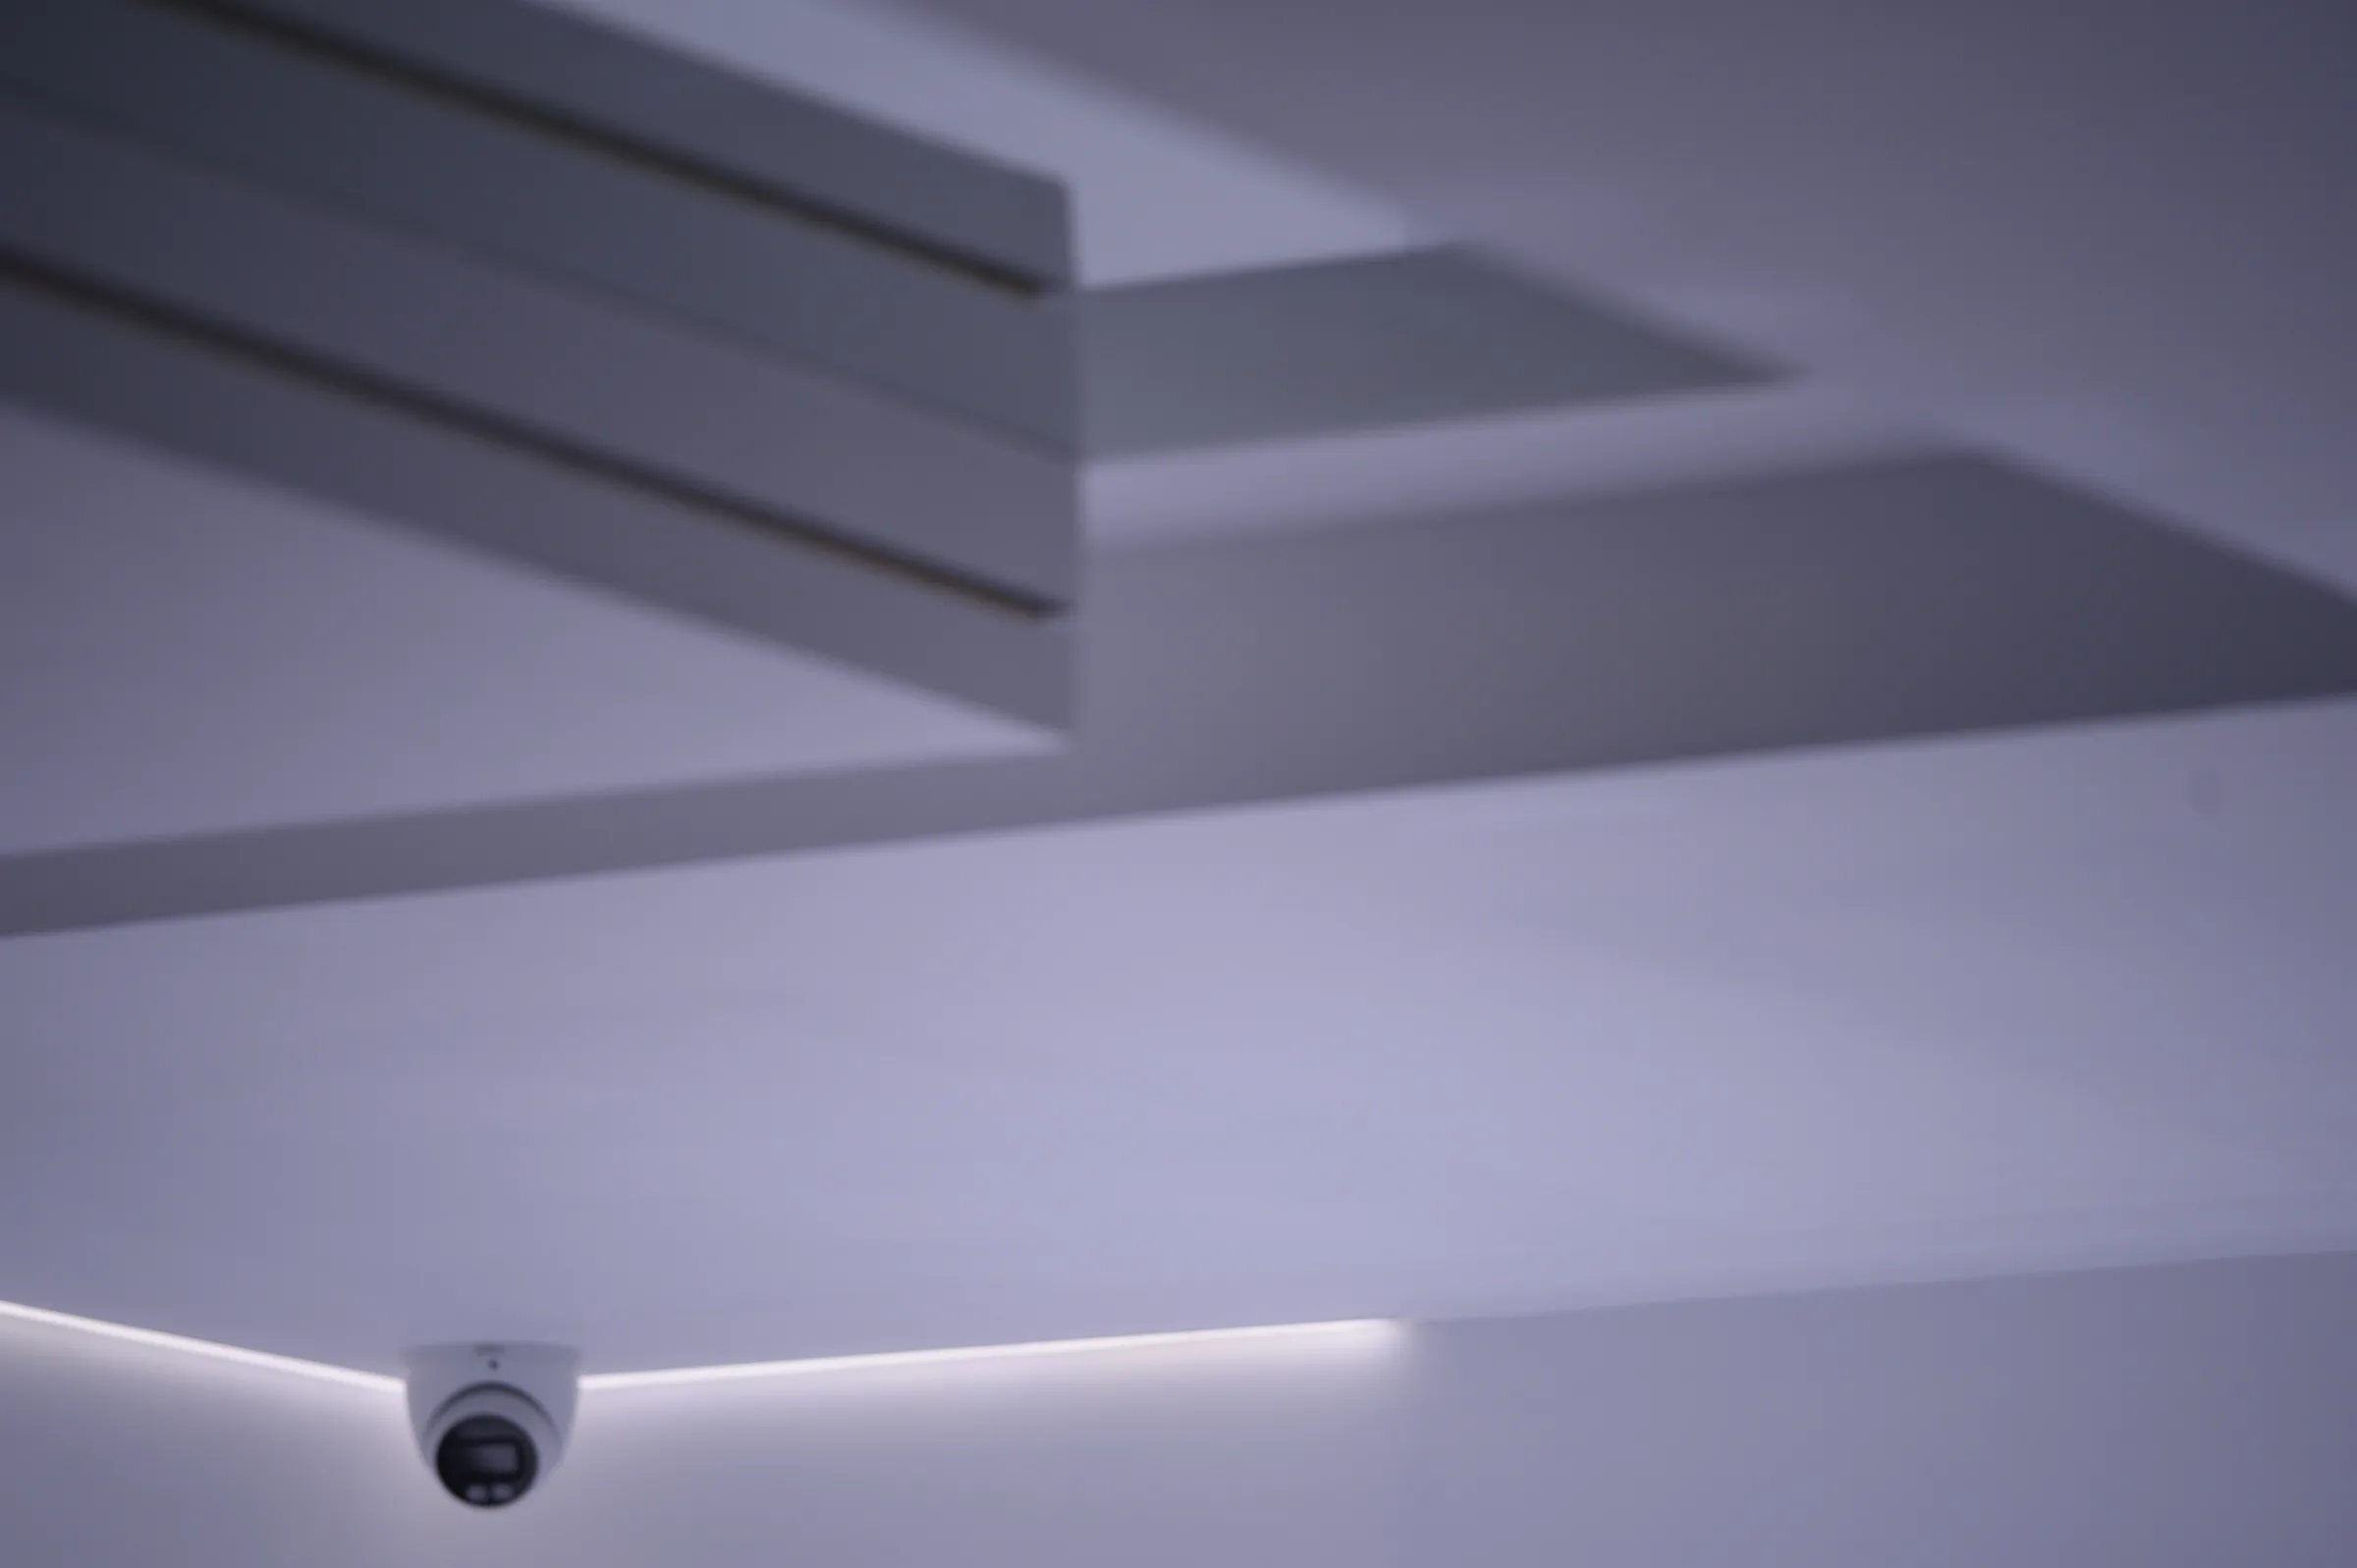 Suspended-ceiling view with geometric recesses, linear lighting and a camera.
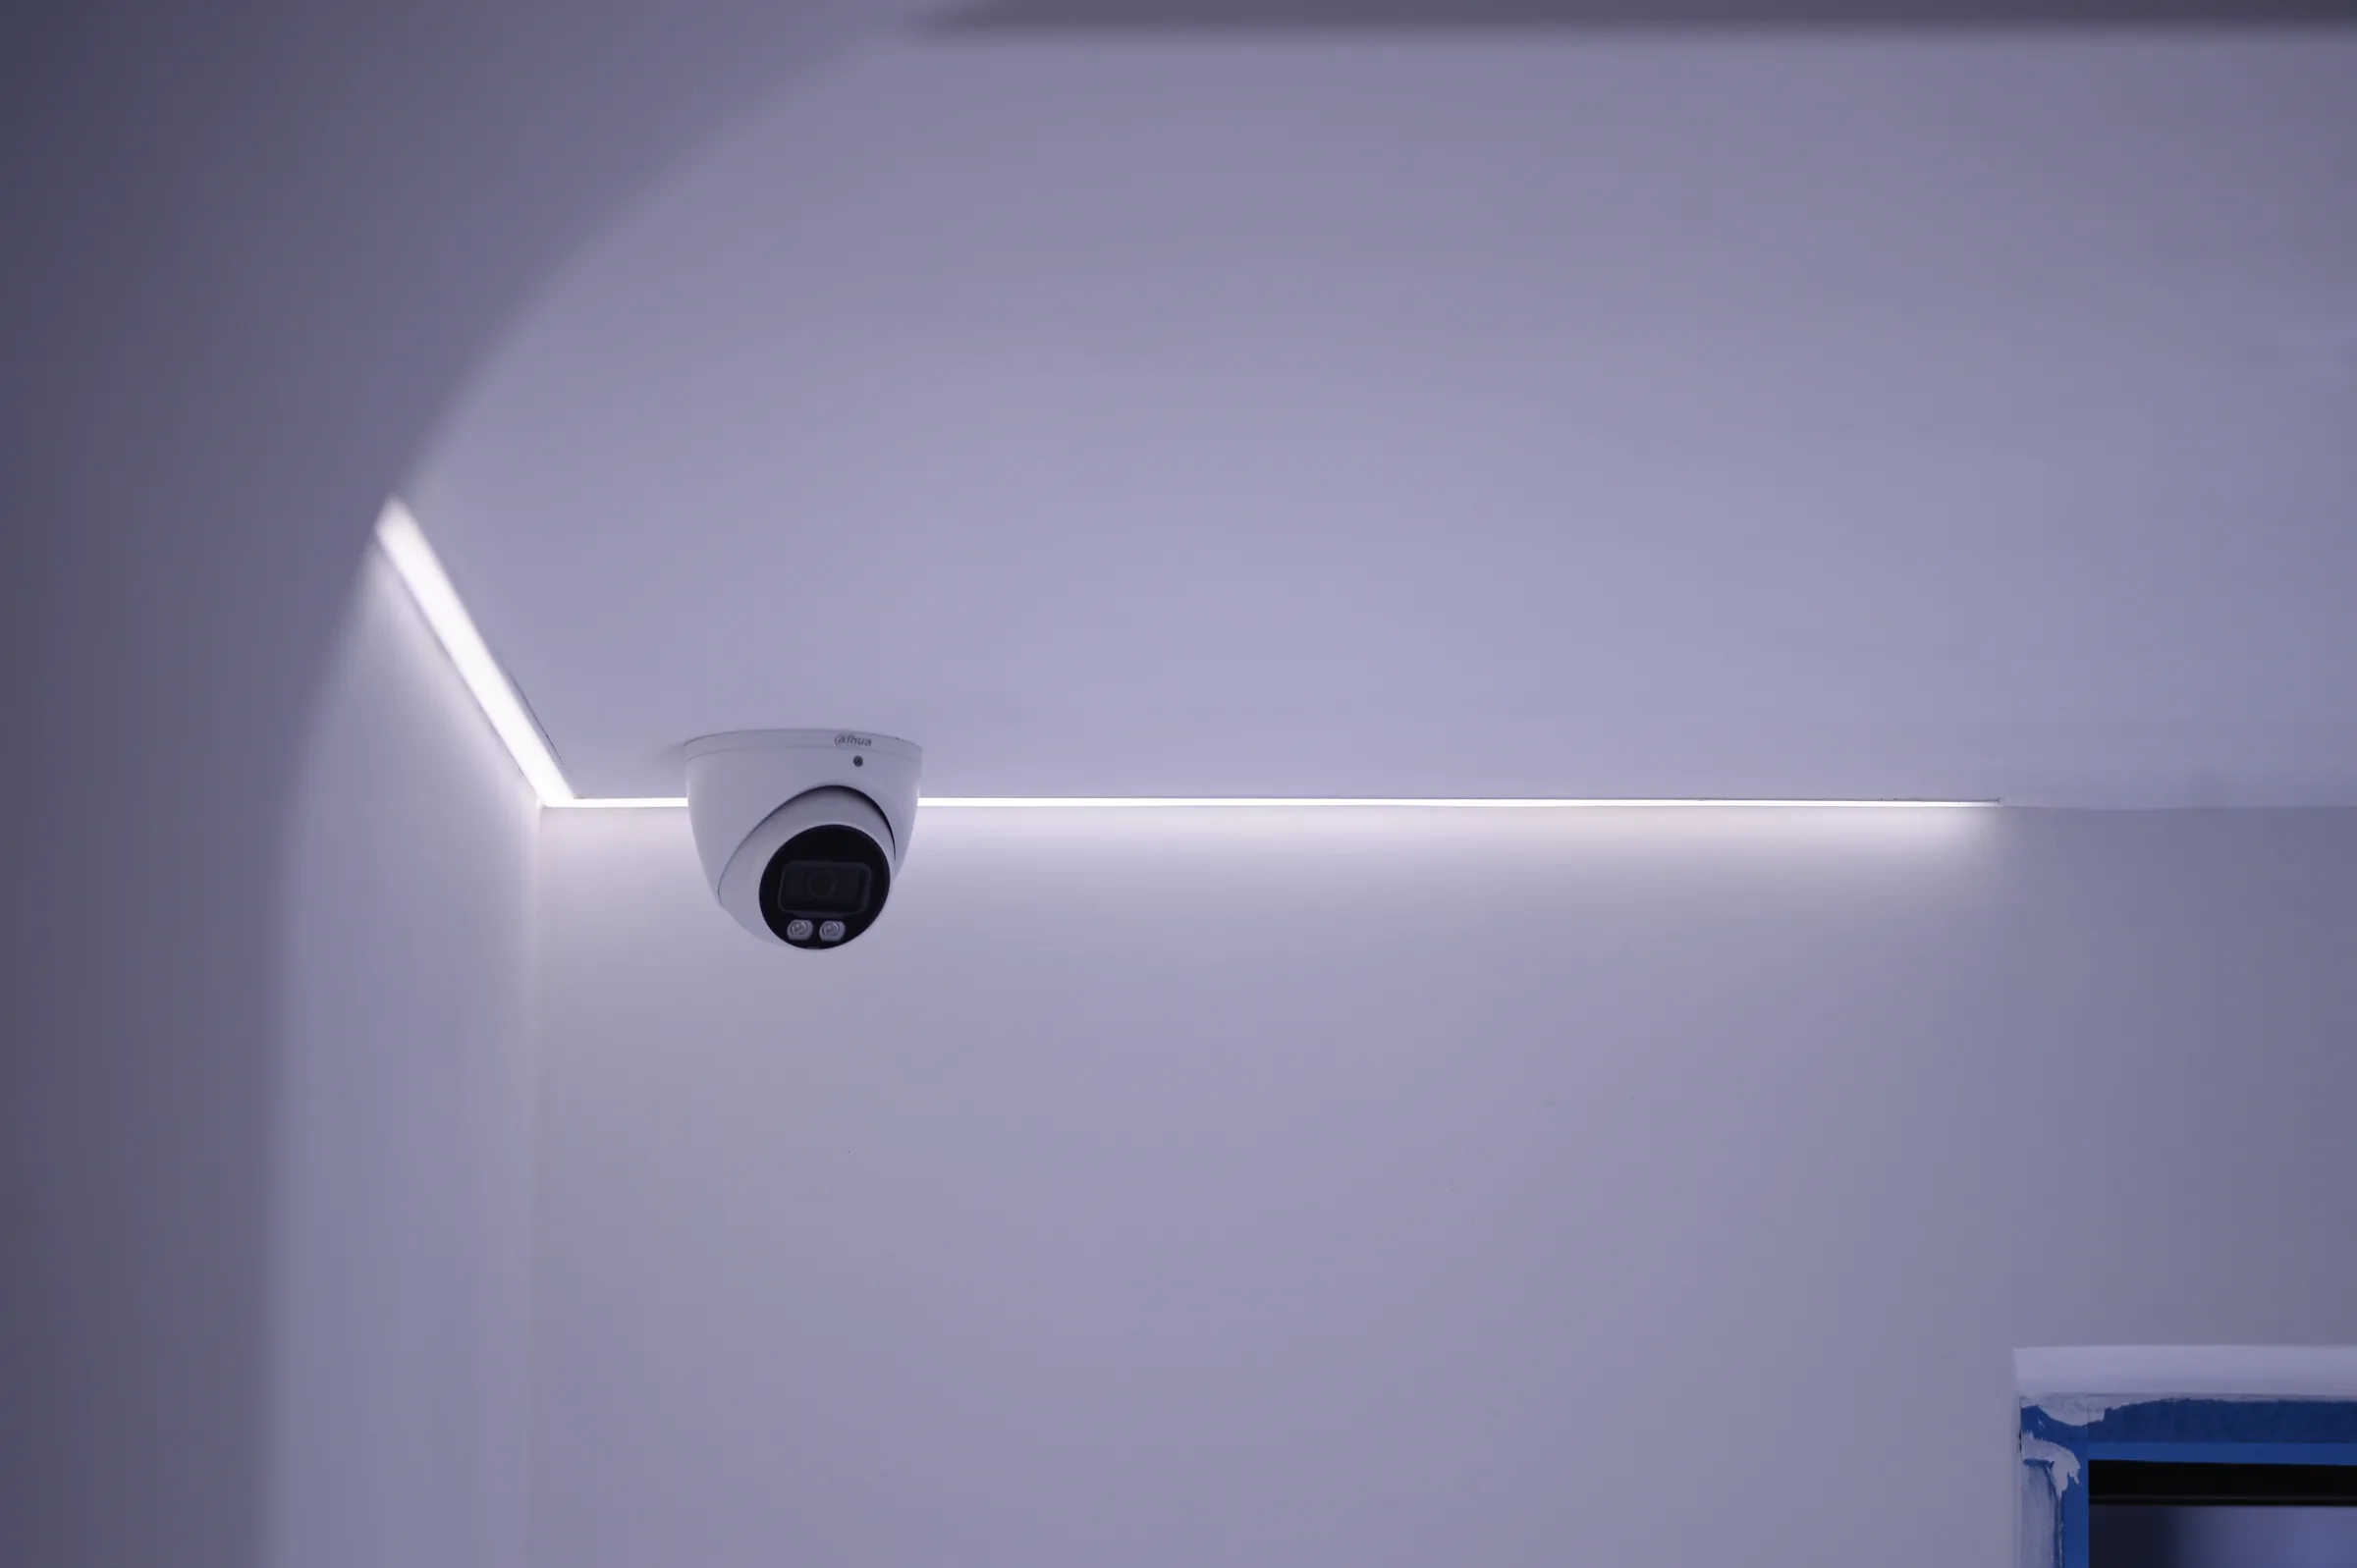 Curved wall-to-ceiling transition with a slim light line and a camera.
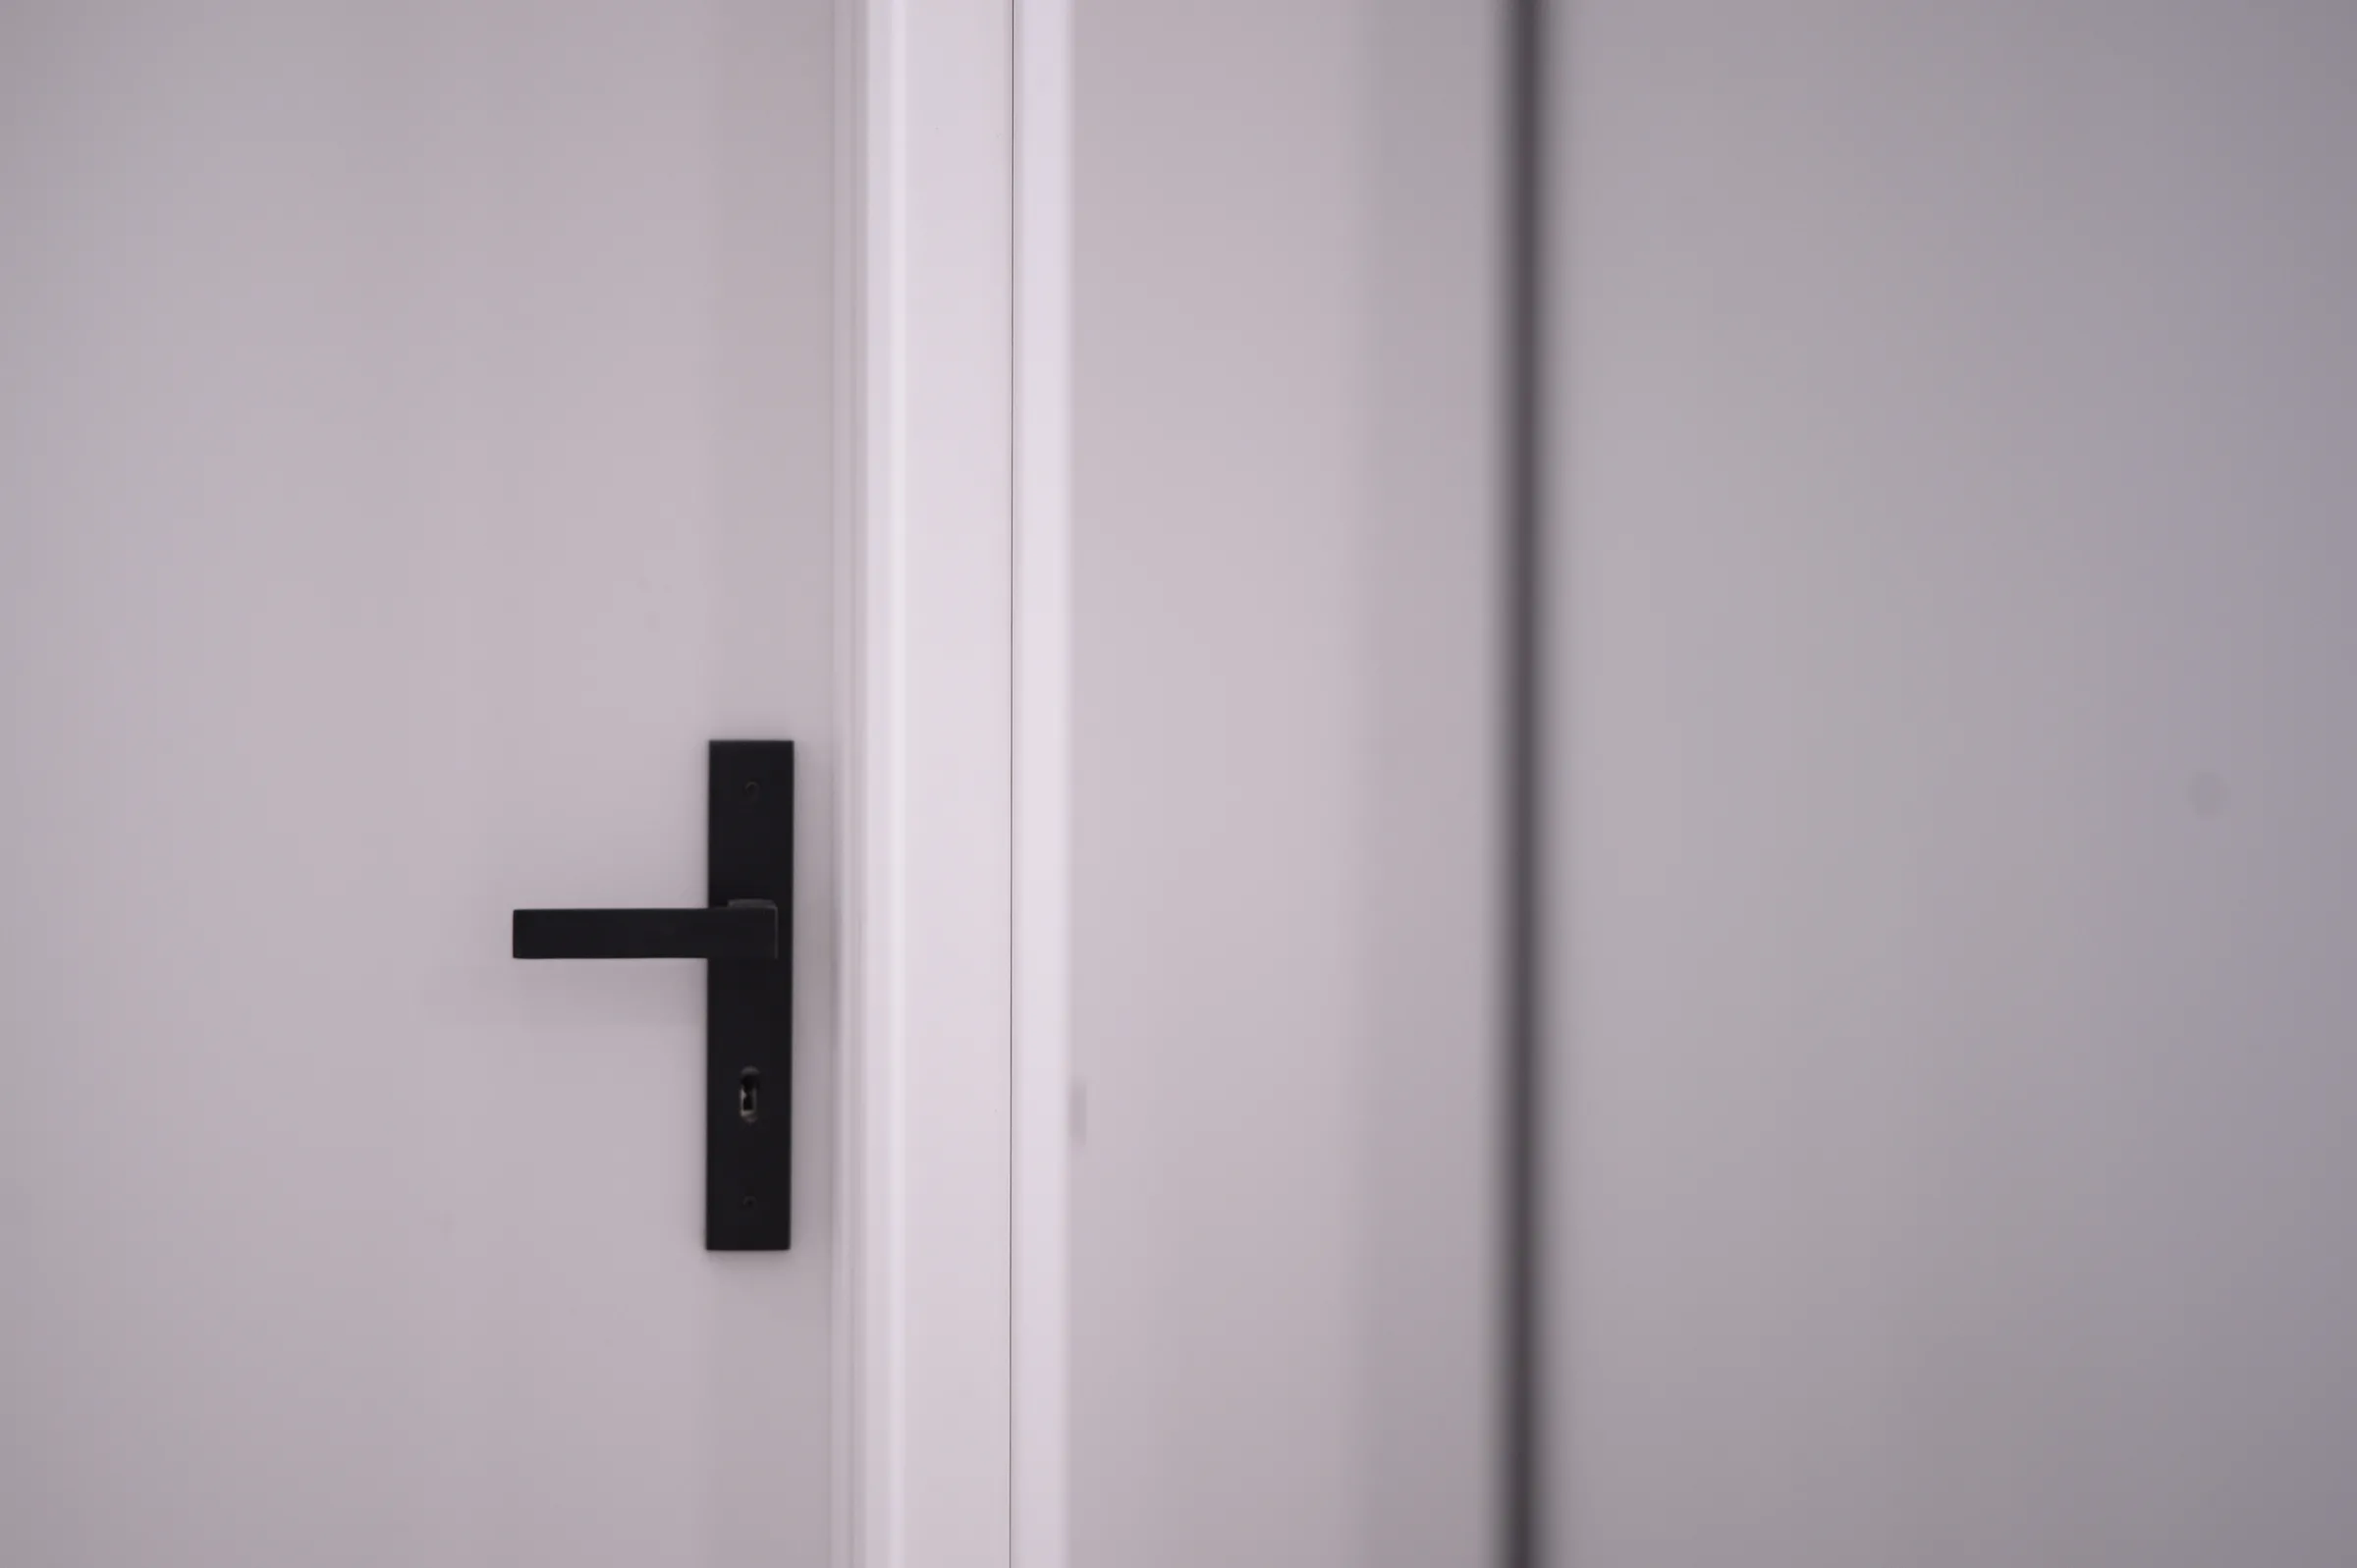 Detail of a black lever handle on a white internal clinic door.
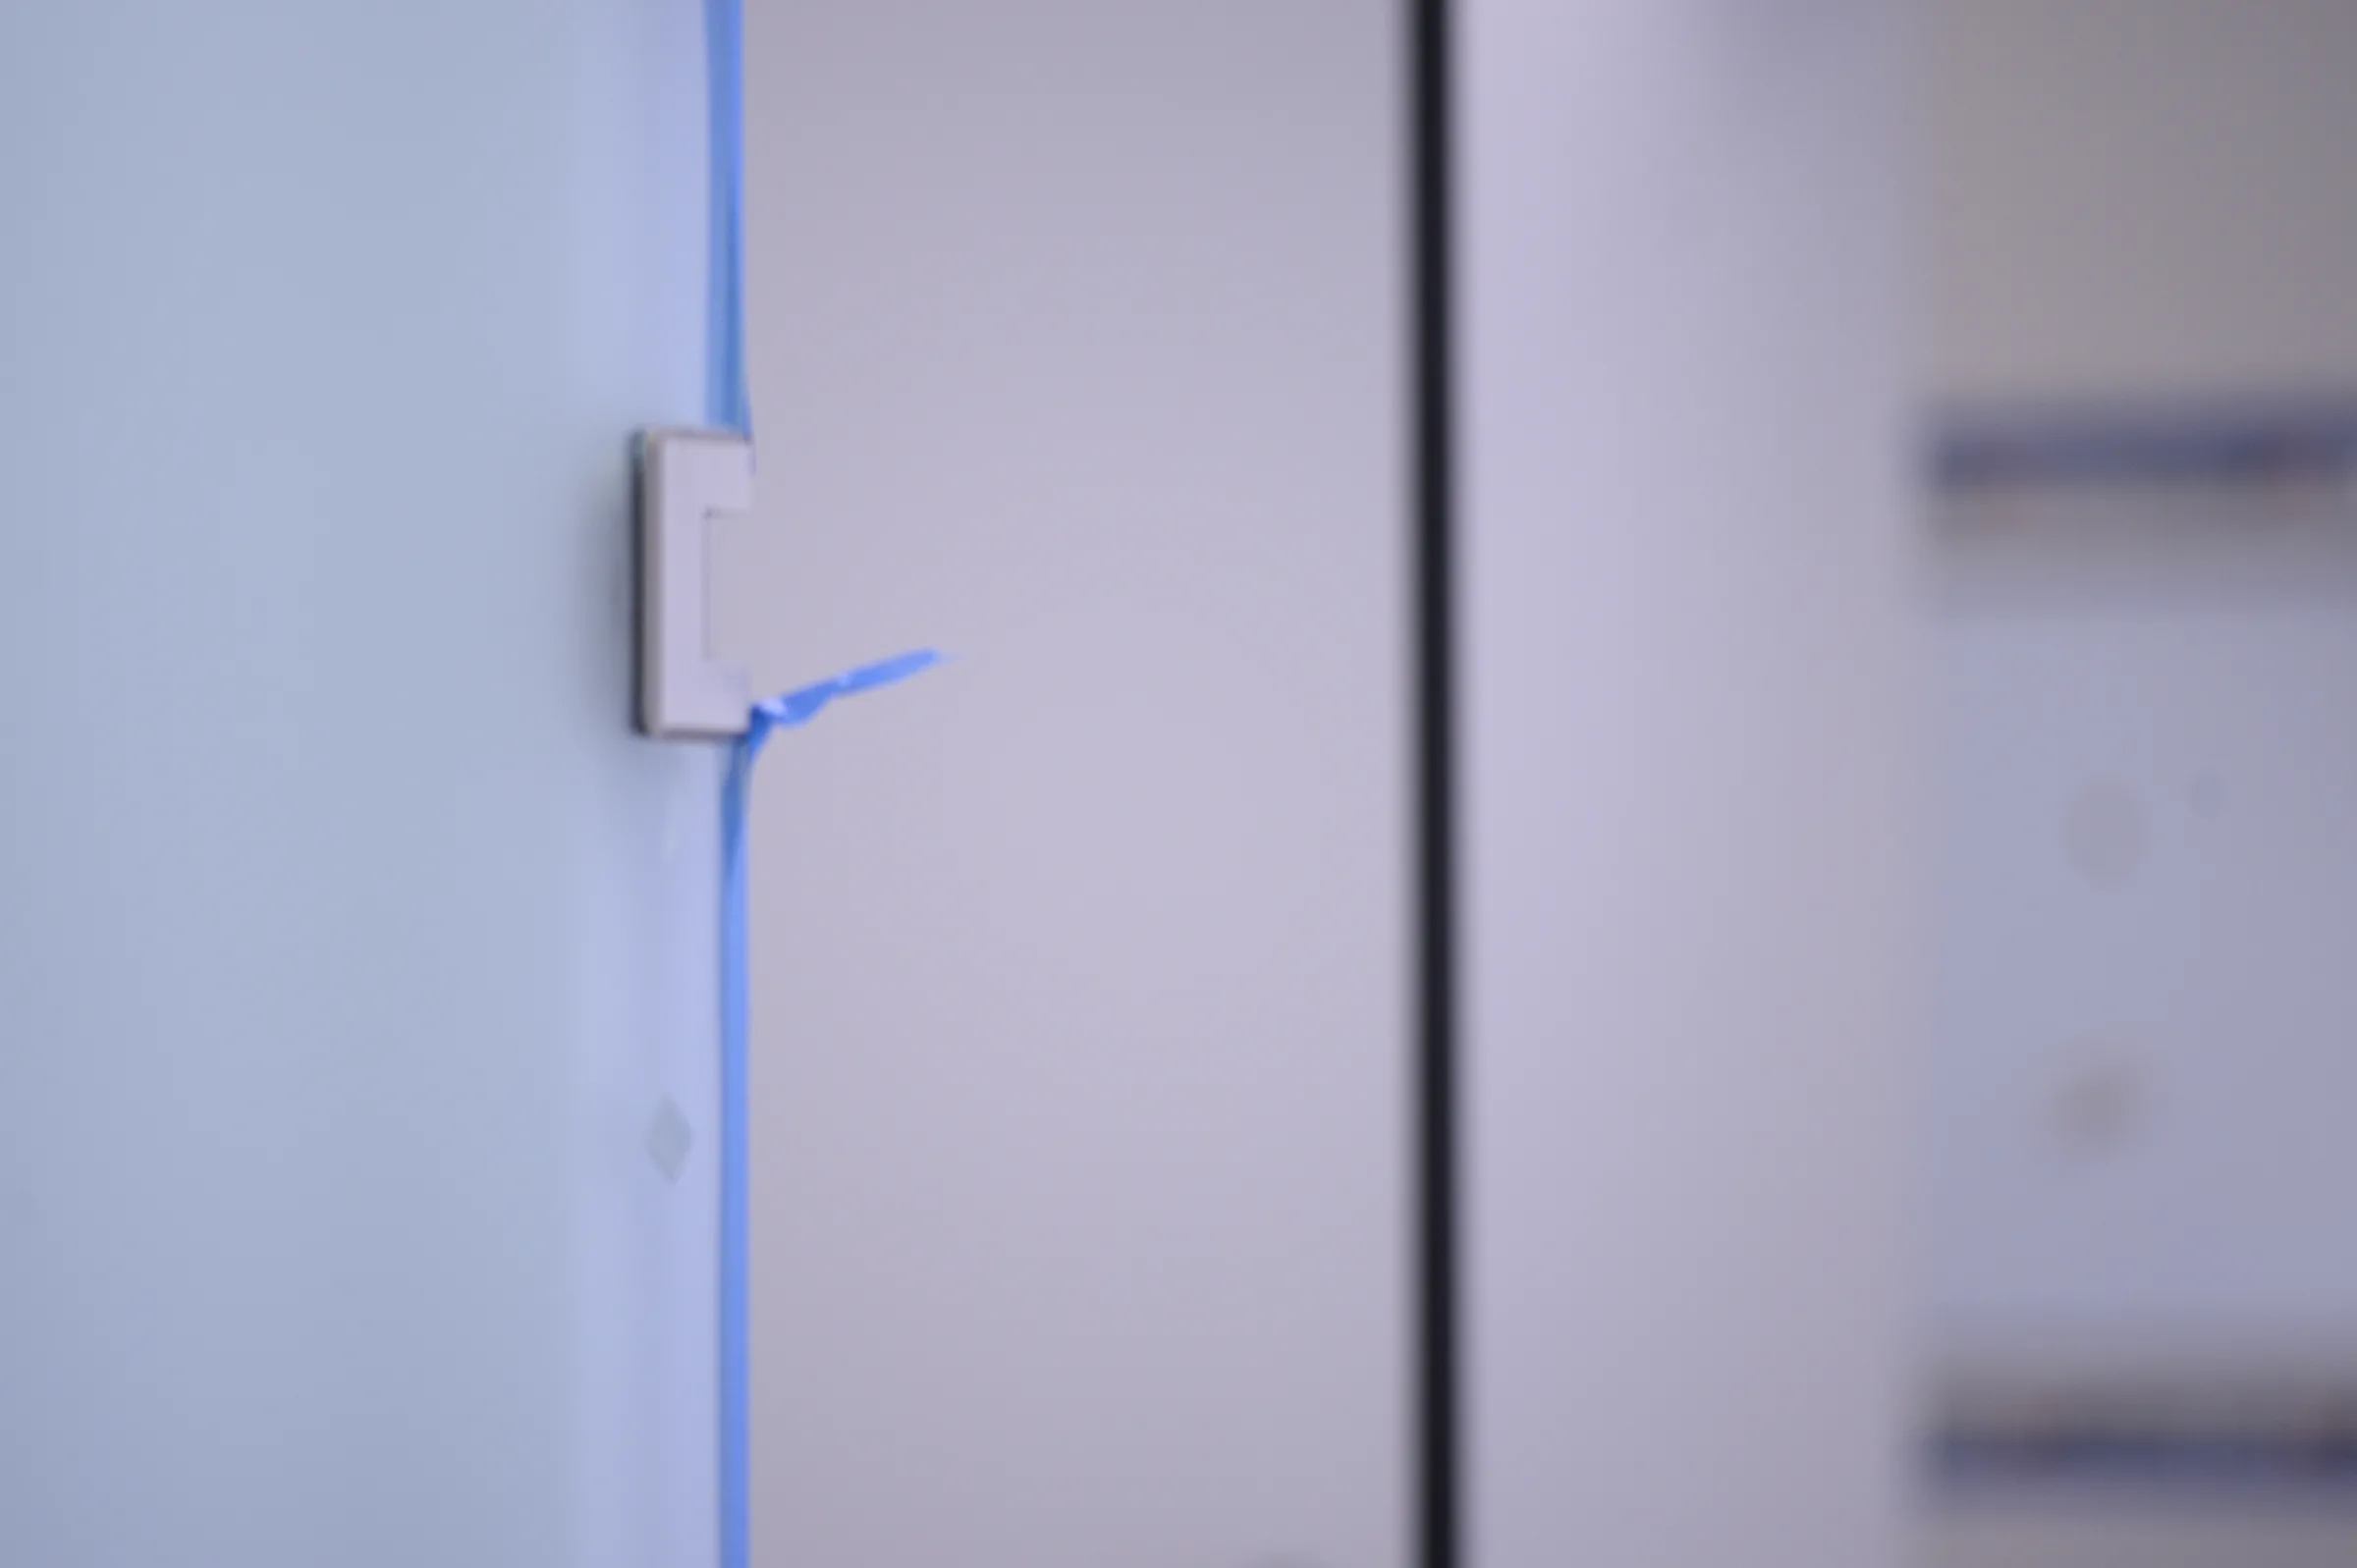 Detail of the hinge and edge of a glass clinic door.
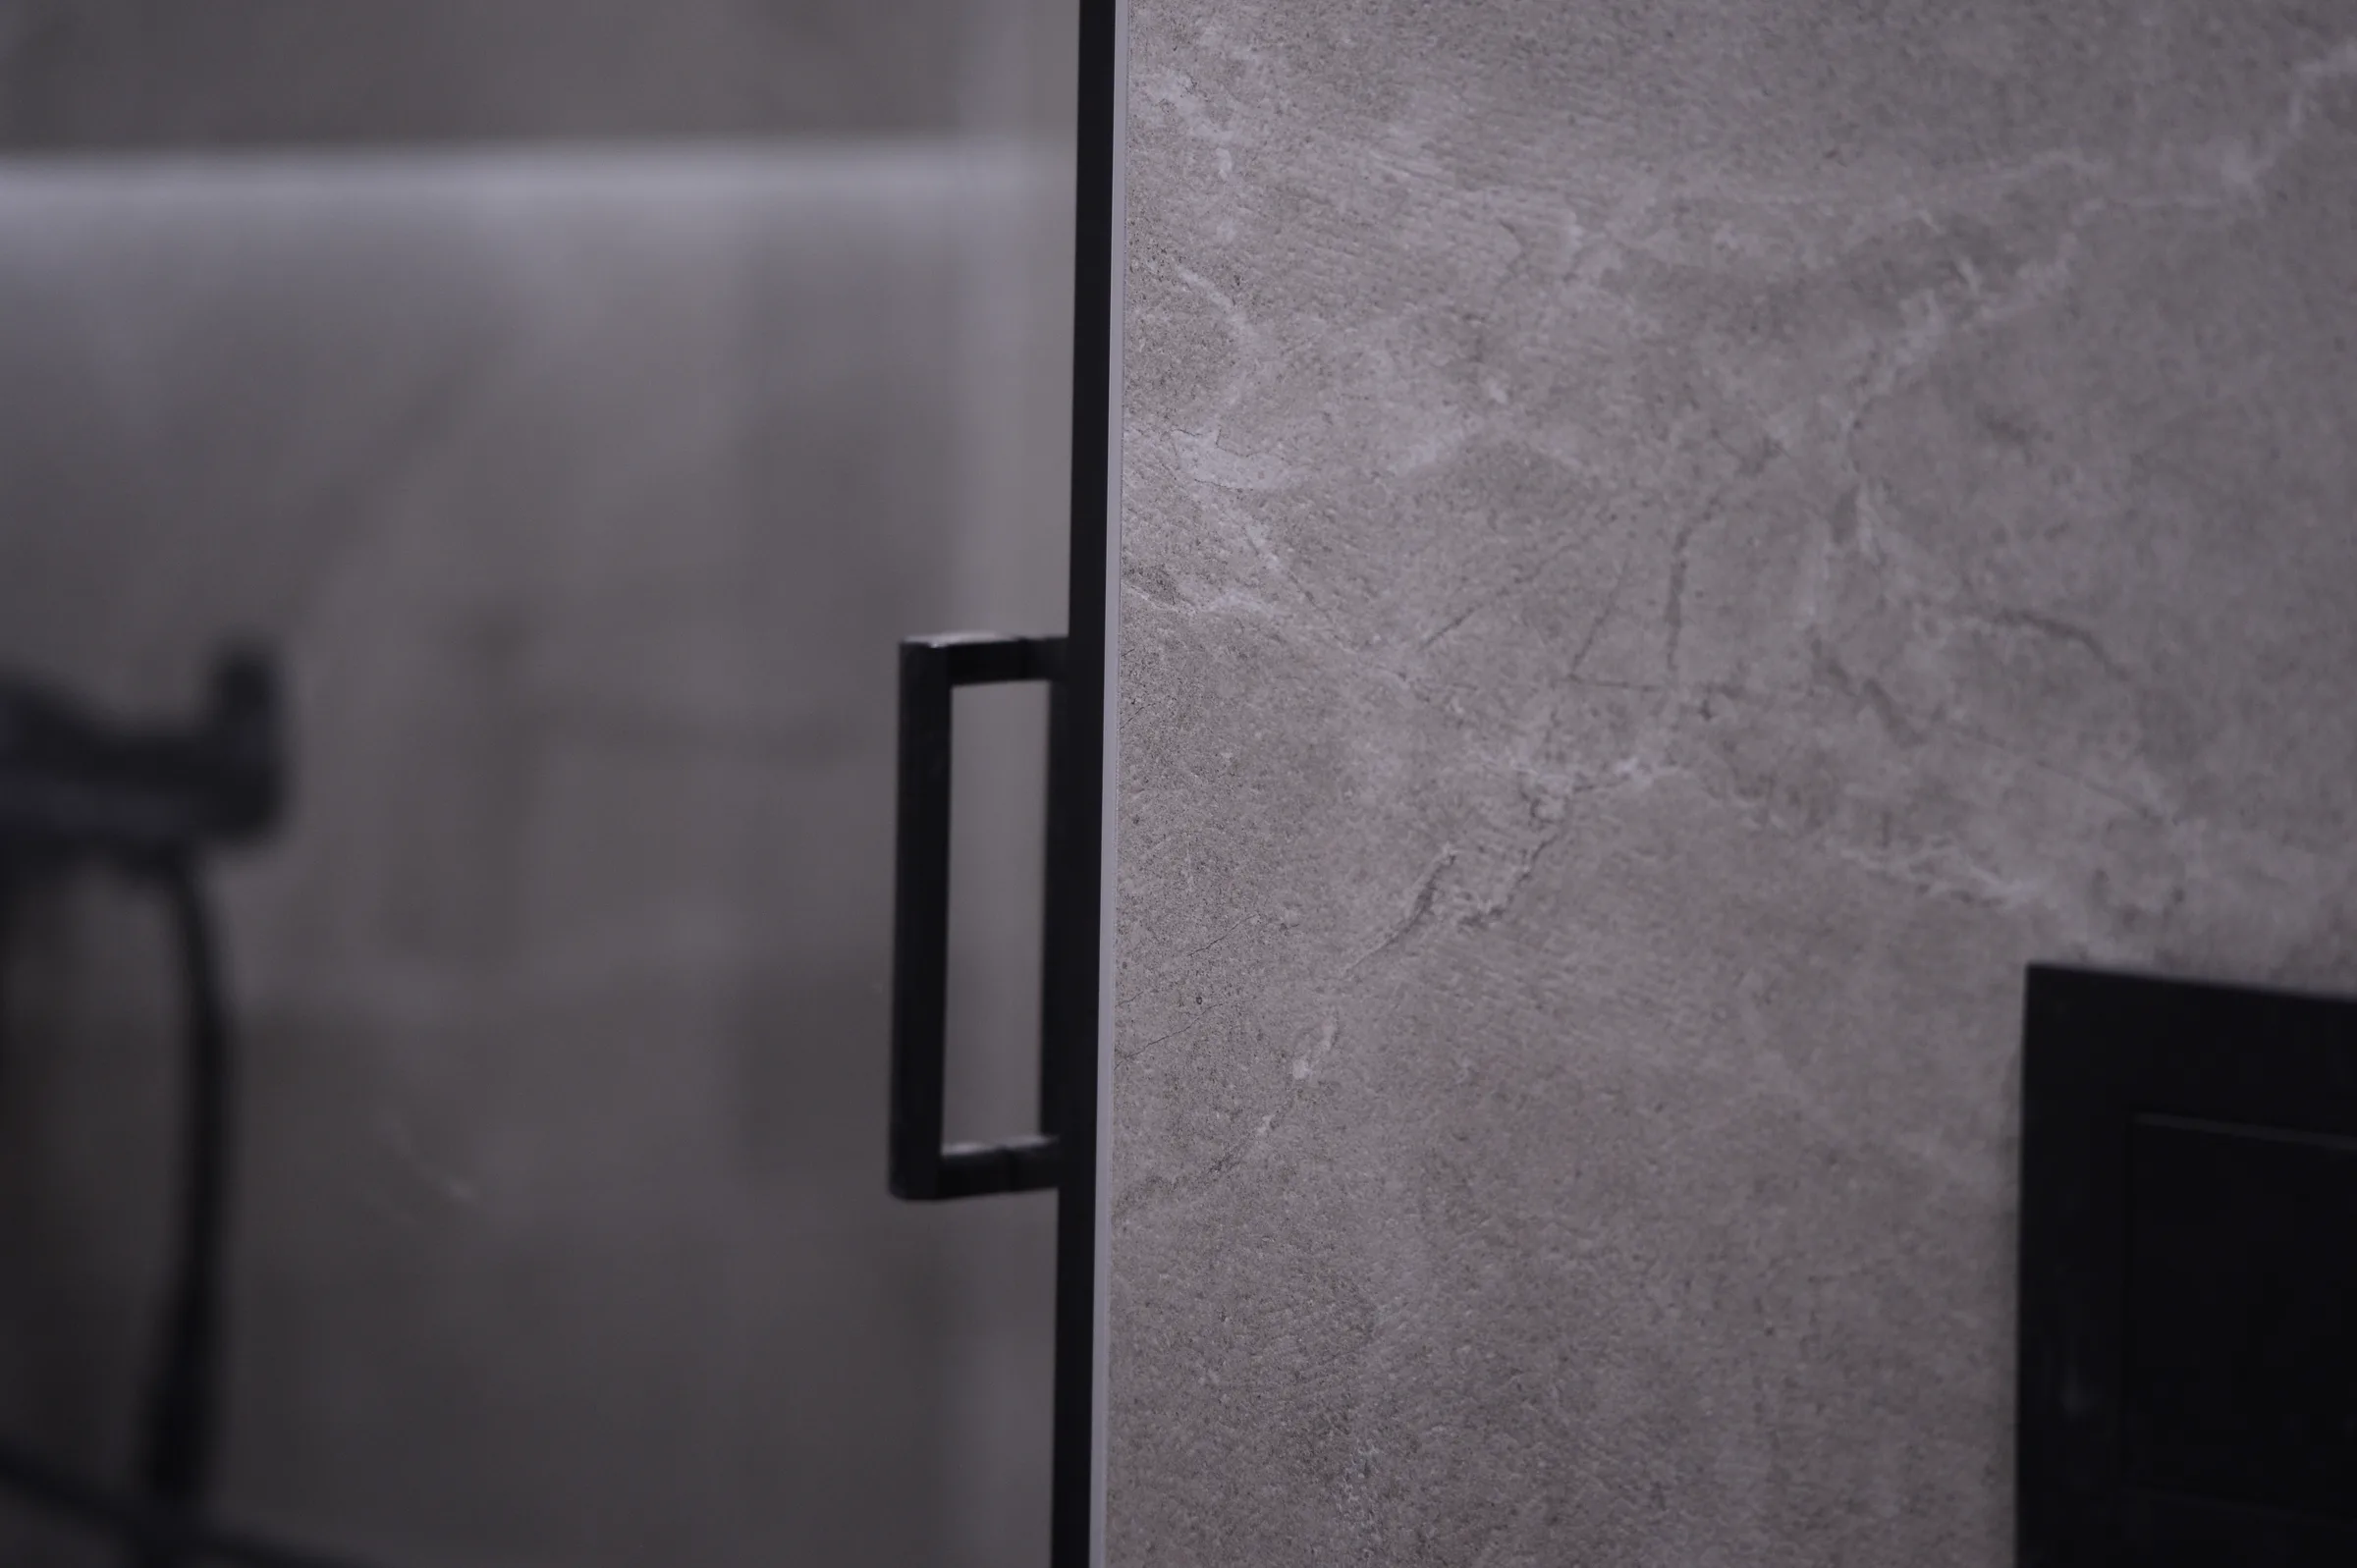 Black glass-partition handle beside grey bathroom cladding.
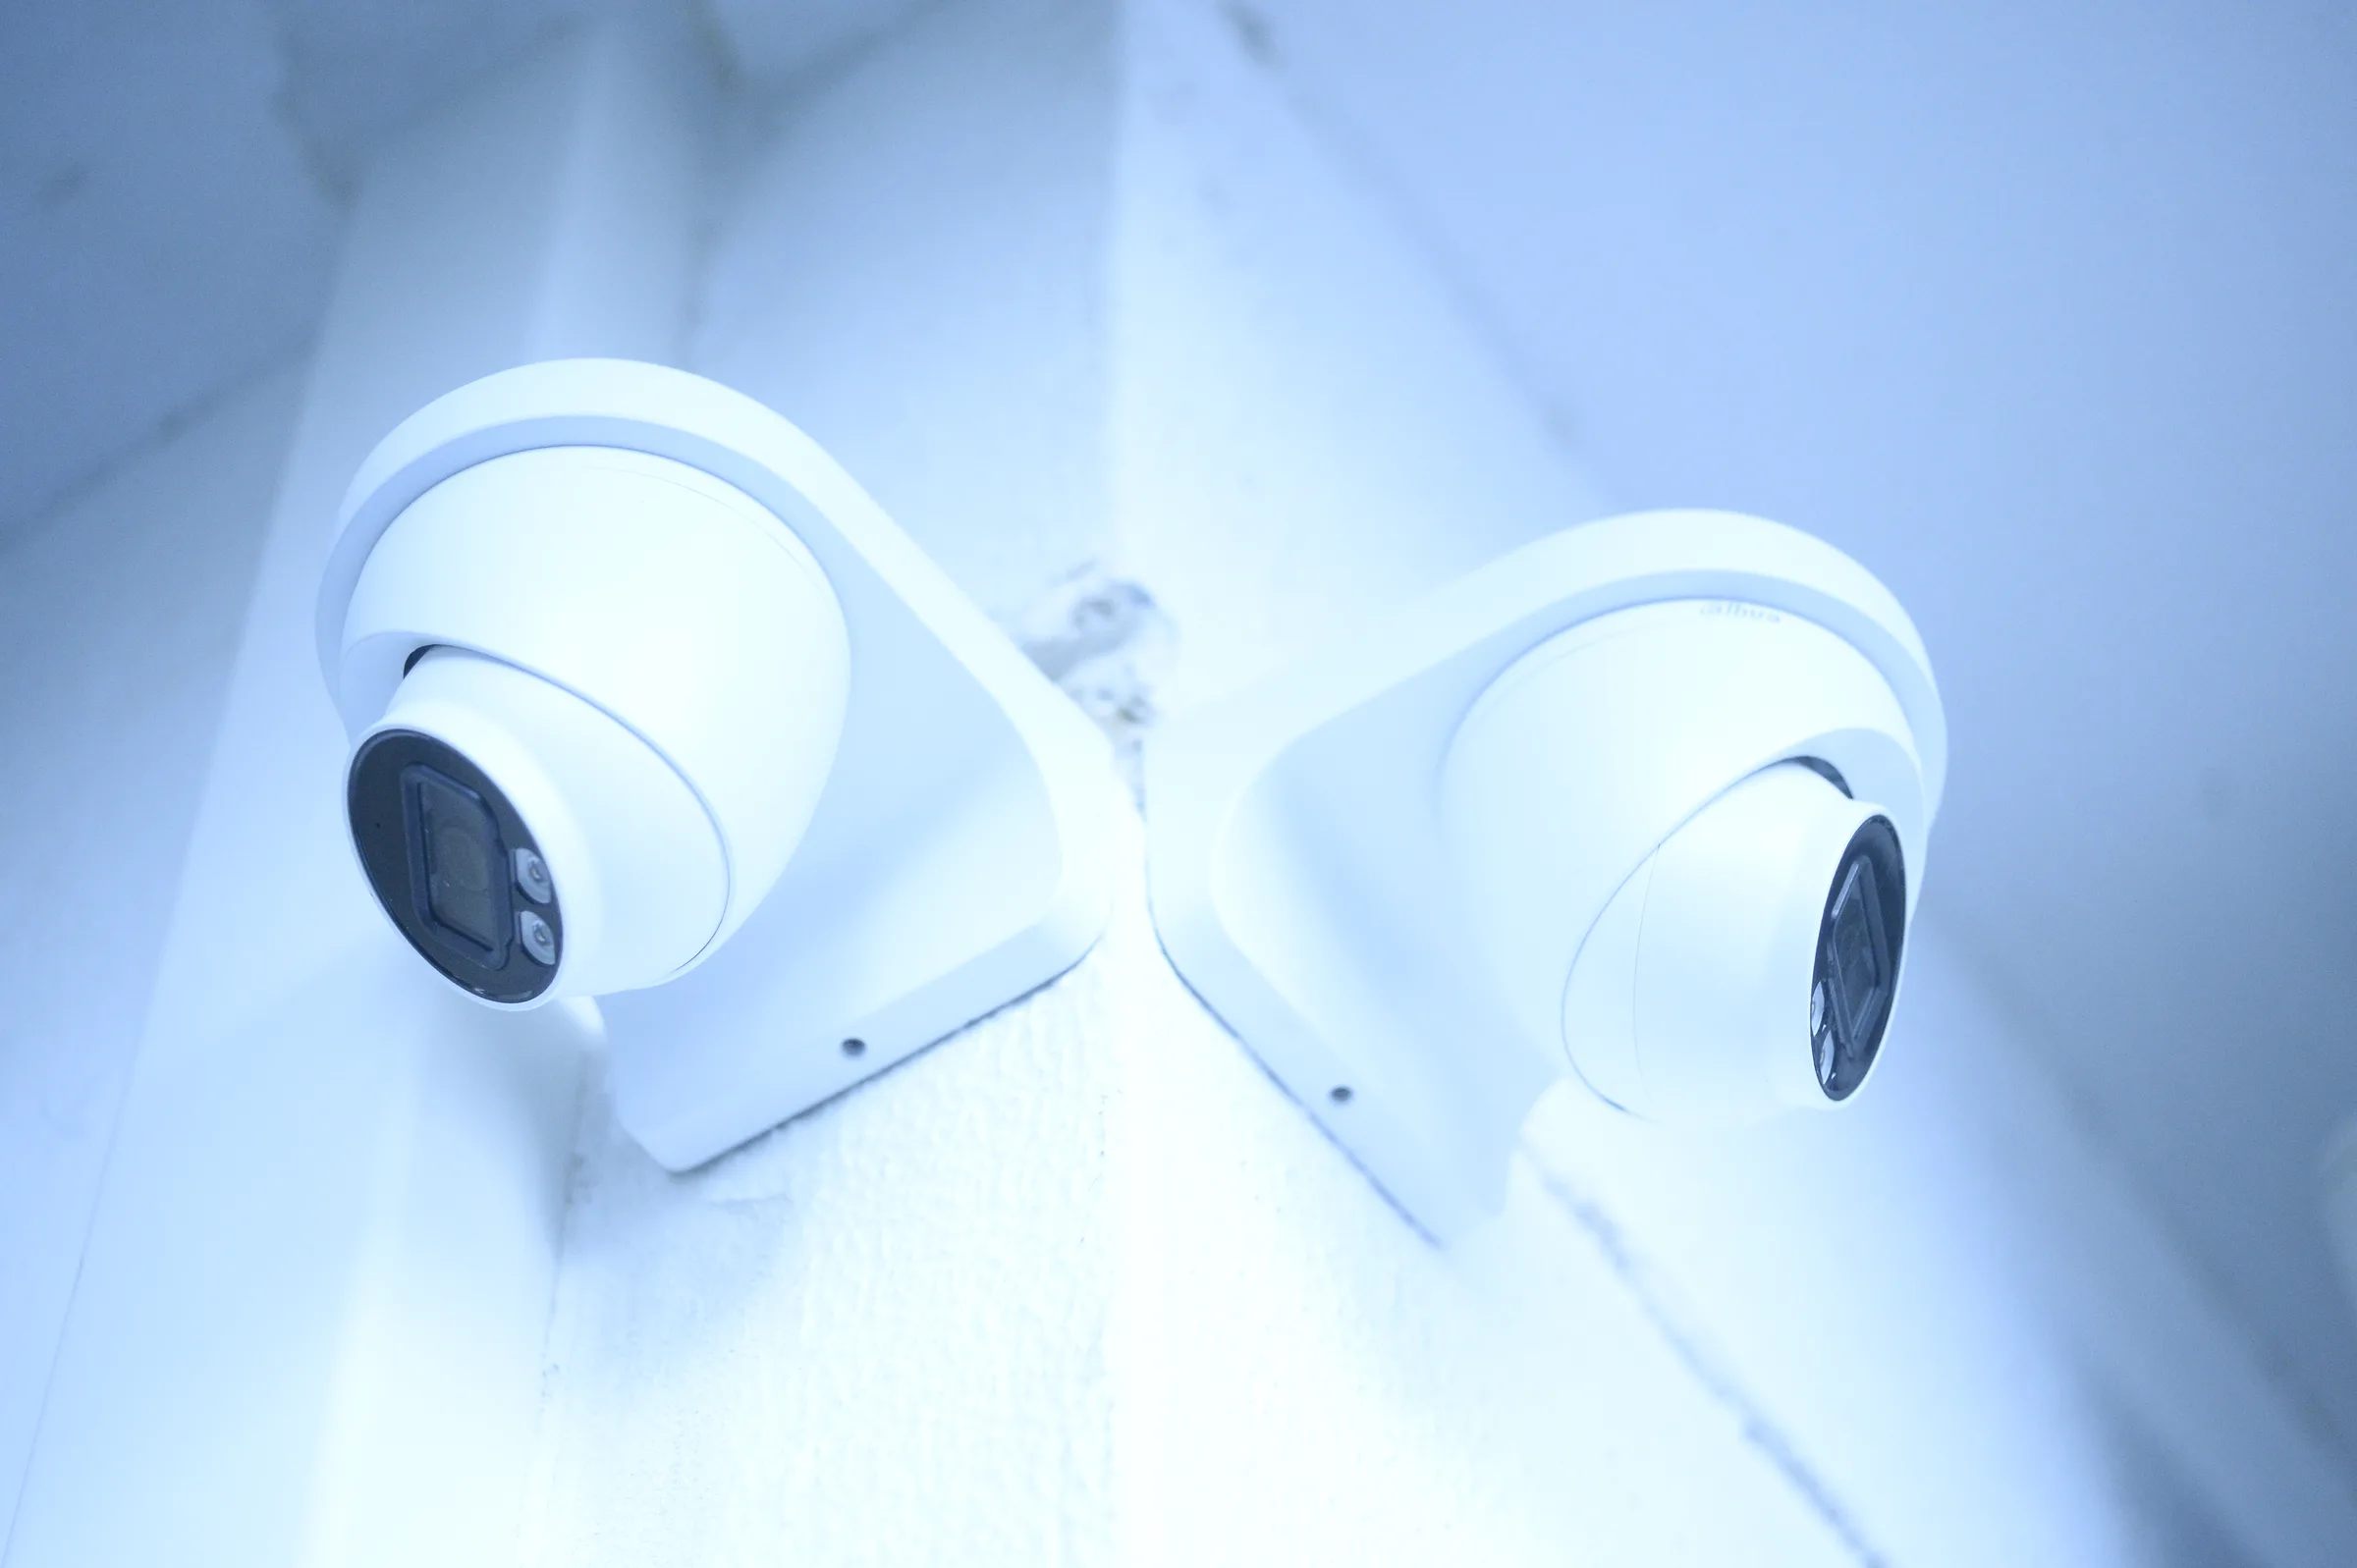 Detail of a white camera beside a reflective surface.
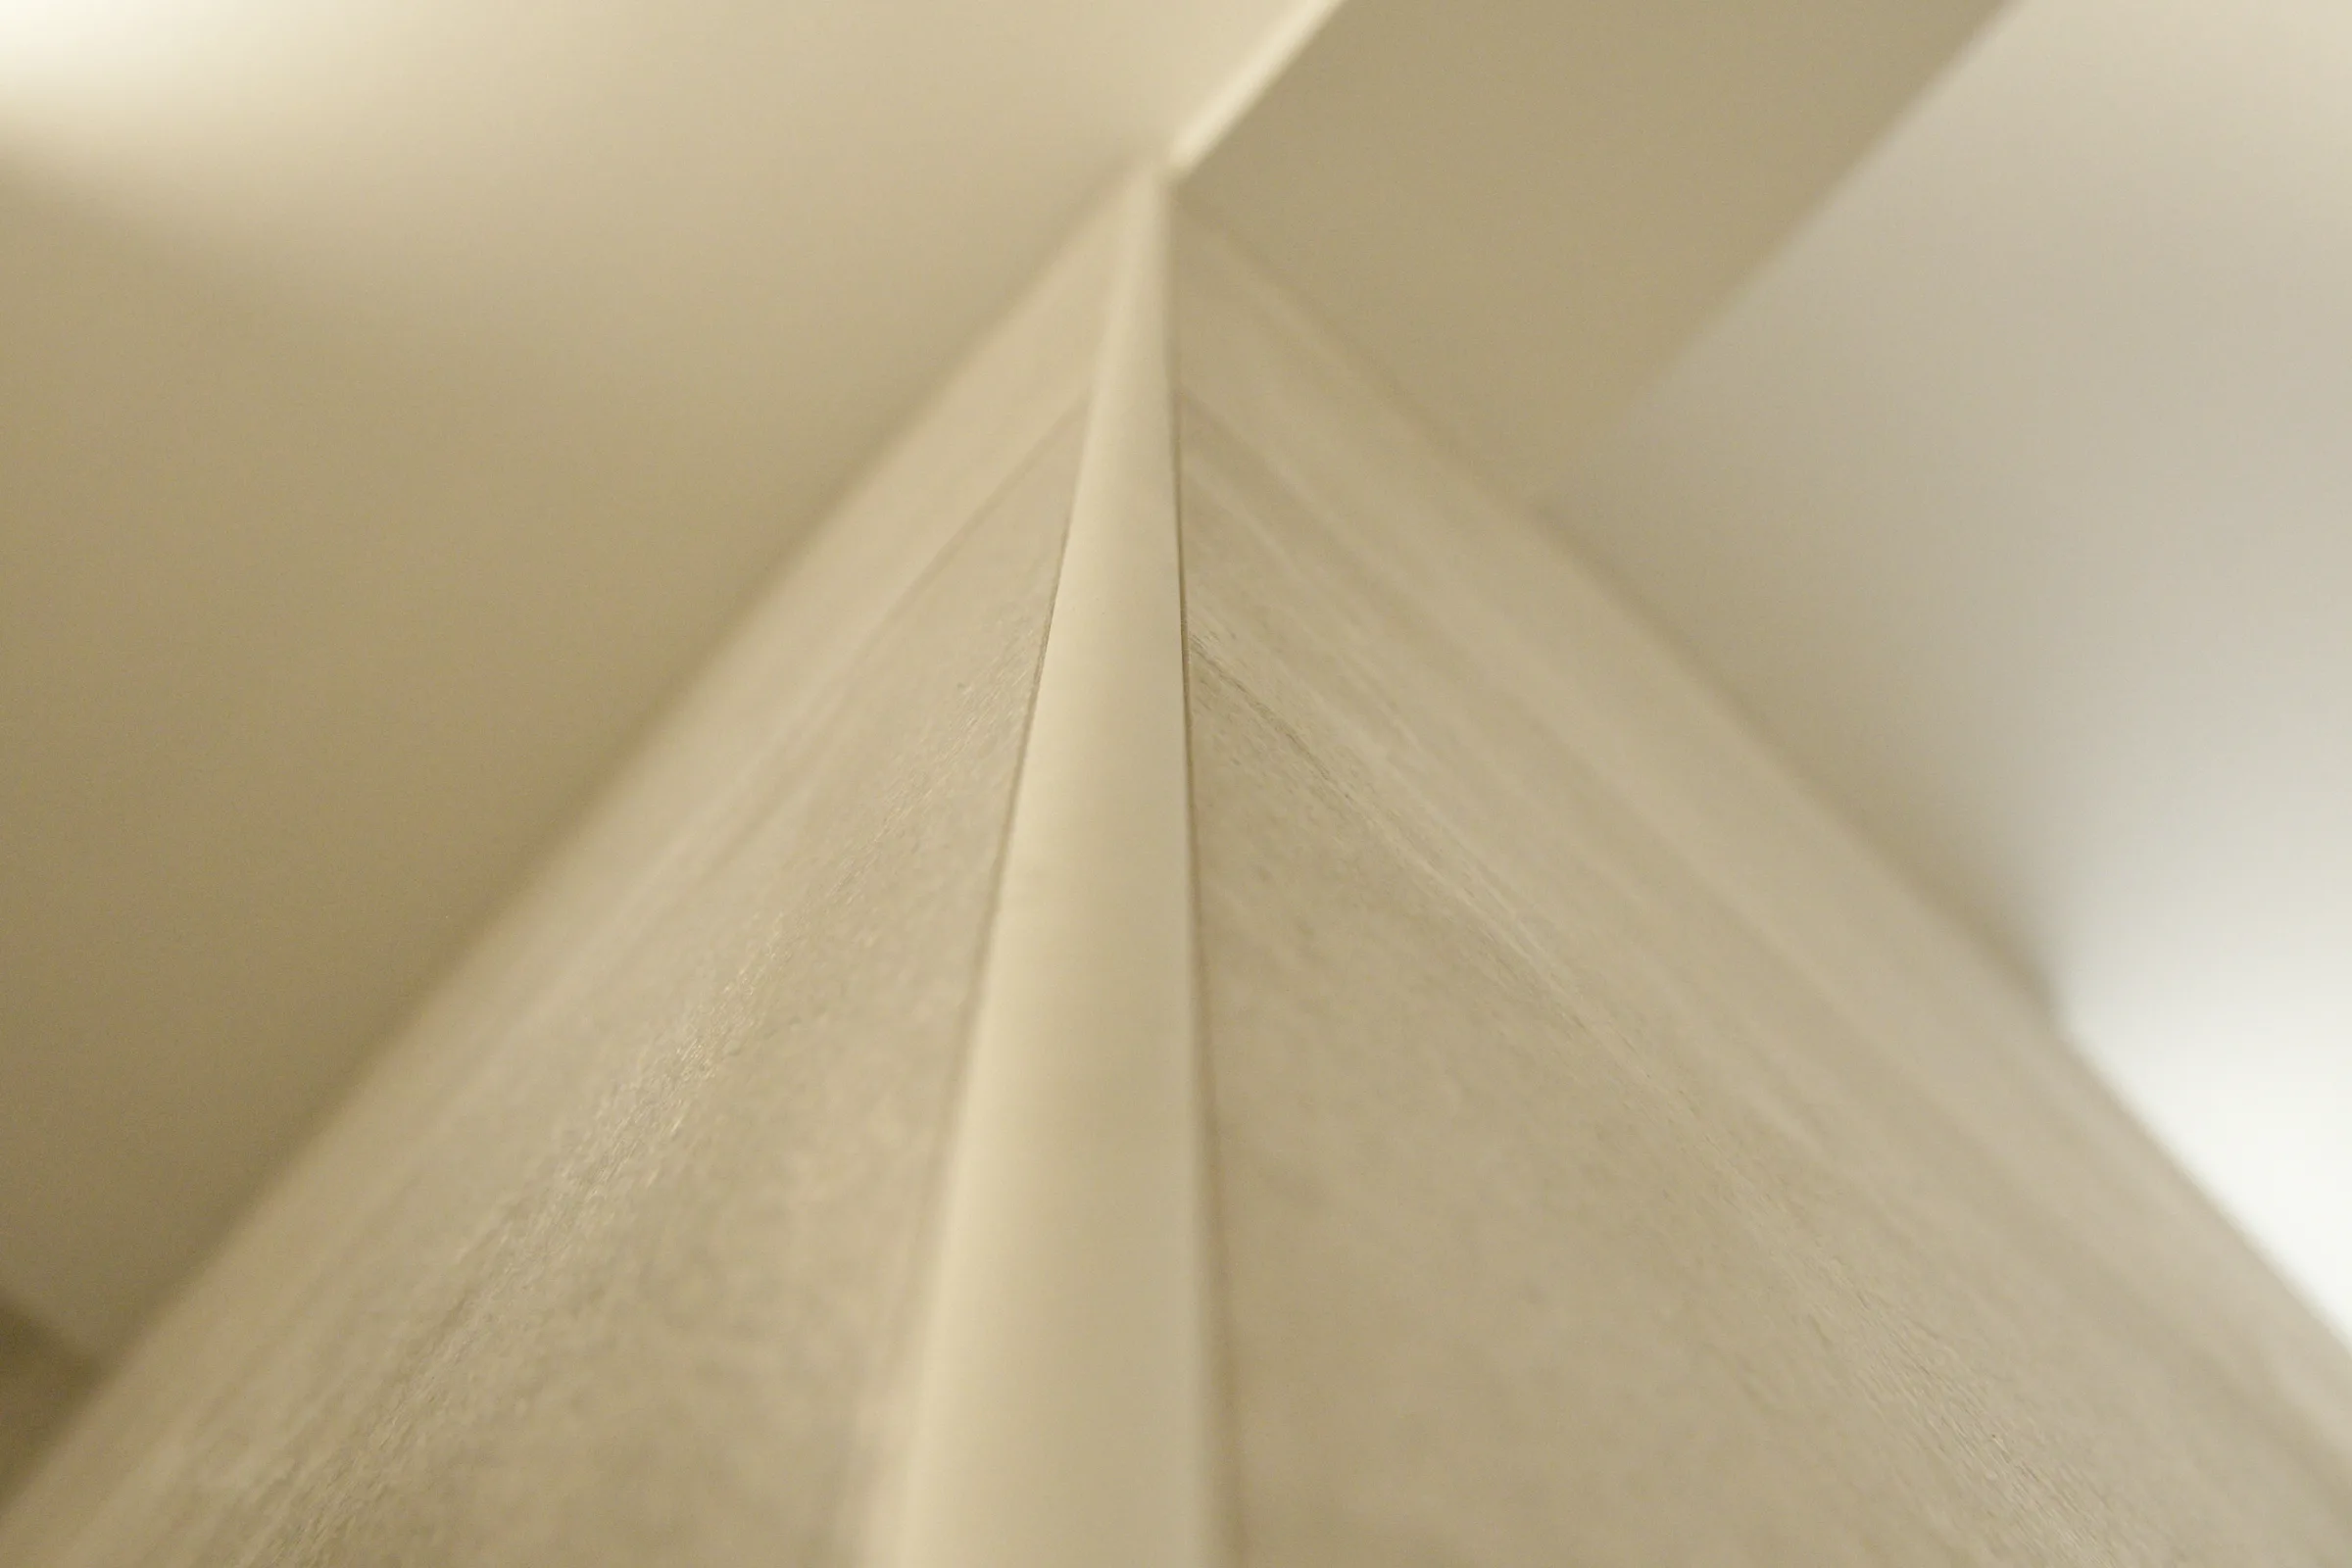 Close-up of the edge and texture of the finished wall surface.
A space that welcomes with calm.
Clear geometry, warm textures and carefully considered lighting compose an environment of trust for doctor and visitor.
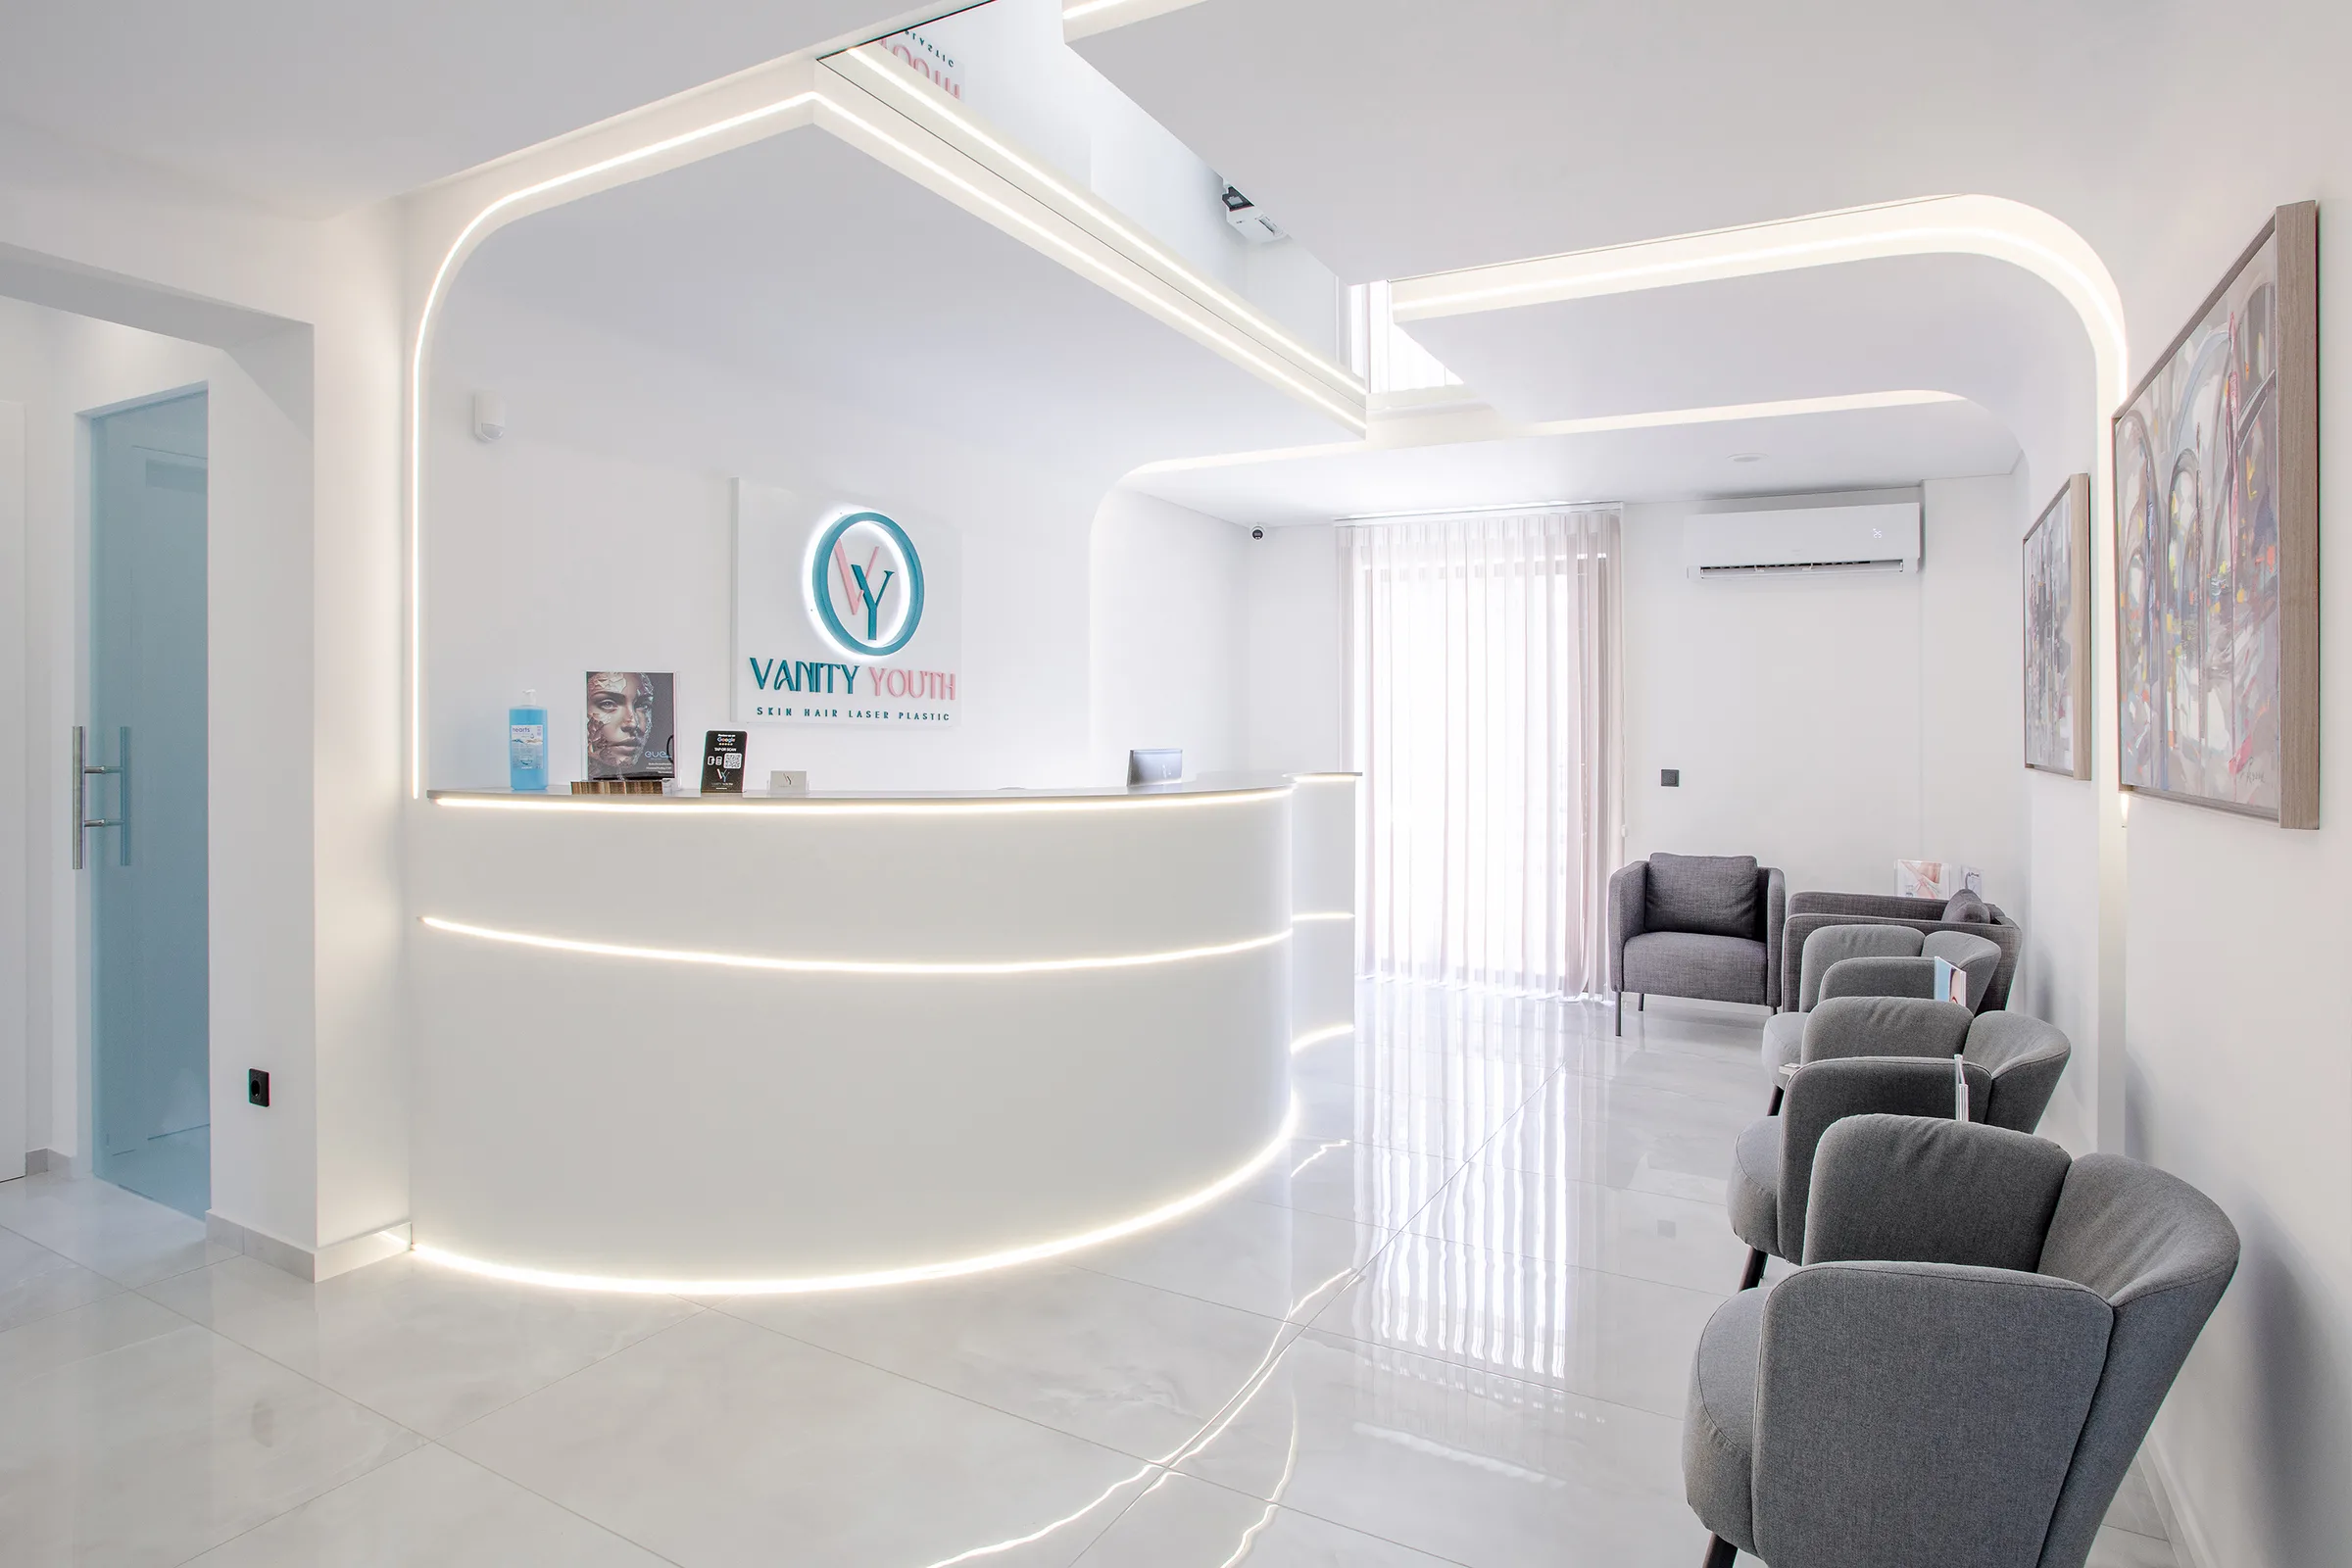 Completed clinic reception in Chalandri, with a white curved desk and a row of grey seats.
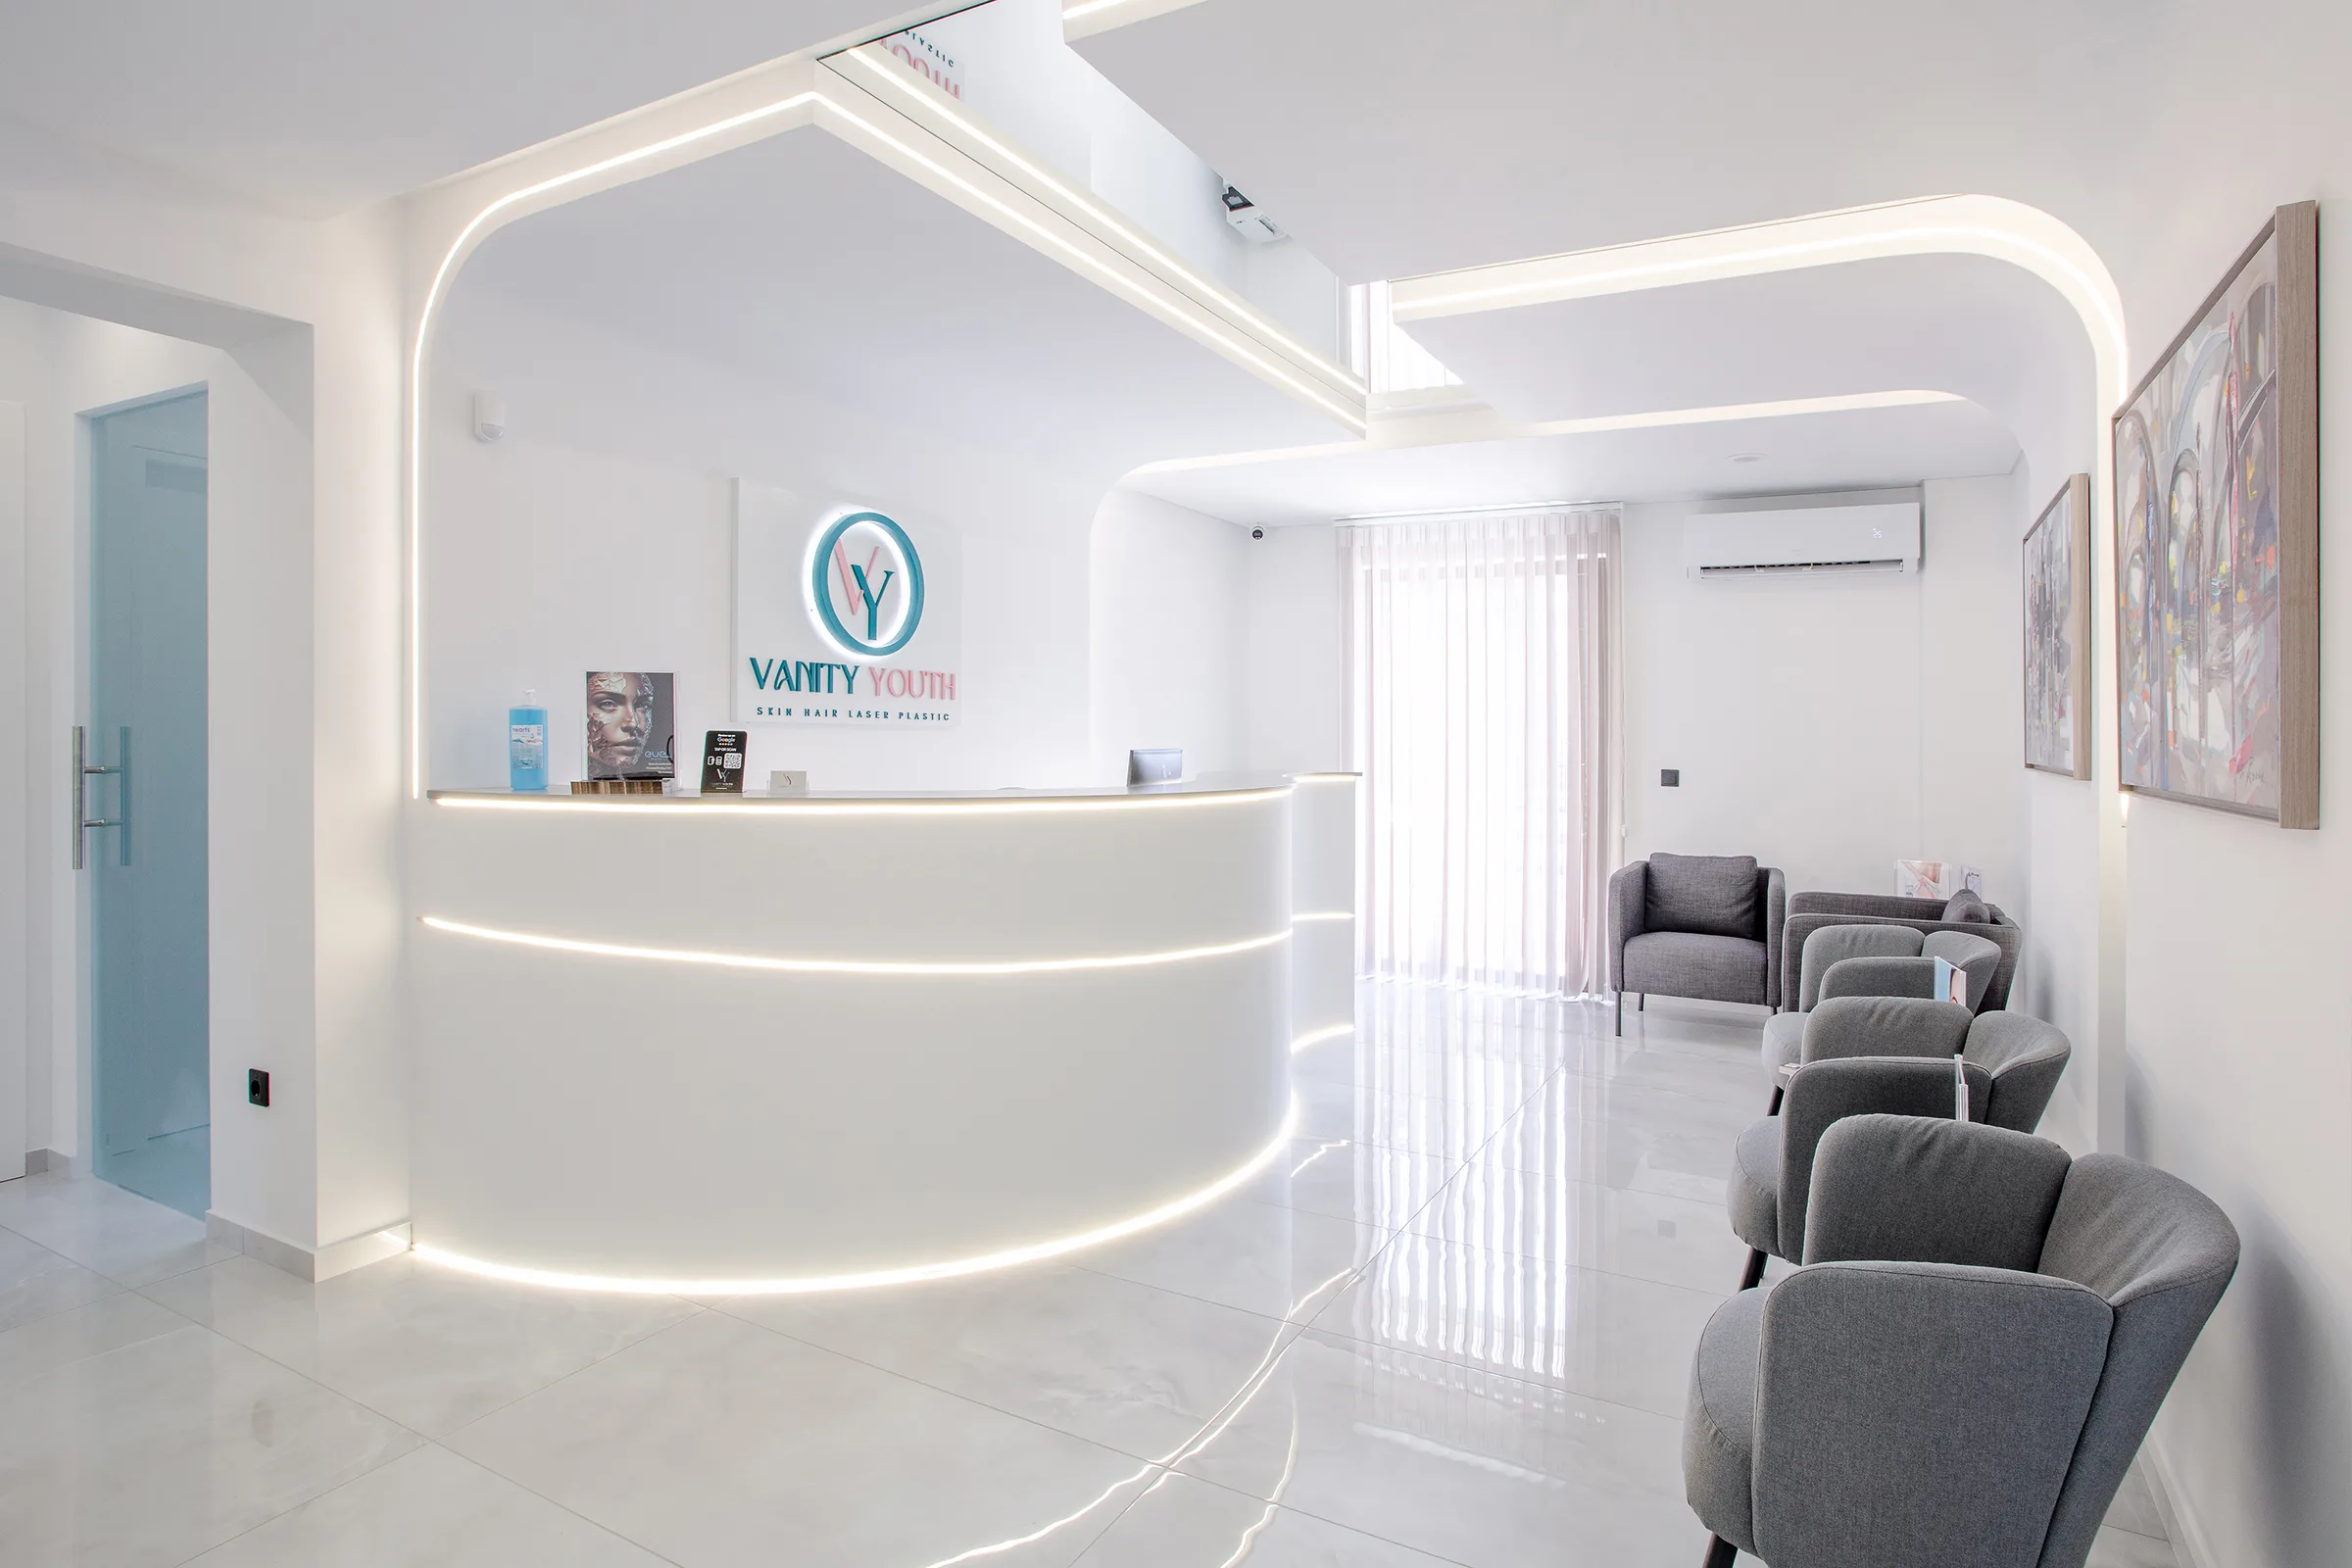 Completed clinic reception in Chalandri, with a white curved desk and a row of grey seats.
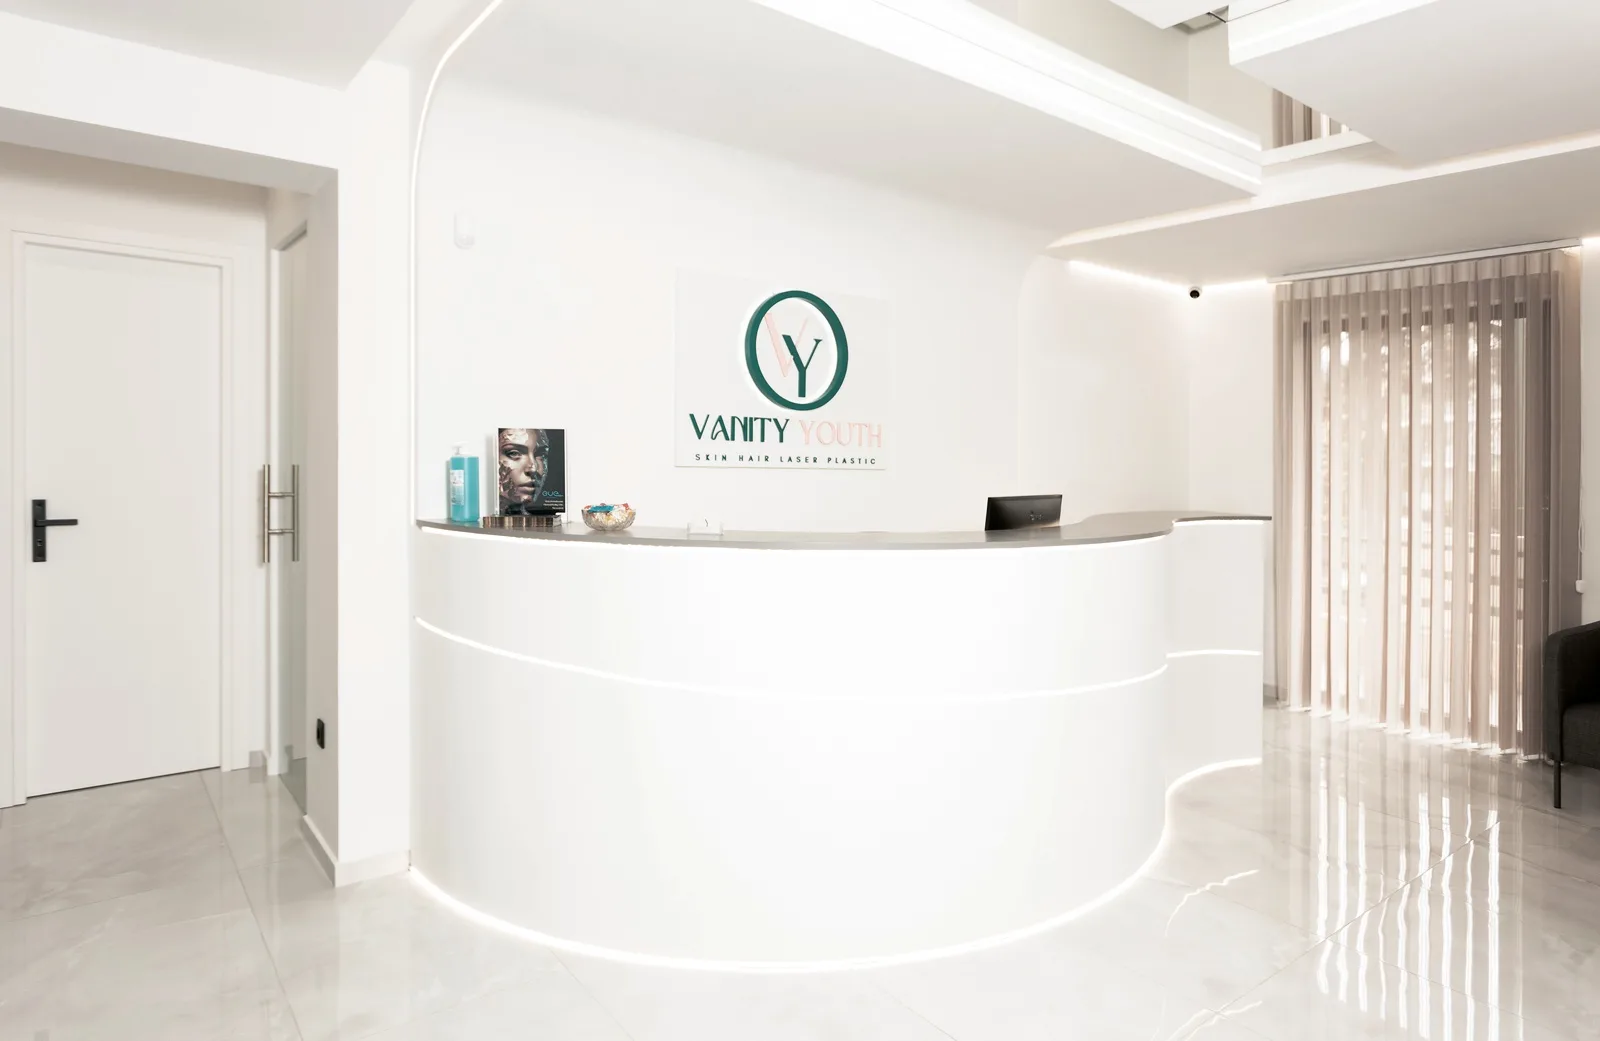 Front view of the completed Chalandri reception desk, with illuminated curves and white surfaces.
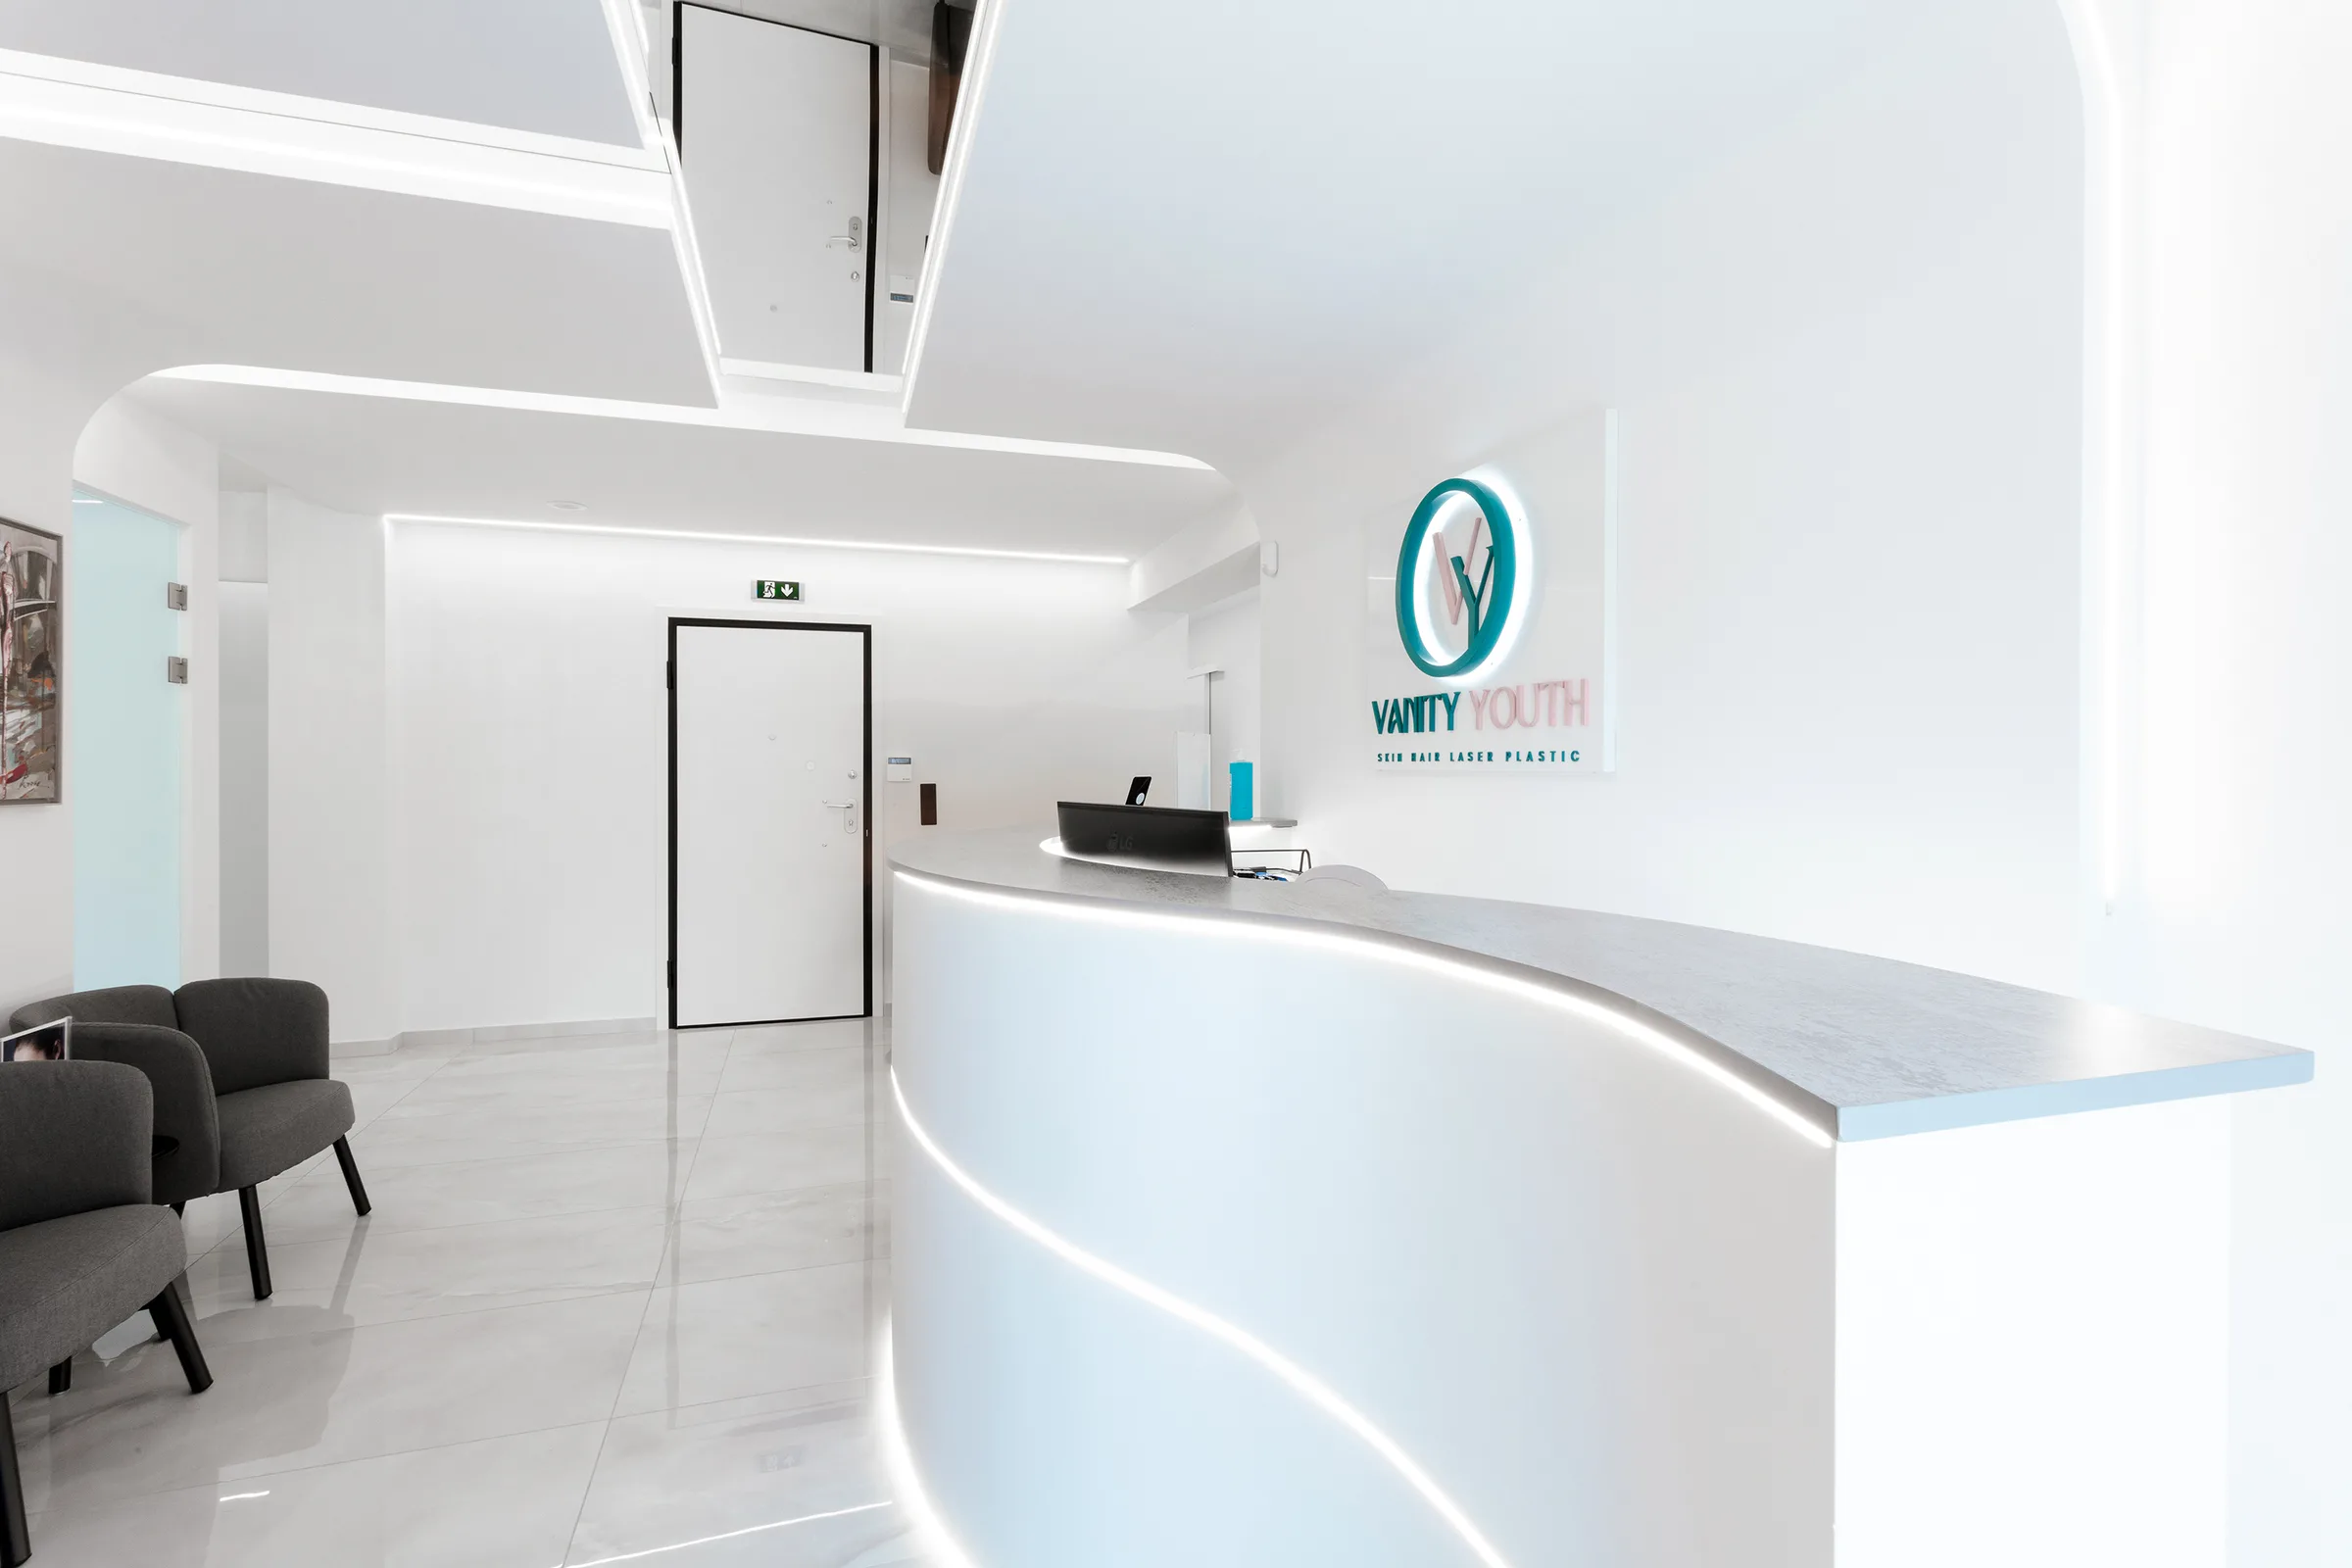 Side view of the completed reception, with a curved desk and waiting seats opposite the entrance.
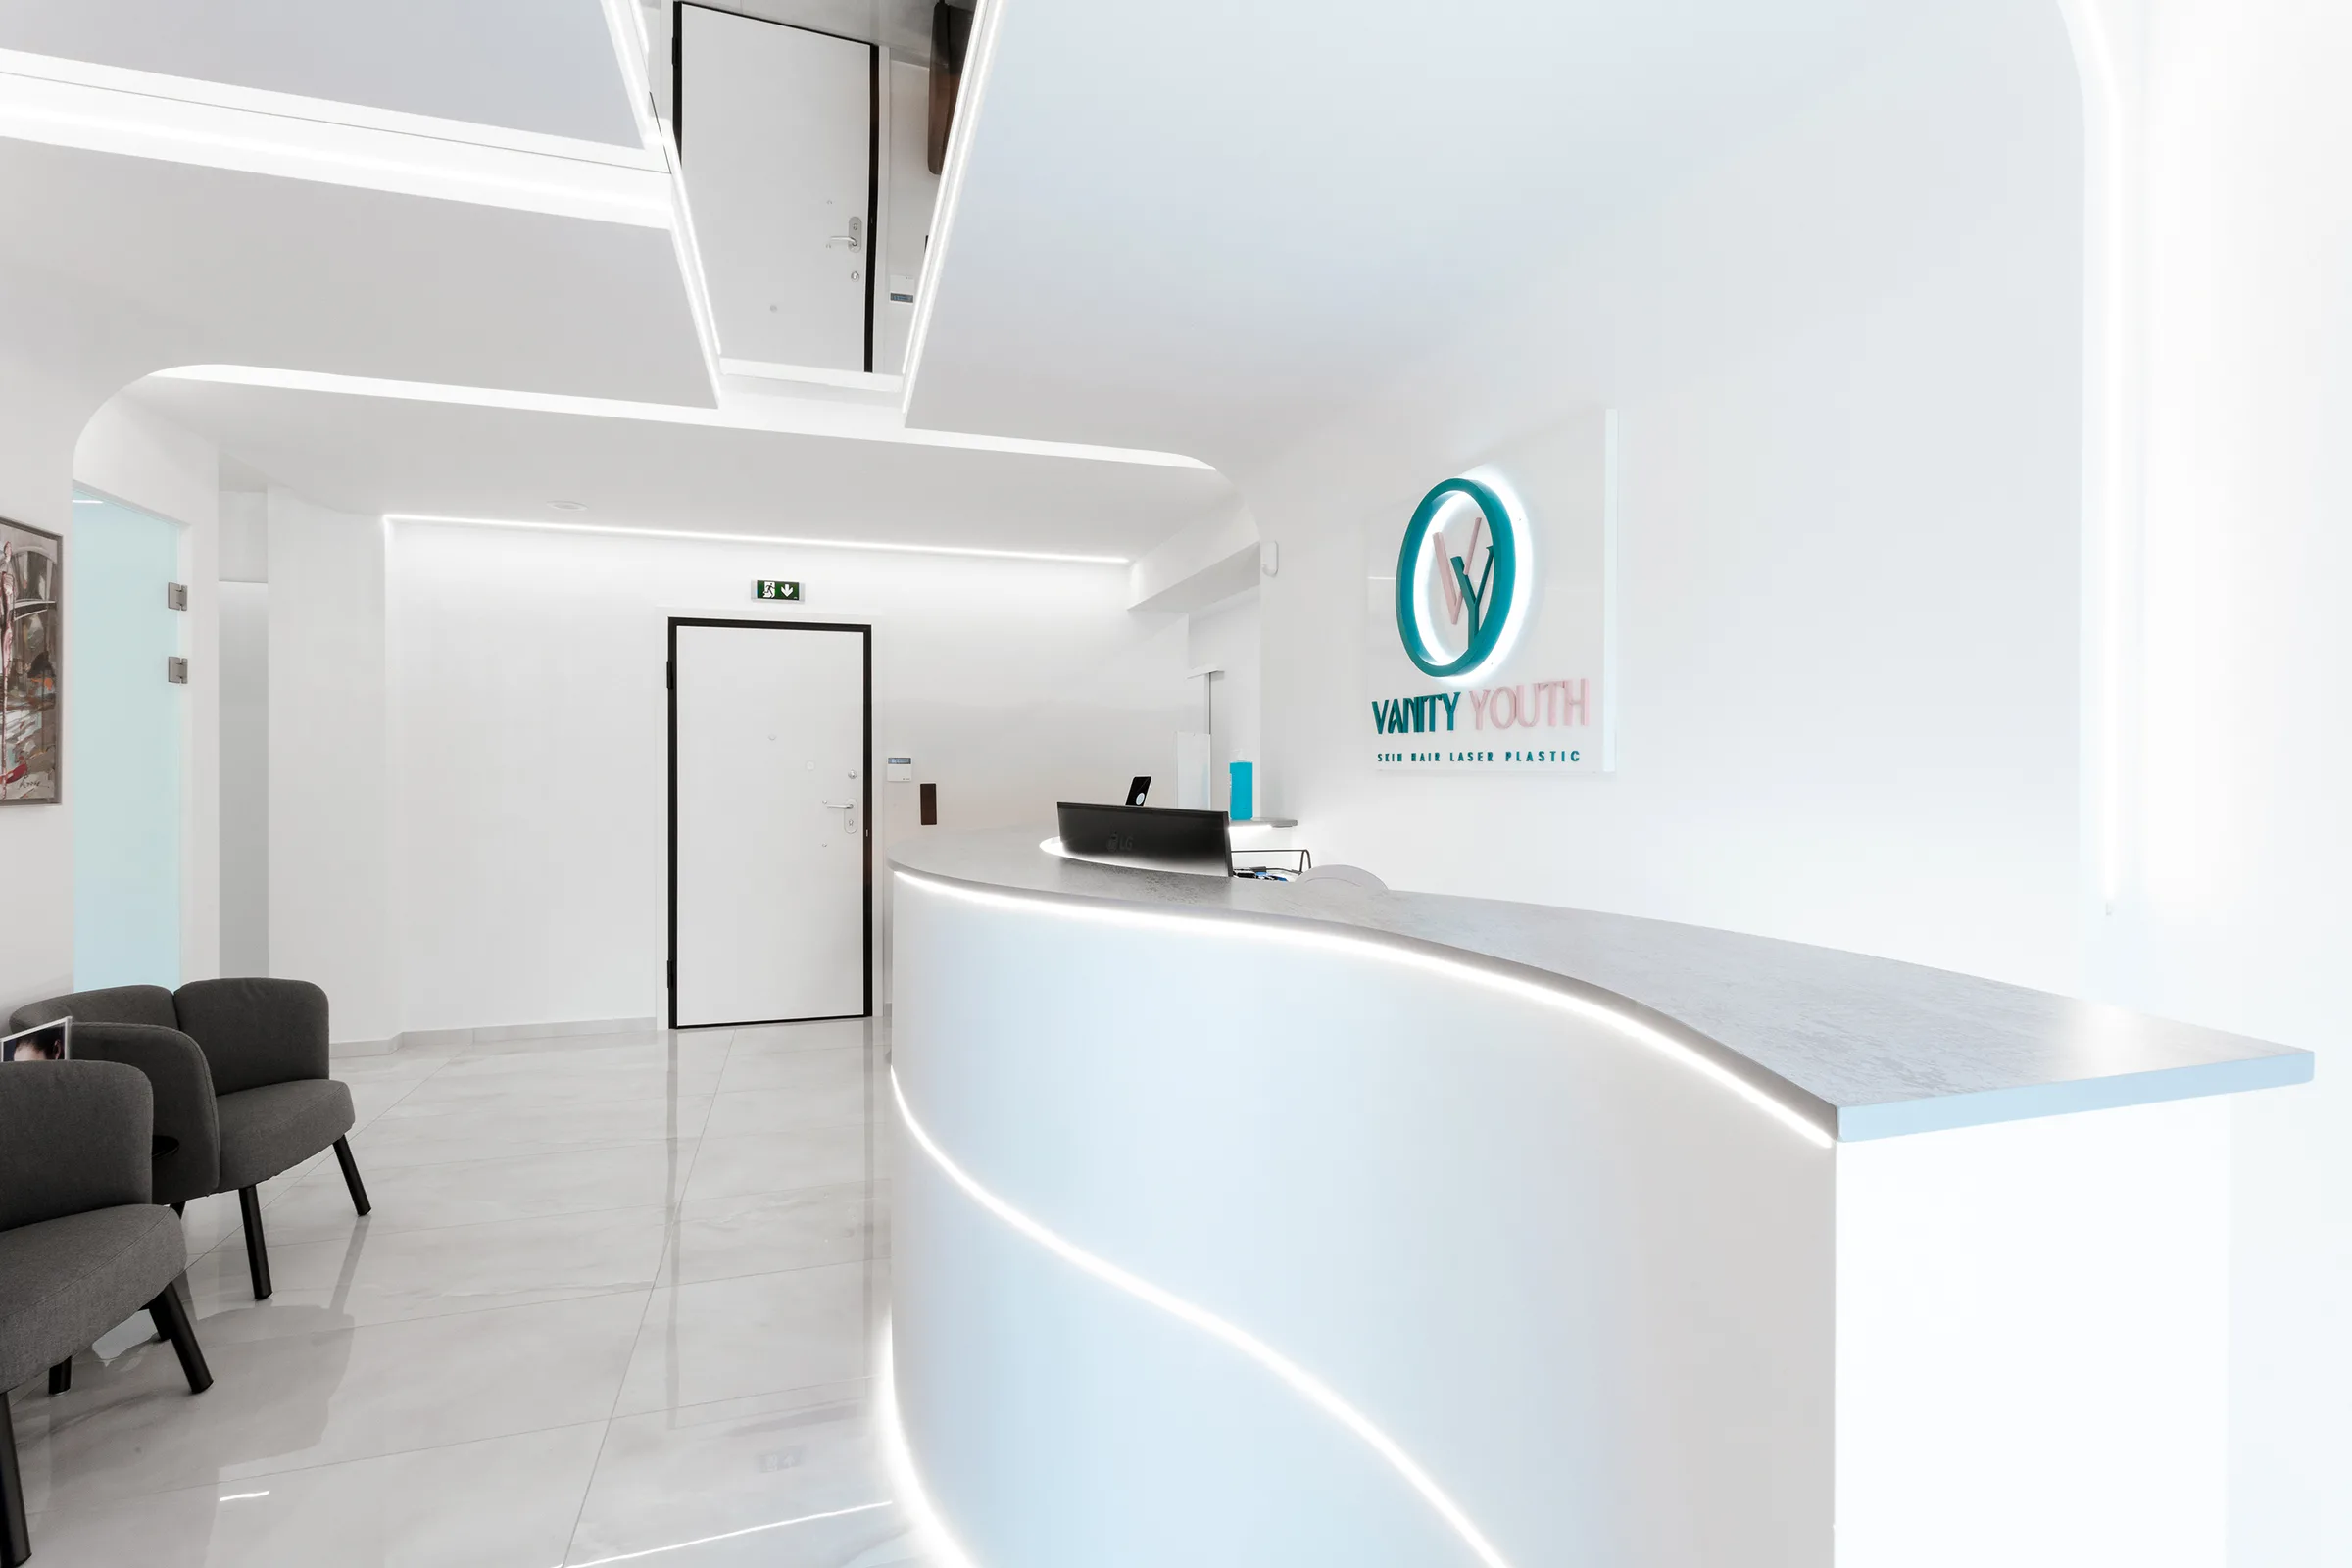 Side view of the completed reception, with a curved desk and waiting seats opposite the entrance.
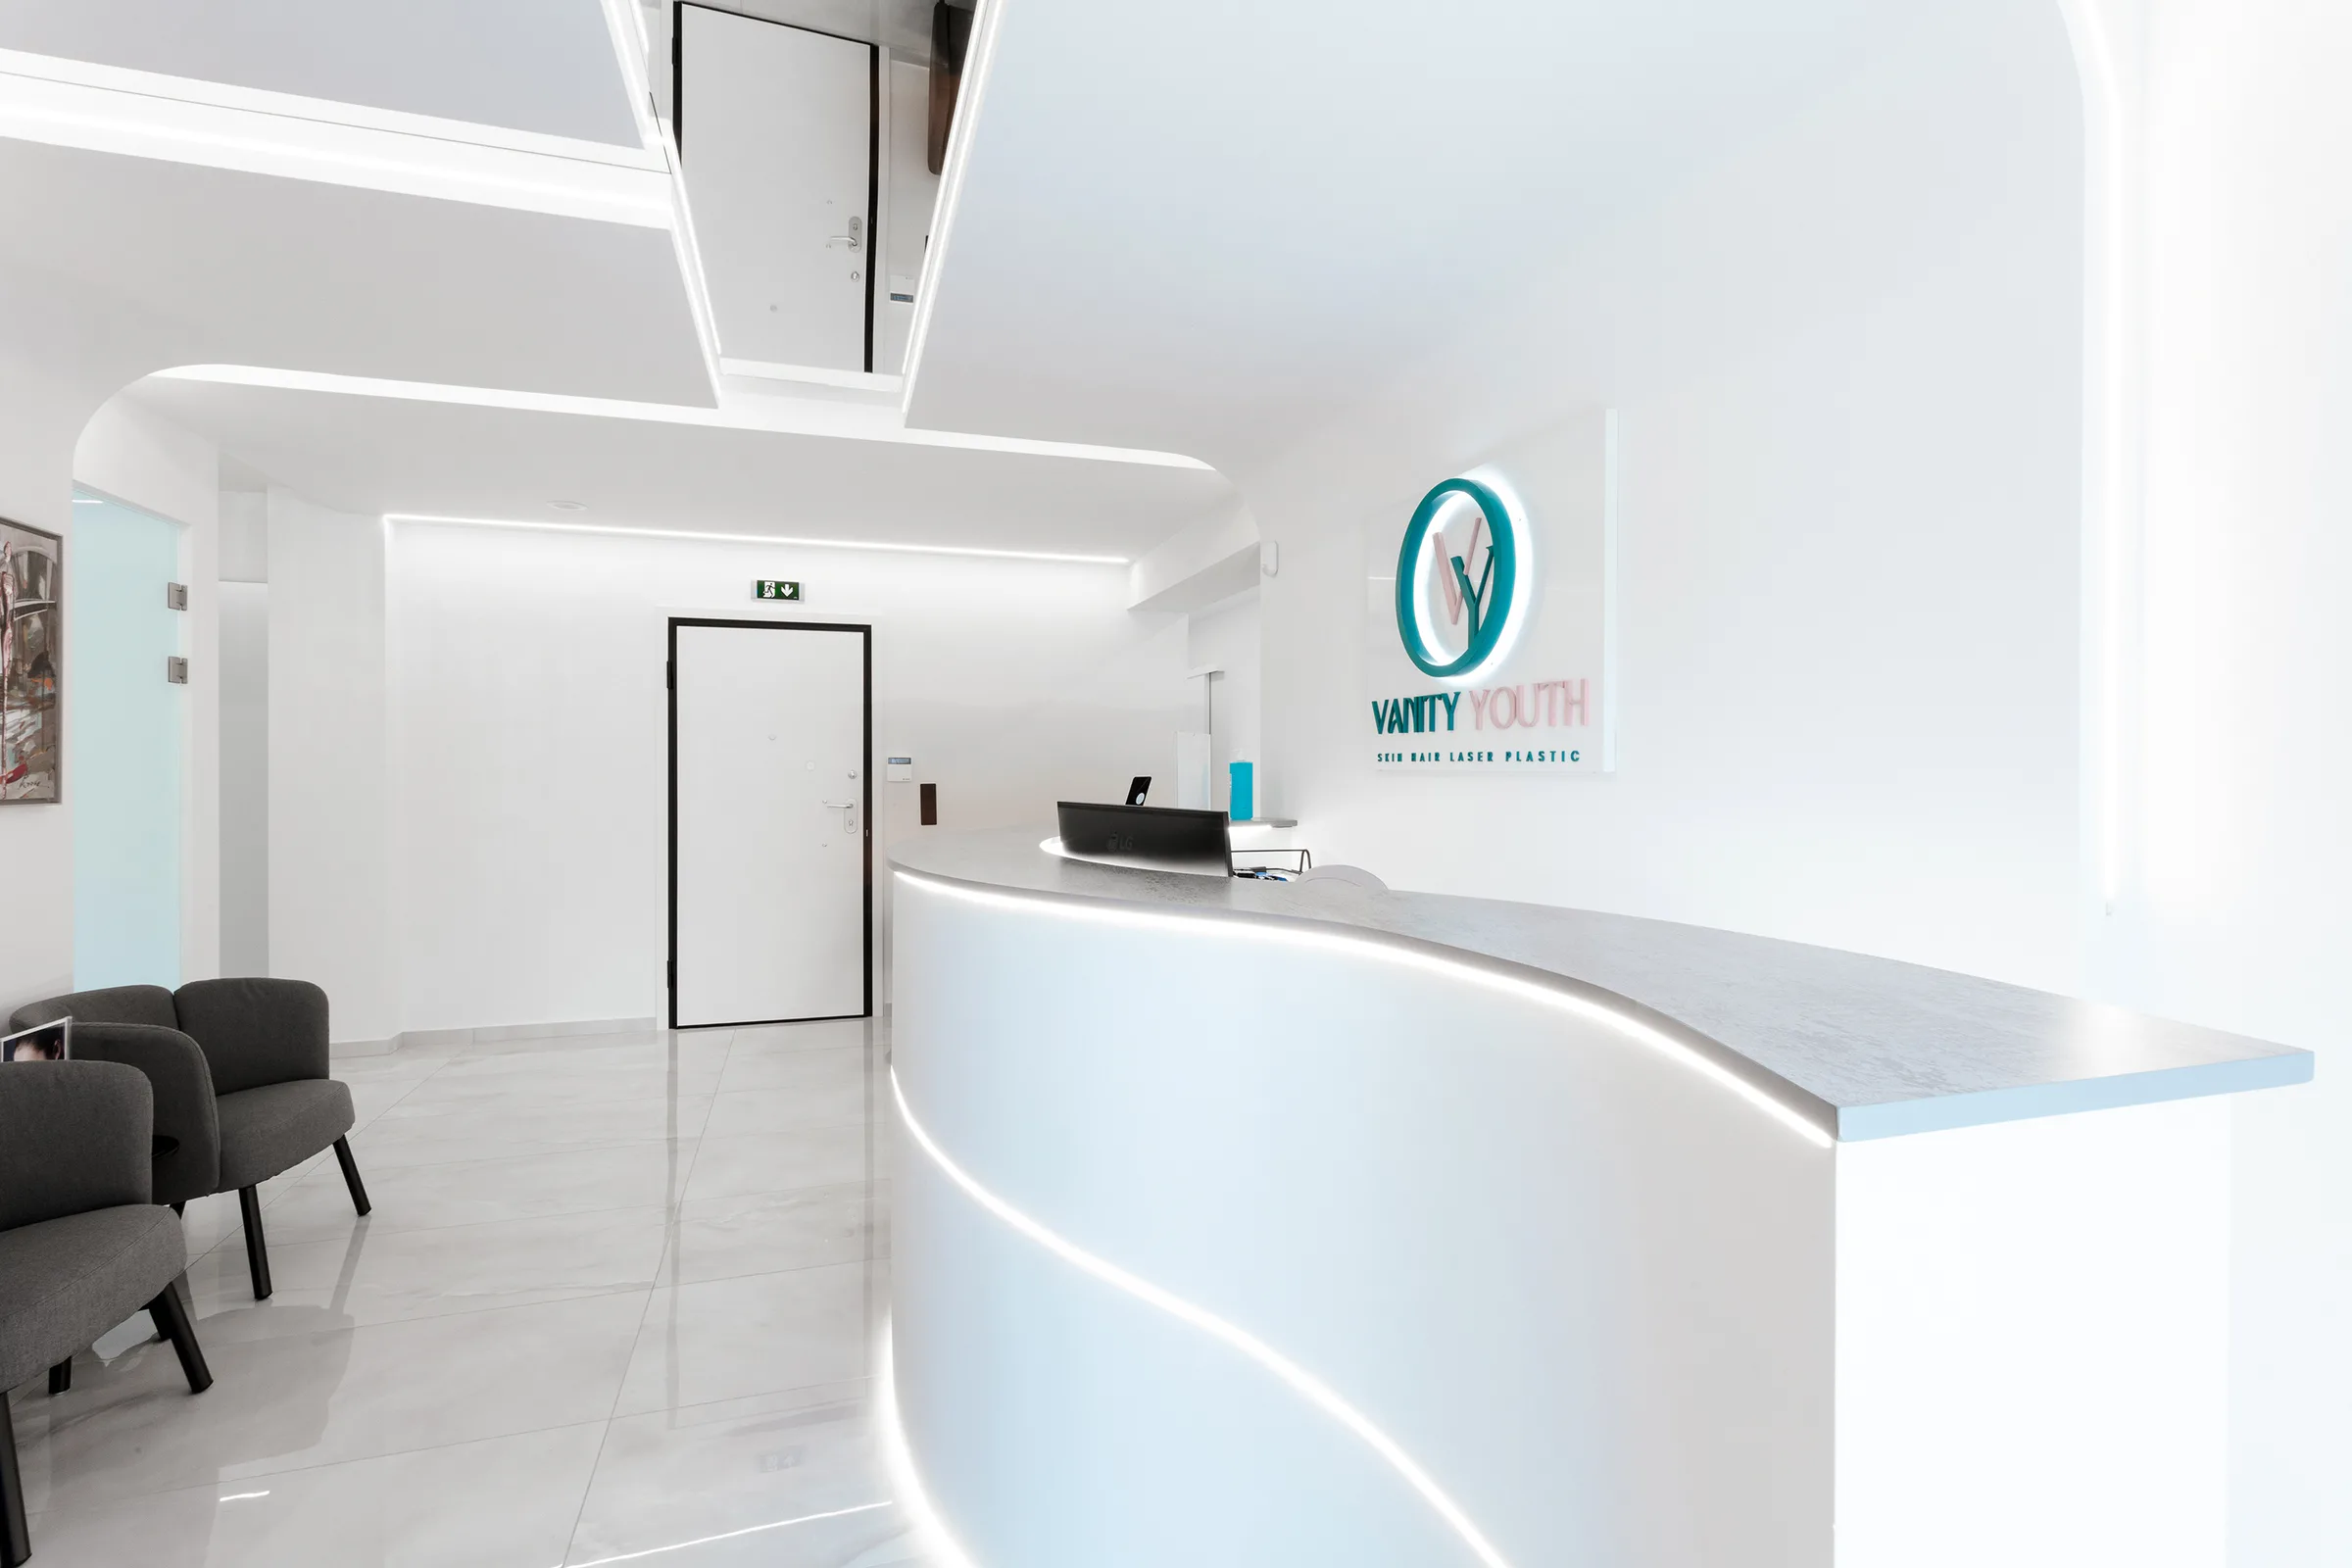 Side view of the completed reception, with a curved desk and waiting seats opposite the entrance.
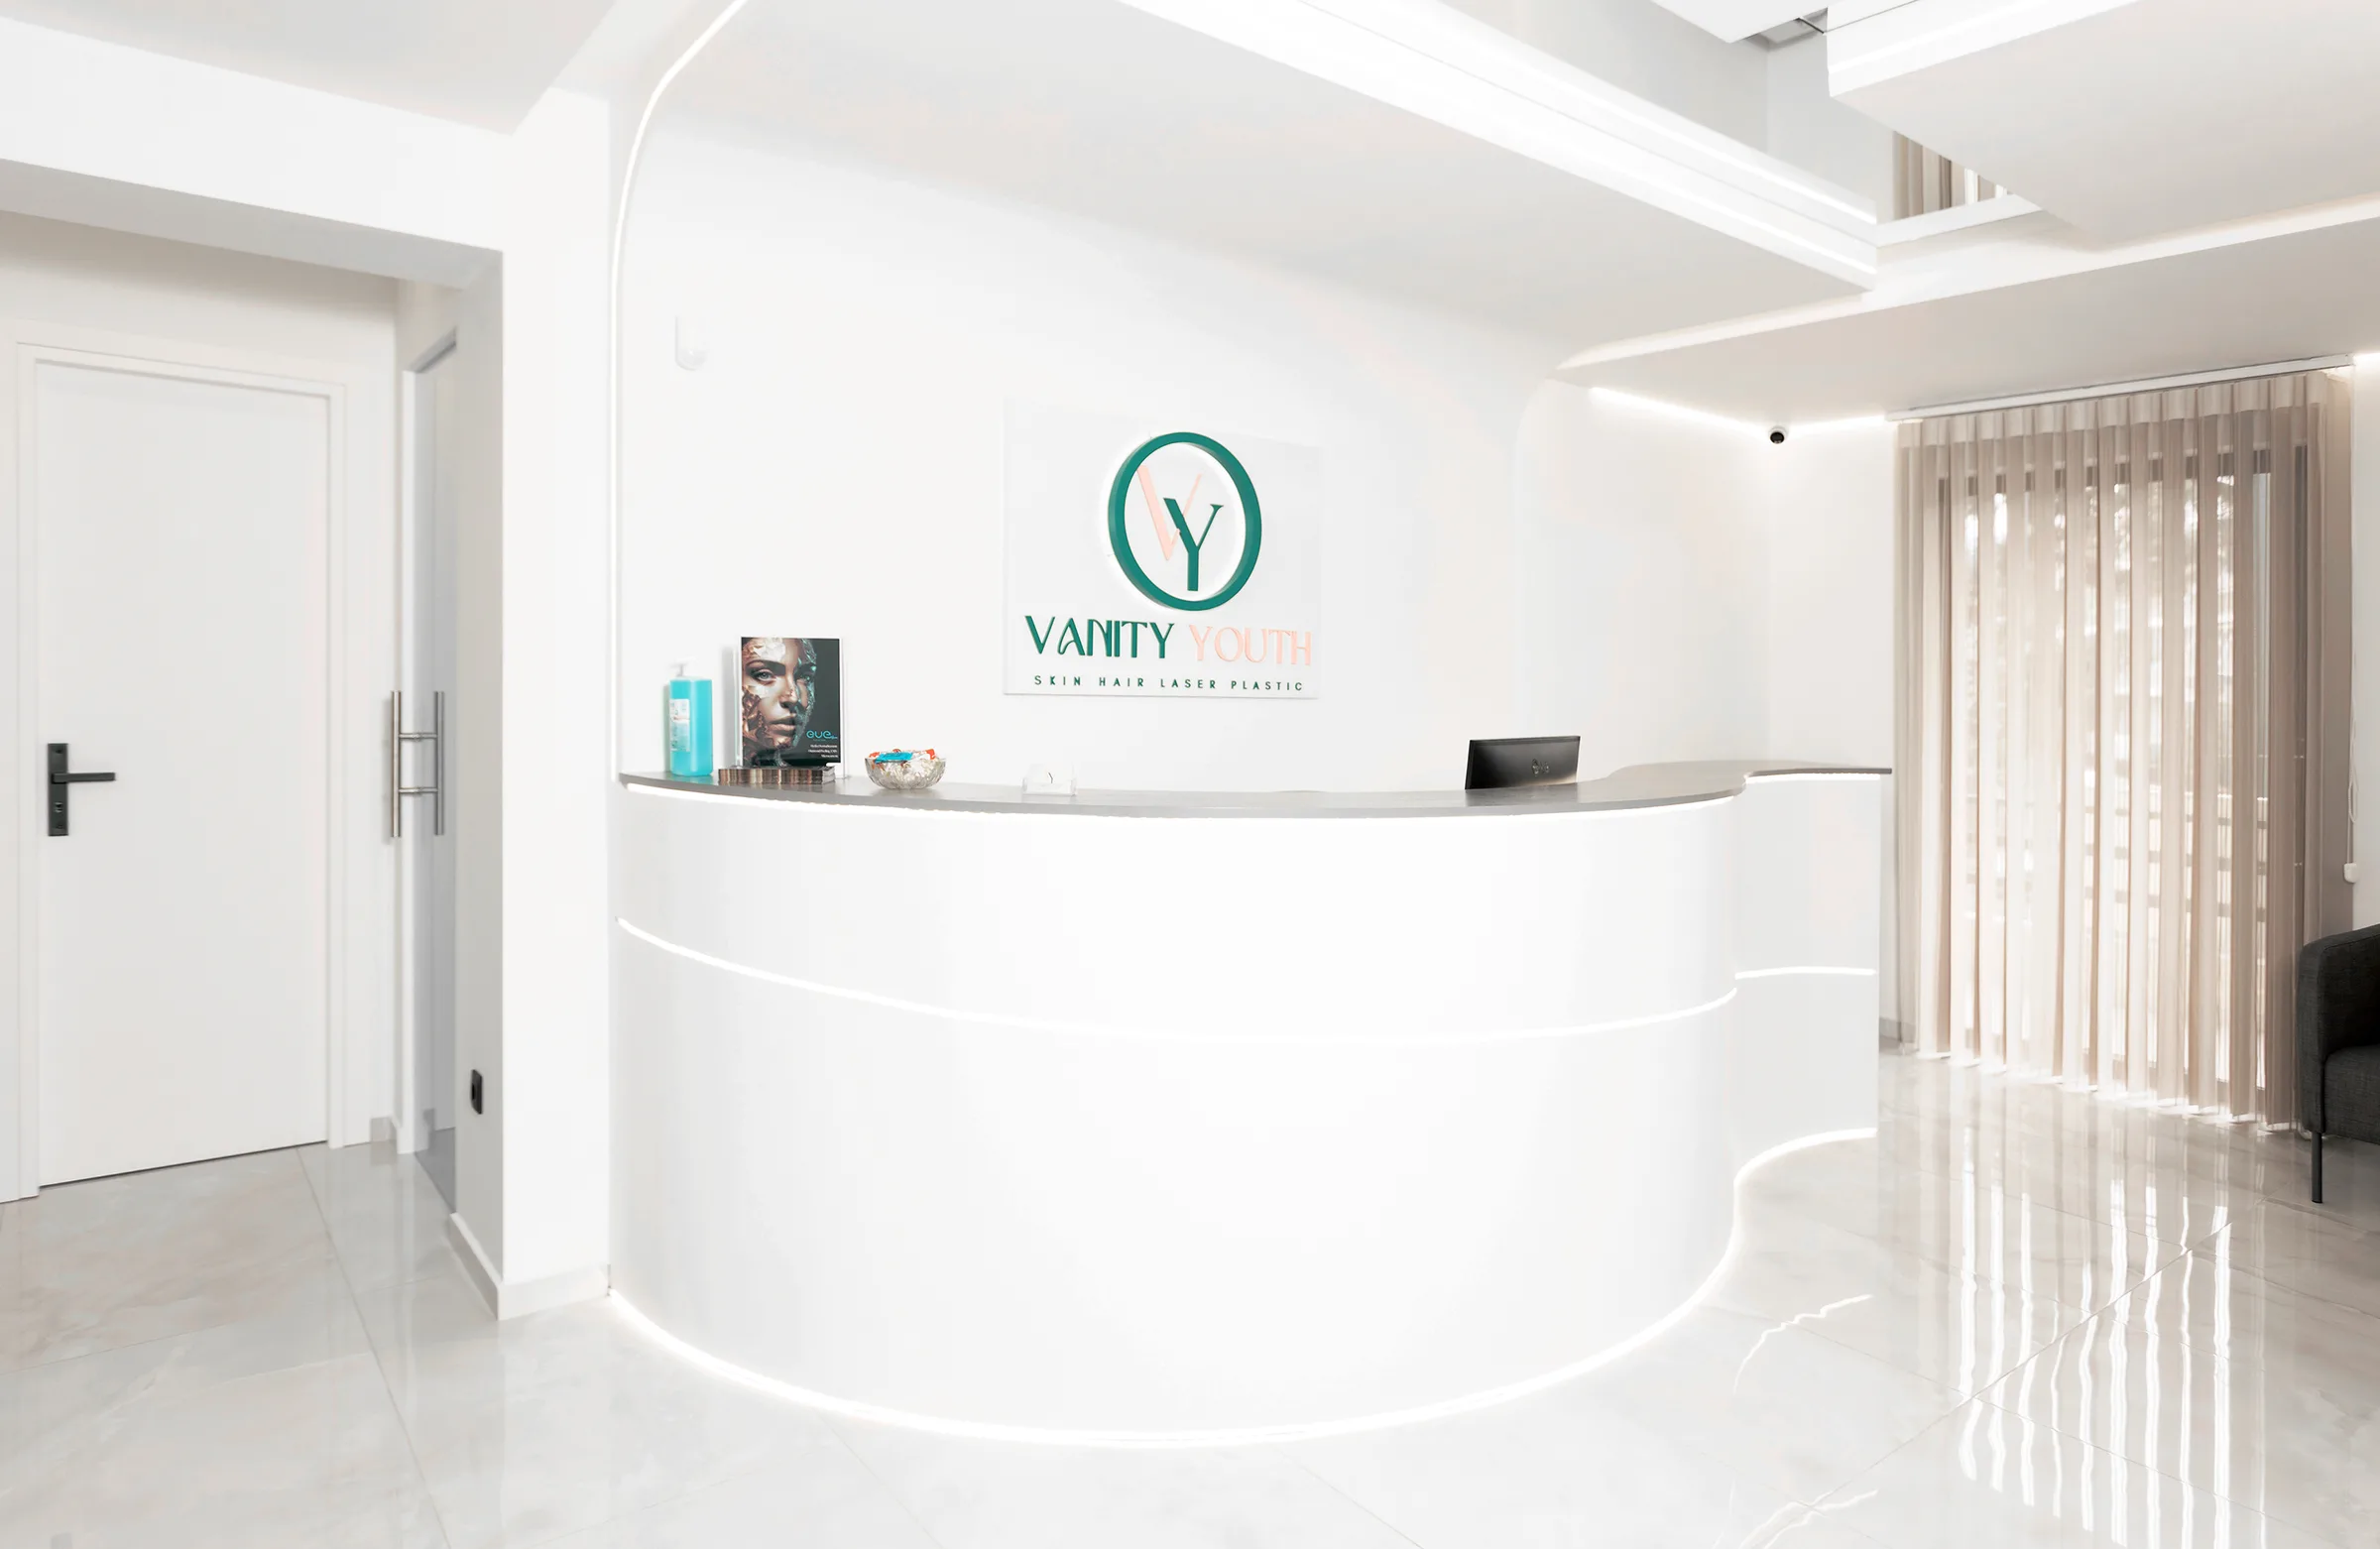 Front view of the completed Chalandri reception desk, with illuminated curves and white surfaces.
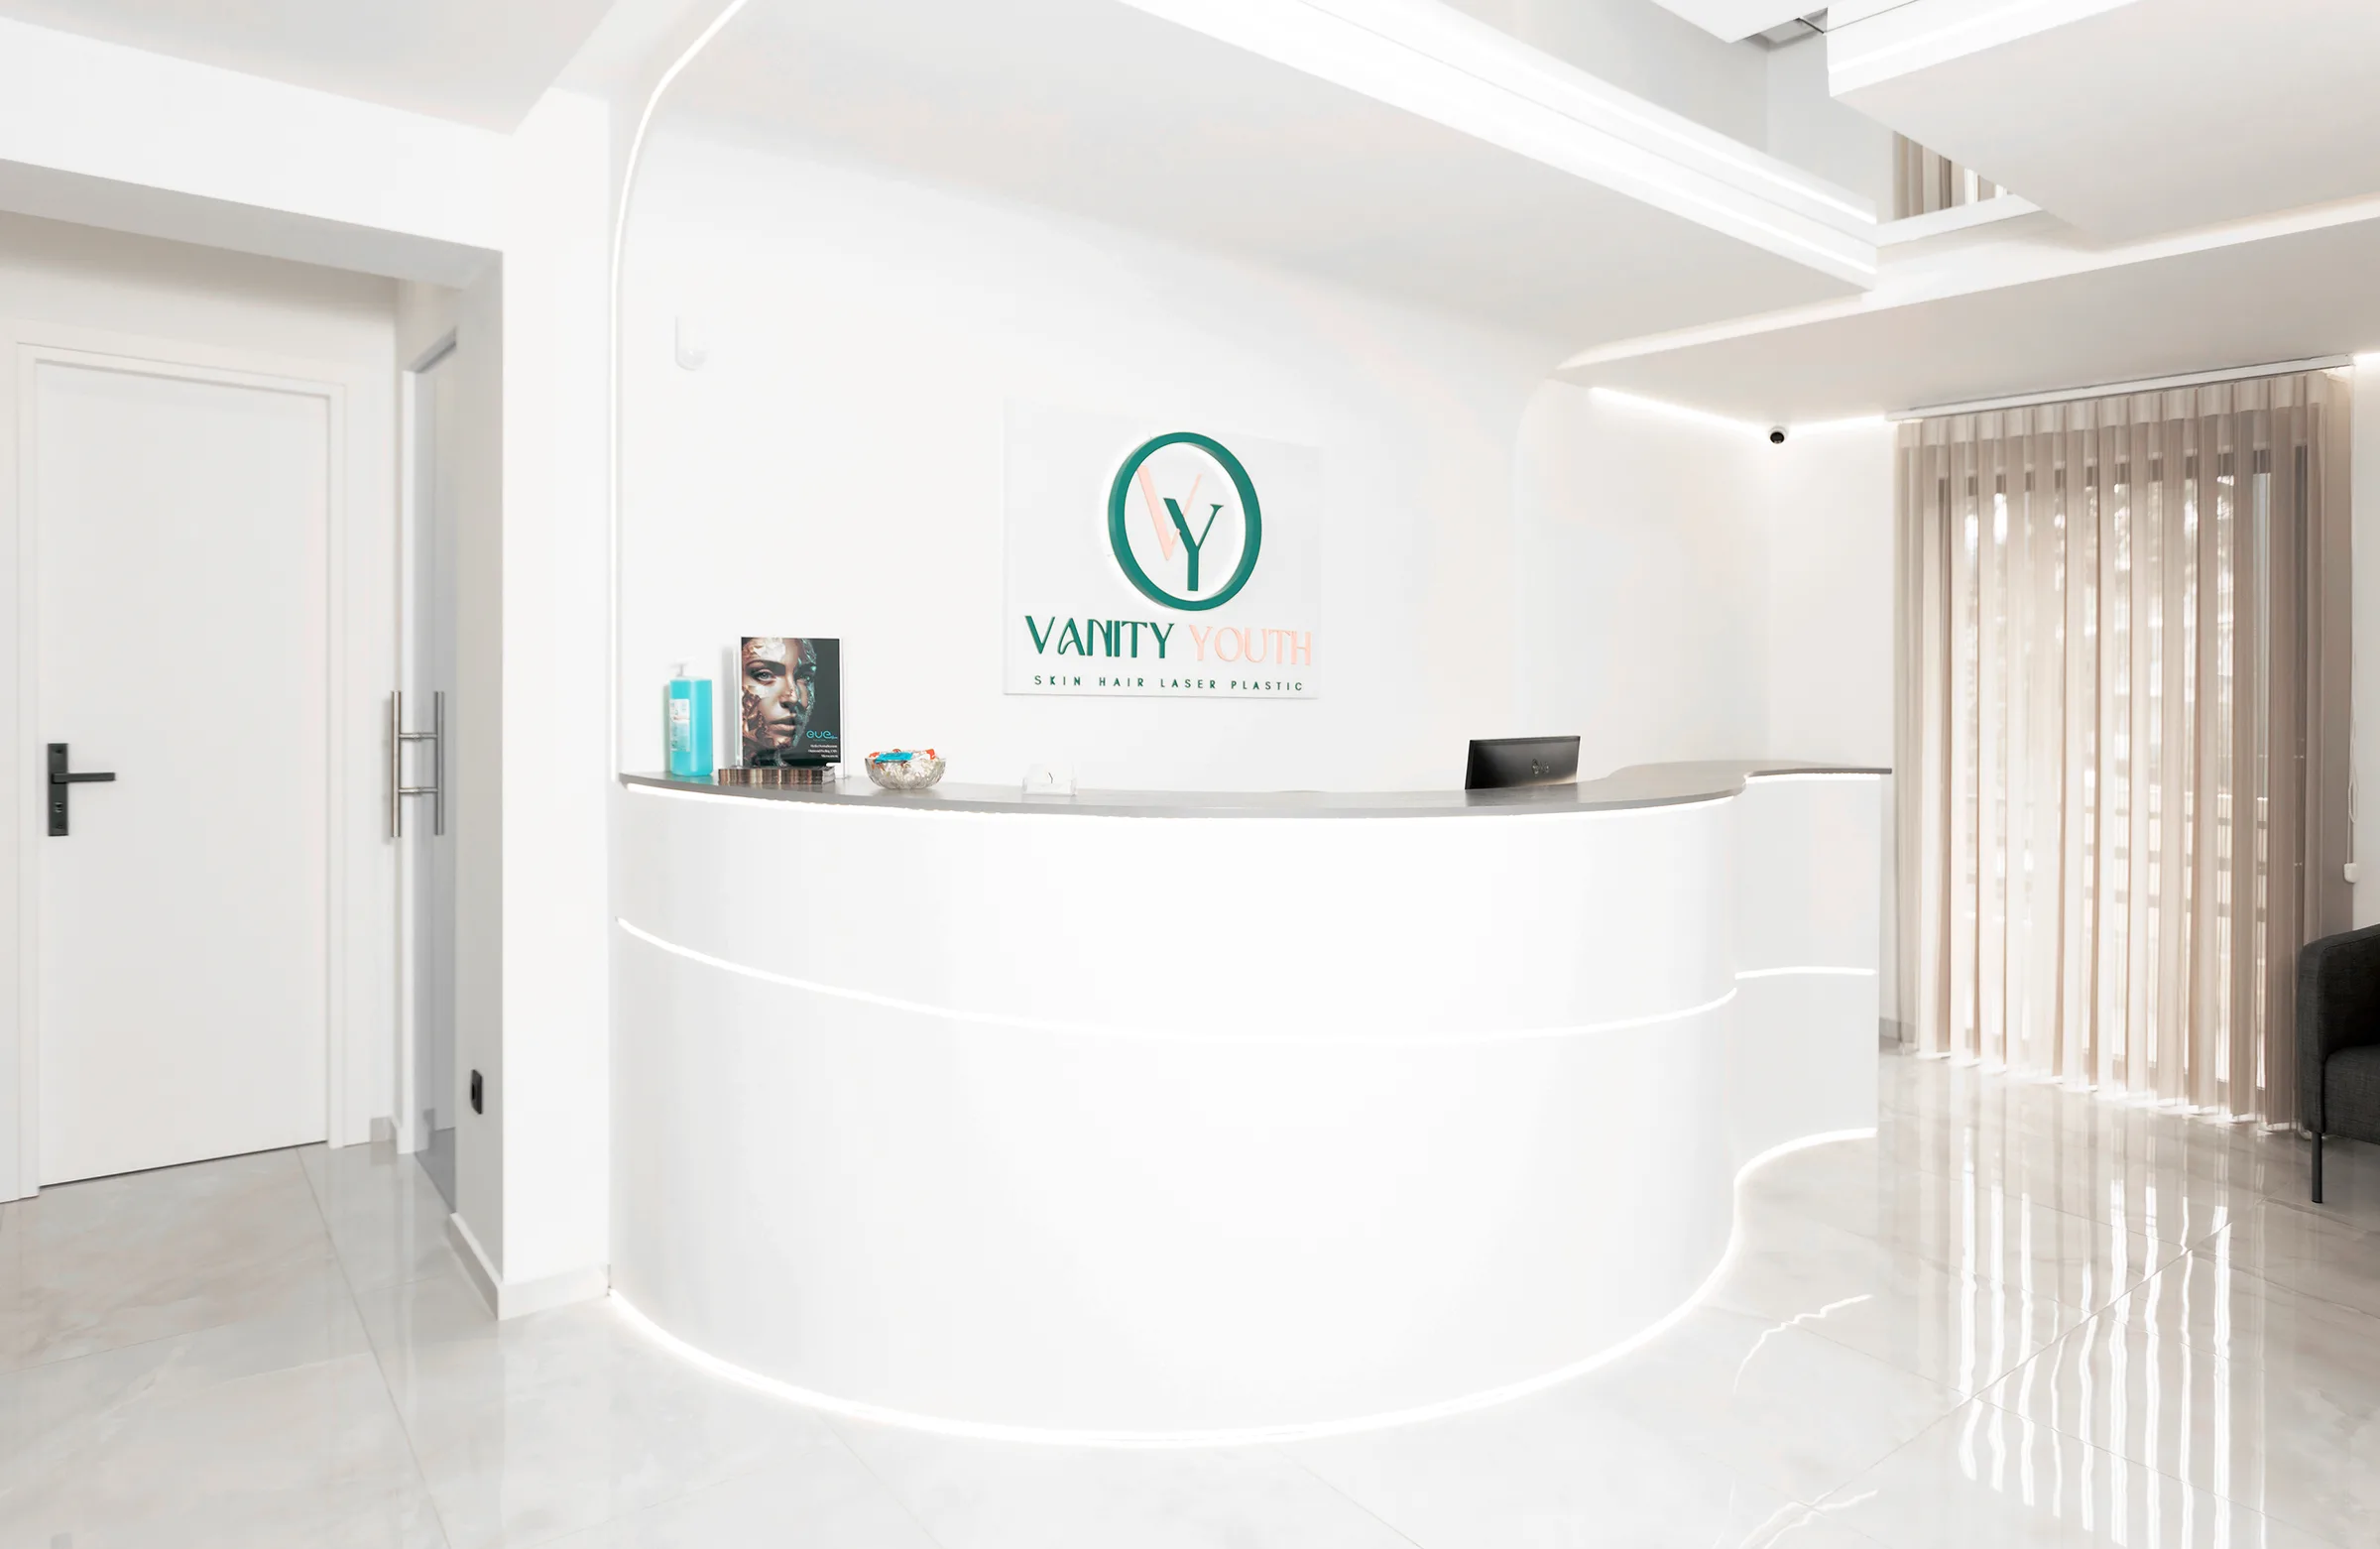 Front view of the completed Chalandri reception desk, with illuminated curves and white surfaces.
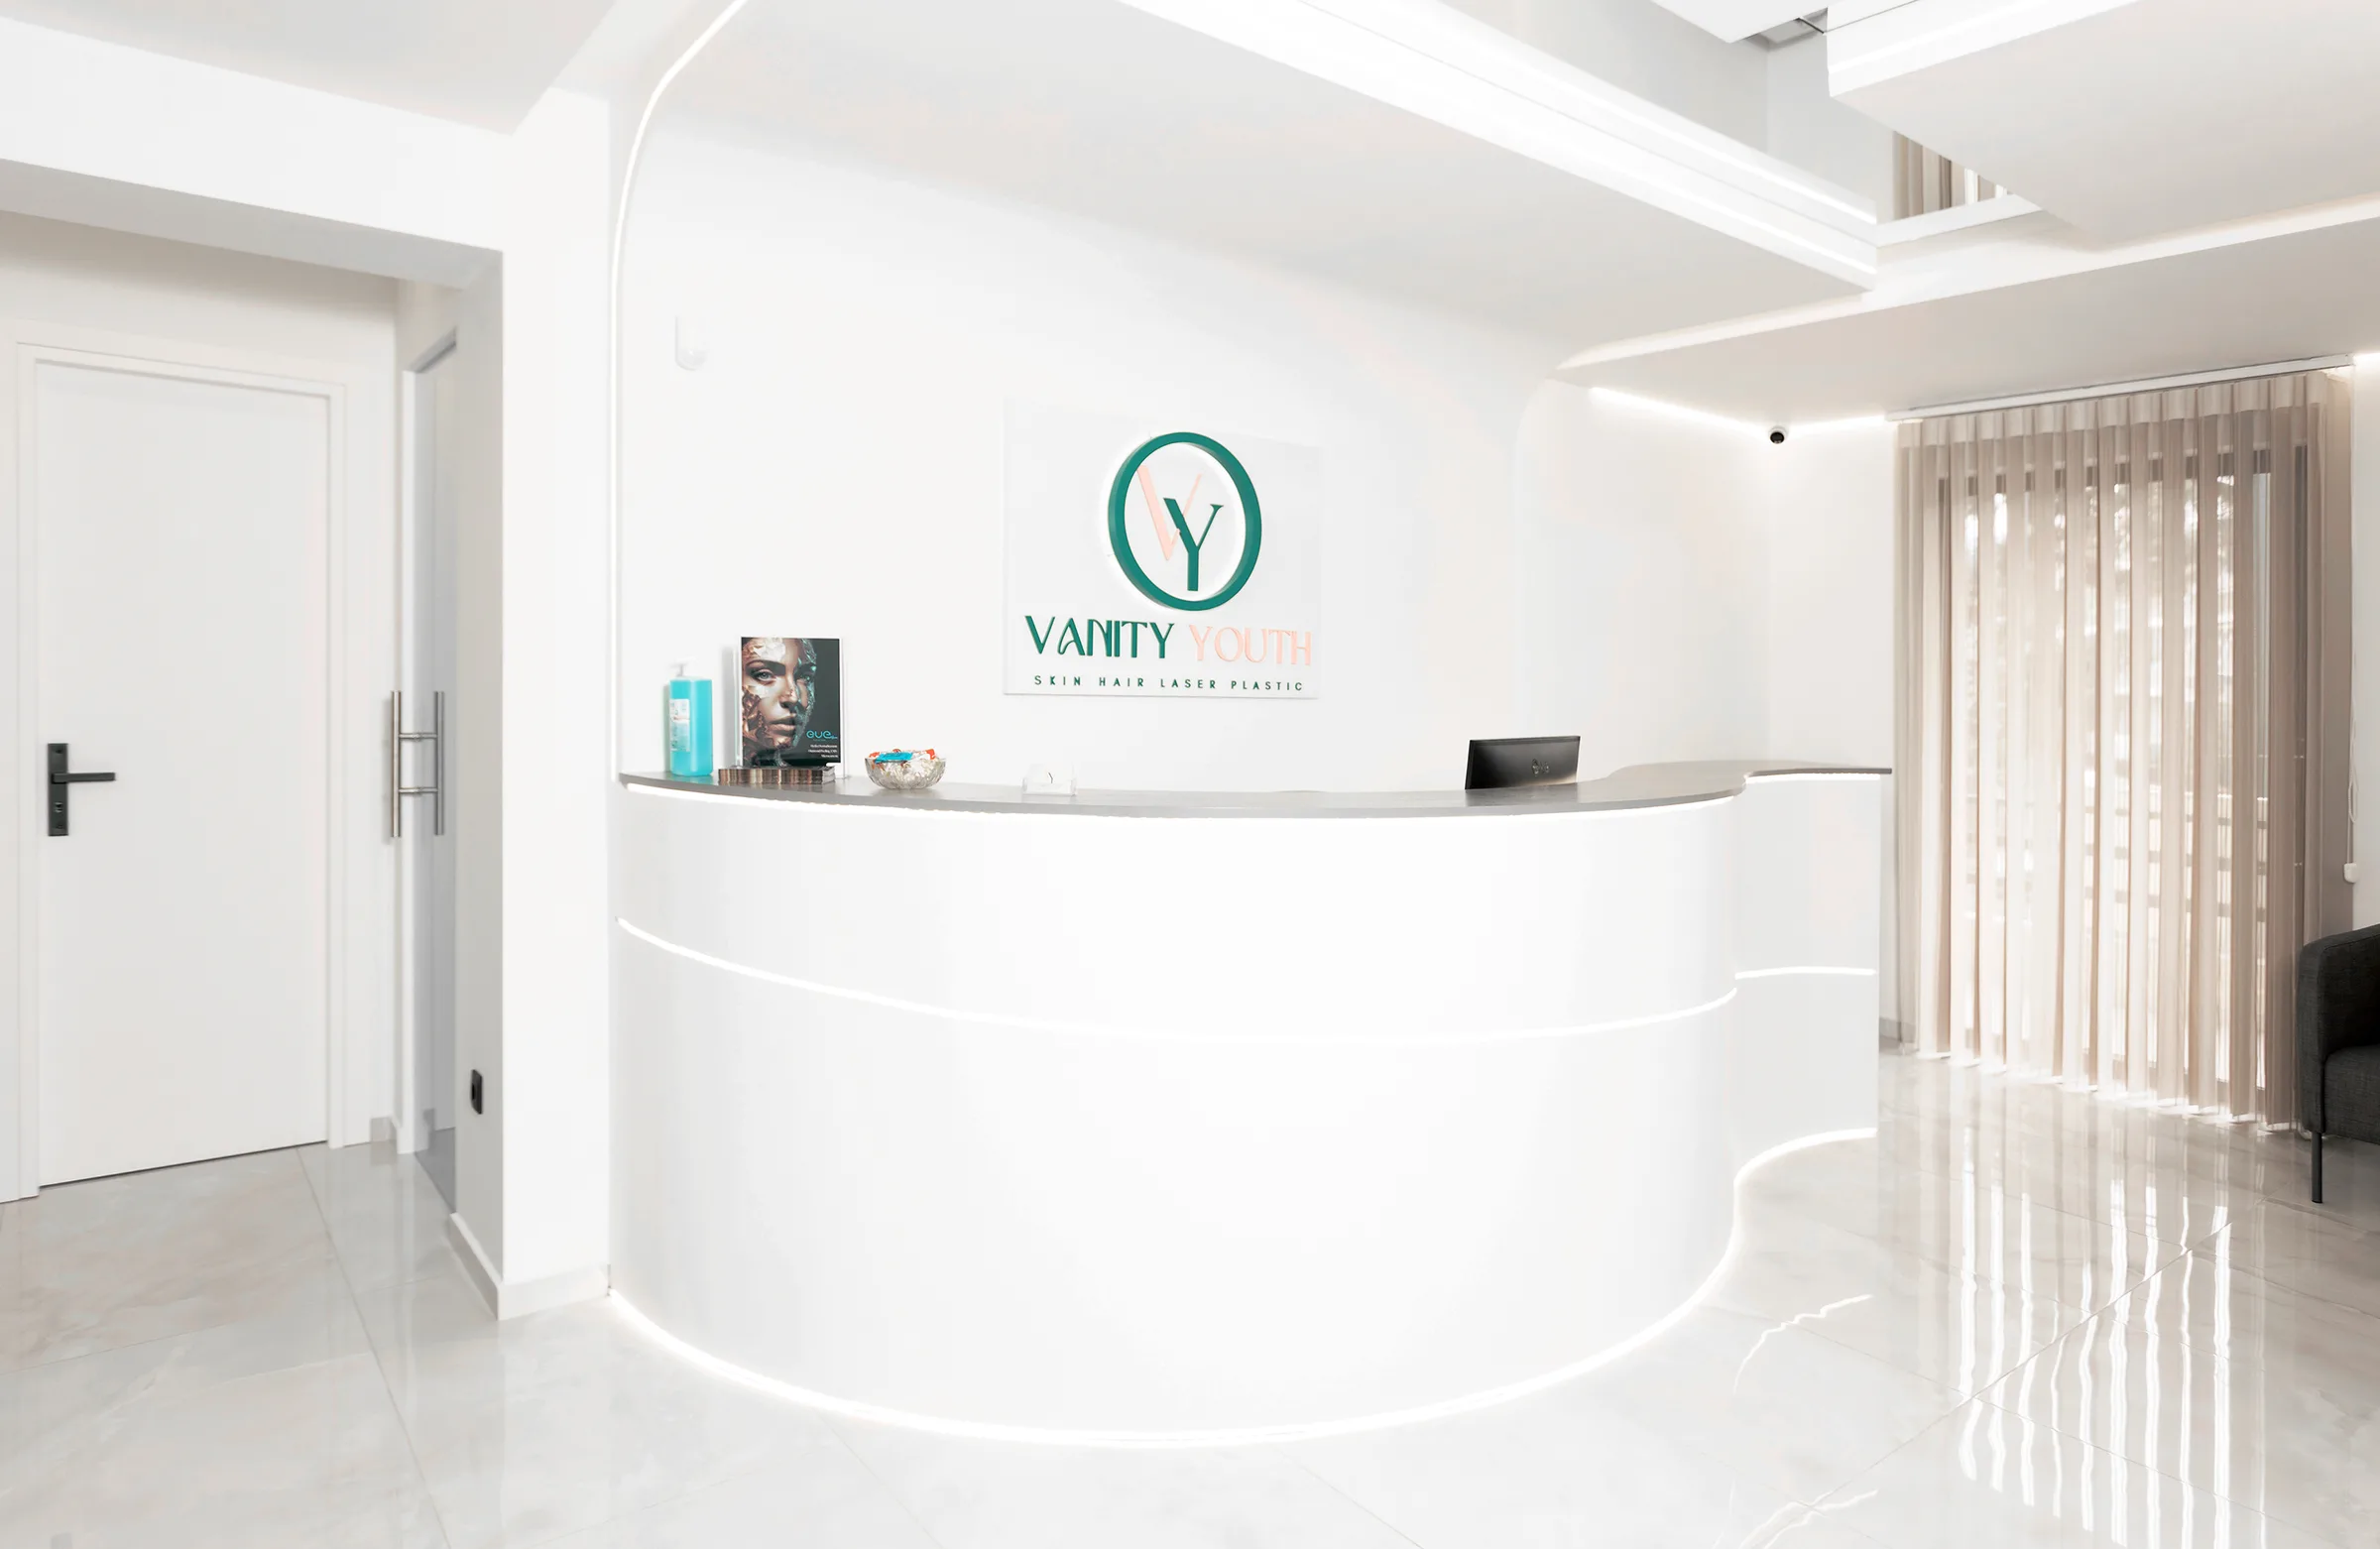 Front view of the completed Chalandri reception desk, with illuminated curves and white surfaces.
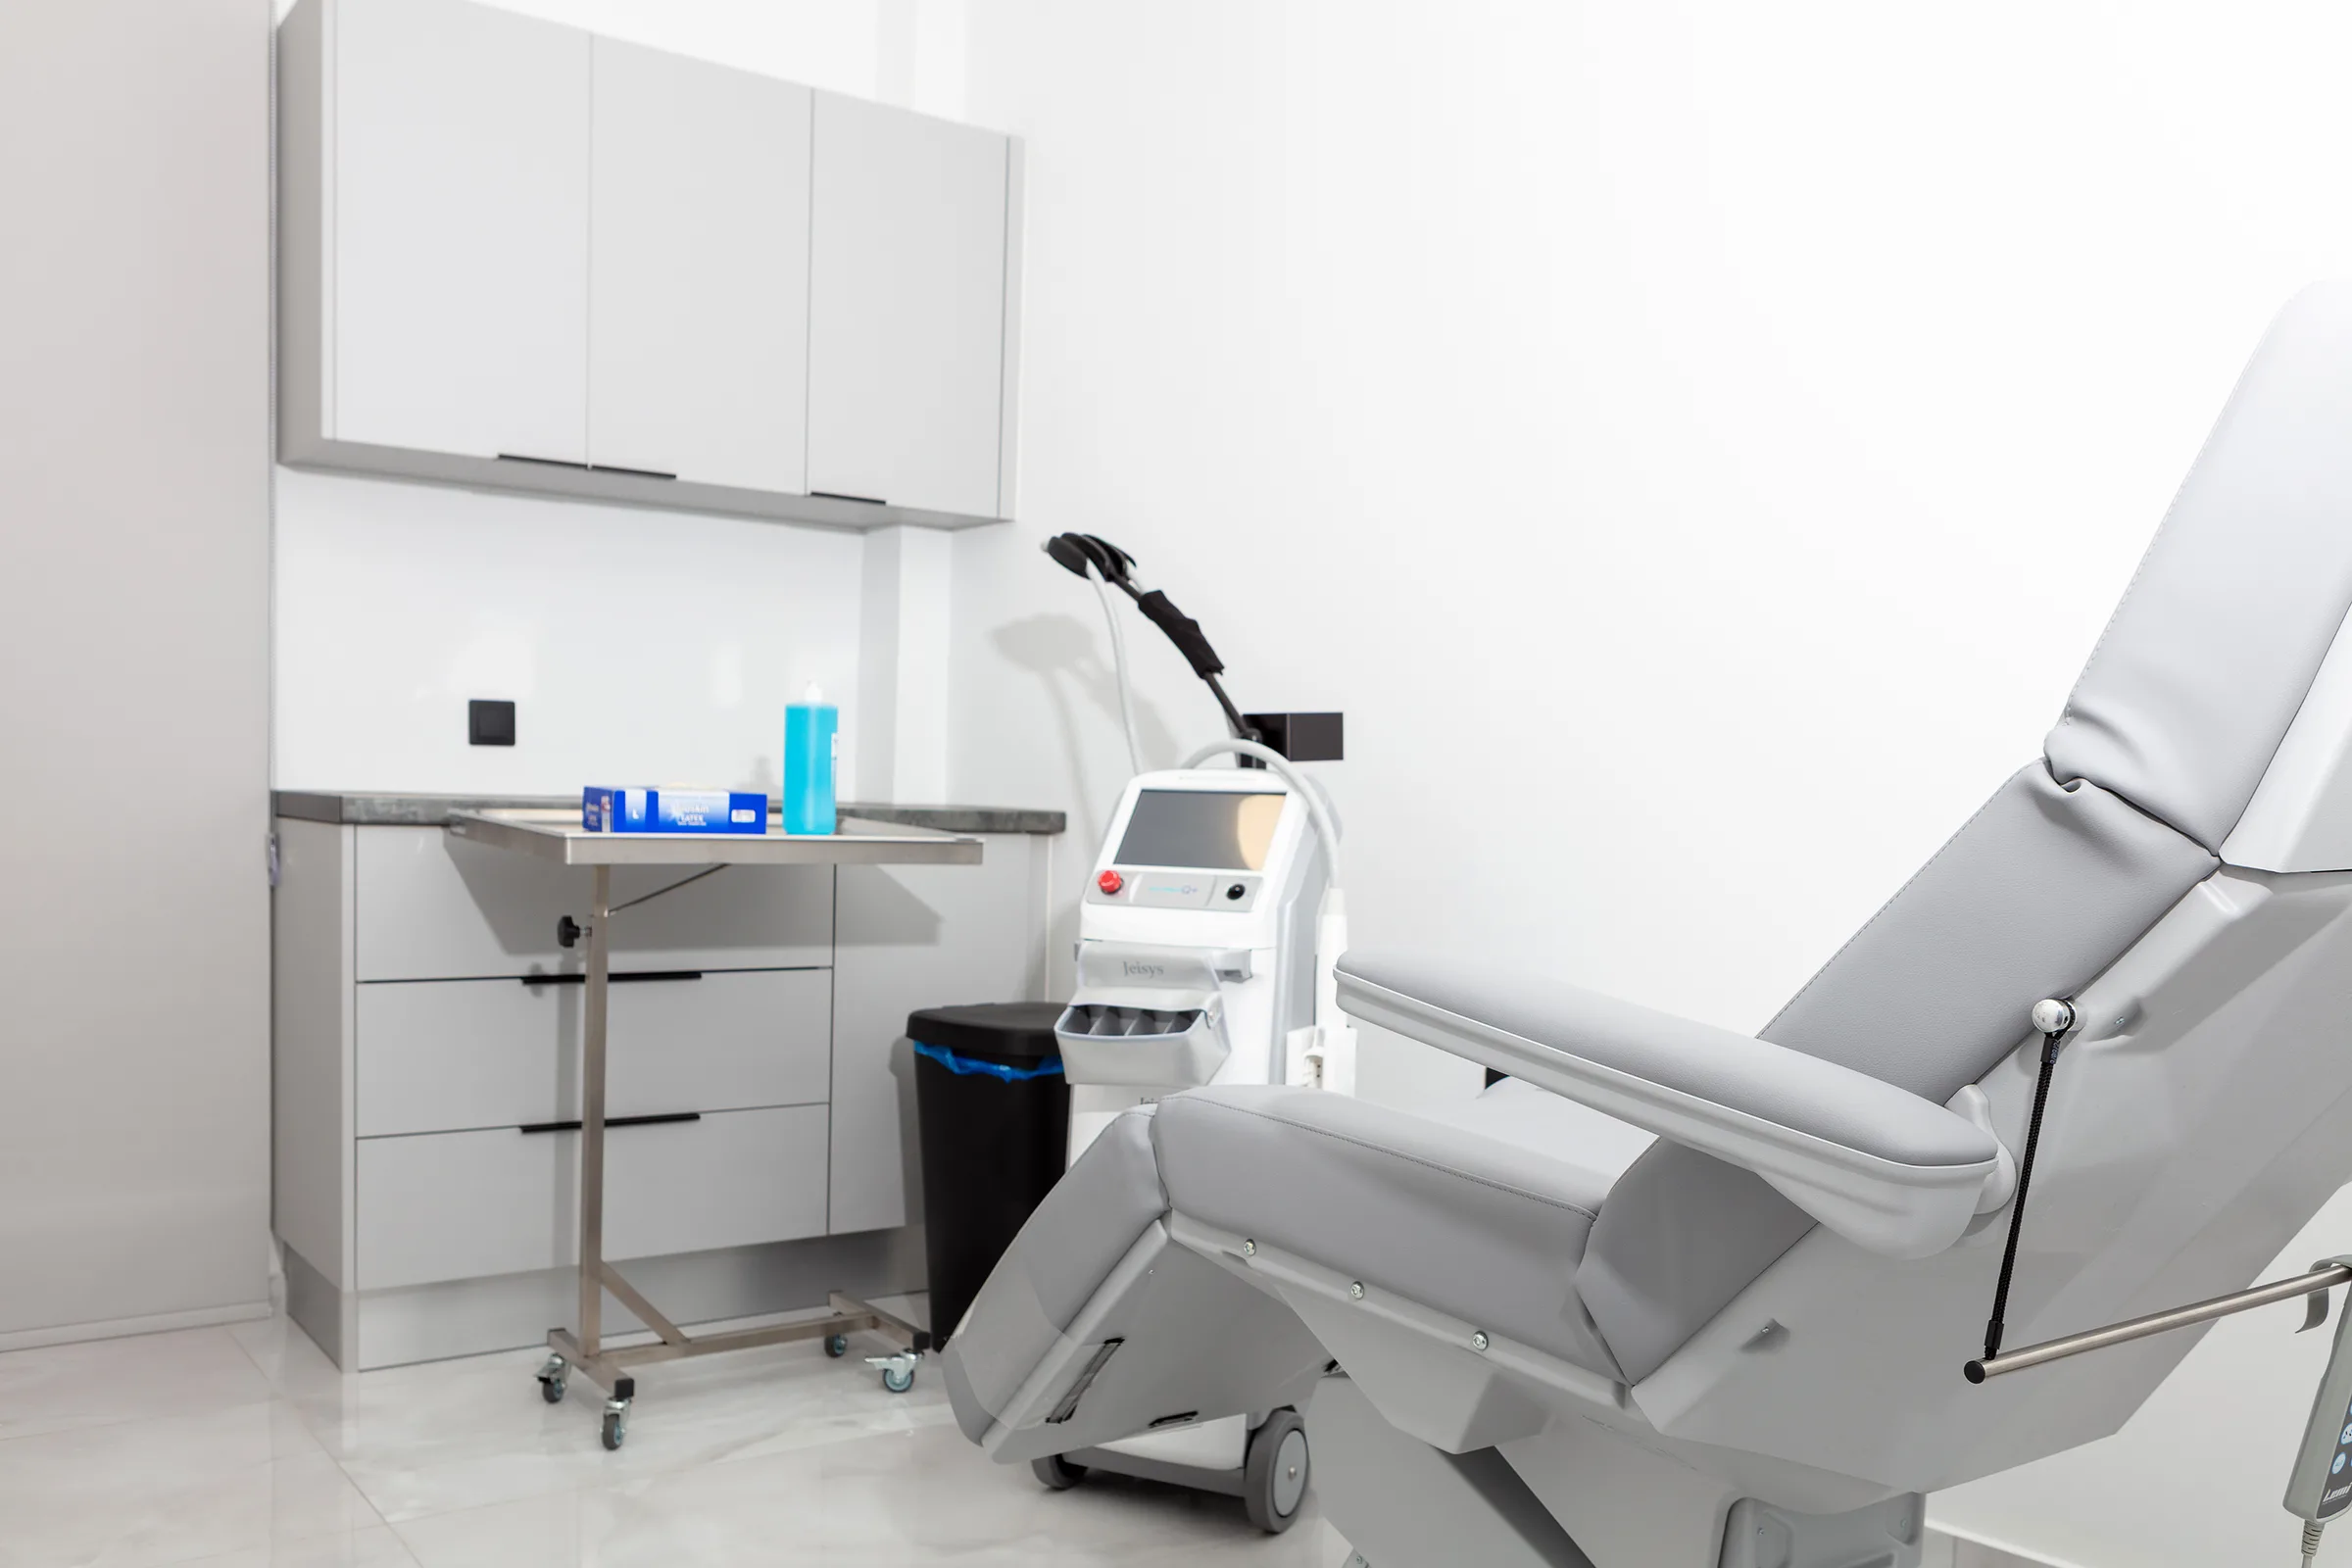 Completed examination room in Chalandri, with an adjustable chair, worktop and white cabinets.
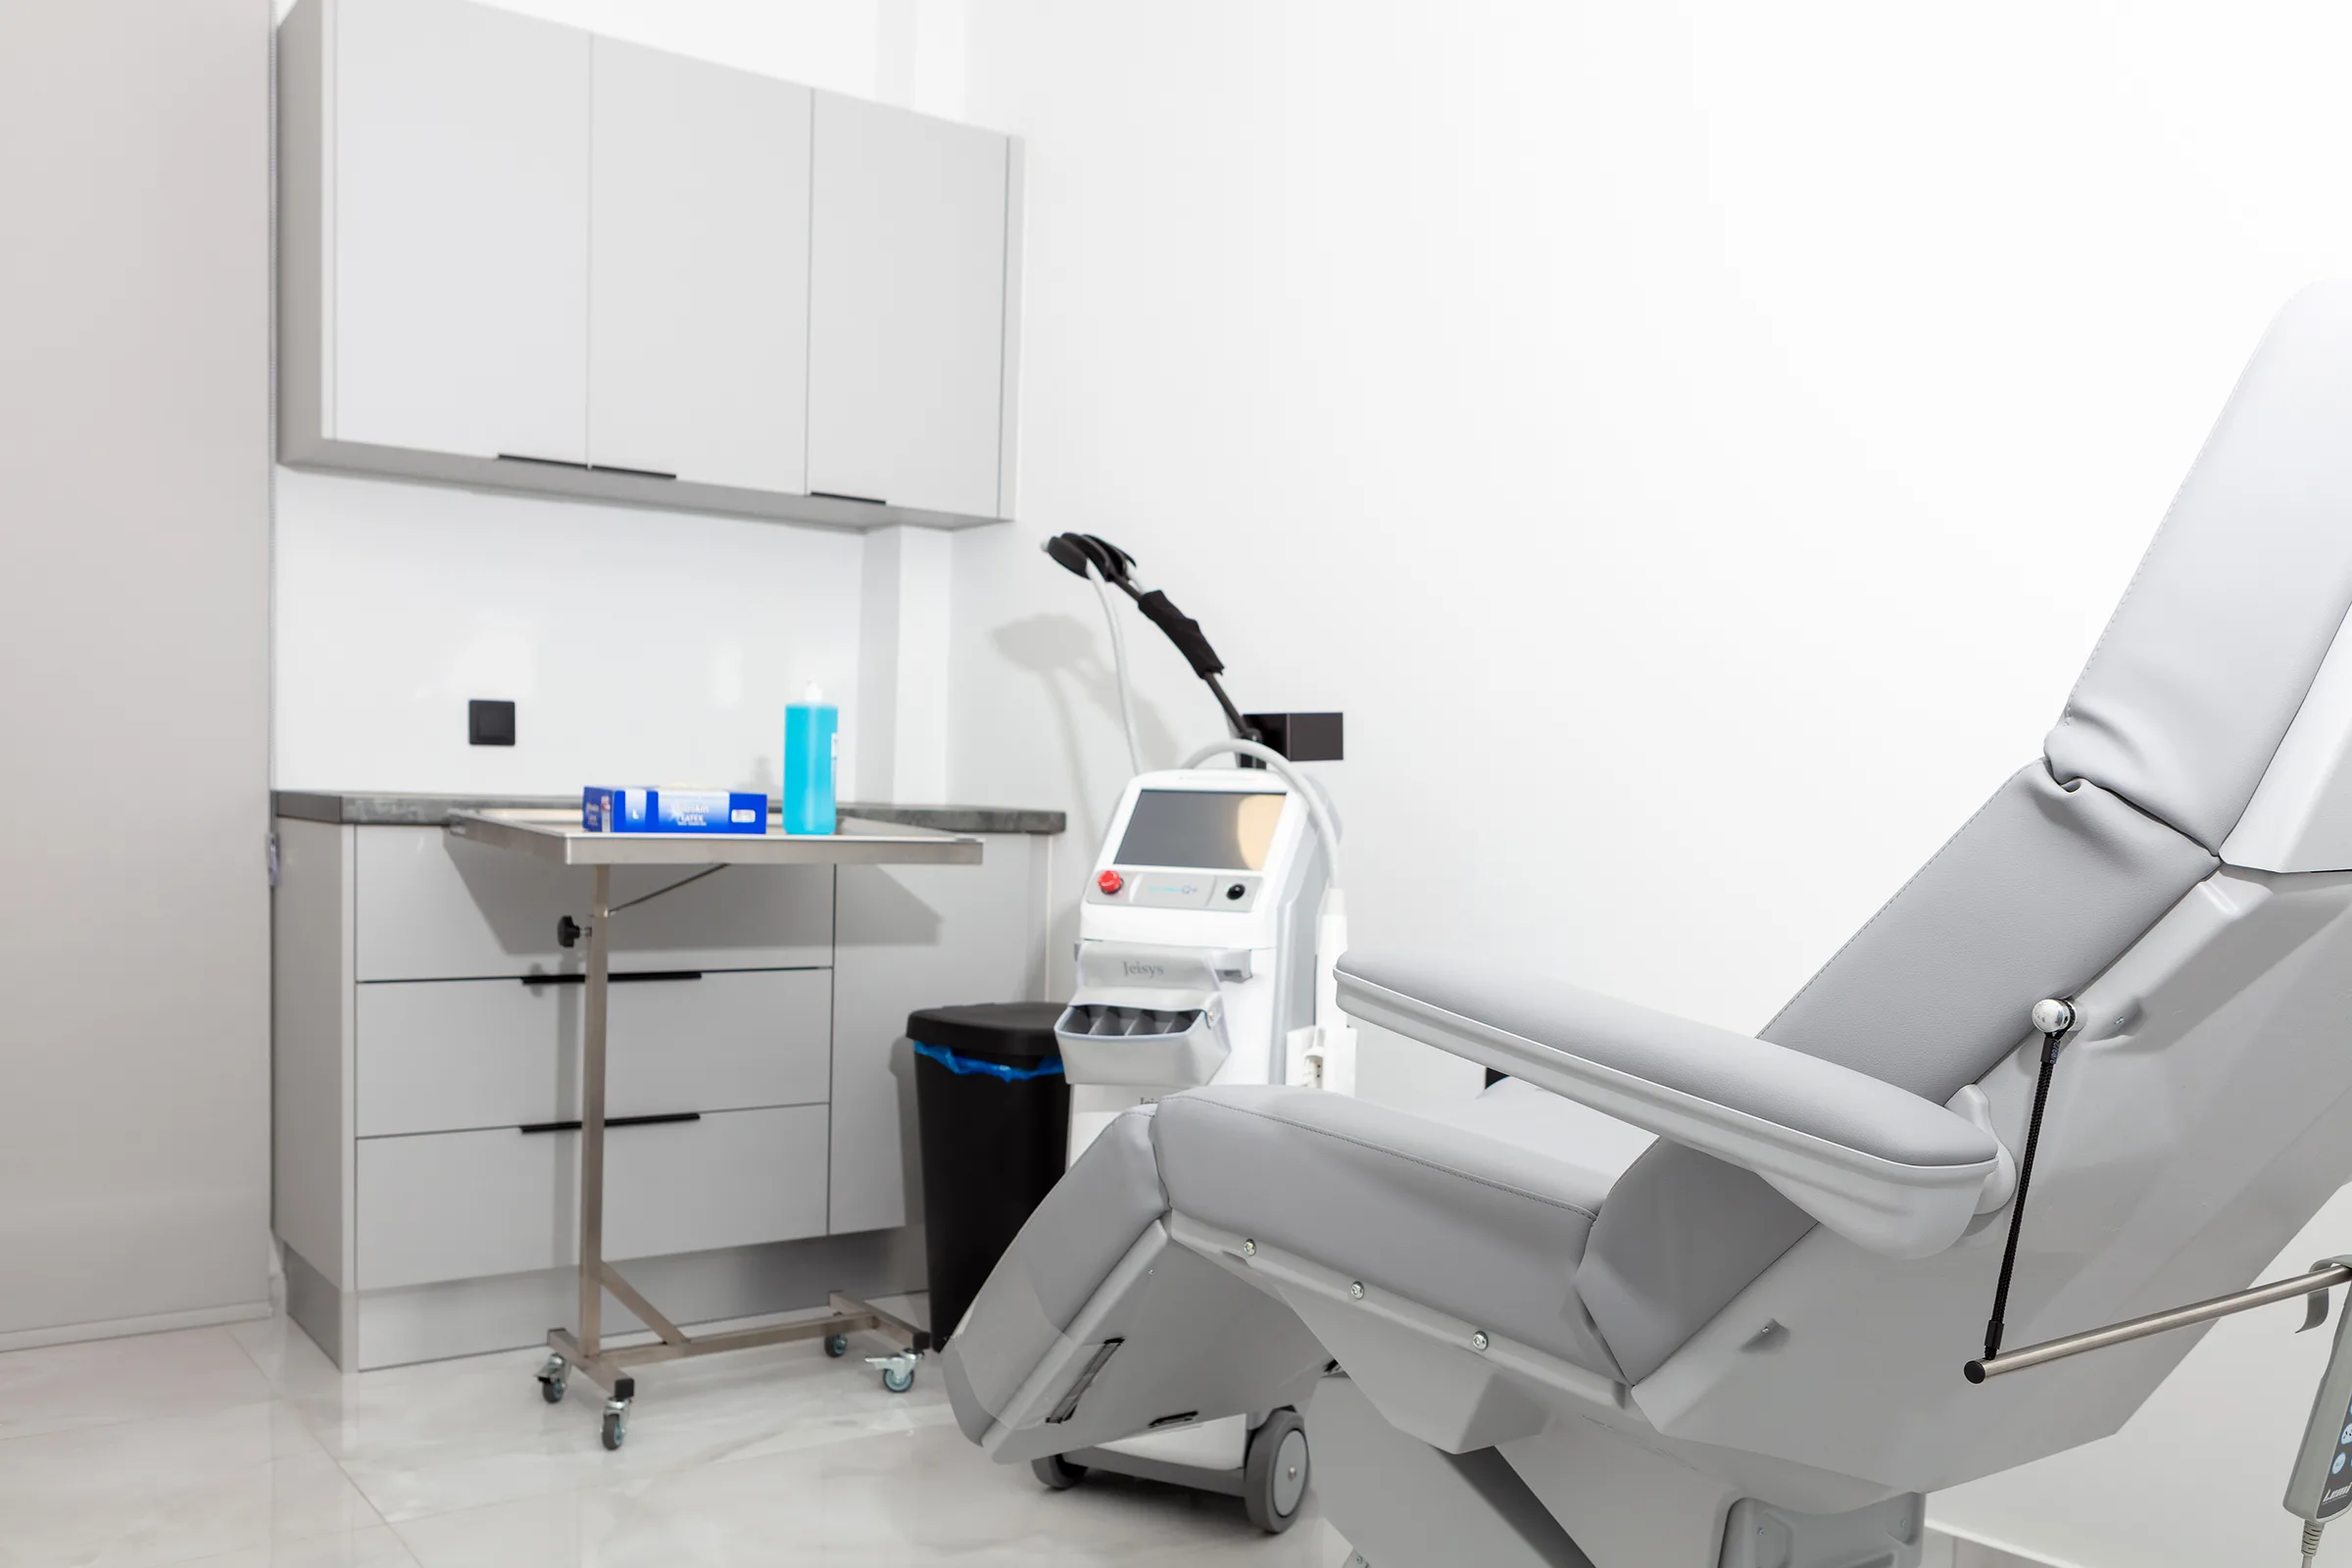 Completed examination room in Chalandri, with an adjustable chair, worktop and white cabinets.
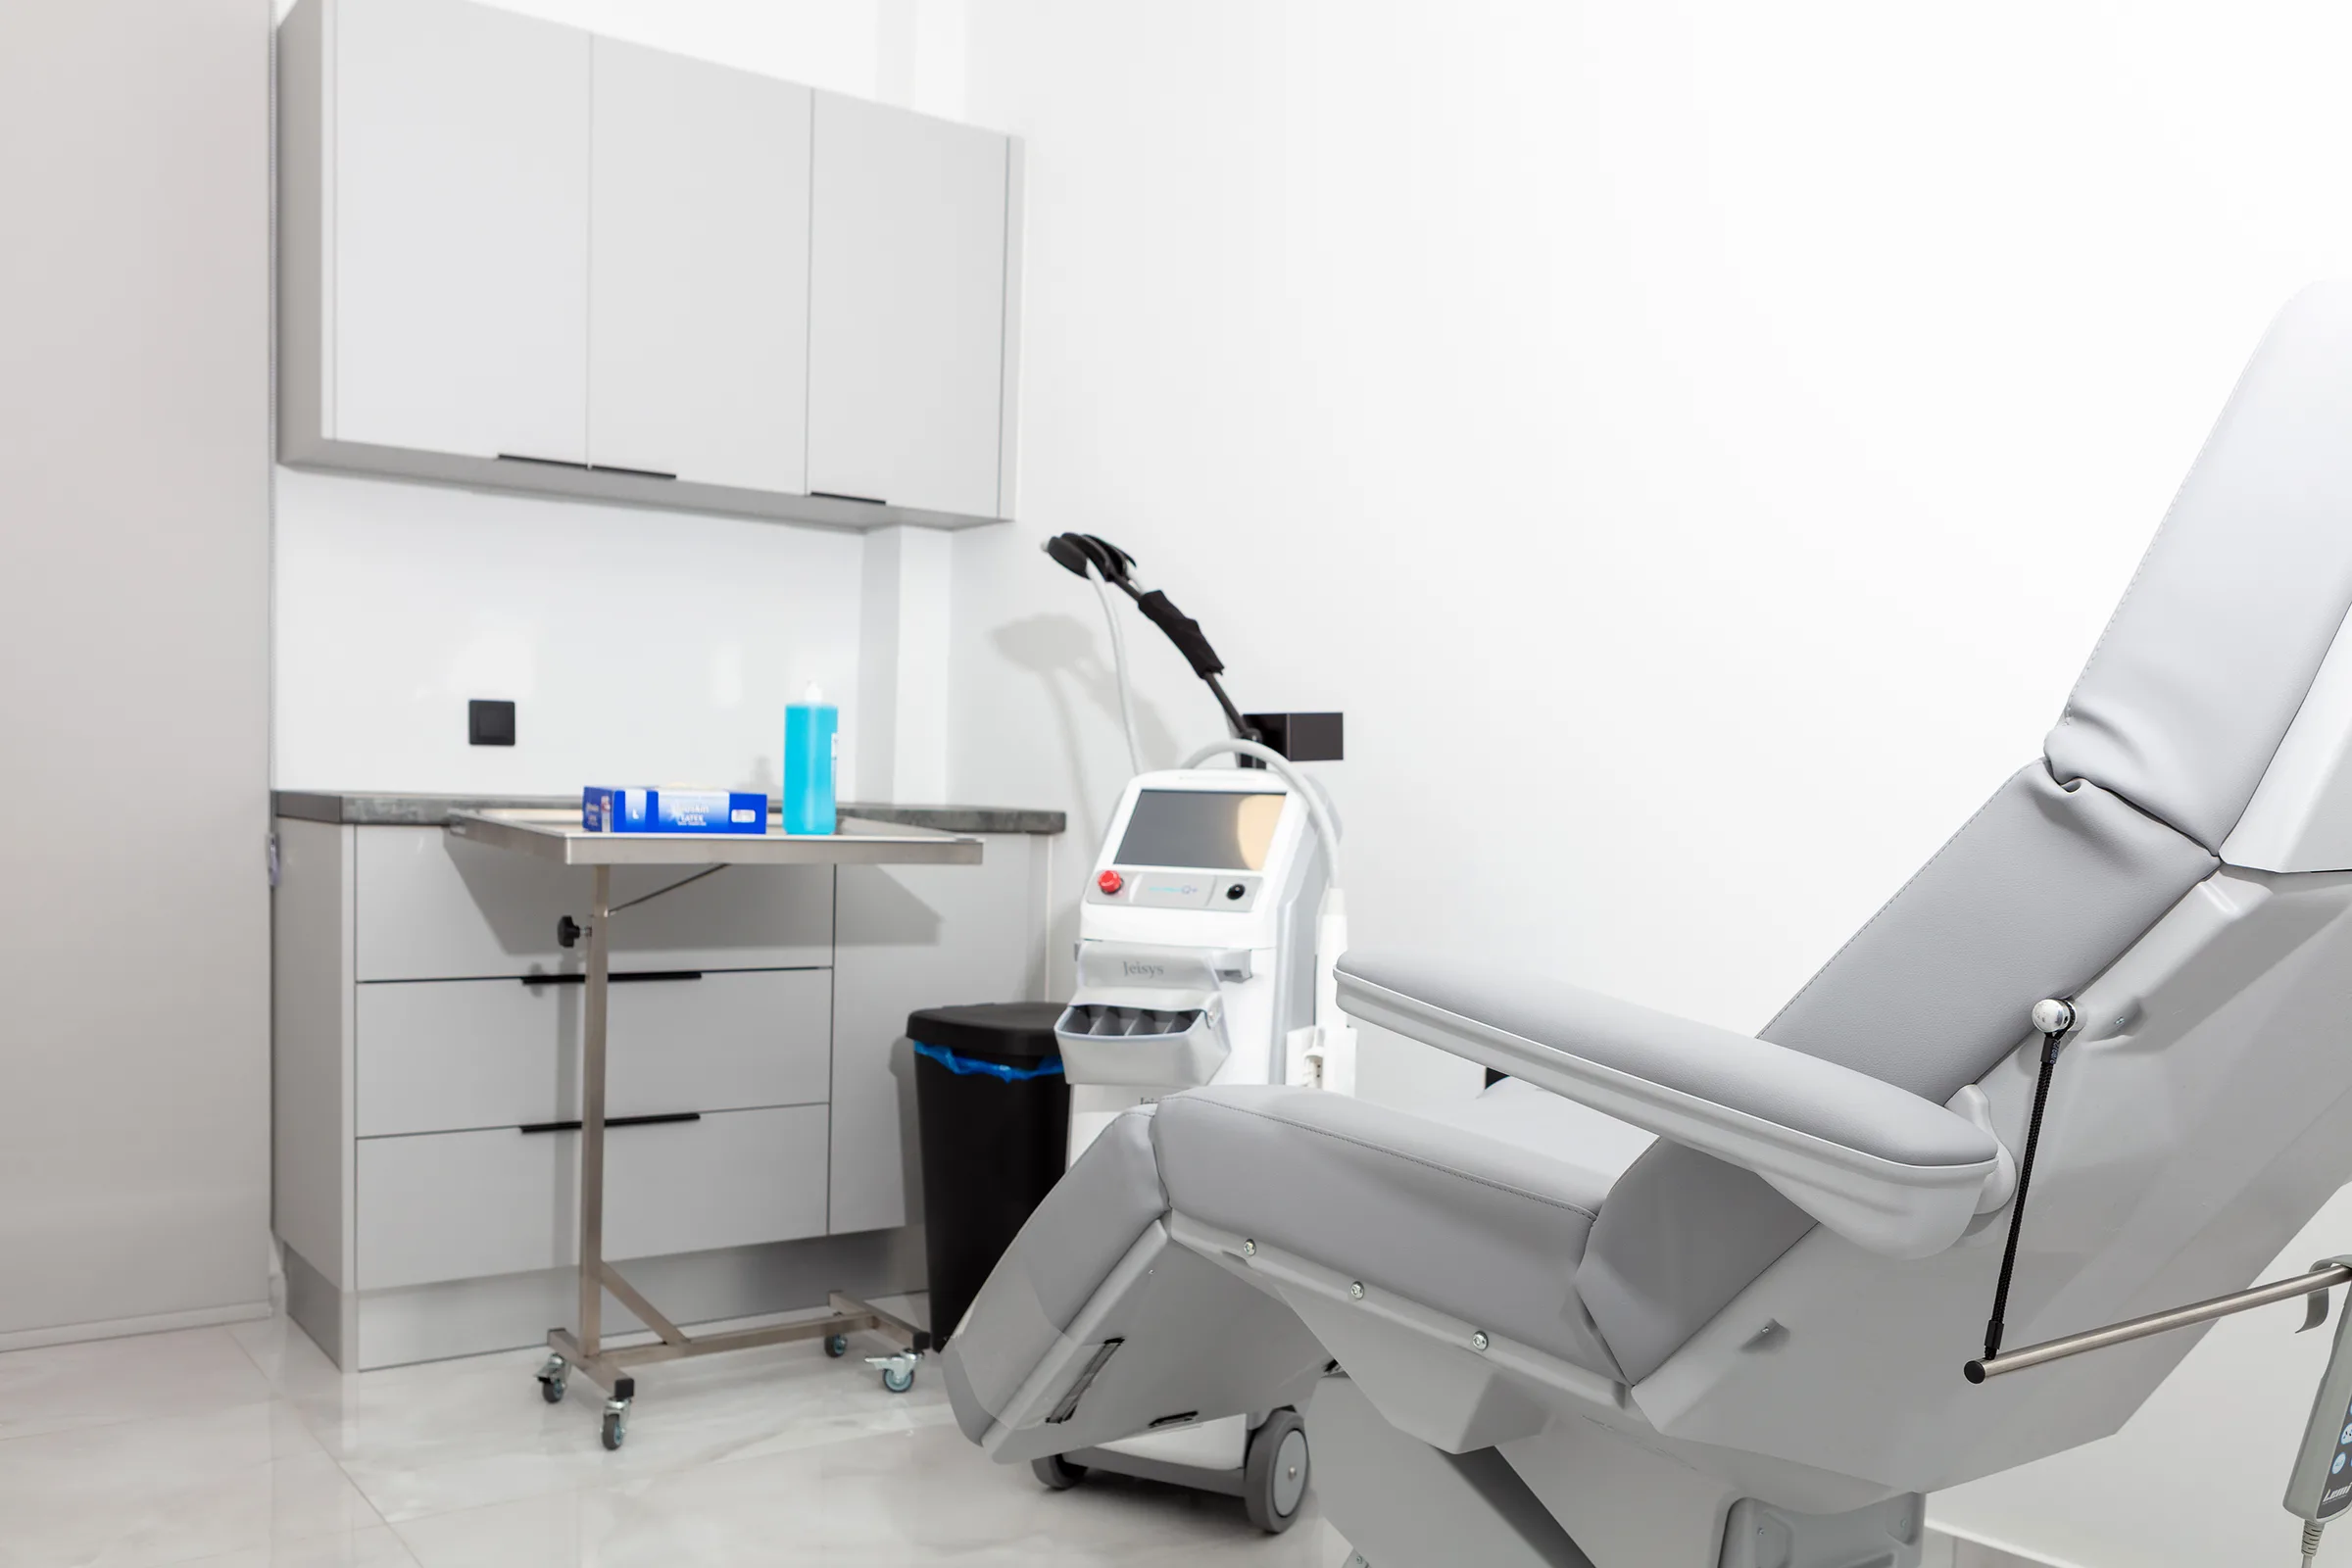 Completed examination room in Chalandri, with an adjustable chair, worktop and white cabinets.
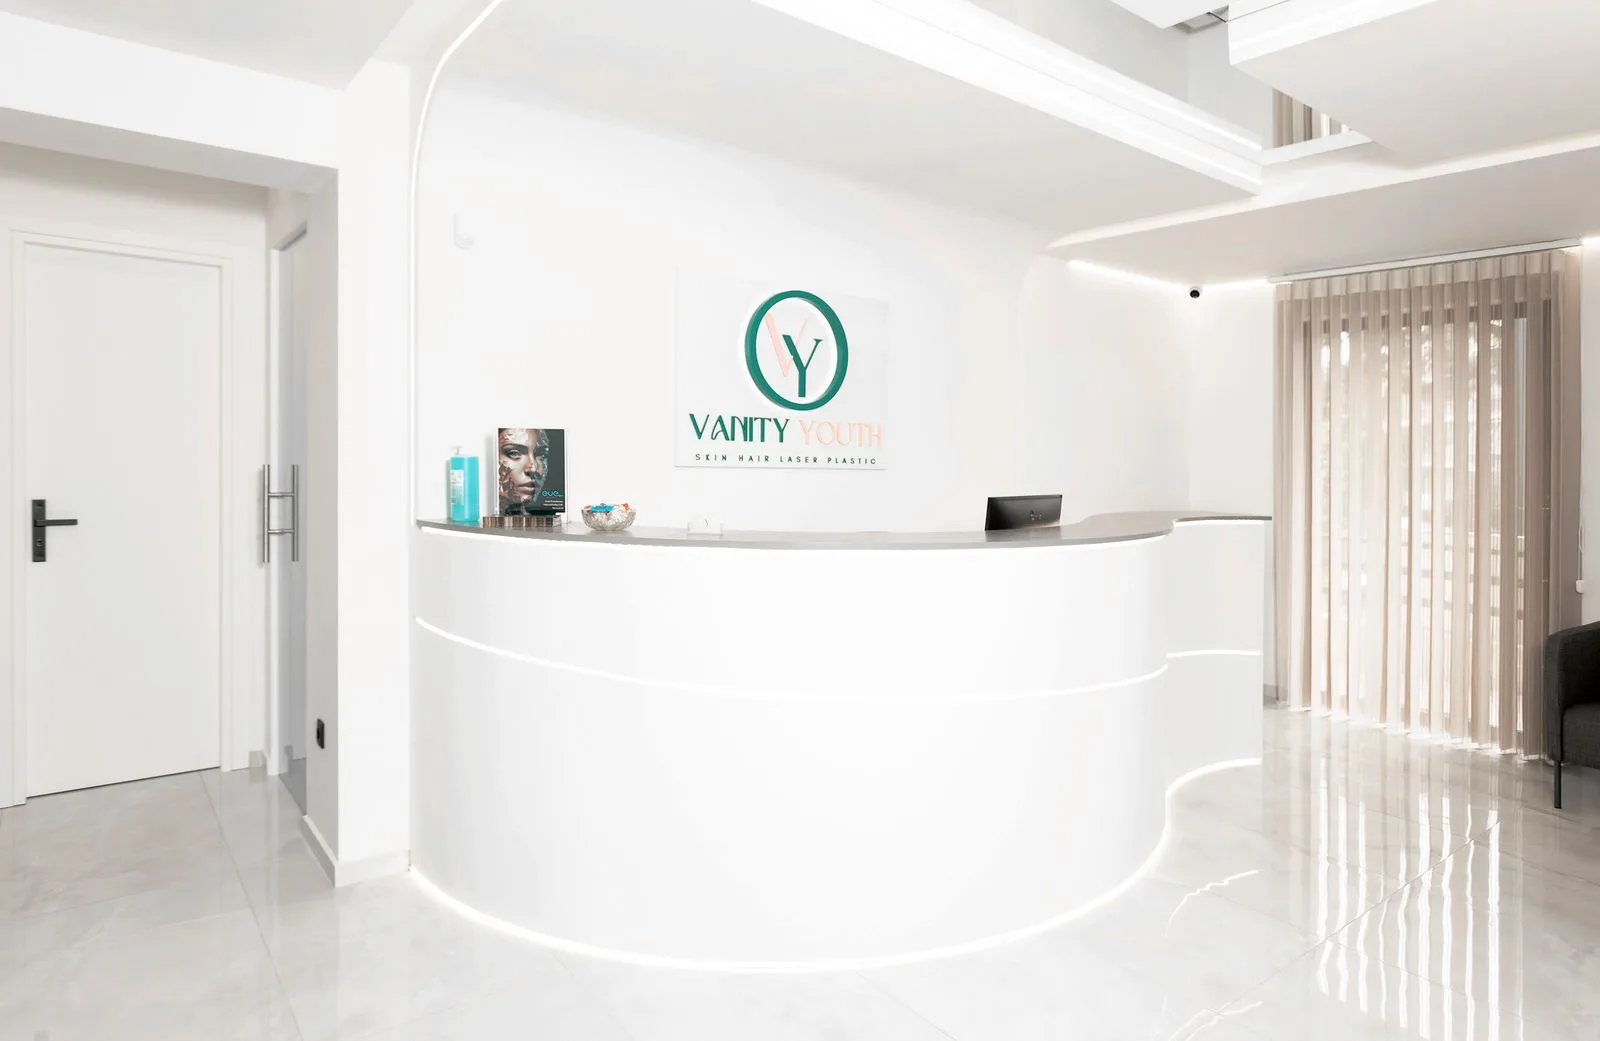 Front view of the completed Chalandri reception desk, with illuminated curves and white surfaces.
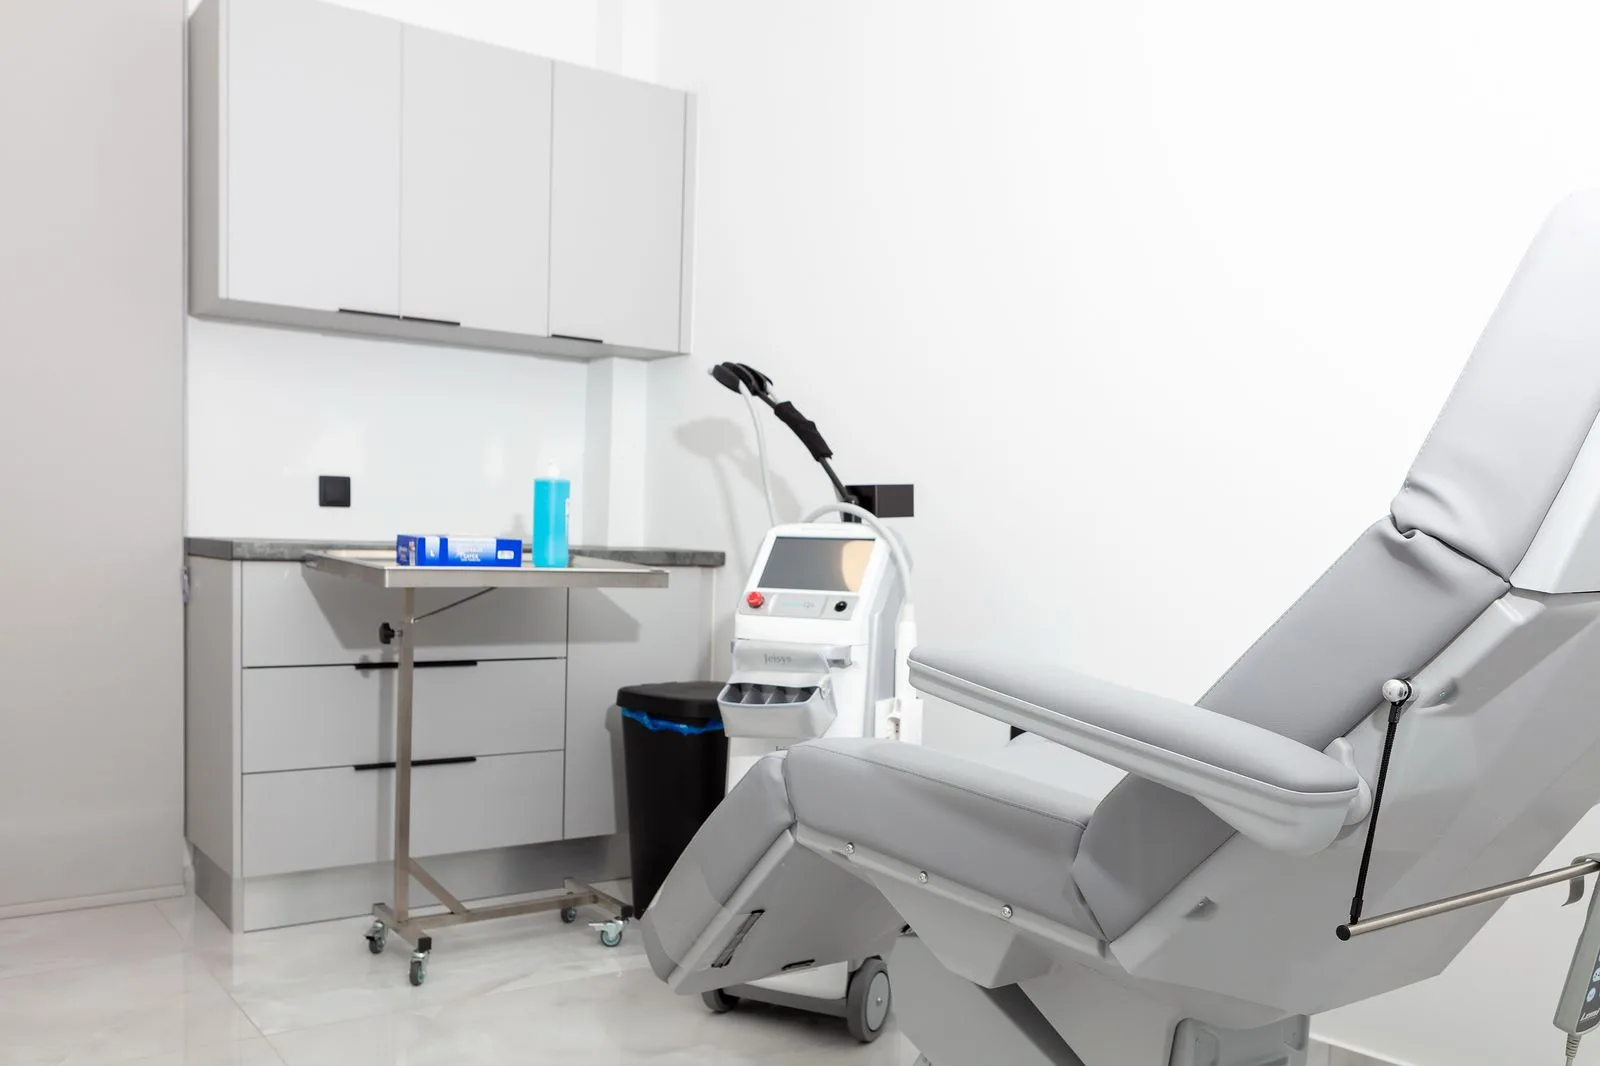 Completed examination room in Chalandri, with an adjustable chair, worktop and white cabinets.
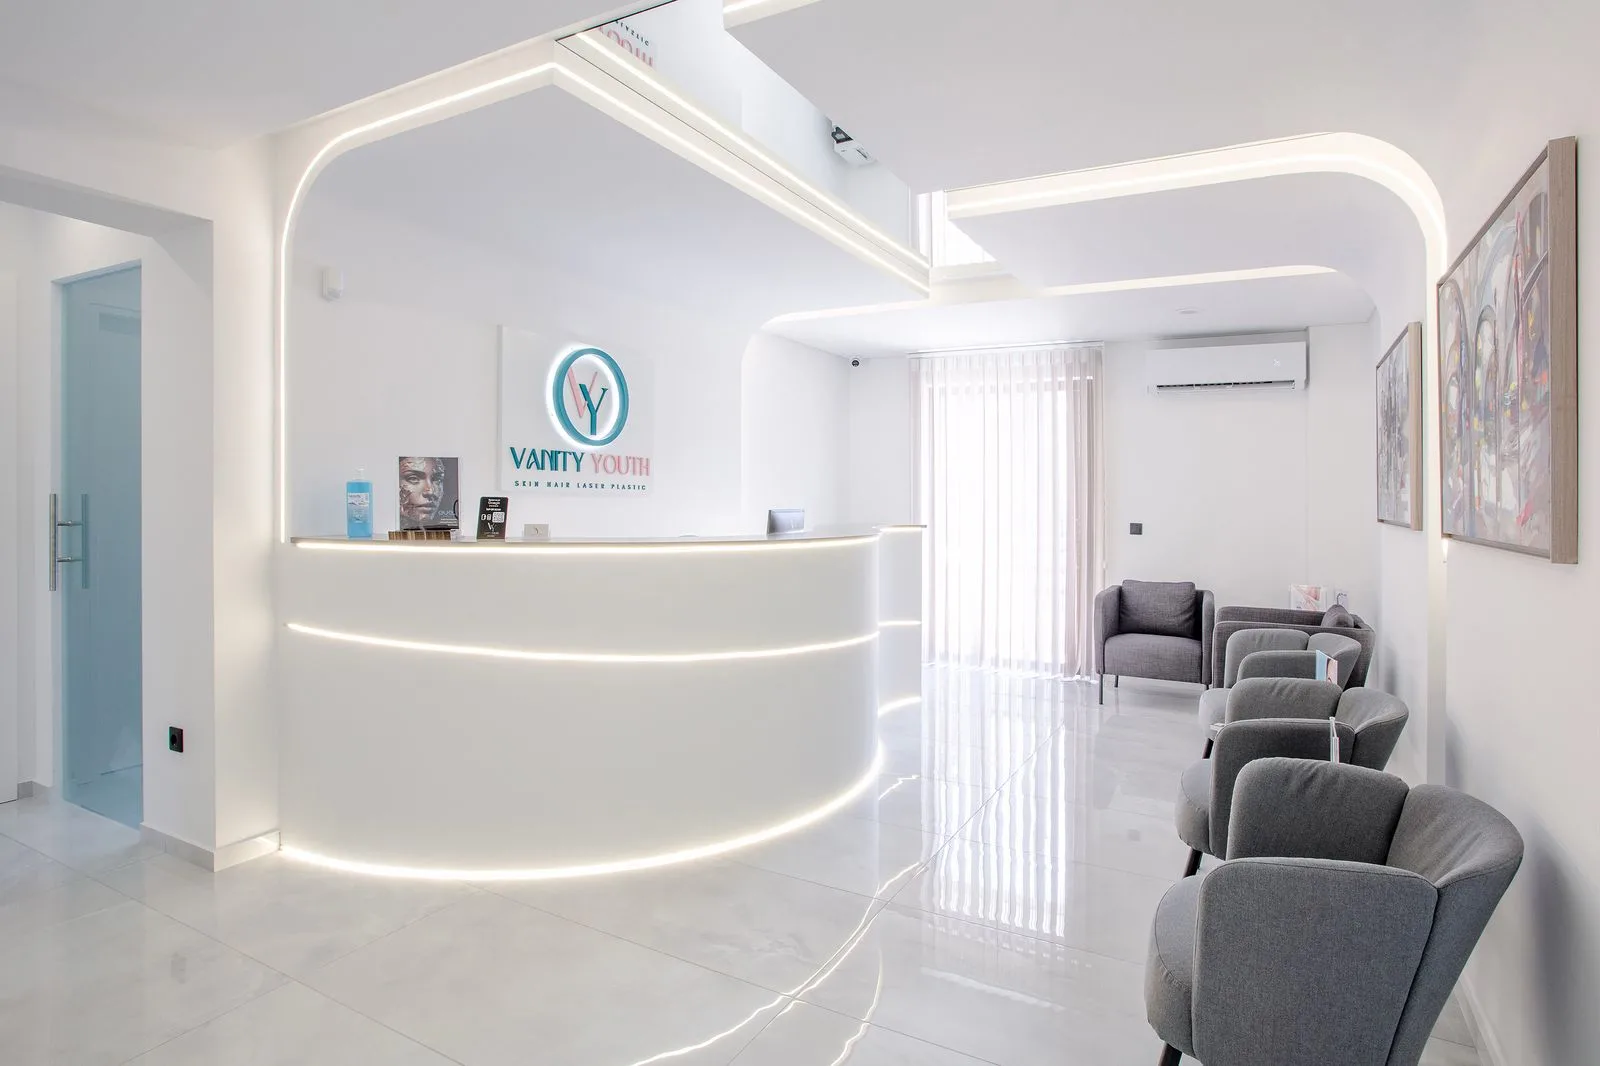 Completed clinic reception in Chalandri, with a white curved desk and a row of grey seats.
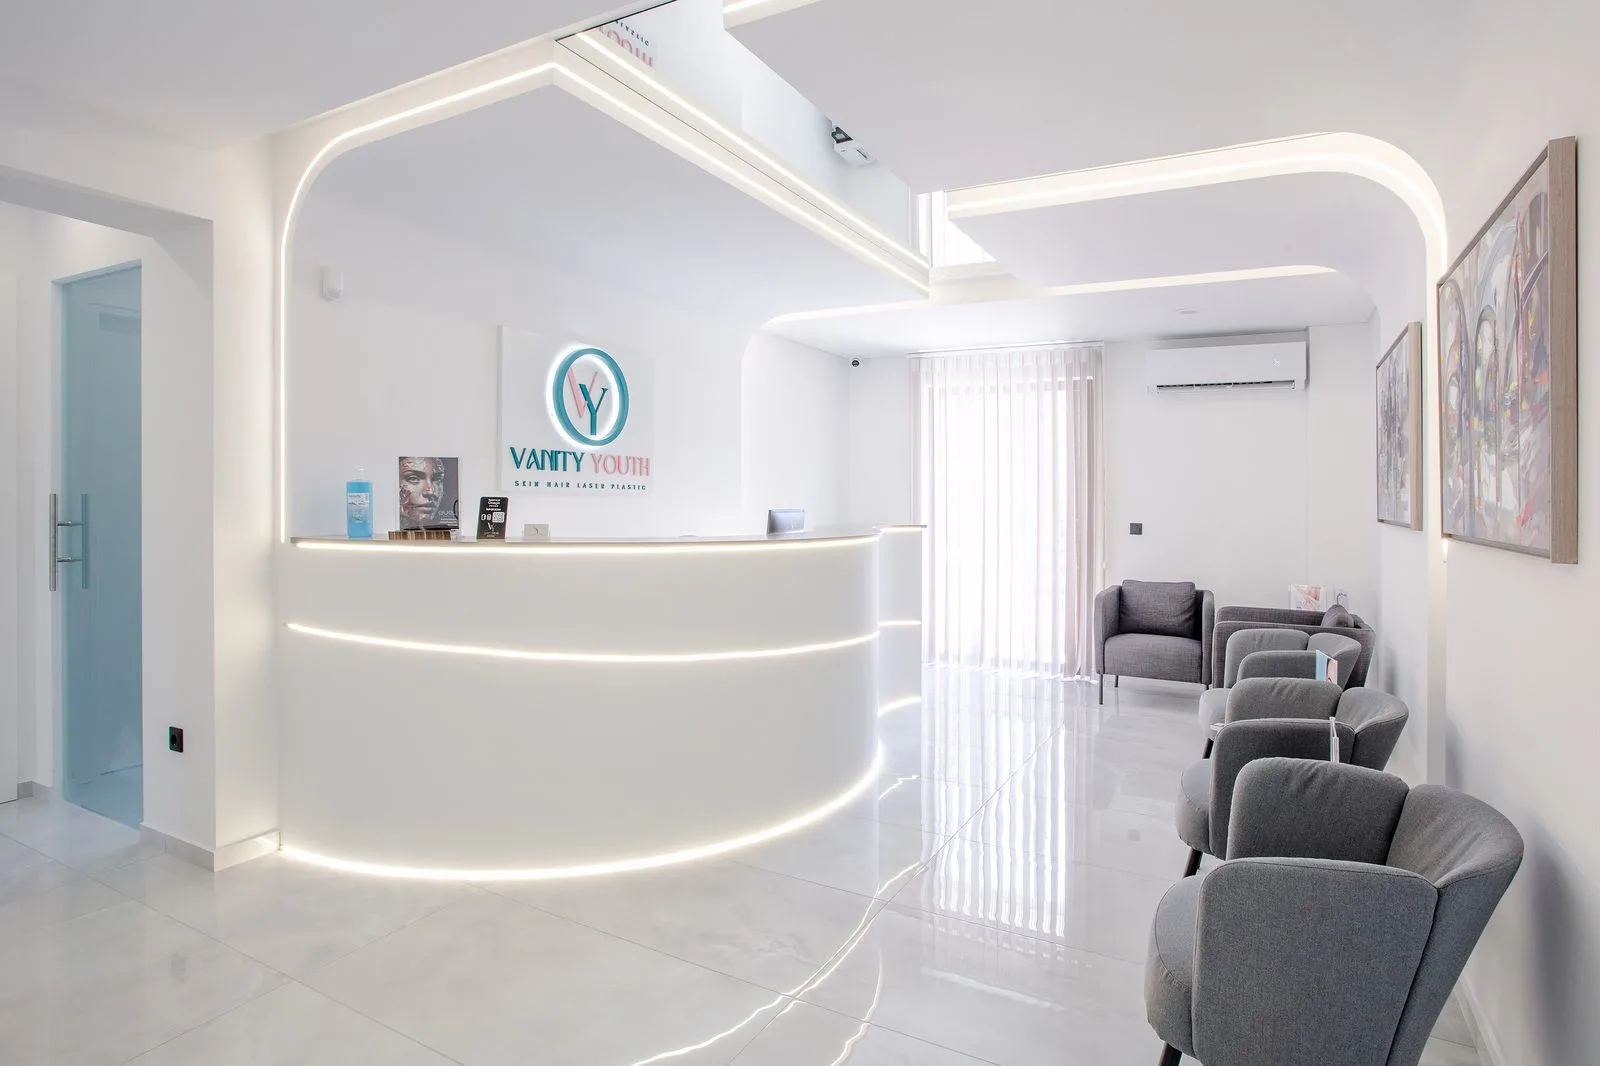 Completed clinic reception in Chalandri, with a white curved desk and a row of grey seats.
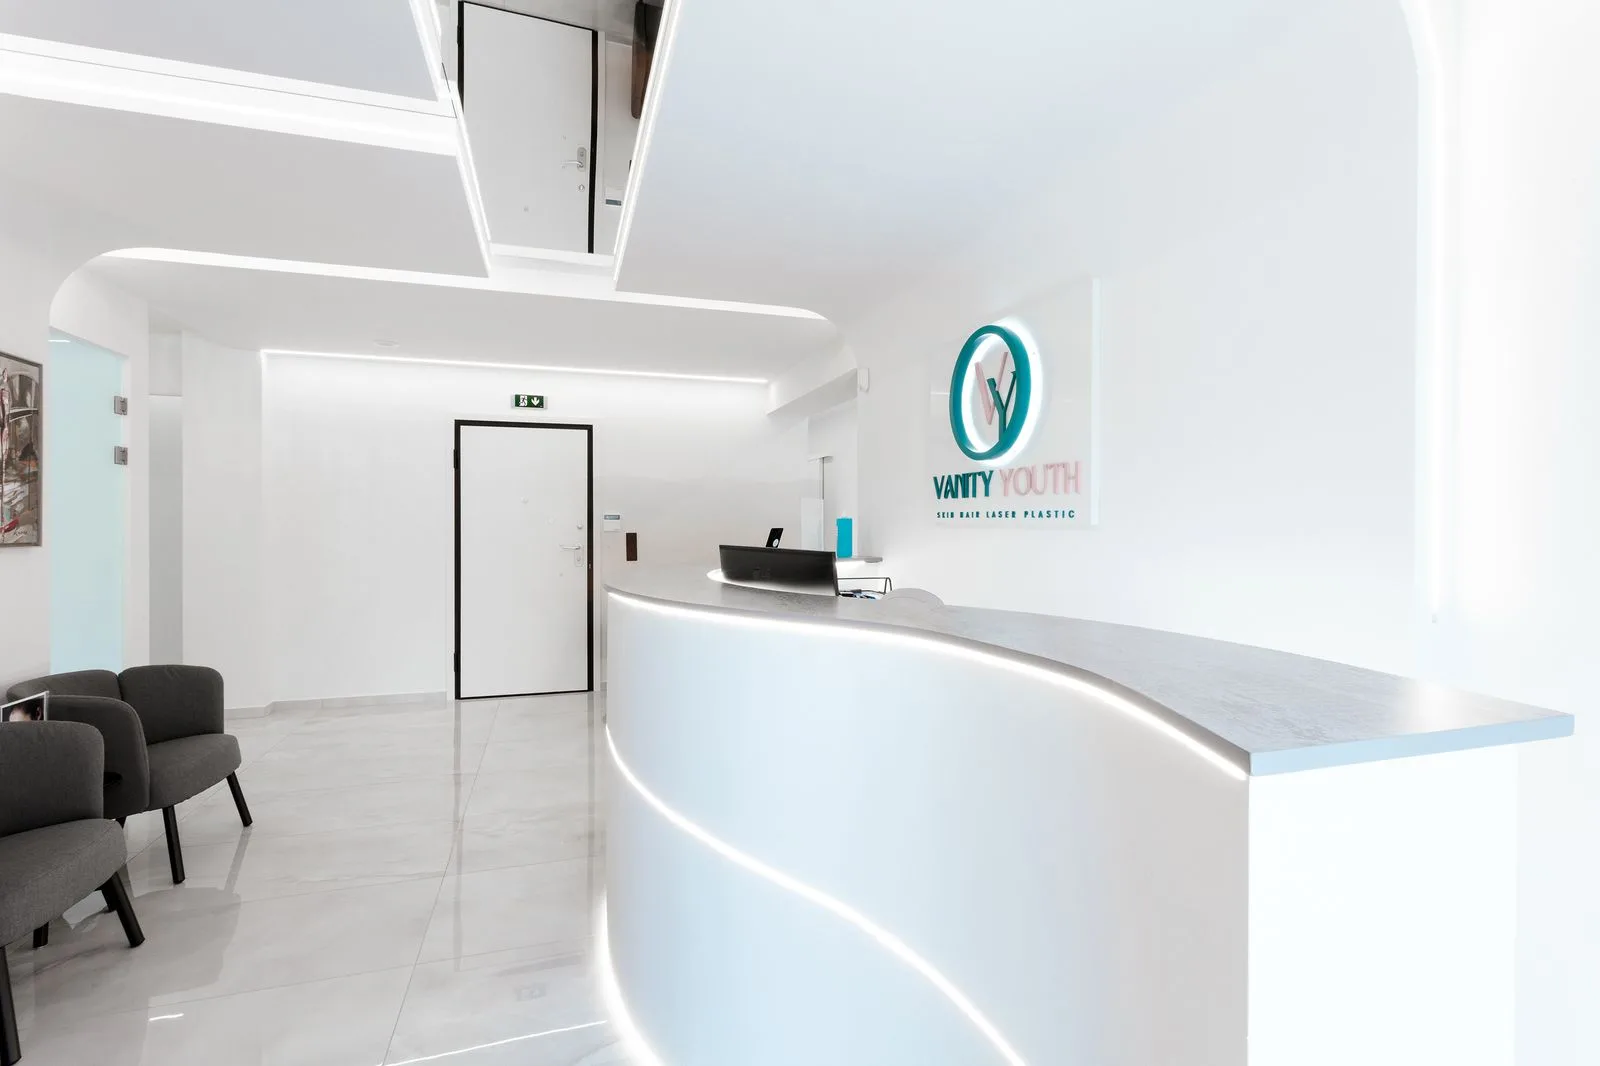 Side view of the completed reception, with a curved desk and waiting seats opposite the entrance.
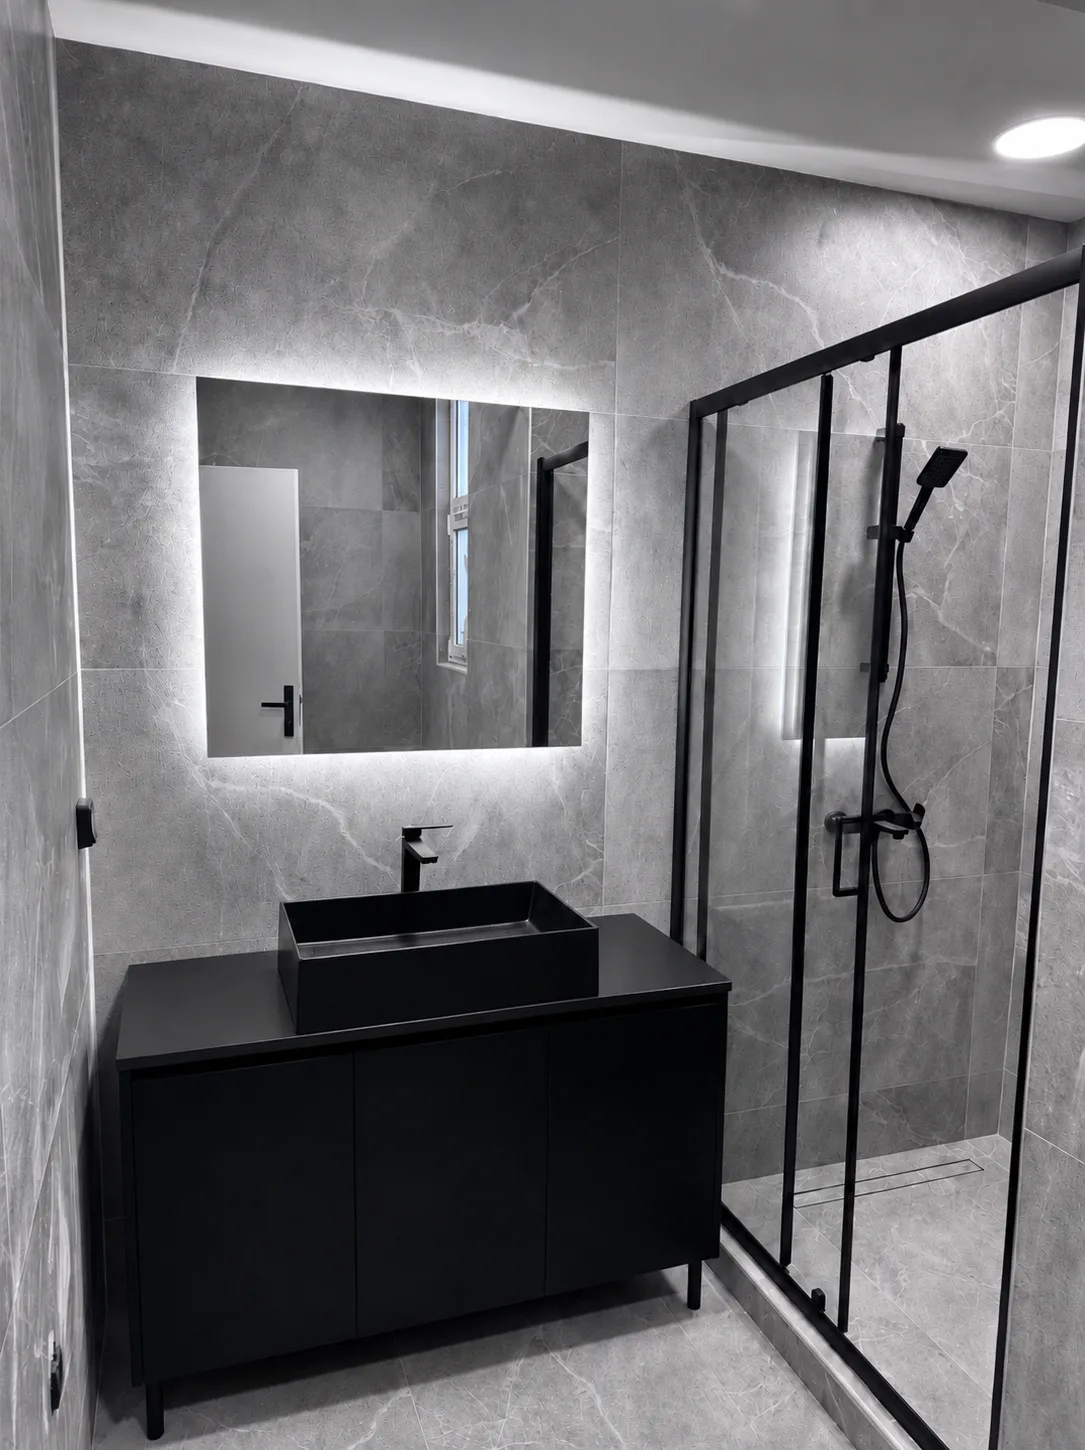 Completed clinic bathroom with grey cladding, a black vanity and glass shower enclosure.
Dr Georgios Papadimitriou MD, MScHT
Plastic, Aesthetic and Reconstructive Surgeon
Specialising in hair restoration, aesthetic and reconstructive surgery, and minimally invasive face and body treatments. He studied Medicine and Surgery at Sapienza University of Rome and completed his speciality training at the Latsio Burns Centre of Thriasio Hospital.
He has worked in medical centres in Greece, the United Kingdom, France and Germany, broadening his clinical experience in Plastic and Aesthetic Medicine.
Clinic renovation in Athens.
Renovator undertakes the design, organisation and delivery of clinic and commercial-space renovations in Athens, from initial survey and design to the coordination of technical works and project handover.
This completed project shows how design, technical coordination and construction come together in a medical space. Explore our clinic renovation service for the broader process.