Renovating an apartment in Athens may appear relatively straightforward from abroad: replace the kitchen, renovate the bathrooms, install new floors, repaint the walls and make a few changes to the layout.
In practice, however, apartments in Athens often contain far more than can be seen in property listings or during a short viewing.
Behind a freshly painted wall, there may be ageing water pipes. A communal drainage stack may run behind a kitchen cabinet. A wall that appears easy to remove may contain a structural column, beam or shared building services. Materials expected to arrive within three days may be delayed because there is nowhere for the delivery vehicle to stop, the building lift cannot be used or the staircase is too narrow.
More importantly, the condition of an apartment is not determined only by what exists inside its legal boundaries.
A renovated property may still be affected by: leaking pipes in the apartment above, a poorly maintained bathroom next door, damaged shared drainage or heating pipes, moisture passing through a party wall, an uninsulated or badly waterproofed roof terrace, neglected balconies and external walls, and problems in communal parts of the building.
This guide is intended for international property owners who need a realistic understanding of how an apartment renovation in Athens works—not only on an architectural plan, but inside an actual Athenian construction site.
Do Not Buy Only What You Can See
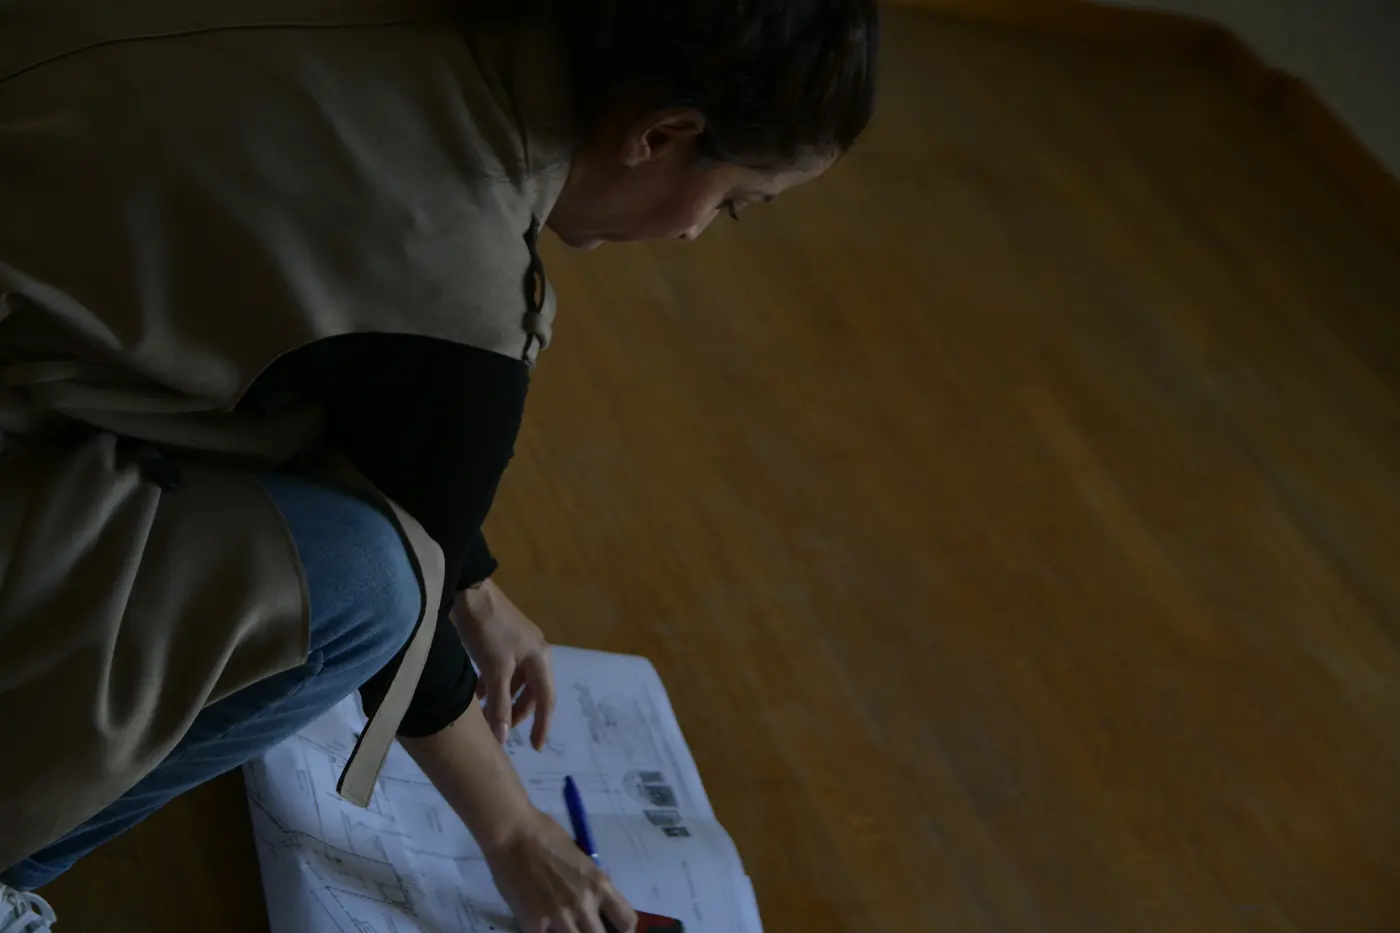
During a property viewing, most prospective buyers naturally focus on: the neighbourhood, natural light, the view, the size of the apartment, the general layout, the condition of the kitchen and bathrooms, and the appearance of the building.
An experienced Athens renovation contractor, architect or engineer must also investigate what is less immediately visible: the age of the electrical and plumbing installations, the position of the main water and drainage stacks, the available depth beneath the floors, signs of moisture or previous water damage, the condition of the electrical panel, the available electrical supply, the heating system, the condition of windows and external doors, possible unauthorised alterations, the building regulations and established practices, whether a kitchen or bathroom can realistically be relocated, the condition of the apartments above and next door, and the condition of the roof terrace if the property is on the top floor.
One of the most expensive mistakes is often made before the renovation begins: a property is purchased on the assumption that it can easily be transformed into something that may be technically difficult, legally complicated or disproportionately expensive.
For example, if the plan is to divide a large apartment into two independent units, the floor plan is only the beginning. The project must also consider: separate entrances, drainage routes, natural light and ventilation, electrical supplies and meters, heating and hot-water systems, acoustic separation, shared building services, and the legal status of the proposed division.
A technical inspection before purchasing a property costs relatively little compared with discovering afterwards that the intended layout cannot be constructed as planned.
An Apartment Is Only as Healthy as Its Surroundings
An apartment inside a multi-storey building is not an isolated box. Its walls, floors, ceilings, balconies, pipes and structural elements are connected to other privately owned apartments and to communal parts of the building.
This means that the success of an apartment renovation in Athens, Greece, can be influenced by the condition of: the apartment directly above, neighbouring apartments, communal water and drainage pipes, external walls and balconies, the basement, the roof and roof terrace, and shared heating systems.
A contractor may completely renovate the interior of an apartment, but cannot guarantee that a leaking pipe belonging to the upstairs property will not cause future damage.
This distinction is essential.
A stain on the ceiling does not automatically mean that the problem originates inside the apartment. It may be caused by: a leaking bathroom in the apartment above, a damaged balcony drain, a cracked external pipe, rainwater entering through the façade, a leak from the central heating system, and failed waterproofing on the roof terrace.
Painting over the stain will improve its appearance temporarily. It will not solve the source of the problem.
Before repairing moisture damage, the contractor must first determine where the water is entering. In many cases, this requires cooperation with another owner or the building manager.
The Apartment Above Can Affect the Entire Renovation
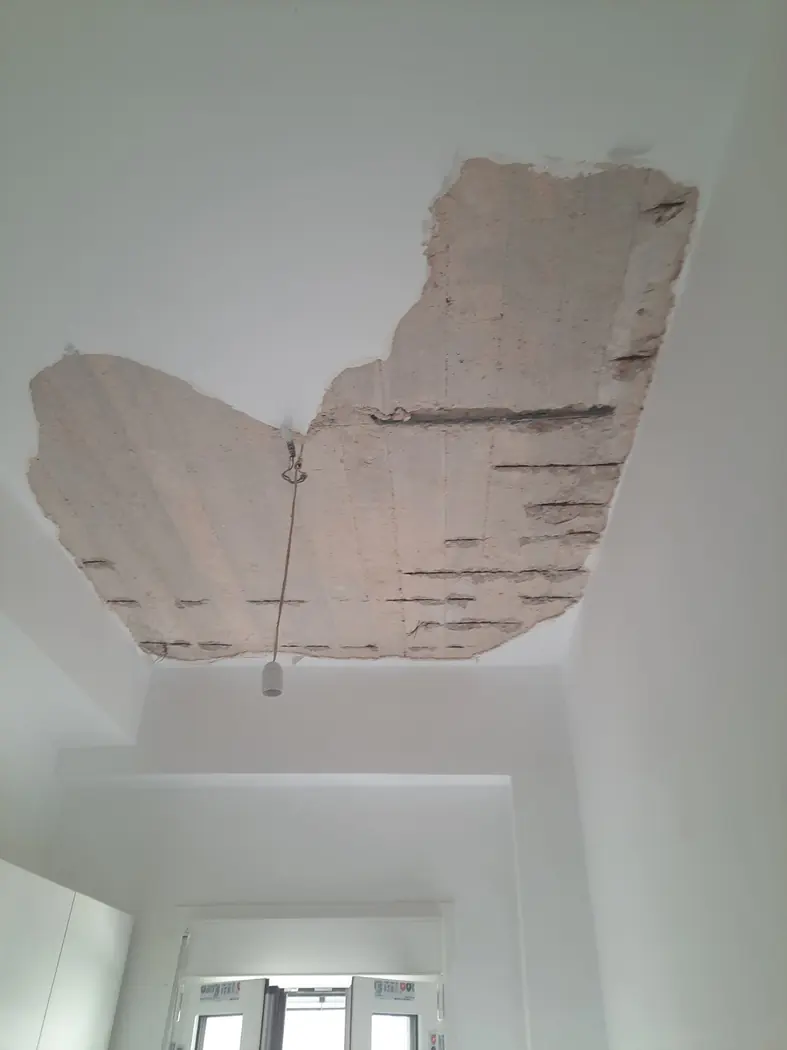
If there is another apartment directly above the property, its plumbing and general condition should be considered during the inspection.
Important questions include: Is there a bathroom or kitchen directly above the affected ceiling? Are there visible signs of previous leaks? Has the upstairs bathroom been renovated recently? Are the drainage pipes shared or privately controlled? Is the upstairs balcony properly drained? Are there central heating pipes running through the ceiling or floor? Is the apartment occupied, vacant or neglected?
A fully renovated ceiling can be damaged again if the source of an upstairs leak has not been repaired.
This becomes more complicated when the neighbouring owner: lives outside Greece, cannot be contacted, refuses access, does not accept responsibility, delays the repair, and has an empty or abandoned property.
The renovation team can document the damage and assist in identifying the likely source. It cannot freely enter or carry out work inside another privately owned apartment without permission.
Foreign property owners should therefore understand that some risks depend on cooperation within the building and cannot be controlled entirely by their own contractor.
The Apartment Next Door Also Matters
Moisture, noise and infrastructure problems do not only travel vertically.
A neighbouring apartment may affect the renovated property through: leaking pipes inside a shared wall, damaged bathrooms or kitchens, poorly maintained balconies, cracks in the external façade, unsealed service shafts, abandoned or unheated rooms, inadequate sound insulation, and alterations made to shared installations.
A freshly renovated bedroom may still experience noise through a thin party wall. A newly painted wall may develop moisture if the neighbouring bathroom has damaged waterproofing.
If a wall appears damp, it is important to investigate what exists on the other side before deciding how to repair it.
Applying waterproof paint internally is not a universal solution. In some cases, it can trap moisture inside the wall and make the visible symptom temporarily disappear while the underlying condition continues.
The source of moisture should be identified before selecting the repair system.
Top-Floor Apartments Require a Roof Terrace Inspection
A top-floor apartment in Athens can offer better light, fewer noise problems from above and attractive views. It also has a direct relationship with the roof or communal terrace above it.
Before buying or renovating a top-floor apartment in Athens, the roof terrace should be inspected carefully.
The key questions are: Does the roof have thermal insulation? Does it have a functioning waterproofing system? When was the waterproofing installed? Has it been maintained? Are there visible cracks, blisters or detached areas? Does rainwater drain correctly? Are the roof outlets clear? Are there areas where water remains after rainfall? Have solar water heaters or antennas damaged the waterproofing? Have supports been fixed directly through the waterproofing layer? Are pipe penetrations properly sealed? Are the parapets and vertical upstands protected? Is the roof communal or privately owned? Who is responsible for maintenance and repair?
A roof may appear acceptable during a dry summer inspection and still leak during the first heavy rainfall.
Water does not always appear directly beneath the point where it enters. It can travel through the roof construction, along a pipe or beside a structural element before becoming visible inside the apartment.
This is why the position of an internal ceiling stain may not identify the actual point of failure on the roof.
Waterproofing and Thermal Insulation Are Different
Property owners sometimes use the word “insulation” to describe two different systems: Waterproofing, which prevents rainwater from entering the building and Thermal insulation, which reduces heat transfer between the apartment and the external environment.
A roof may be waterproof but have poor thermal performance. It may also contain thermal insulation while having failed waterproofing.
These are different problems requiring different solutions.
In Athens, a top-floor apartment without adequate thermal roof insulation can become extremely hot during summer. This can increase: air-conditioning use, electricity consumption, discomfort near the ceiling, thermal stress on finishes, and temperature differences between rooms.
During winter, inadequate insulation can contribute to heat loss and cold internal surfaces. Under particular conditions, cold surfaces can also encourage condensation.
Waterproofing failure creates a different pattern of damage: ceiling stains, peeling paint, damaged plaster, mould, corrosion, and repeated deterioration after rainfall.
Before the interior ceiling is repaired and painted, the condition of the roof should be assessed. Otherwise, the new finish may conceal the symptom without correcting the cause.
Who Is Responsible for the Roof Terrace?
In many apartment buildings, the roof terrace is a communal part of the property. In other cases, part or all of it may be assigned for exclusive use.
Exclusive use, ownership and maintenance responsibility are not necessarily the same thing.
The actual position should be checked through: the property title, the building regulations, available plans, decisions of the building’s co-owners, and advice from the responsible lawyer or engineer.
This is important because a top-floor owner may be directly affected by a roof problem without having unilateral authority to redesign or reconstruct the entire terrace.
Before including roof works in the renovation budget, the owner should determine: whether permission from the building is required, whether the cost is communal or private, whether other owners must contribute, whether existing equipment must be temporarily removed, and whether the planned system affects the final terrace level or drainage.
The contractor can assess and price the technical work. Ownership and cost-sharing questions may require review of the building documents.
Vacant Apartments Can Develop Unexpected Problems
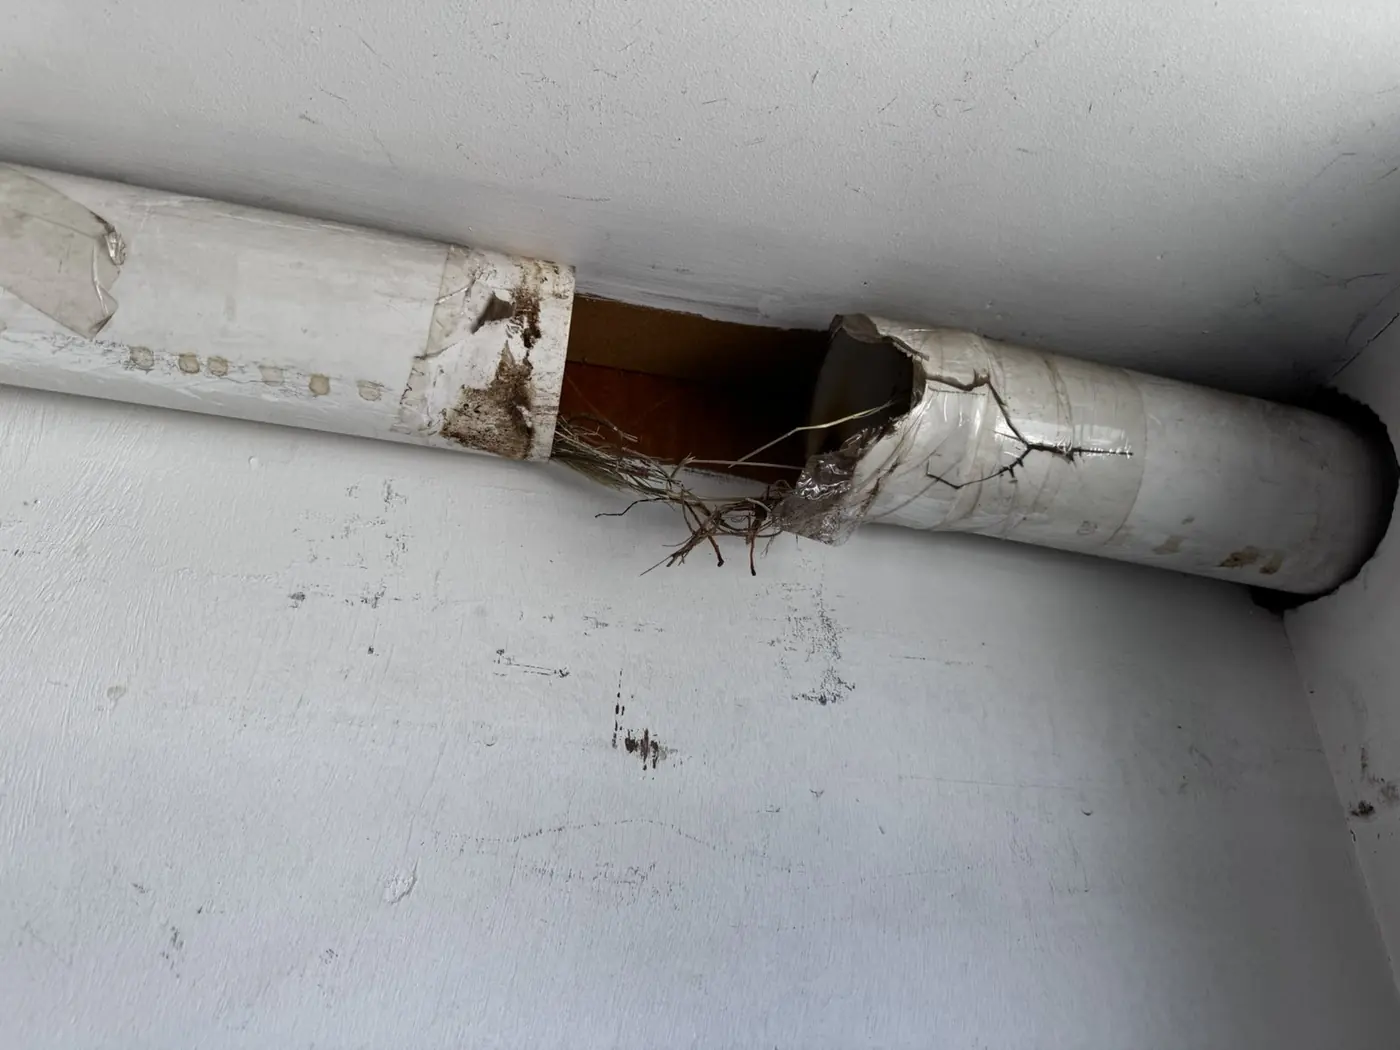
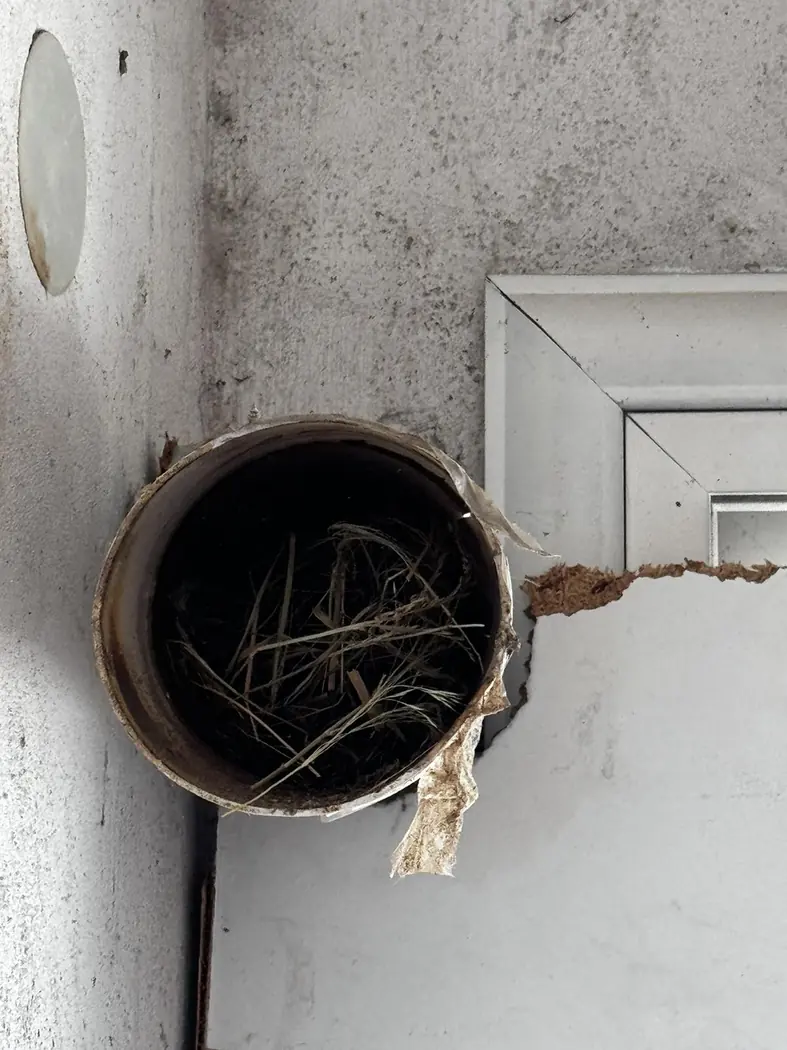
When an apartment remains vacant for a long period, damaged or unprotected ventilation ducts can become nesting places for birds. Nests may obstruct airflow, introduce organic material and reveal openings that should be repaired before the property is occupied again.
Understanding Older Apartment Buildings in Athens
A significant proportion of apartment buildings in Athens were constructed between the 1950s and the 1980s. Many are structurally robust, occupy excellent locations and contain apartments with generous proportions, large windows and high-quality original materials.
They were not, however, designed for contemporary living requirements.
During an old apartment renovation in Athens, we frequently encounter: small, enclosed kitchens, one bathroom serving a large apartment, long internal corridors, rooms with limited natural ventilation, outdated electrical panels, too few electrical outlets, galvanised steel water pipes, ageing drainage installations, central heating without individual control, single-glazed windows, different floor levels between rooms, and original terrazzo or timber floors concealed beneath later coverings.
The age of a building does not automatically mean that everything must be removed and replaced. It does mean that important systems should not be accepted without inspection.
Original parquet, terrazzo, marble and timber features can sometimes be restored successfully. Other elements may look acceptable externally while having reached the end of their practical service life.
The correct approach is not to demolish everything without thought, nor to preserve everything simply because it is old. Each element should be assessed according to its condition, performance and role in the new design.
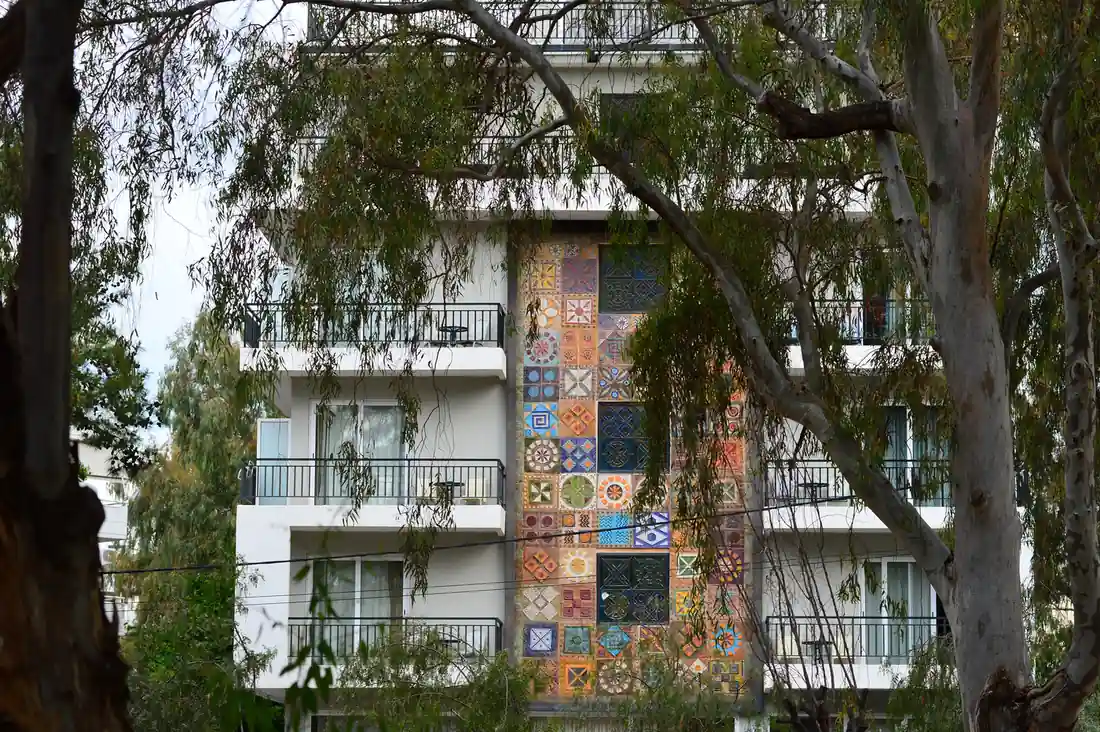
Can Street Art Renew an Older Building Façade?
Beyond its artistic value, a large-scale mural can contribute to the visual renewal of a building façade, giving an ageing exterior a new identity. Artwork should not conceal unresolved defects: cracks, loose plaster, moisture, corrosion and unsafe façade elements must first be inspected and repaired.

The Main Technical Challenge: Relocating a Kitchen or Bathroom
On an architectural plan, a kitchen can appear to fit almost anywhere. Inside the real apartment, its possible location is heavily influenced by the building’s infrastructure.
Supplying fresh water is usually manageable. Drainage is the difficult part.
A kitchen waste pipe requires: an adequate diameter, a continuous and correct gradient, a reasonable distance from the main drainage stack, proper ventilation, access for future maintenance, and enough depth beneath the floor or inside another construction zone.
When an owner wants to move a kitchen to the opposite side of the apartment, the first question is not which colour the cabinets should be. It is how wastewater from the sink and dishwasher will reach a suitable drainage point.
If there is insufficient depth for the required gradient, the solution may involve: raising part of the floor, creating a service platform, constructing a carefully planned boxed route, using a different connection point, and reconsidering the proposed kitchen position.
Wastewater pumps can solve particular technical problems, but they should not be used casually to compensate for poor planning. They introduce noise, maintenance requirements and another mechanical component that may eventually fail.
Relocating a WC is even more restrictive because the toilet requires a considerably larger drainage pipe.
For foreign property owners planning a kitchen and bathroom renovation in Athens, drainage routes should be investigated before the final layout is approved.
Shared Pipes Can Limit What Happens Inside the Apartment
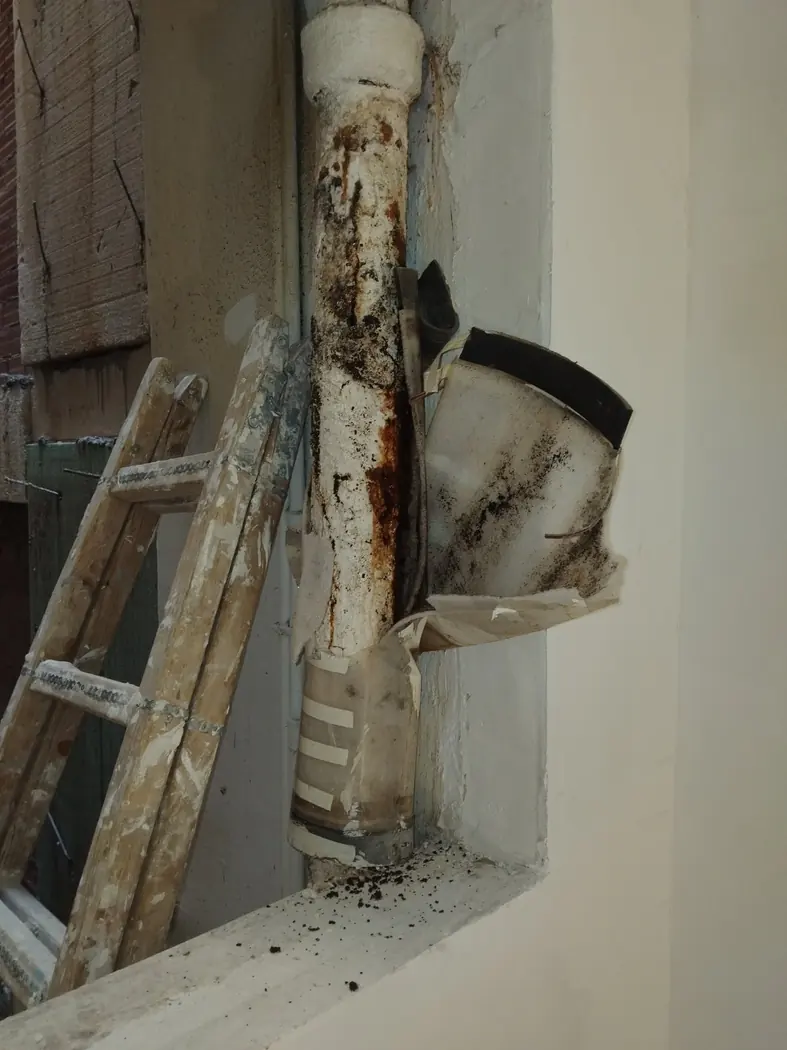
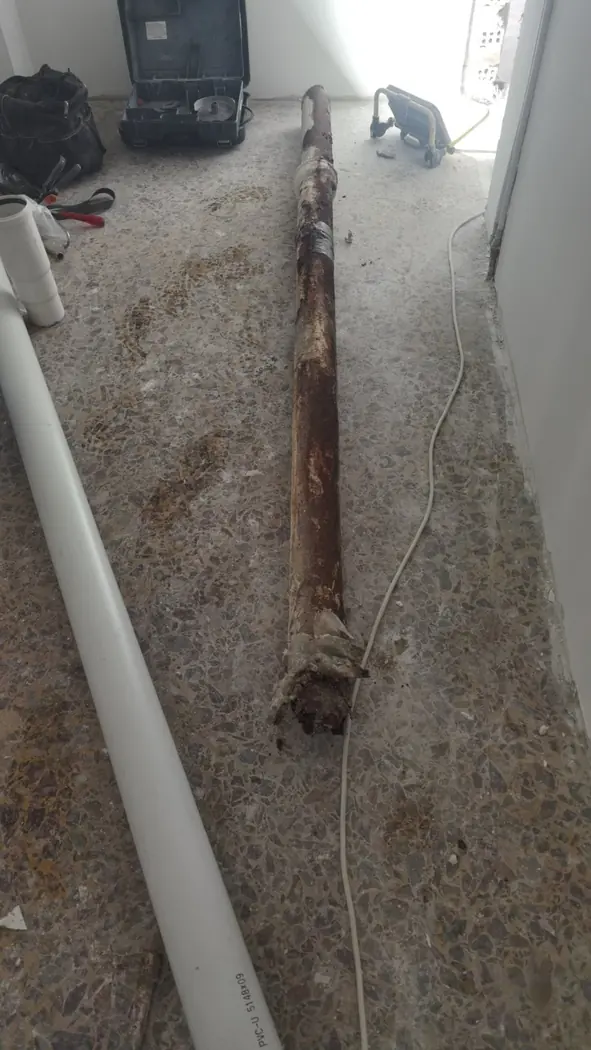
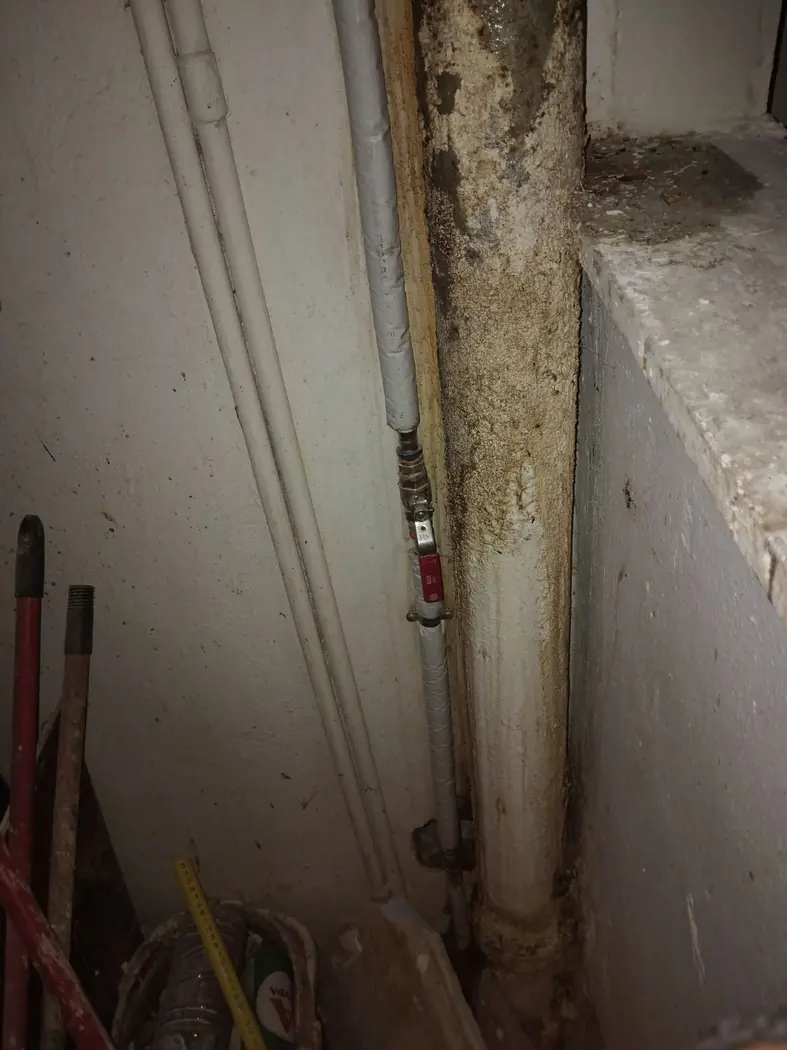
Some pipes passing through an apartment do not belong exclusively to that property.
They may serve: apartments on several floors, the central heating system, roof drainage, communal water supplies, and shared drainage and ventilation stacks.
These pipes cannot always be removed or relocated simply because they interfere with the new design.
They must remain accessible where necessary, and any intervention may require: temporary interruption of services, coordination with the building manager, access to another apartment, work by an appropriately licensed technician, and approval from the building.
A designer should not conceal a shared valve, drainage connection or inspection point behind permanent cabinetry without providing practical access.
The cleanest-looking solution on a rendering can become the worst solution when future maintenance is required.
What Can Be Discovered After Demolition Begins?
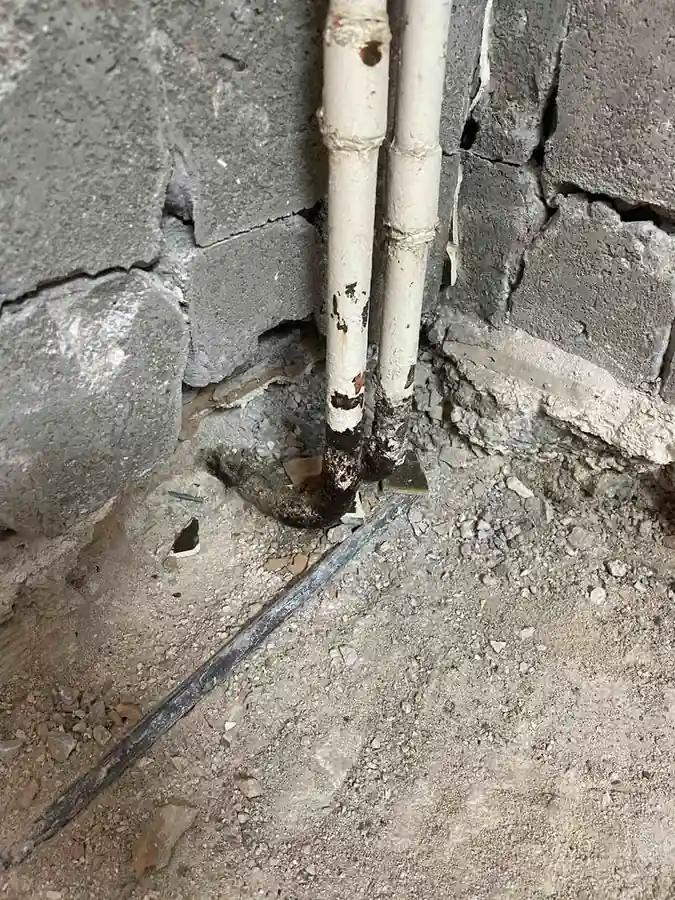
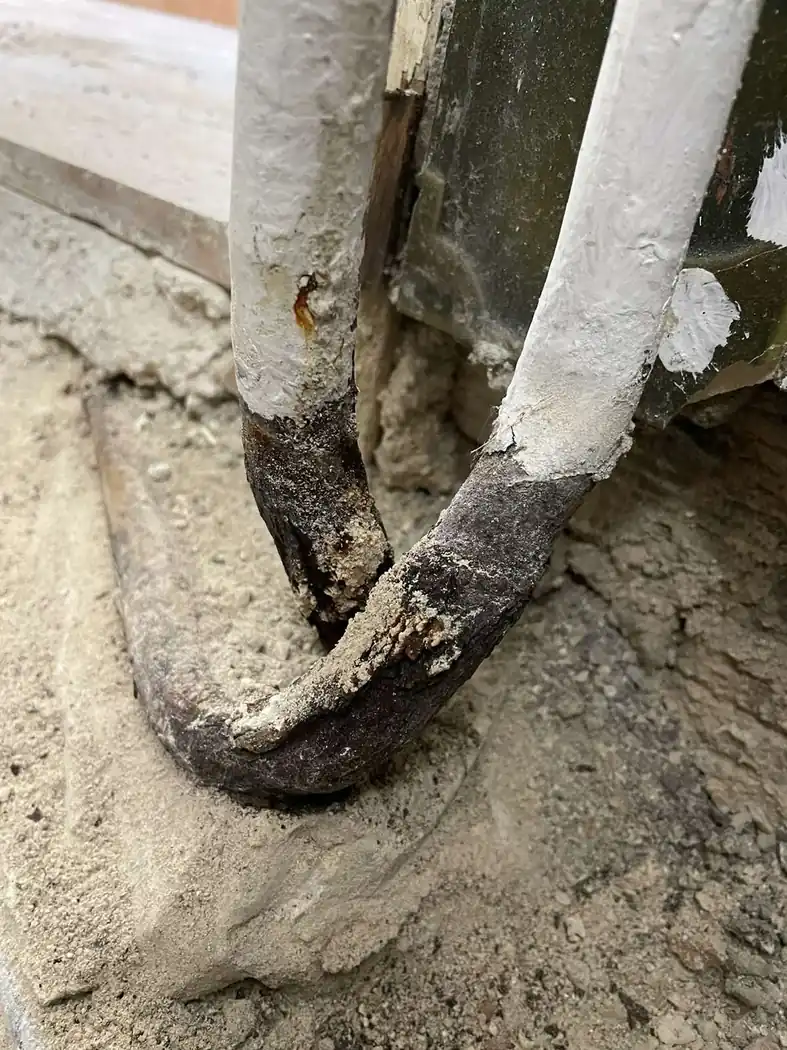
The true condition of an older Athens apartment often becomes visible only after the kitchen, sanitary fittings, tiles and other coverings have been removed.
At this stage, a renovation team may discover: heavily corroded pipes, repairs completed during several different periods, concealed pipe joints, unprotected or incorrectly installed electrical cables, moisture behind kitchen units or wardrobes, loose plaster, unexpected differences in wall thickness, voids beneath the floor, communal pipes in a different position than expected, and structural elements not clearly represented on older drawings.
This does not mean that every old property in Athens is problematic. It means that a responsible Athens apartment renovation budget should include a reasonable contingency for hidden conditions.
A contractor who claims that nothing unexpected can possibly arise before a single wall or floor has been opened does not yet have enough evidence to make that promise.
The important issue is not whether an unforeseen condition appears. It is how that condition is documented, explained, priced and resolved.
Moisture Must Be Diagnosed Before It Is Repaired
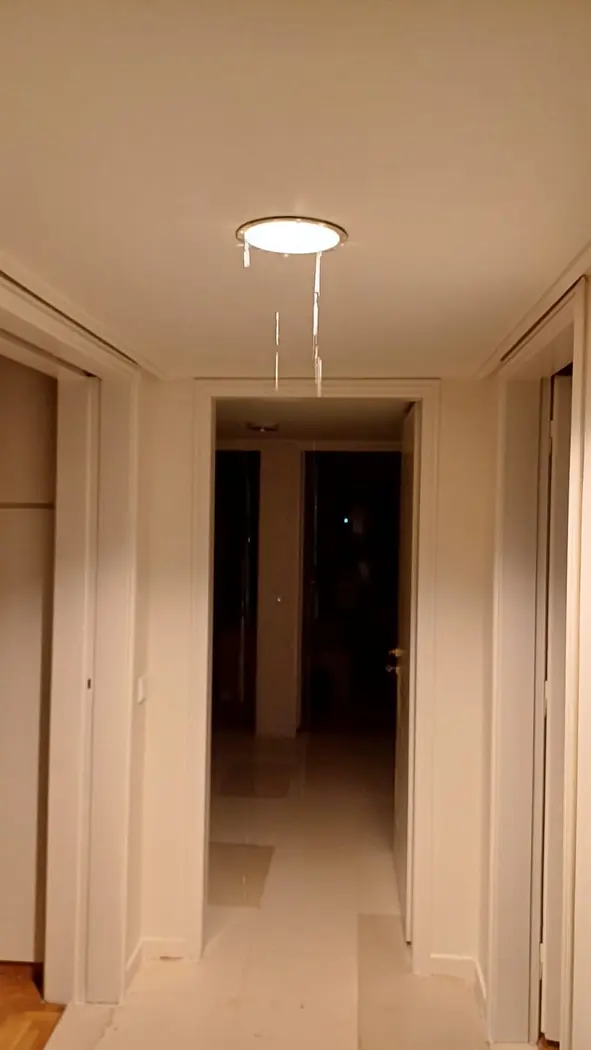
Not every dark mark on a wall has the same cause.
Moisture inside an Athens apartment may result from: an active plumbing leak, failed bathroom waterproofing, water entering from the roof, rain penetrating through an external wall, a damaged balcony, leaking drainage, condensation, an unheated neighbouring apartment, rising damp in a ground-floor or basement property, and a combination of several conditions.
Each cause requires a different response.
For example, a thermal bridge and condensation problem will not be solved by repairing a water pipe. A leaking roof will not be solved by applying anti-mould paint to the ceiling.
The correct sequence is: Identify the likely source, Confirm whether the source is active, Repair the source, Allow the affected construction to dry, Remove damaged or contaminated materials where necessary, and Restore the plaster and final finish.
Skipping directly to painting usually produces a temporary visual improvement rather than a durable repair.
Does an Apartment Renovation in Athens Require a Permit?
Not every renovation activity follows the same approval procedure.
Painting, replacing cabinets and carrying out certain limited internal repairs are treated differently from works involving: demolition or construction of internal walls, alterations to the external appearance, replacement or modification of external windows, work affecting structural elements, changes of use, subdivision of a property, changes to communal parts of the building, and work inside a listed building or protected area.
Before construction begins, an appropriately qualified engineer should assess the approved drawings, the legal status of the existing apartment and the requirements of the proposed work.
In older Athens buildings, the actual apartment layout may differ from the authorised plans. A wall may have been moved decades ago, a balcony or semi-outdoor space may have been enclosed, or two areas may have been connected without the change appearing in the available documentation.
The new renovation does not necessarily create this problem. It often reveals a pre-existing discrepancy.
The exact permit and approval requirements should always be confirmed for the particular property and scope of work. Online advice cannot replace a project-specific review by a qualified Greek engineer.
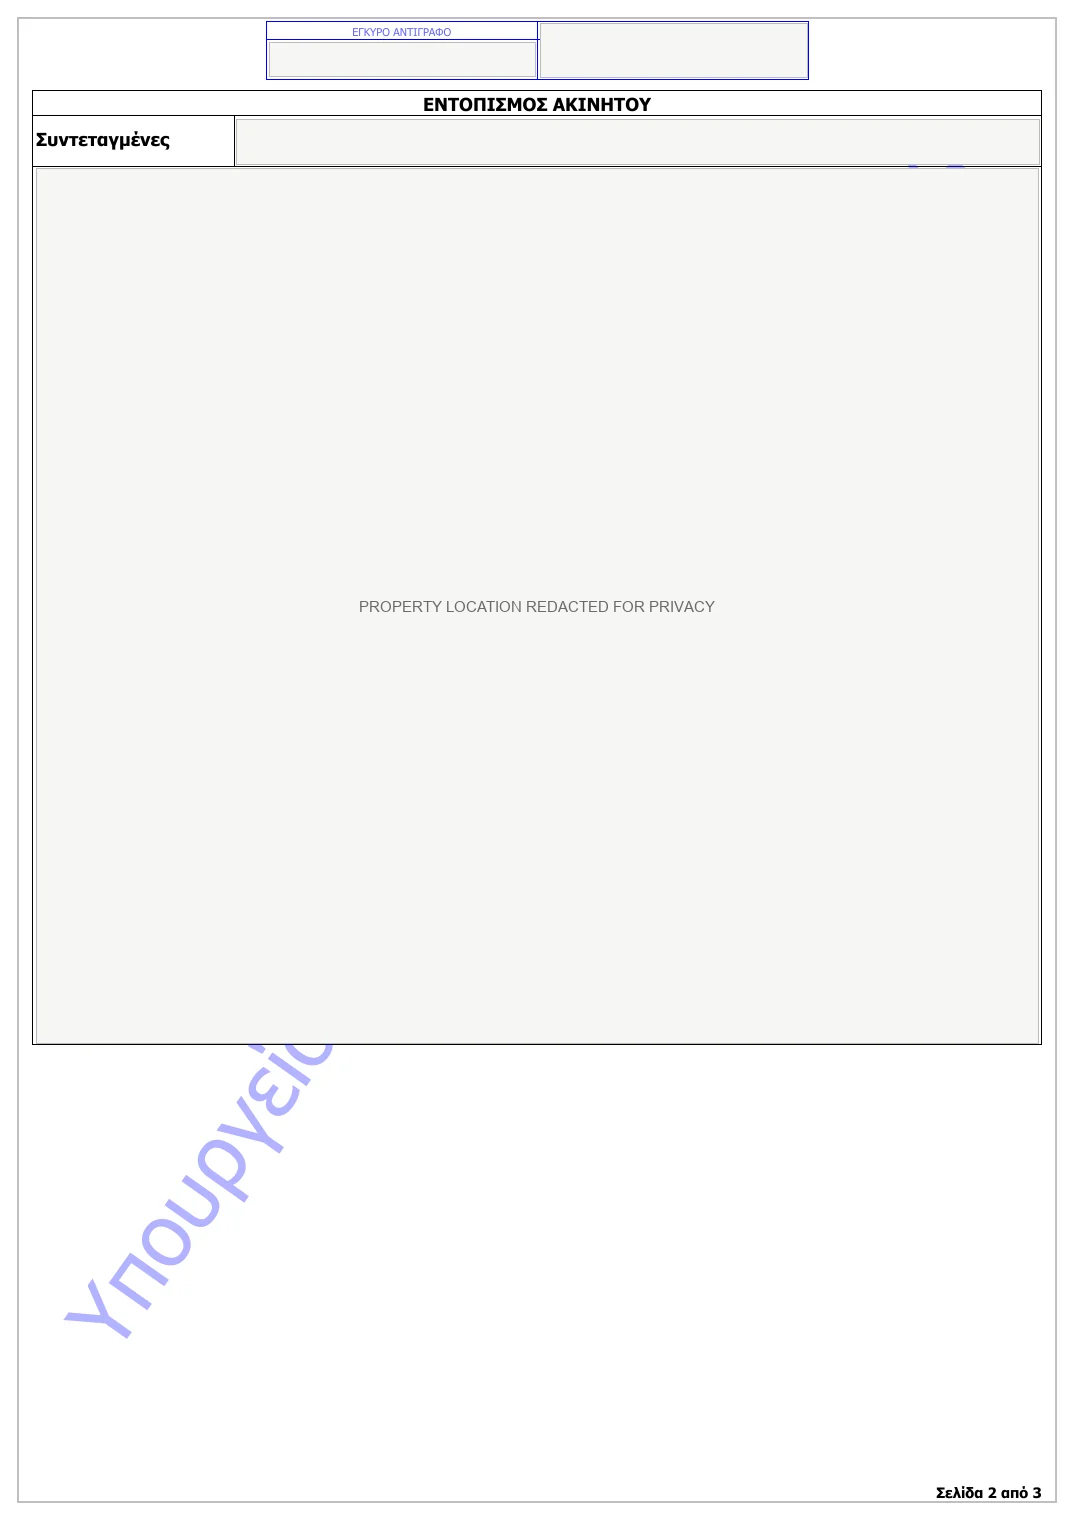
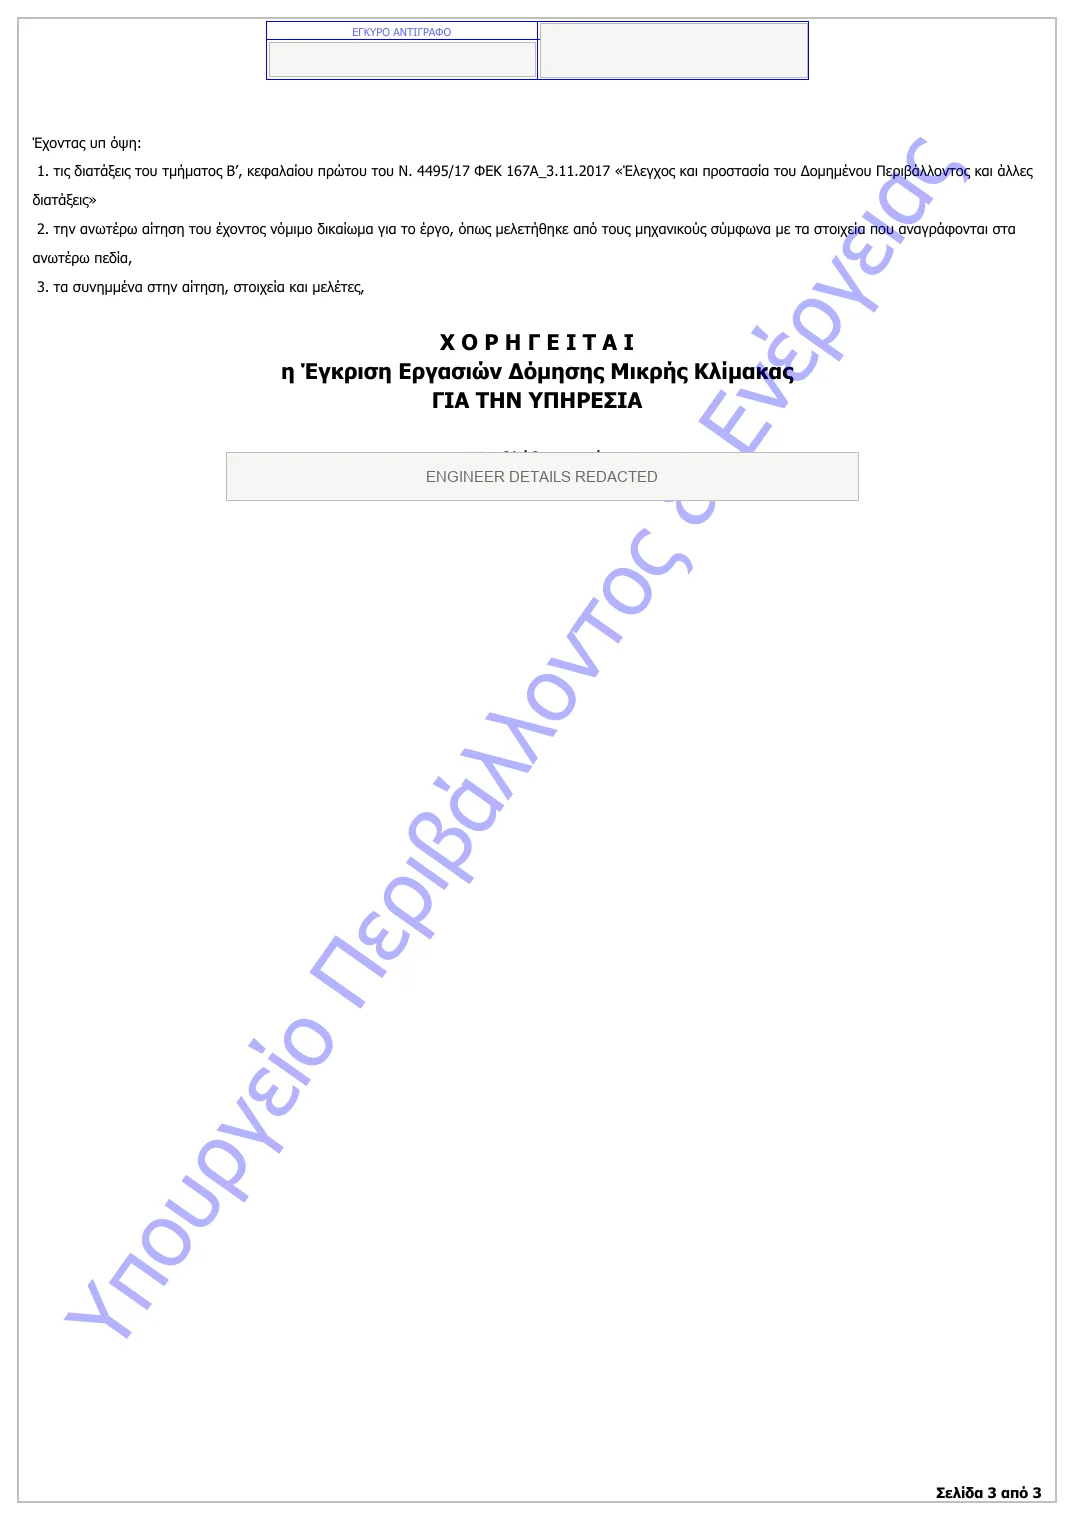
A Typical Small-Scale Works Approval for Renovations
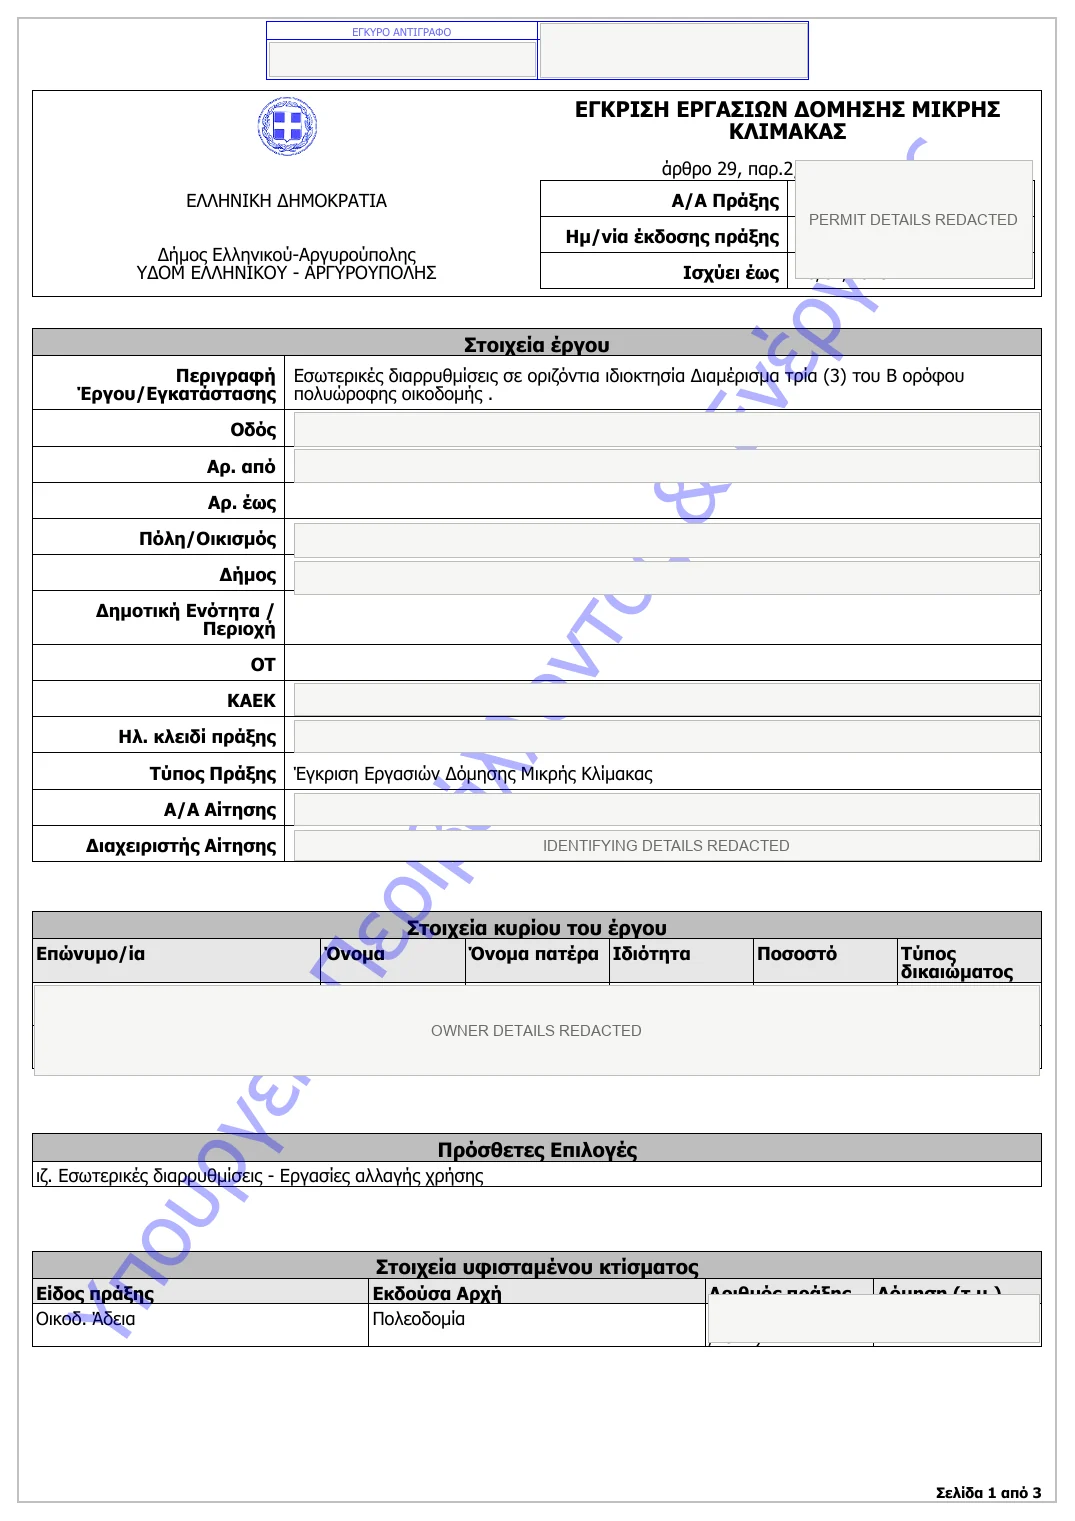
The following three-page document is a typical example of the permit most commonly issued for renovation works in Greece: an Approval of Small-Scale Construction Works. Renovator obtained this approval for one of its own apartment renovation projects involving internal alterations. Renovator coordinates permit and approval requirements with the appropriate engineer before construction begins. Names, addresses, property coordinates, maps and identifying reference numbers have been removed for privacy. Select any page to open the complete three-page PDF. You can then scroll through the entire document without returning to the article.
The Apartment Building Is Part of the Project
When purchasing an apartment, the owner acquires a private unit within a shared building. The building itself remains an important part of the renovation environment.
An apartment renovation may be affected by: statutory quiet hours, restrictions on lift use, protection of the entrance and shared corridors, the movement of workers and materials, temporary water interruptions, work involving communal pipes, access for skips or debris collection, restrictions on delivery vehicles, the building’s internal regulations, coordination with the building manager, and relations with neighbouring residents.
A professional contractor should notify the building manager where necessary, protect communal areas and organise noisy demolition works as efficiently as possible.
Maintaining a workable relationship with the building is not simply a matter of courtesy. It is part of practical construction management. An avoidable dispute with neighbours can disrupt a project as effectively as a technical fault.
Construction Waste Does Not Remove Itself
Demolition looks easy in before-and-after photographs. The difficult part is moving heavy material out of a fourth-floor apartment without damaging the lift, staircase, entrance or parked vehicles.
A properly managed project must consider: packing and transporting demolition waste, protecting shared parts of the building, establishing a safe collection point, authorised removal and disposal, possible occupation of public space, and access restrictions on the street.
The Nea Smyrni apartment renovation project shown here required a municipal permit for the temporary occupation of the pavement and the use of a crane-equipped vehicle to lower and collect demolition waste safely. Both the permit and the specialised vehicle are separate logistical expenses and should be identified in the quotation rather than treated as ordinary waste-removal costs.
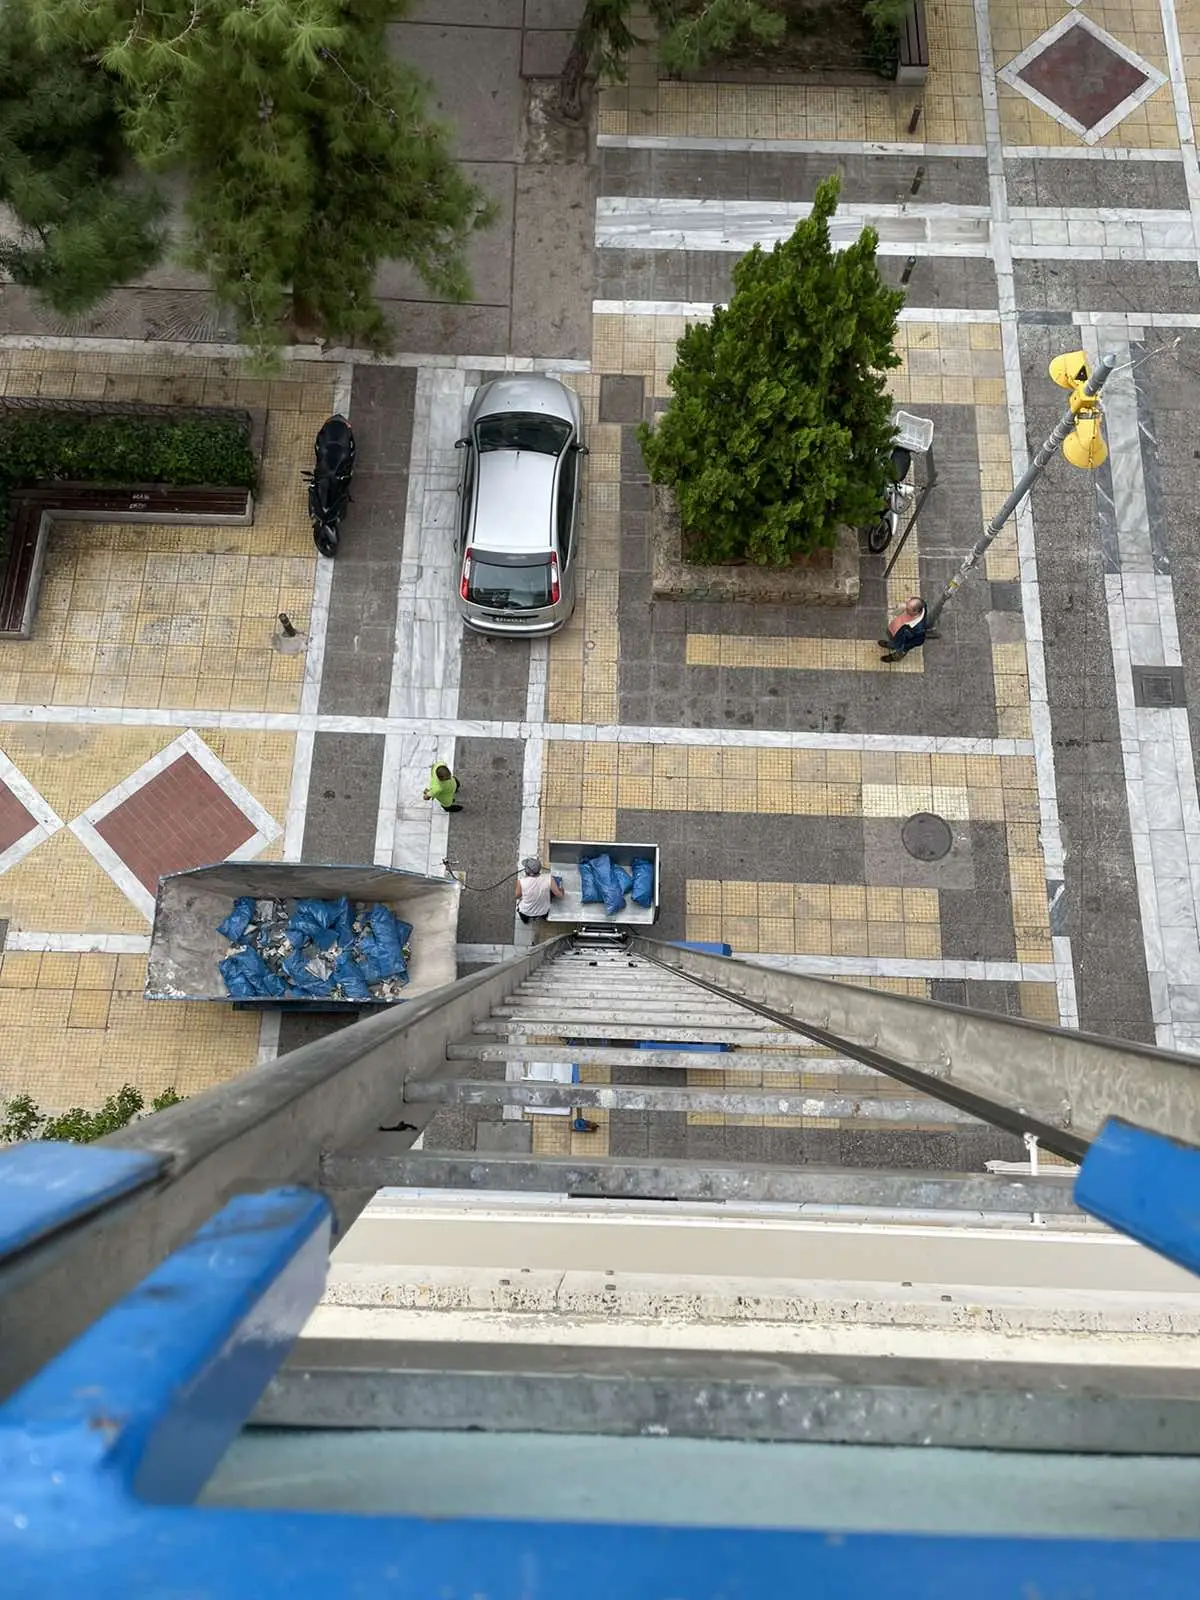
This is particularly important in areas with narrow streets, heavy traffic or limited parking, including parts of central Athens.
The same logistical issues apply to deliveries of tiles, plasterboard, windows, kitchen units and stone worktops. A large stone worktop may not fit inside the lift or around the staircase.
That should be measured before the worktop is fabricated, not discovered when it arrives outside the building.
What Should an Athens Renovation Quote Include?
A renovation quote should never be assessed only by its final price.
An overseas property owner should understand: exactly which works are included, which materials are included, which materials will be purchased directly by the owner, the quantities or allowances used, whether transport and waste removal are included, whether permits, engineering services and professional fees are included, whether VAT is included, which items are specifically excluded, how additional work will be assessed and approved, the proposed payment schedule, and the main construction milestones.
The lowest quote may simply contain fewer items.
For example, the phrase “complete bathroom renovation” does not establish whether the price includes: replacement of water pipes, connection to the main drainage stack, waterproofing, correction of floor gradients, tiles and installation materials, sanitary fittings, taps and shower systems, bathroom furniture, mirror and lighting, shower screen, electrical work, mechanical ventilation, and demolition and waste removal.
Two quotations can use exactly the same heading while describing two very different projects.
When comparing apartment renovation costs in Athens, compare the scope, specifications, quantities and exclusions—not only the number at the bottom of the page.
How Much Does It Cost to Renovate an Apartment in Athens?
There is no reliable universal cost per square metre that applies to every apartment renovation.
A price per square metre can be useful during very early planning, but it becomes misleading if it ignores the actual scope.
The final cost depends on factors such as: the age and existing condition of the property, the number of kitchens and bathrooms, whether the layout will change, the extent of new plumbing and electrical installations, the condition of floors and plaster, windows and external doors, heating and air-conditioning requirements, custom carpentry, natural stone and specialist finishes, building access, professional fees and permits, the quality level of materials and fittings, moisture or drainage problems, the condition of the roof above a top-floor apartment, and dependencies involving neighbouring properties.
A smaller apartment with two bathrooms, complete infrastructure replacement and custom joinery may cost considerably more per square metre than a larger apartment requiring only limited interventions.
Before giving a dependable price, a serious renovation company in Athens will normally need: an on-site inspection, the existing and proposed floor plans, a clear description of the work, a preliminary specification of materials, and confirmation of major technical or legal constraints.
A realistic budget should also include a contingency for conditions that cannot be confirmed before demolition.
Separate Internal Renovation From Building Repairs
An important budgeting distinction must be made between: Work inside the privately owned apartment and Repairs required in neighbouring or communal parts of the building.
For example, an internal quotation may include: removal of damaged ceiling plaster, treatment of the affected surface, new plaster, and primer and painting.
It may not include: reconstruction of the communal roof waterproofing, repairs inside the upstairs apartment, replacement of a shared drainage stack, restoration of the external façade, and removal and reinstallation of solar systems on the roof.
These are different scopes involving different owners, decisions and responsibilities.
A responsible contractor should explain this separation clearly. Otherwise, the property owner may believe that repairing the visible internal damage also resolves the external source.
Tool Choice Can Reduce Disturbance to Neighbouring Homes
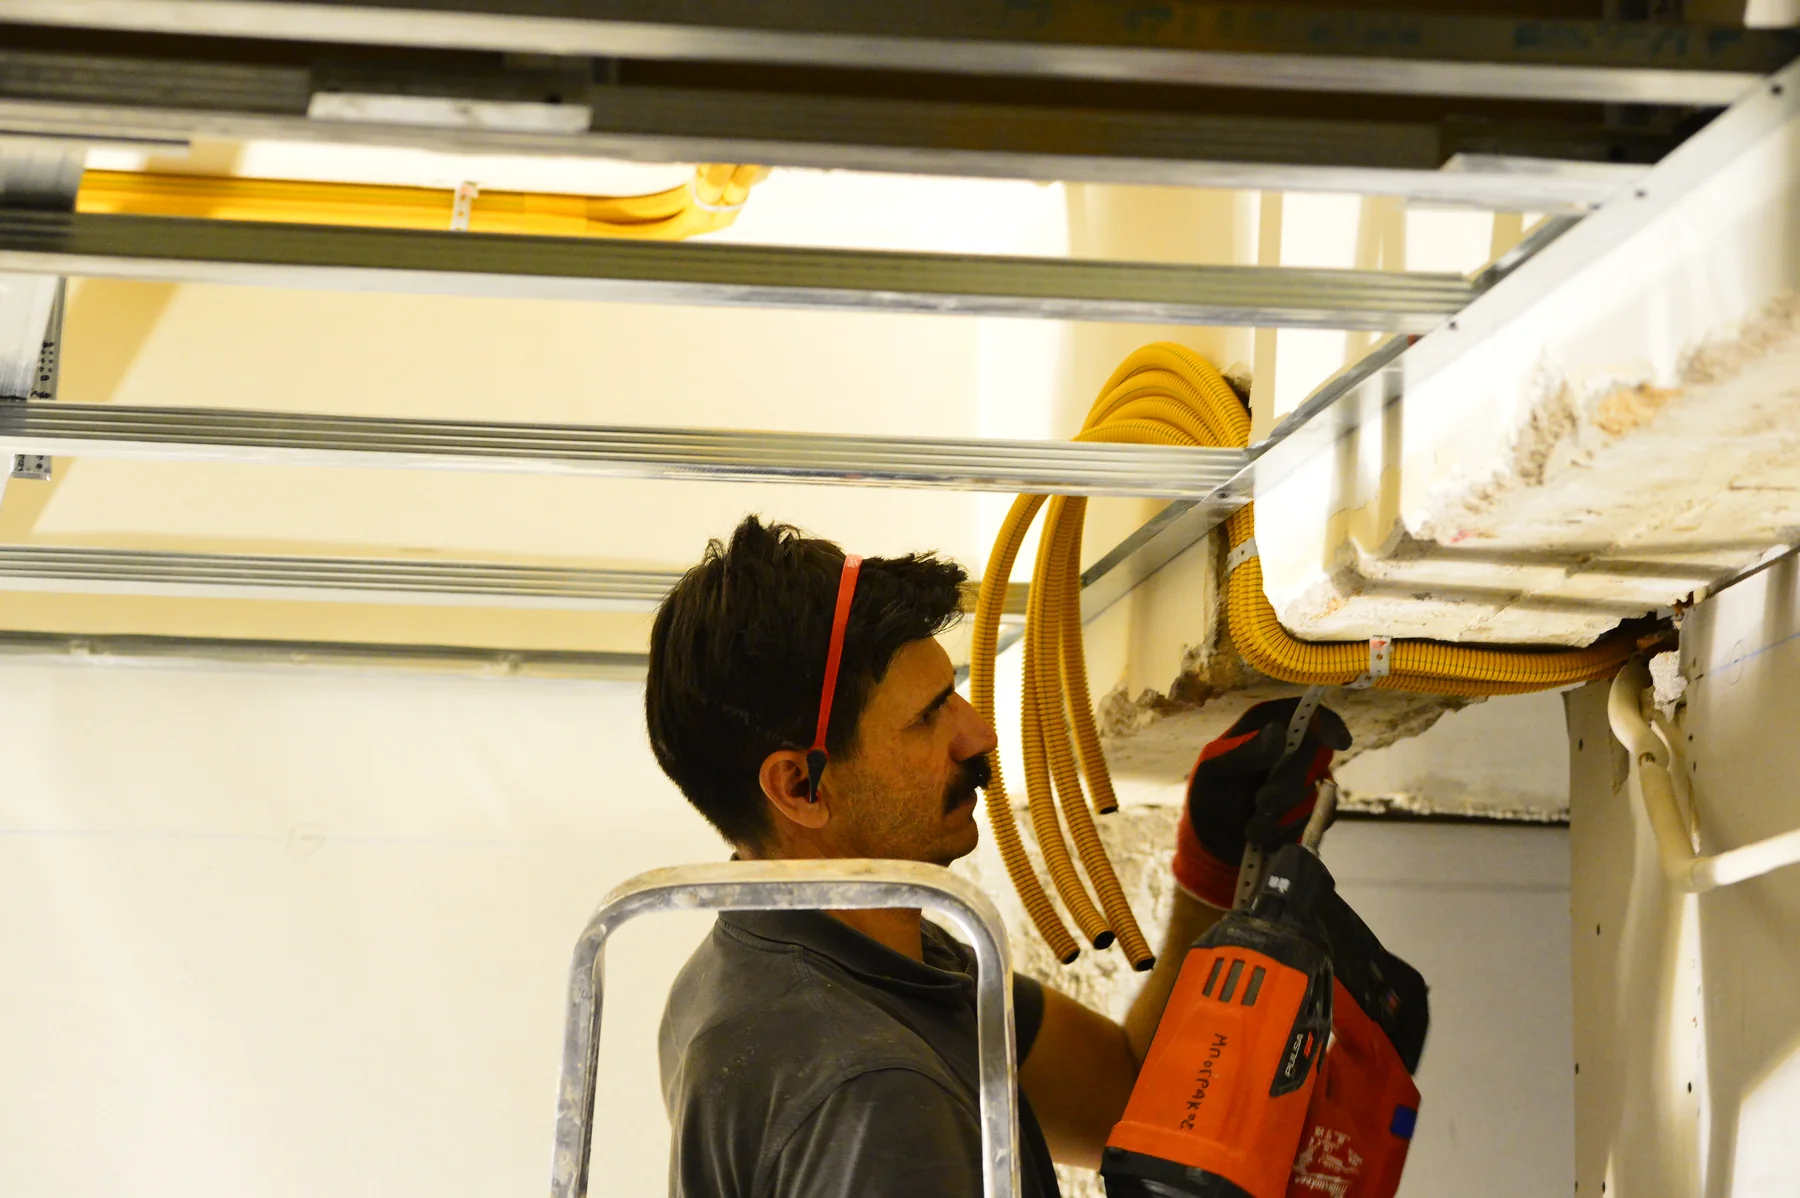
Tool selection also affects how renovation work is experienced elsewhere in the building. For suitable direct-fixing tasks, Renovator’s electrician uses a low-recoil gas-powered direct-fastening nailer to drive a purpose-designed fastener into concrete or steel without drilling every fixing point first. One controlled fastening can reduce the repeated drilling and hammering that would otherwise transmit structure-borne vibration through slabs and party walls to neighbouring or lower apartments. It does not eliminate construction noise or vibration, and the substrate and fixing method must always be assessed, but the right equipment and careful technique can materially reduce unnecessary disturbance.
Why Changes During Construction Become Expensive
At the planning stage, moving an electrical outlet on a drawing costs almost nothing. Once the wall has been closed, plastered and painted, the same change requires completed work to be opened and repeated.
The same problem occurs when the owner changes: the refrigerator position, the extractor hood model, the type of cooking hob, the oven dimensions, the television position, the air-conditioning system, the direction in which a door opens, the arrangement of bathroom fixtures, and the tile pattern or setting-out.
Appliances should be selected before the associated electrical supplies, plumbing points and cabinets are finalised.
It is not enough to confirm that there will be “an oven” or “a refrigerator”. The contractor and kitchen manufacturer need the specific model and its technical installation requirements.
In a well-organised full apartment renovation in Athens, decisions follow a defined sequence. A delayed change can require additional project management and rescheduling of the electrician, plumber, tiler and cabinetmaker, increasing the overall cost.
Materials That Look Similar Online May Perform Differently
A photograph on a website cannot fully communicate: the exact colour, surface texture, durability, dimensional accuracy, quality of fittings and mechanisms, and appearance under the strong natural light found in Athens.
This is especially relevant when selecting: porcelain tiles, timber flooring, paint colours, marble, granite and quartz, kitchen finishes, and bathroom fittings.
Natural stone slabs from the same material category can display very different veining. Large-format tiles require a properly prepared substrate and experienced installation. Dark polished worktops reveal fingerprints, reflections and joints far more clearly than a small sample suggests.
Wherever possible, final selections should be made using physical samples rather than screen images alone.
When the owner cannot travel to Greece, samples can be documented under different lighting conditions or compared directly on site. For important natural materials, the actual slab or production batch may need to be approved.
Renovating Property in Greece From Abroad
A foreign owner does not need to remain in Athens throughout the construction period. However, a clear system for reporting and decision-making is essential.
Experience With International Property Owners
Renovator has managed projects for property owners based in the United States, England, Ireland, France, Italy, Spain, Germany, Switzerland, Ukraine, Russia, Lebanon, Israel, Egypt, Dubai in the United Arab Emirates, and China. That experience matters because distance changes the communication, approval and reporting process: clear documentation, scheduled decisions and one accountable point of contact become essential.

Effective remote renovation project management in Athens should include: an agreed and detailed scope of work, updated architectural and technical drawings, a programme showing the main phases, regular photographic and video documentation, written progress reports, a record of key decisions, written approval of additional work, a material and equipment schedule, and one clearly identified point of contact.
Daily photographs can be useful, but photographs alone do not constitute project management.
The owner should understand: what has been completed, what will happen next, which decision is currently required, whether a problem affects the budget, and whether a delay affects the completion date.
Important decisions should be recorded in writing. During a renovation lasting several months, nobody can be expected to remember precisely what was discussed during a telephone conversation six weeks earlier.
For remote property owners, a shared decision register can be extremely useful. Each unresolved item should show: the question, available options, cost implications, programme implications, the required decision date, and the final approval.
At a glance
Remote Renovation Roadmap
A well-managed Athens renovation follows a clear sequence, especially when the owner lives abroad.
01
Inspect and define
Confirm the legal and technical condition of the apartment, neighbouring risks, the roof and shared building services before finalising the scope.
02
Design and approve
Resolve layouts, drainage routes, equipment models and material selections early. Record every important decision in writing.
03
Build and document
Coordinate trades in the correct sequence and photograph plumbing, wiring, waterproofing and other concealed work before it is covered.
04
Report progress
Use scheduled photo and video updates that explain what is complete, what happens next and which decisions affect cost or time.
05
Inspect and hand over
Test installations, record outstanding items and deliver warranties, manuals, final drawings and useful photographic documentation.
!
Owner’s rule
Never approve major changes only by telephone. Confirm the scope, price and programme impact in writing before work proceeds.
Project control panel
Budget, Timeline and Handover
Budget
Compare quotations by scope, specifications and exclusions—not only by the final number. Keep internal apartment work separate from communal or neighbouring-building repairs.
Best practice: connect payments to measurable construction stages and actual procurement needs.
Timeline
The programme must allow for permits, fabrication, drying times, inspections and the correct order of trades. August, public holidays, imported materials and specialist availability can affect delivery.
Best practice: make appliance, layout and finish decisions before the related installations are closed.
Handover
Walk through the apartment systematically and test water, drainage, electrical circuits, lighting, heating, cooling, windows, doors and installed equipment.
Ask to receive: warranties, manuals, certificates where applicable, final drawings and photographs of concealed services.
Final Advice From an Athens Renovation Contractor
A successful apartment renovation in Athens does not begin with choosing tiles or kitchen colours.
It begins with: a proper site inspection, technical due diligence, confirmation of the property’s legal and physical condition, an assessment of neighbouring and communal risks, inspection of the roof above a top-floor apartment, a clearly defined scope of work, a realistic budget, and an honest discussion about what cannot yet be known.
Do not look only for a contractor who promises that everything is possible.
Look for an Athens renovation contractor for foreign property owners who can explain: what can be constructed, what must be investigated first, where the main technical risks are, what could affect the budget, whether a problem belongs to the apartment or the wider building, which decisions must be taken, and when those decisions are required.
A successful renovation is not necessarily a project in which no unexpected condition was discovered. That expectation is not always realistic in an older Athens property.
It is a project in which unexpected conditions were not concealed, ignored or allowed to develop into expensive failures.
For a practical example of coordinated technical renewal, architectural design and bespoke construction, view this completed residential renovation case study.
Renovation Services for Overseas Property Owners in Athens
Renovator undertakes apartment renovations and renovation project management in Athens, including projects for property owners who live outside Greece.
Depending on the property and the agreed scope, the process may include: an initial property and technical assessment, review of the proposed layout, identification of risks connected to neighbouring apartments, assessment of visible roof or moisture-related problems, detailed scope definition, renovation budgeting, coordination with architects and engineers, construction and trade coordination, material procurement, photographic documentation, regular remote progress reporting, and organised inspection and handover.
For an initial assessment of an apartment renovation in Athens, it is helpful to provide: the property location, approximate floor area, floor level, information about what exists above and next to the apartment, existing floor plan, recent photographs or videos, photographs of any moisture or ceiling damage, intended use of the apartment, proposed layout or list of requirements, expected quality level, and preferred completion period.
This information allows the first discussion to focus on what is technically achievable, what must be inspected on site and what should be clarified before a meaningful renovation proposal can be prepared.
Planning an Apartment Renovation in Athens?
Send Renovator the property location, floor area, plans, photographs and intended use so the first discussion can focus on what is technically achievable.