Residential case study / Pangrati
Apartment Renovation in Pangrati, Athens
A completed residential renovation with a new spatial layout, fitted kitchen, bespoke timber elements, integrated lighting and a redesigned bathroom.
Planning · Interior Design · Construction00
The project
From architectural planning to completed construction.
Renovating an older apartment in central Athens is not simply a matter of replacing materials and furniture. Circulation, storage, electrical services and the relationship between rooms must be resolved first.
This project was organised around the kitchen, living and dining areas, the bathroom and the integration of lighting and bespoke elements without overloading the available space. Construction carried that logic through with a new kitchen, timber divider, integrated storage, ceiling features and renewed finishes—a complete apartment renovation.
- Location
- Pangrati, Athens
- Scope
- Design & completed renovation
- Design
- Spatial planning & Interior Design
- Documentation
- Plans, 3D & final photography
01
Existing apartment
The starting point
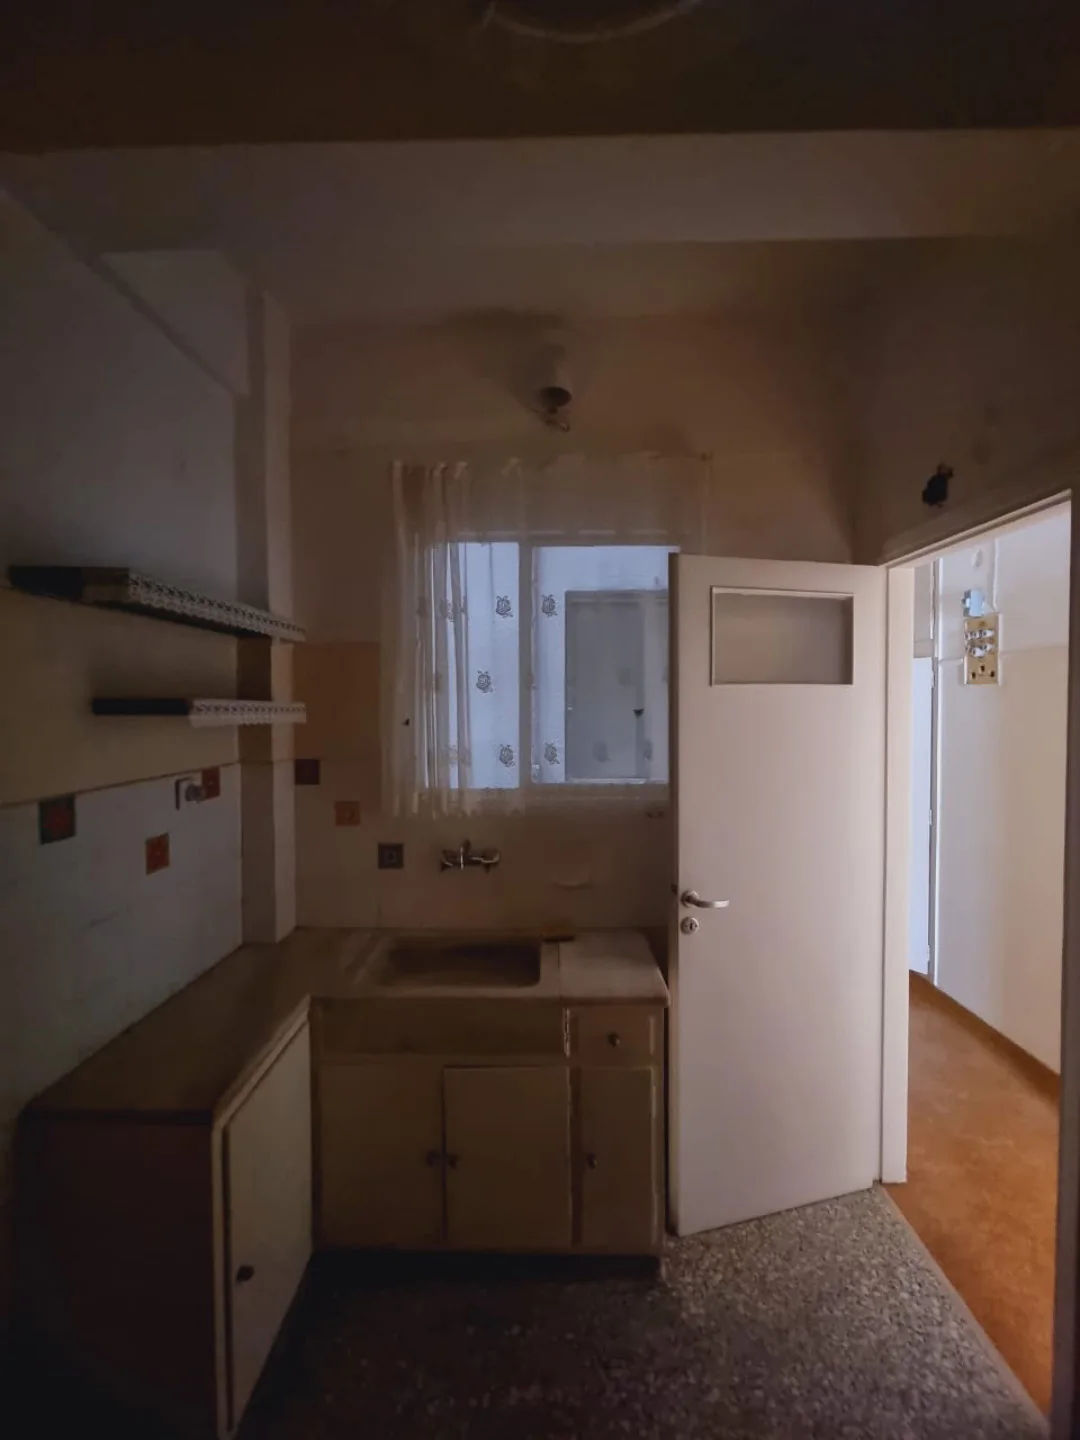
The apartment had older flooring, a narrow corridor and rooms that worked as separate units rather than as a coherent contemporary home.
The study did not begin with decoration. It began with one question: how could the same floor area work better?

02
Spatial planning
The floor plan as a decision-making tool
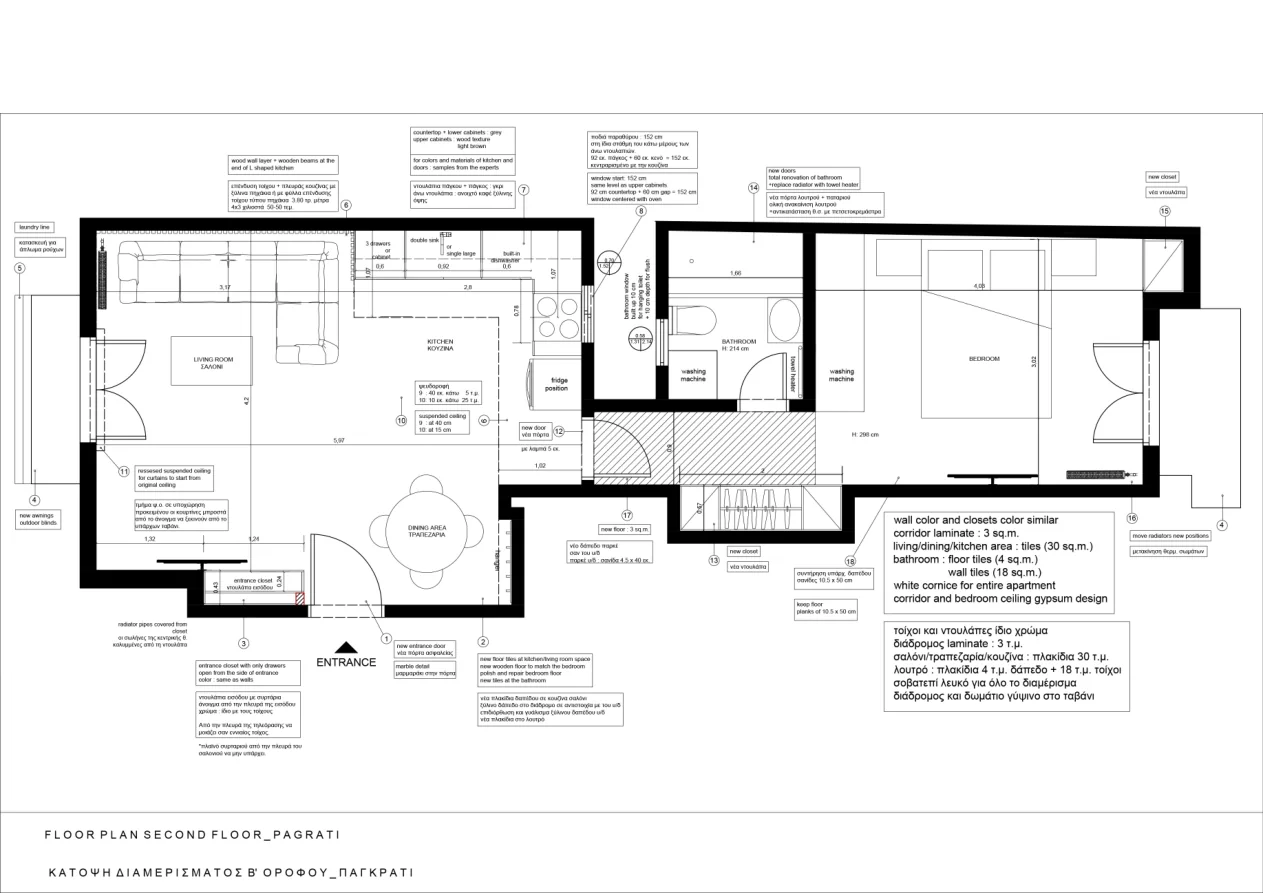
The plan records the relationship between living room, kitchen, dining area, bedroom and bathroom.
It was used to check real clearances, circulation, furniture positions and technical requirements before the spaces were finalised. The aim was not simply a more open home, but clearly defined functions that work together.
03
Technical design
Services are resolved before finishes
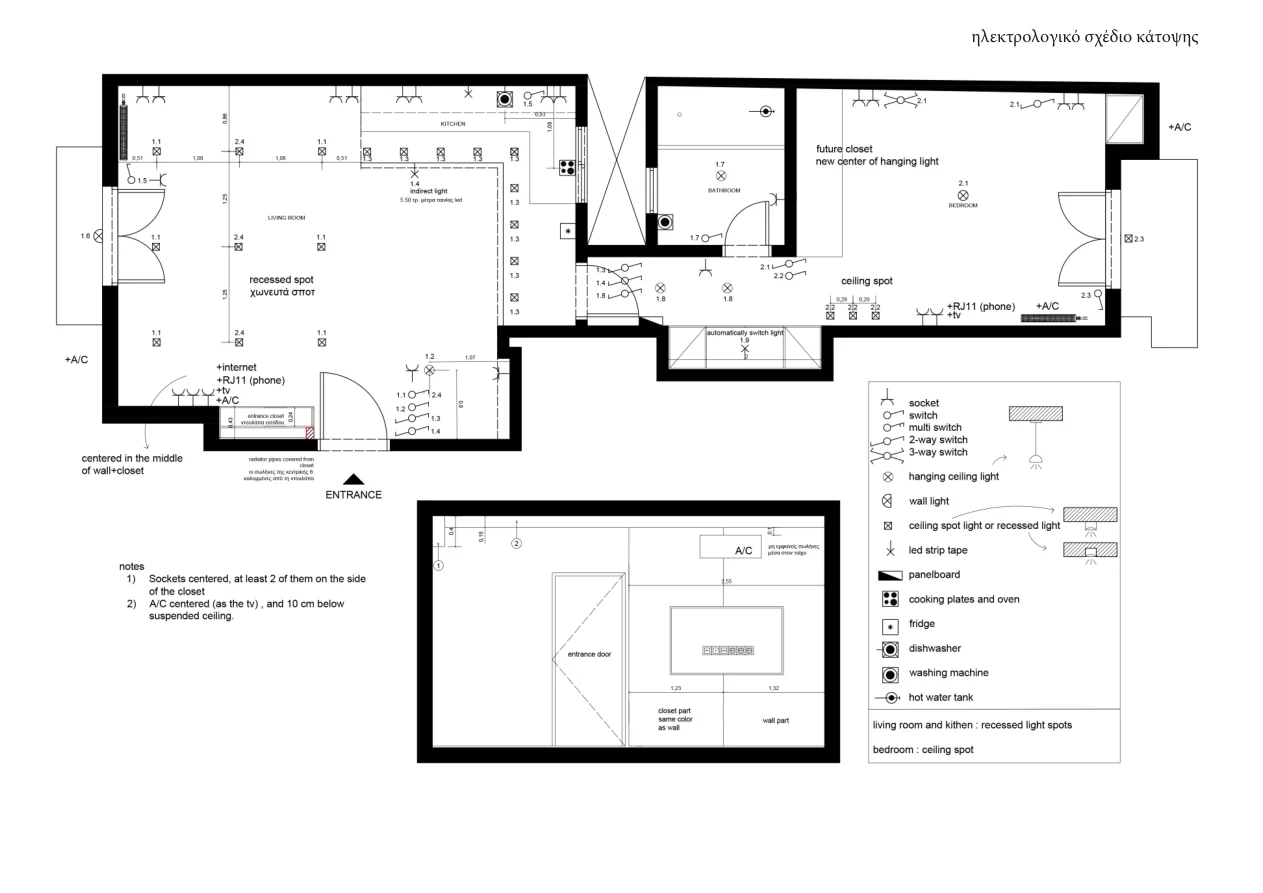
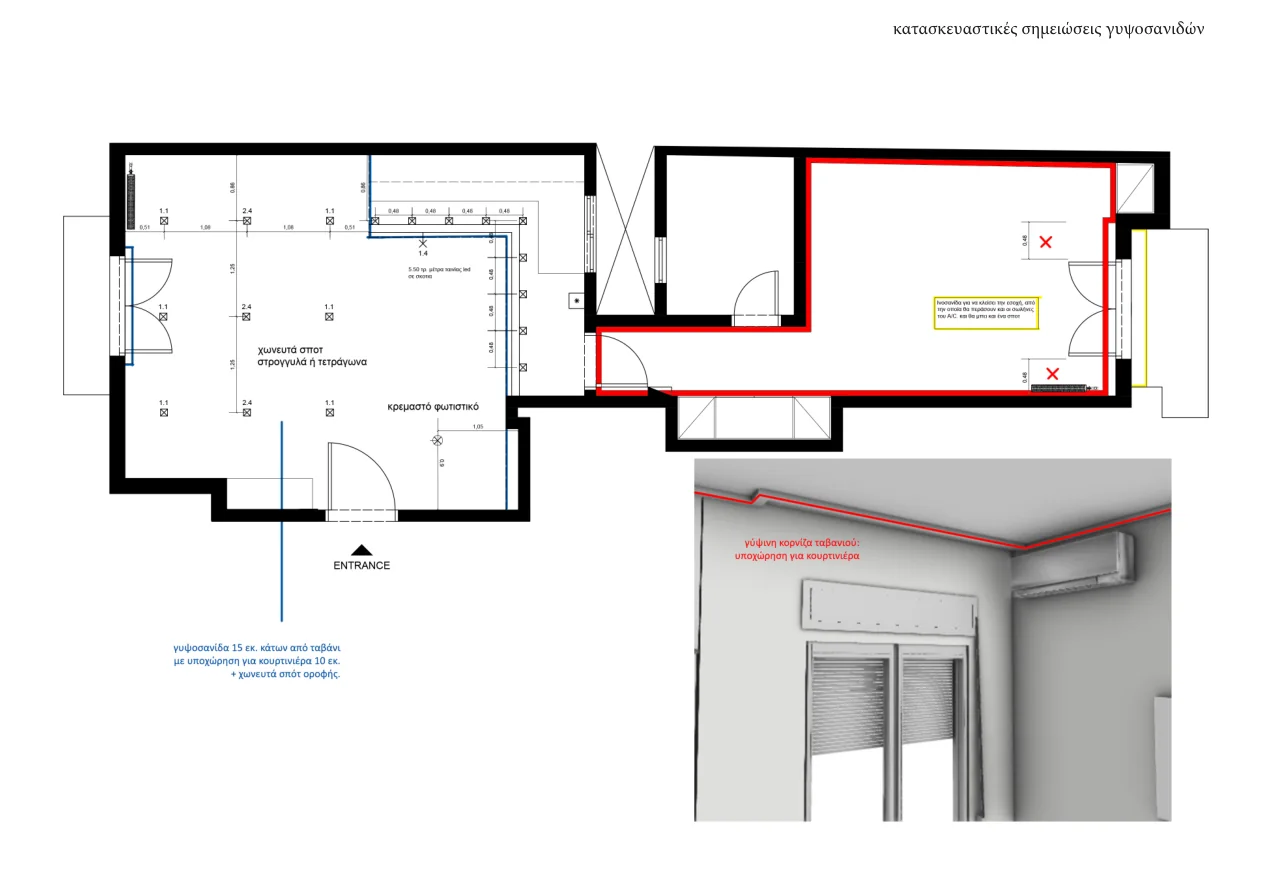
The electrical plan positions lighting, switches, sockets and services according to the new furniture layout. Television, kitchen worktops, pendant lights and air-conditioning all affect where provisions must be placed.
The gypsum-board study coordinates ceiling elements with direct and indirect lighting. Its purpose is to integrate technical needs early and avoid improvised changes after the finishes are complete.
04
Interior design
Kitchen, dining and living as one coordinated study
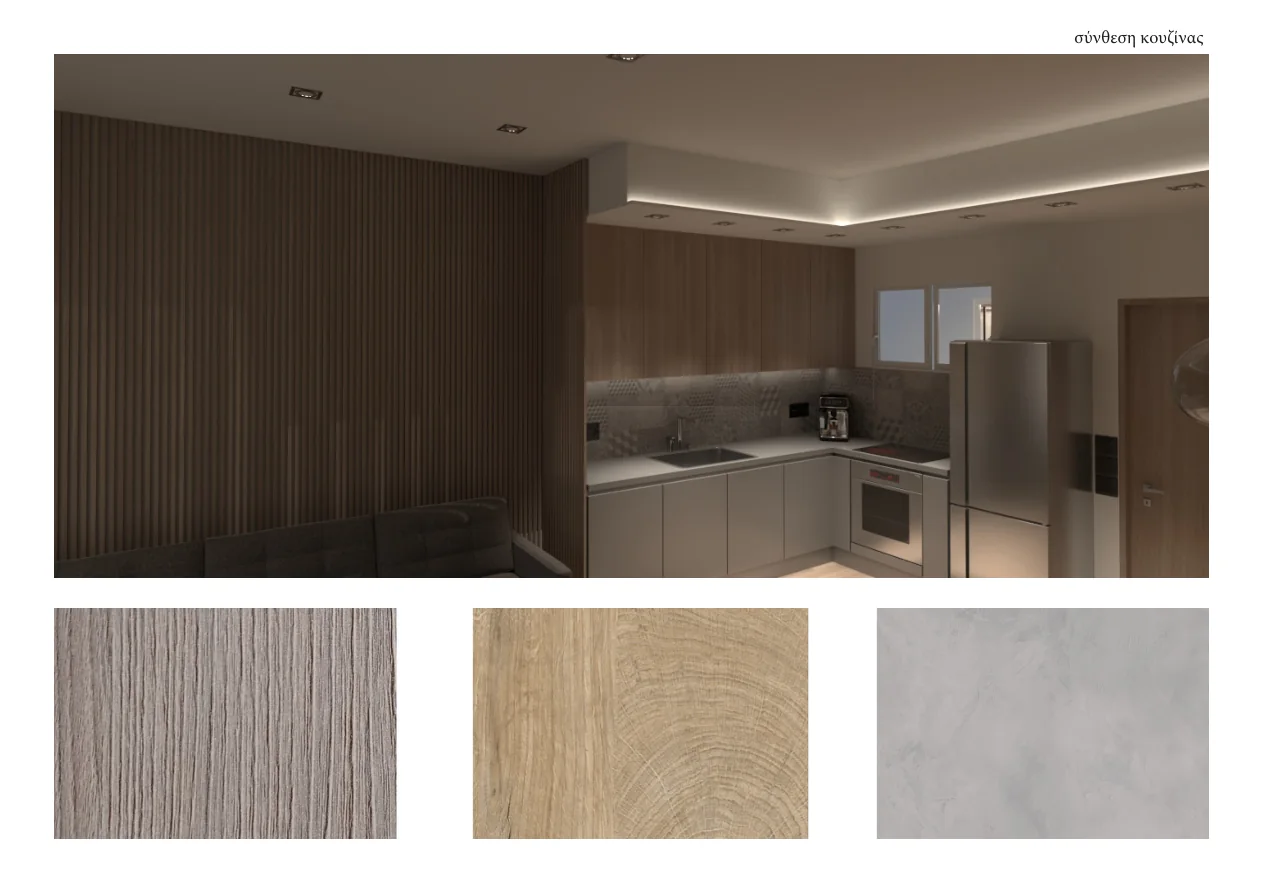
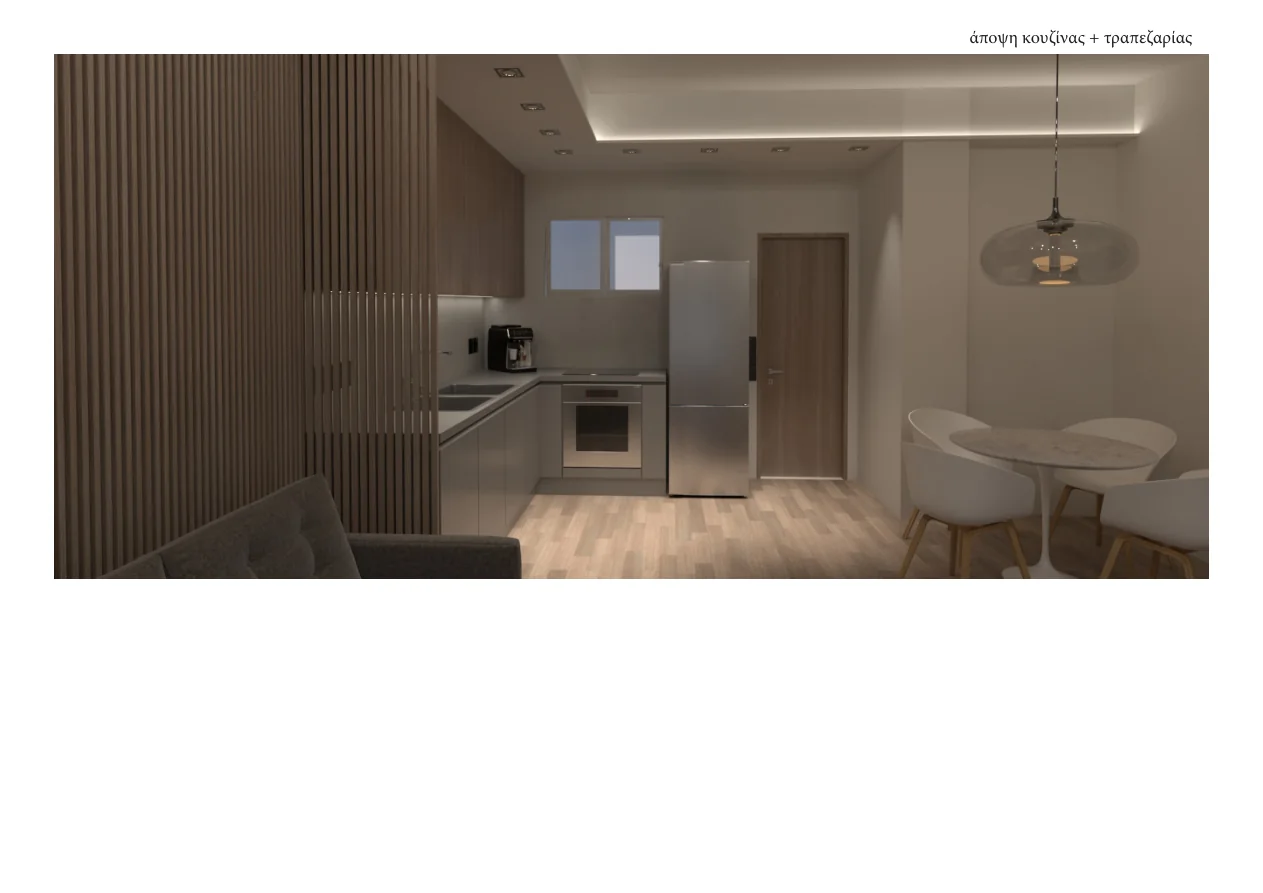
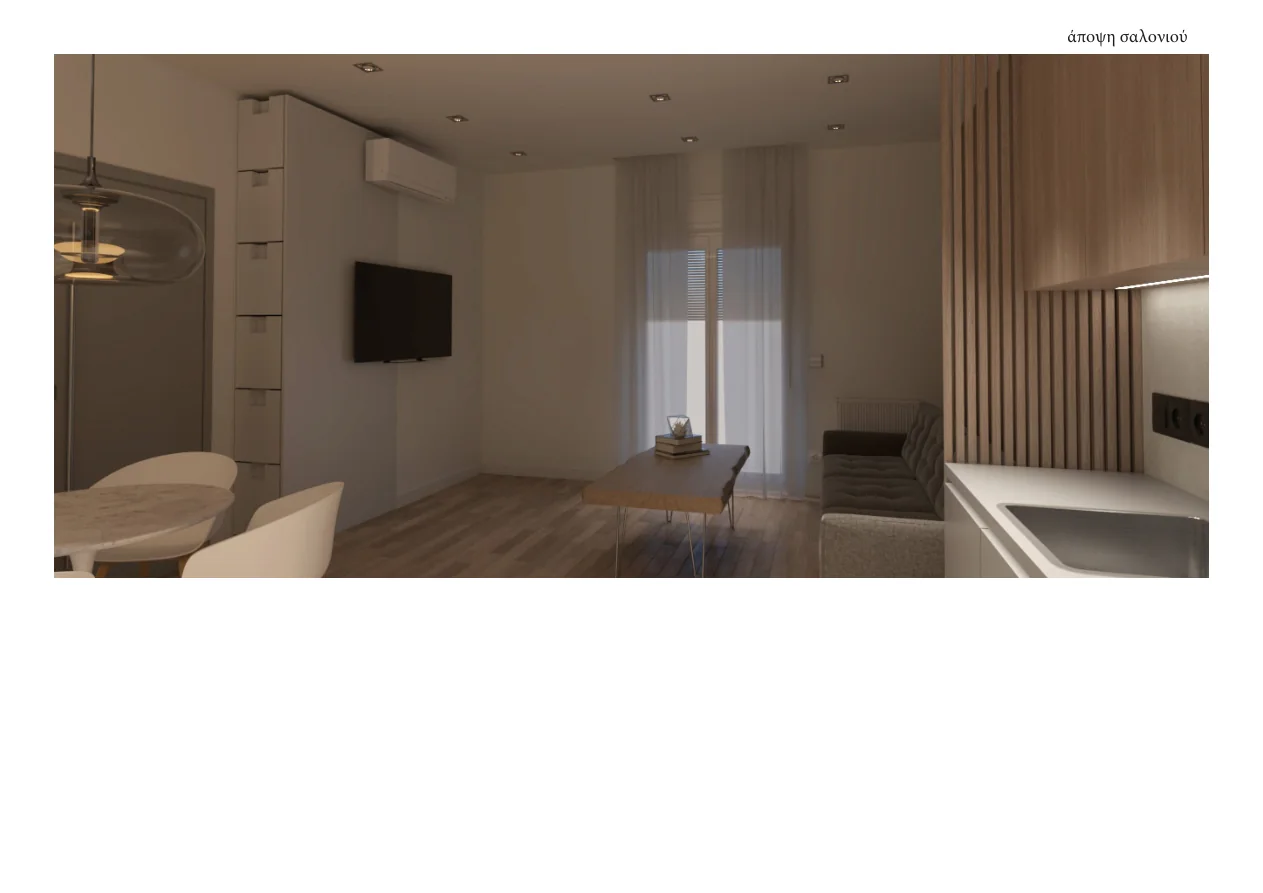
The 3D study tested proportions, materials, storage, the relationship between kitchen and living room and the behaviour of the lighting. These renders are design tools, not photographs of completed construction.
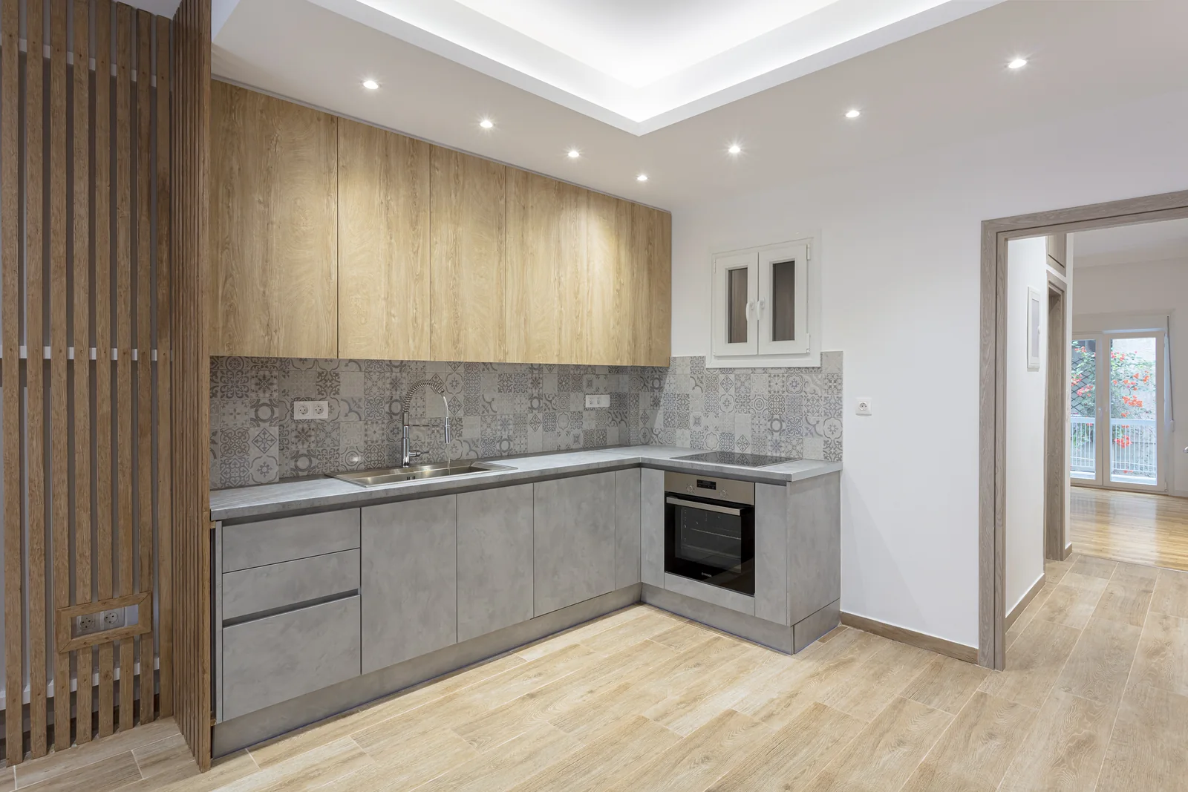
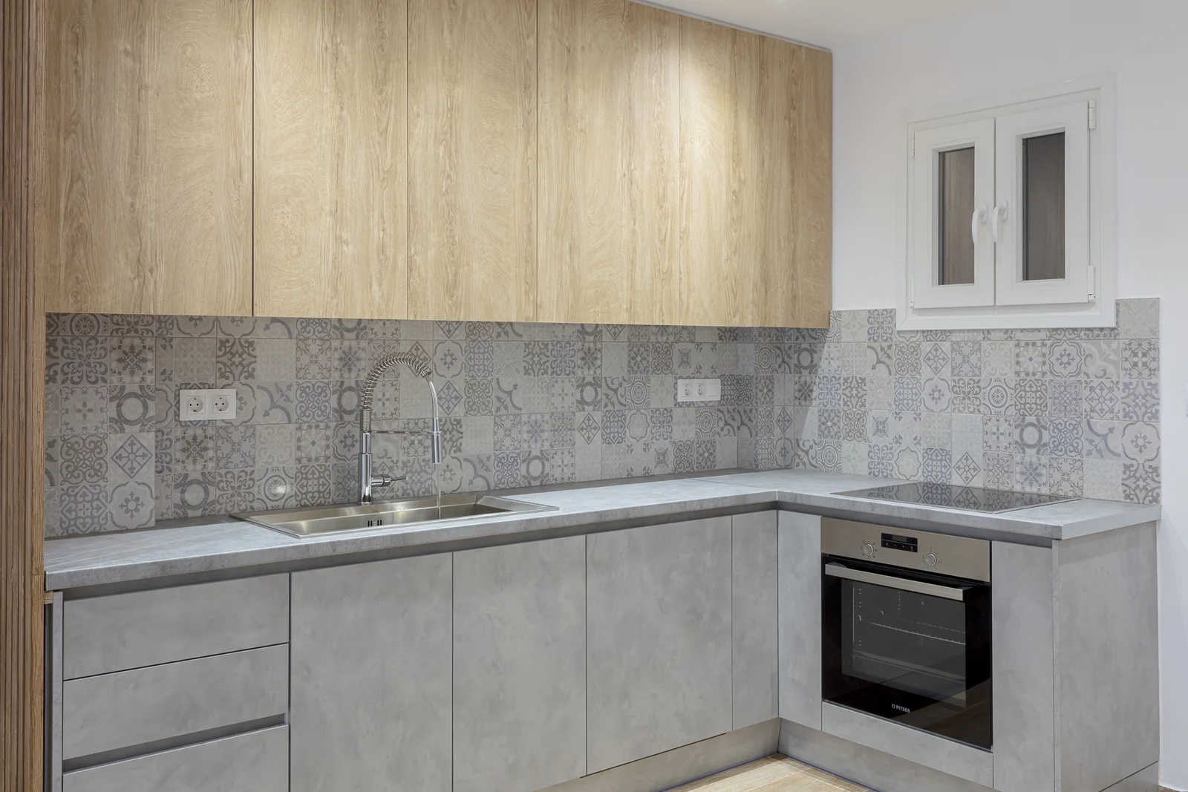
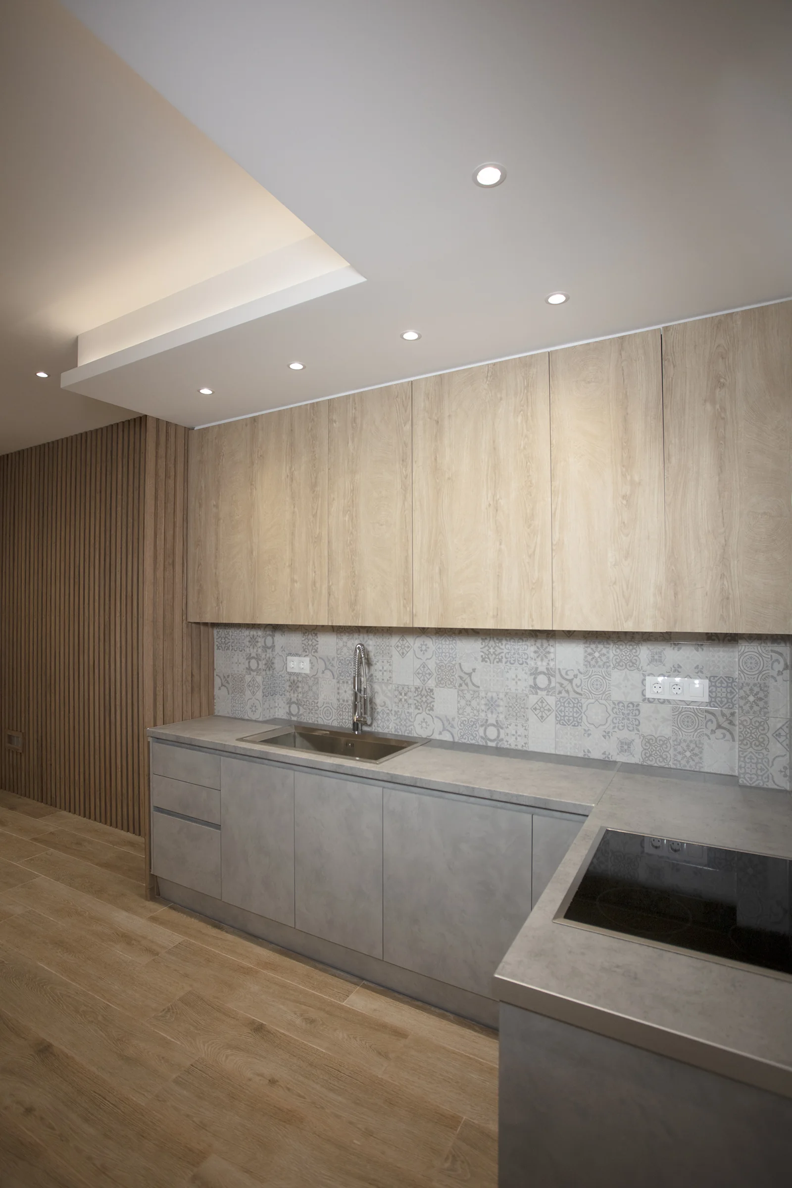
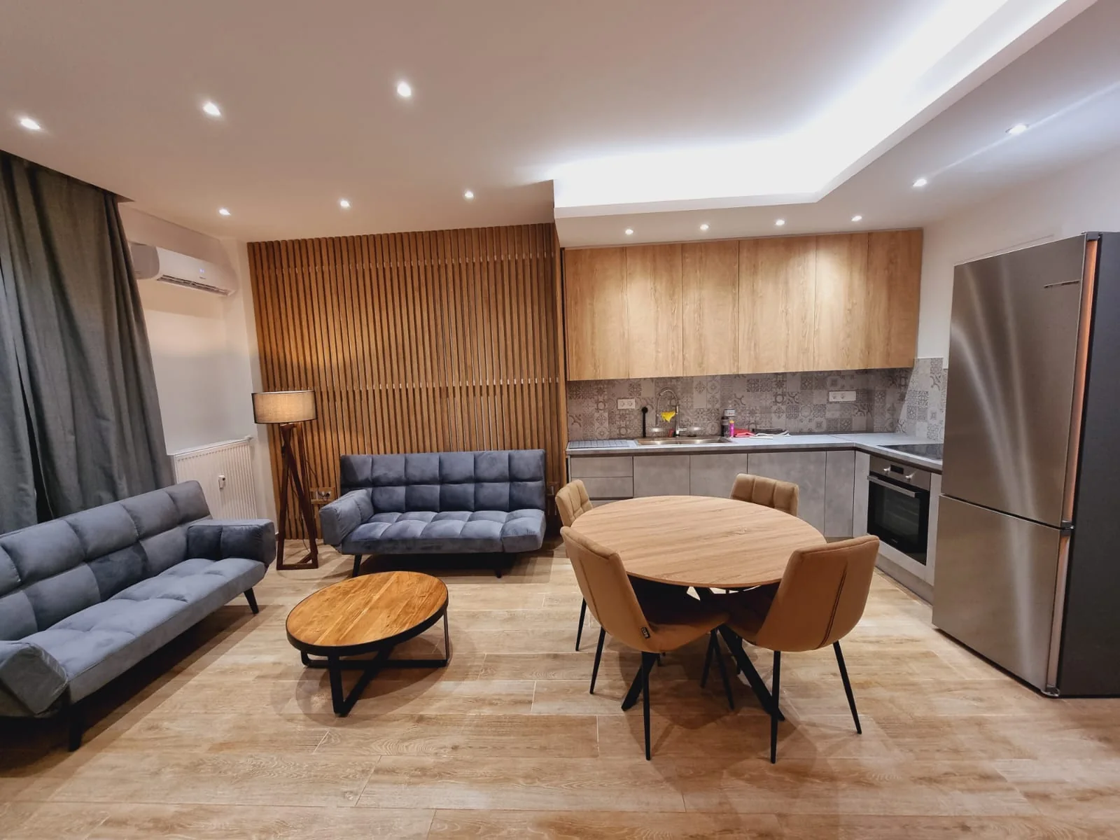
The kitchen uses low and full-height storage without closing the room. Vertical timber surfaces continue toward the living area, while neutral lower cabinets keep the composition visually lighter.
05
Bathroom
A compact bathroom with clear circulation
The bathroom was planned with a walk-in shower, a fixed transparent screen and compact furniture to reduce obstacles.
Grey surfaces create a calm background, while the black shower frame and dark vanity establish clear geometry. The transparent screen keeps the full depth visible, an important decision in a compact bathroom renovation.
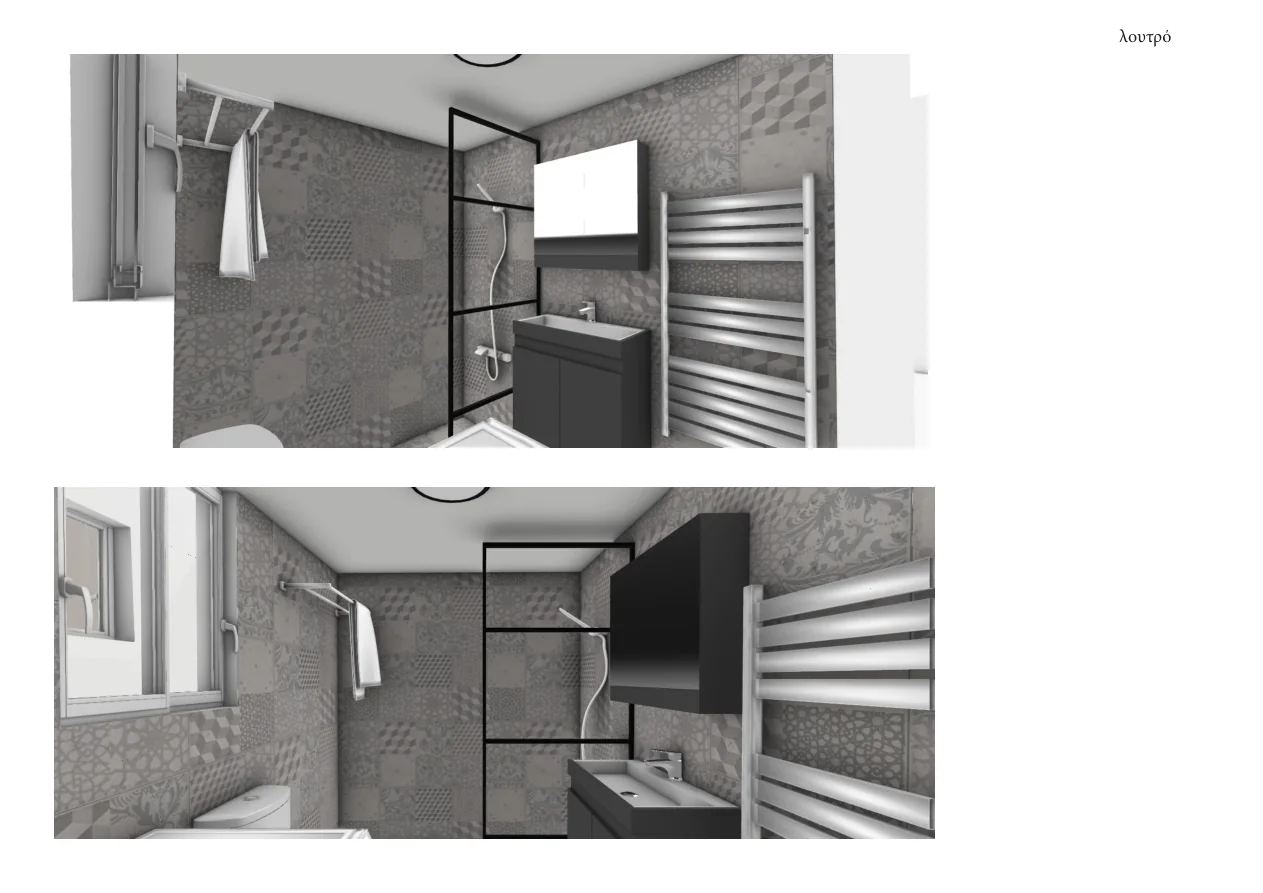
Two viewpoints test the relationship between shower, basin, window and radiator before clearances and equipment are finalised.
06
Completed project
The design became a built interior
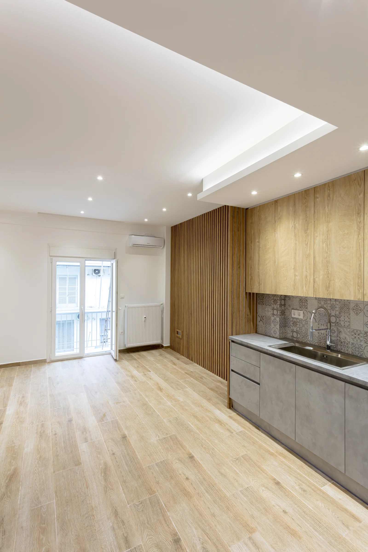
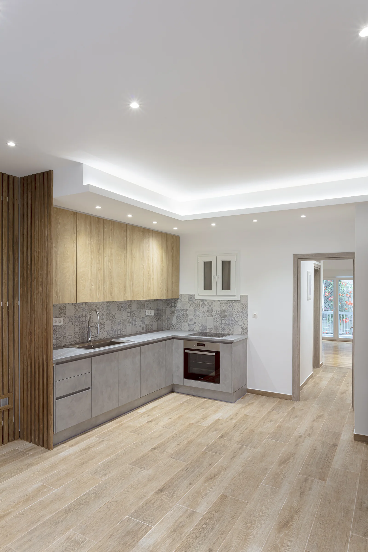
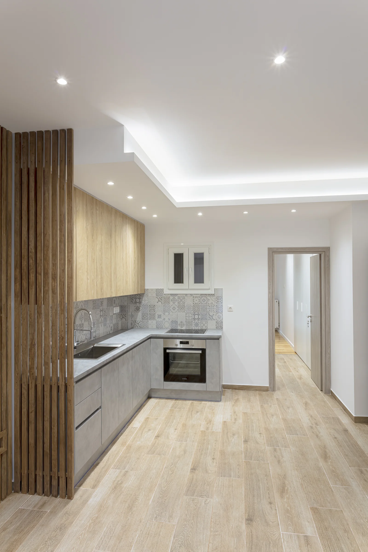
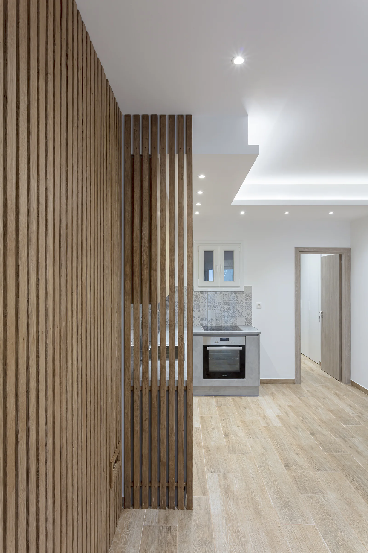
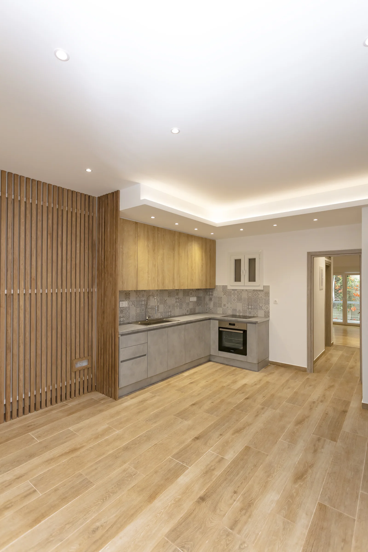
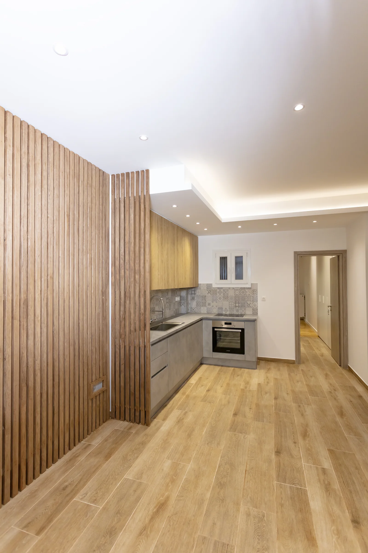
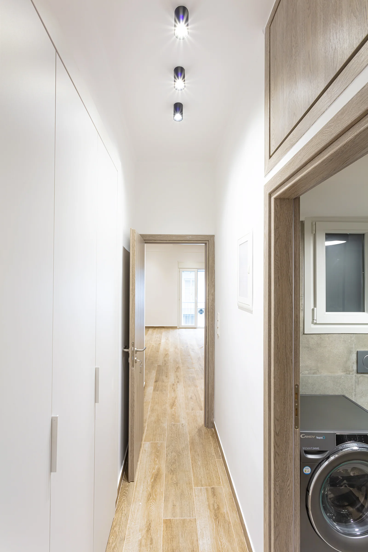
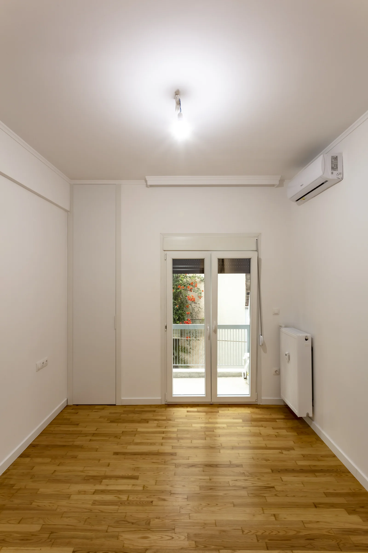
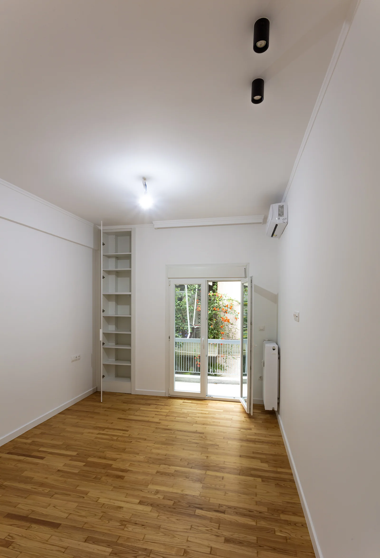
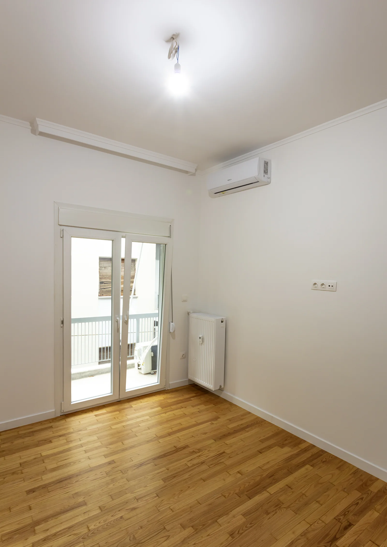
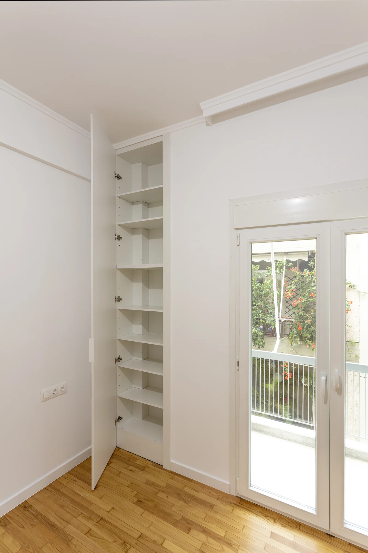
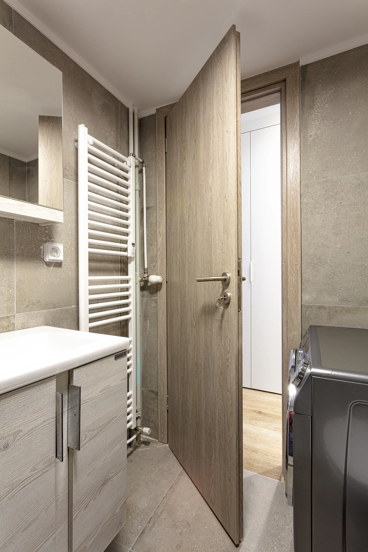
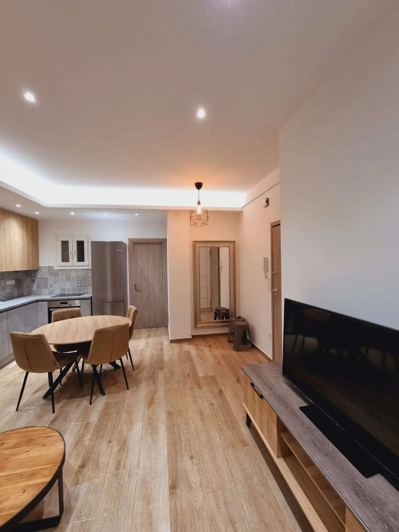
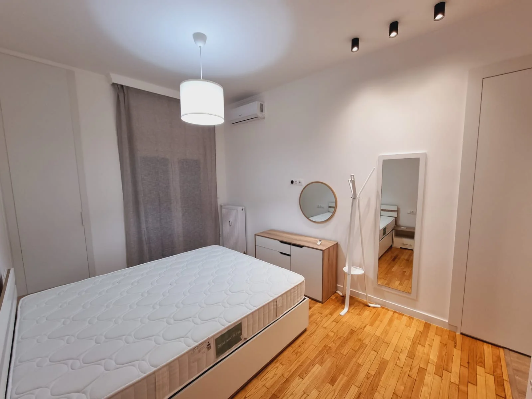
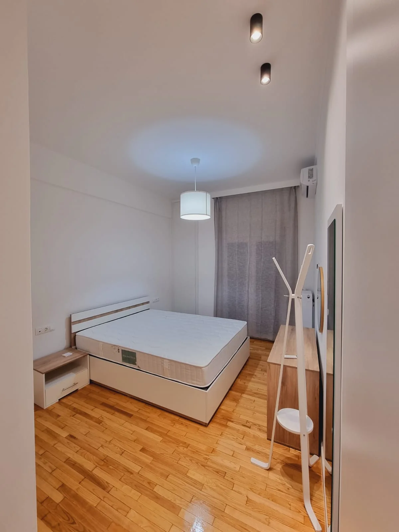
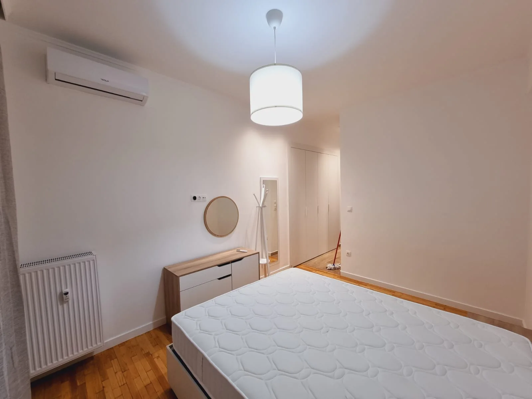
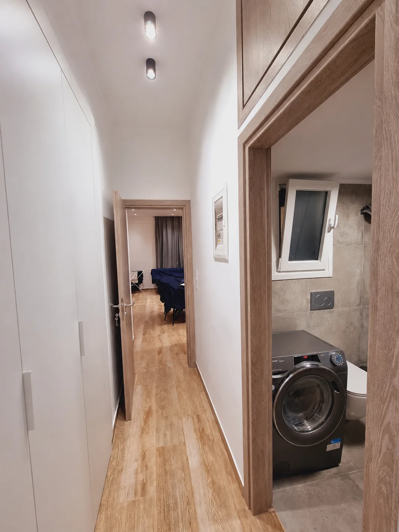
The completed-project photographs show how the main design decisions were built: the open kitchen, timber divider, integrated storage and the direct and concealed lighting zones.
The new arrangement visually connects kitchen and living space, while the bedrooms, corridor and bathroom gain clear surfaces and storage tailored to the available space. The furnished views show the interior in everyday use.
07
Construction decisions
Decisions made before the study reaches site
Service positions, ceiling geometry and bespoke elements were considered together with the furniture. This reduces exposed cables, improvised extensions and changes after surfaces are complete.
This connection between architecture and technical coordination is central to Renovator's interior design process.
- CirculationReal clearances between kitchen, dining and living areas were checked before finalisation.
- StorageFull-height elements use the available volume without relying on additional freestanding furniture.
- LightingElectrical provisions and ceiling zones follow the specific uses of each area.
08
Final residential concept
Every square metre has a defined role
The main benefit of a properly planned renovation is often the shorter route between everyday functions, the socket placed where it is genuinely needed and storage integrated from the start. In this Pangrati apartment, architecture, furniture, lighting and technical services were designed and built as one coordinated project. The 3D visuals remain clearly identified as design tools, while the final photographs document the completed construction.
Contact Renovator