RENOVATOR / COMPLETED HOME
Central Athens · Residential project
Central Athens Apartment Renovation
An 80 m² apartment renovation in central Athens, completed in 2023. Planning, architectural study, interior design, construction and supervision shaped the completed home.
Explore the project ↓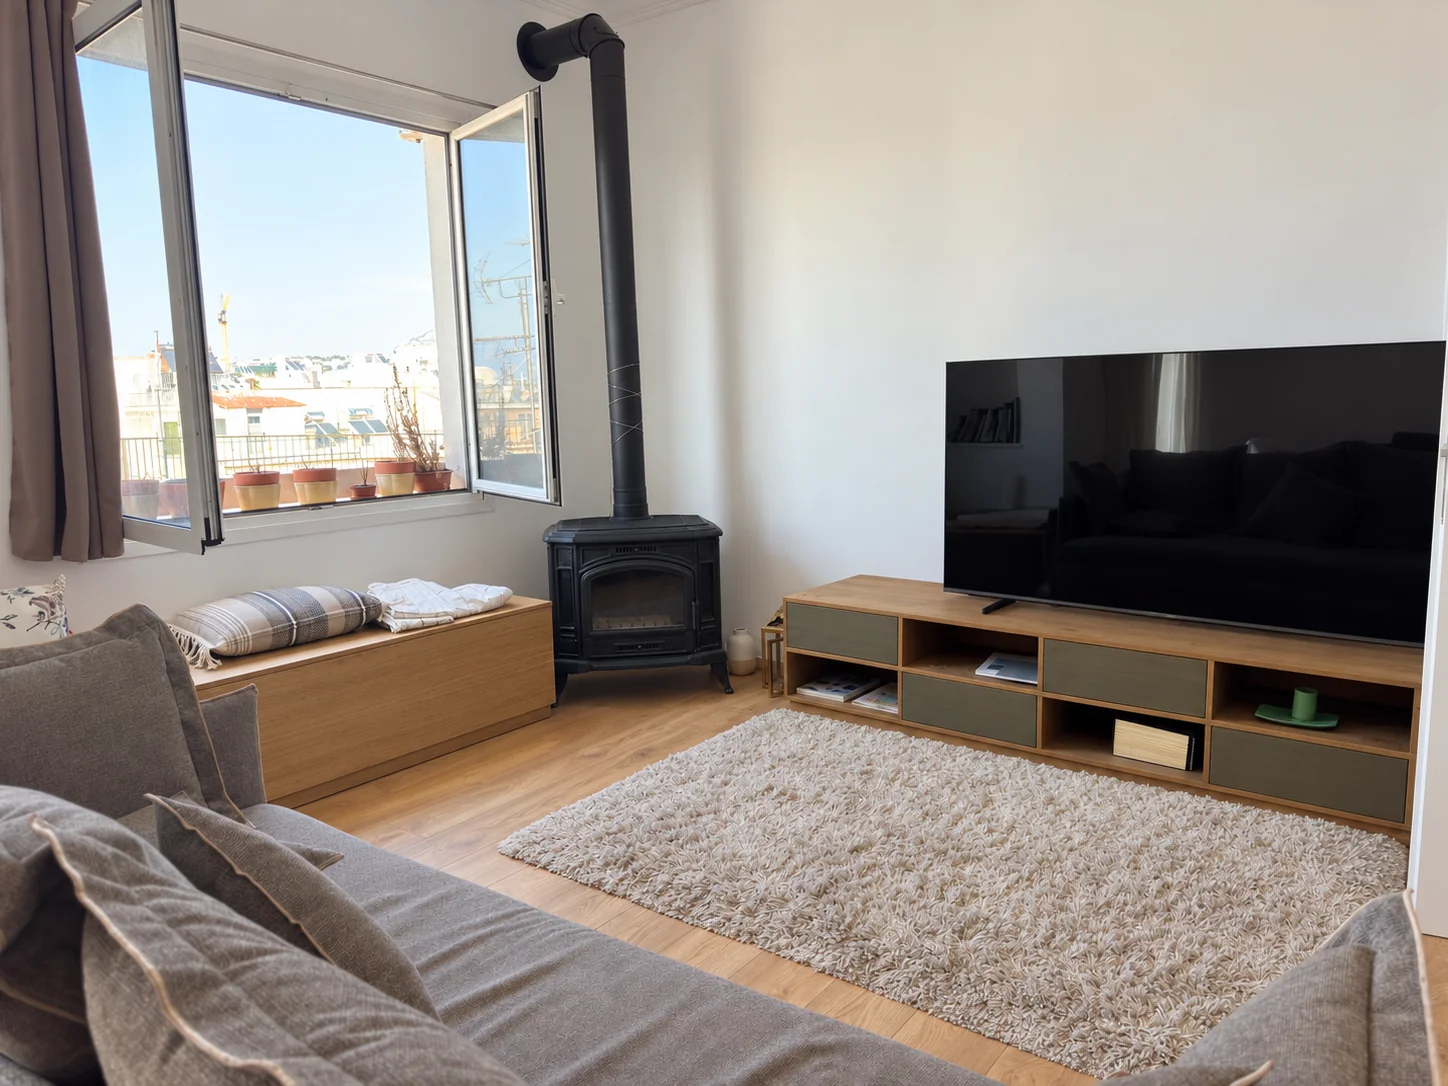
01 / THE PROJECT
From design to a completed home.
Renovator undertook the planning process, architectural and interior design studies, construction, trade coordination and project supervision. The work was completed in 2023.
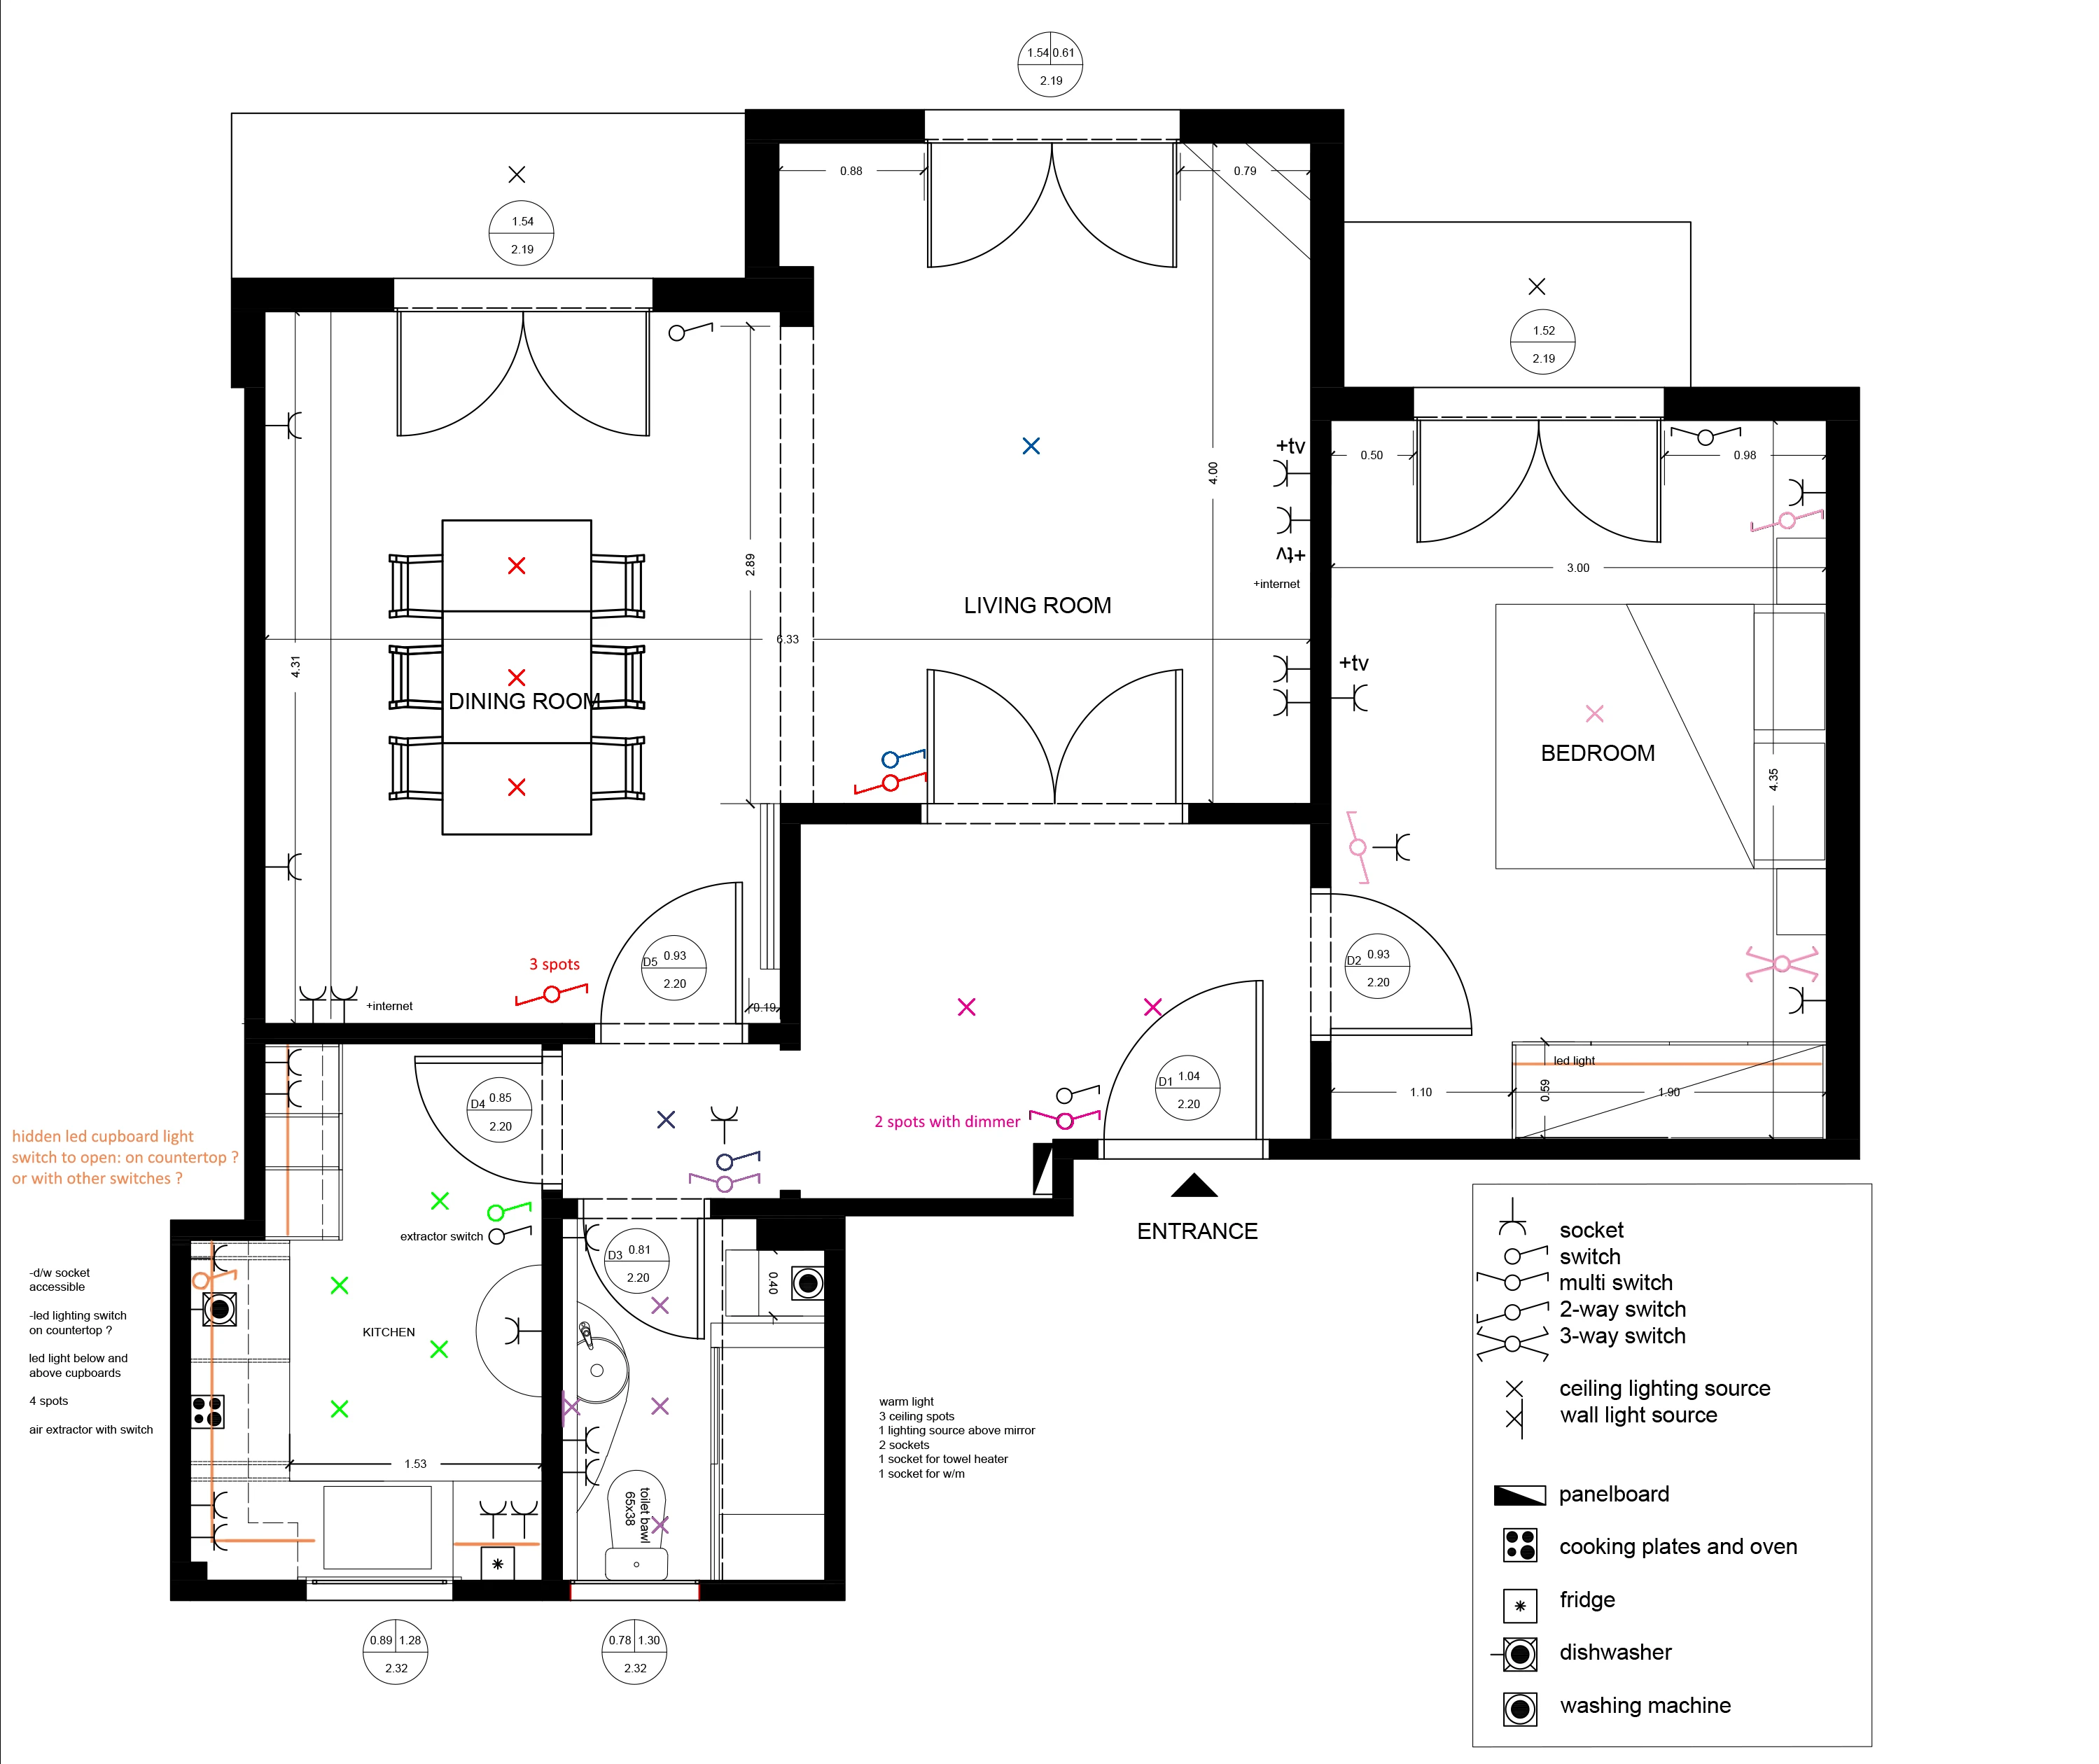
The earlier approved plan, new layout, kitchen drawings, electrical plan and 3D views record the design path. The technical scope includes demolition and debris removal, electrical work based on the plan, kitchen and bathroom work, flooring, interior painting and insulation. The finished photographs show the result inside the apartment.
- Location
- Central Athens
- Area
- 80 m²
- Completed
- 2023
- Renovator’s role
- Planning · architectural study · design · construction · coordination · design supervision
The technical scope
- Demolition and debris removal, with electrical work based on the study.
- Kitchen and bathroom work according to their respective drawings.
- Replacement of timber flooring in the living, dining and bedroom areas; mosaic floor polishing in the corridor and balconies.
- Interior painting, a new bedroom wardrobe, roof waterproofing and balcony wall insulation.
02 / PLANNING RECORD
Planning documents for the project.
Approvals, plans and engineer documents that formed part of the renovation process.
Small-scale works approval
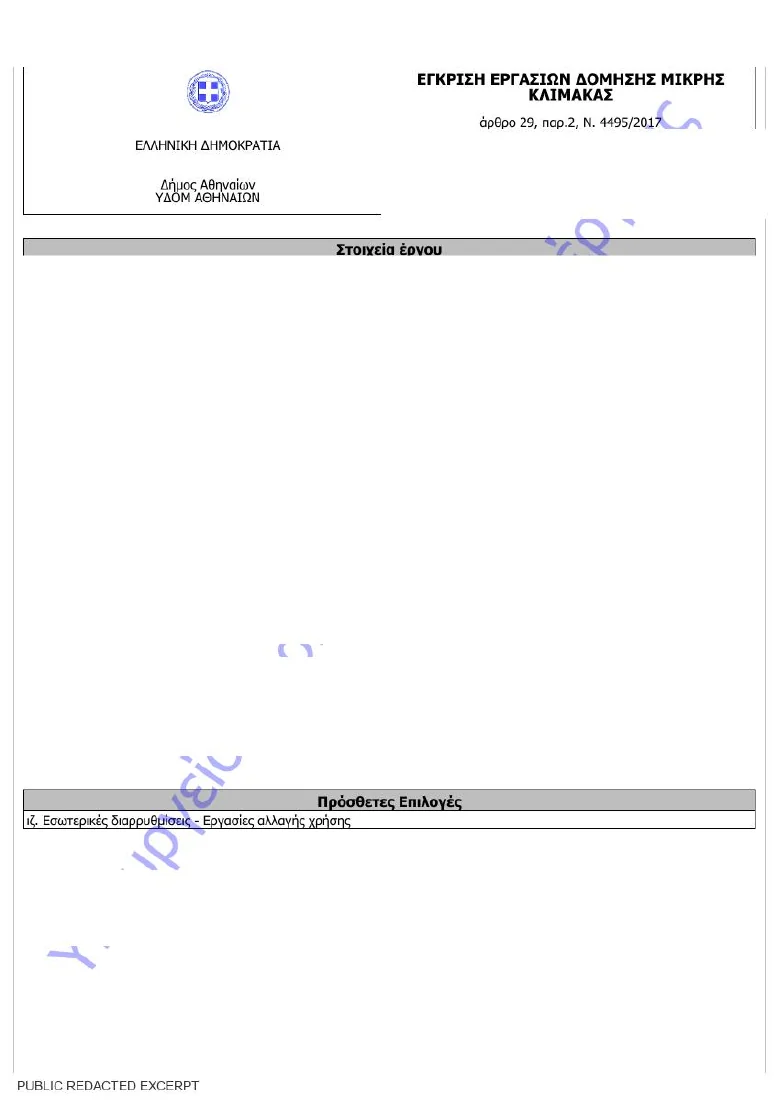
Small-scale works approval for the renovation.
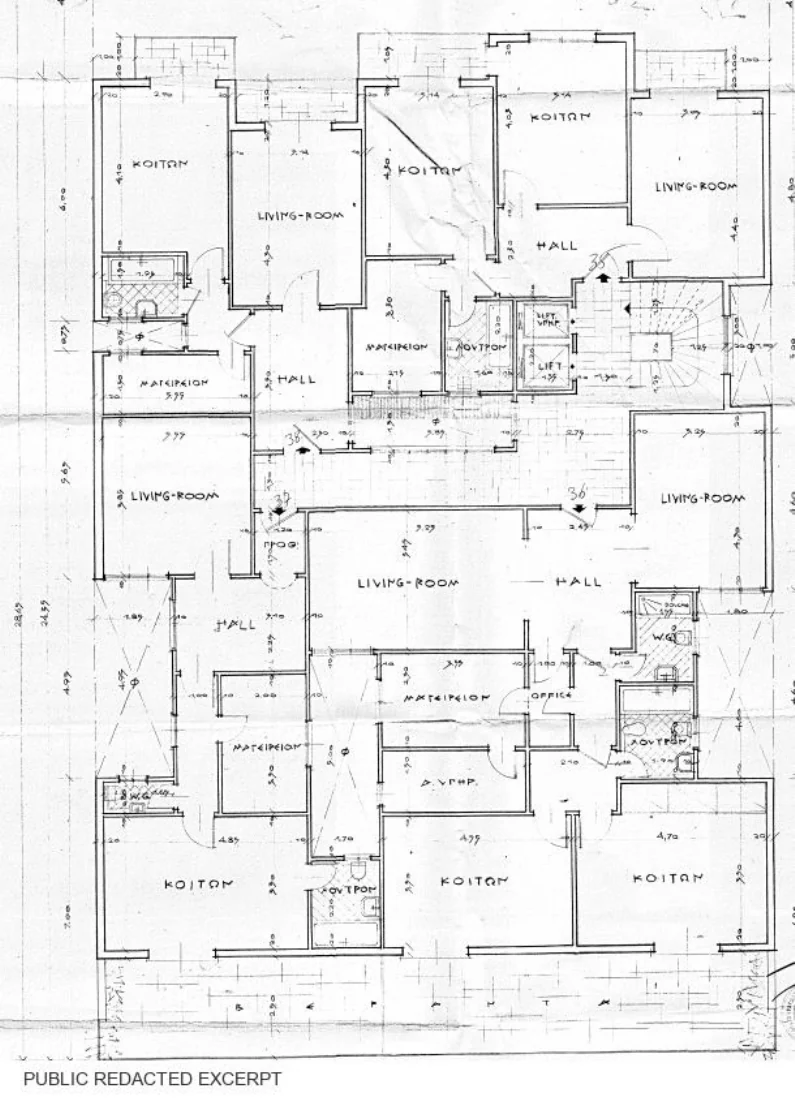
Historic approved floor plan
Approved drawing extract. Such plans are used to compare the approved layout with the actual property.
Architectural assignment
Redacted excerpt of the design and supervision assignment.
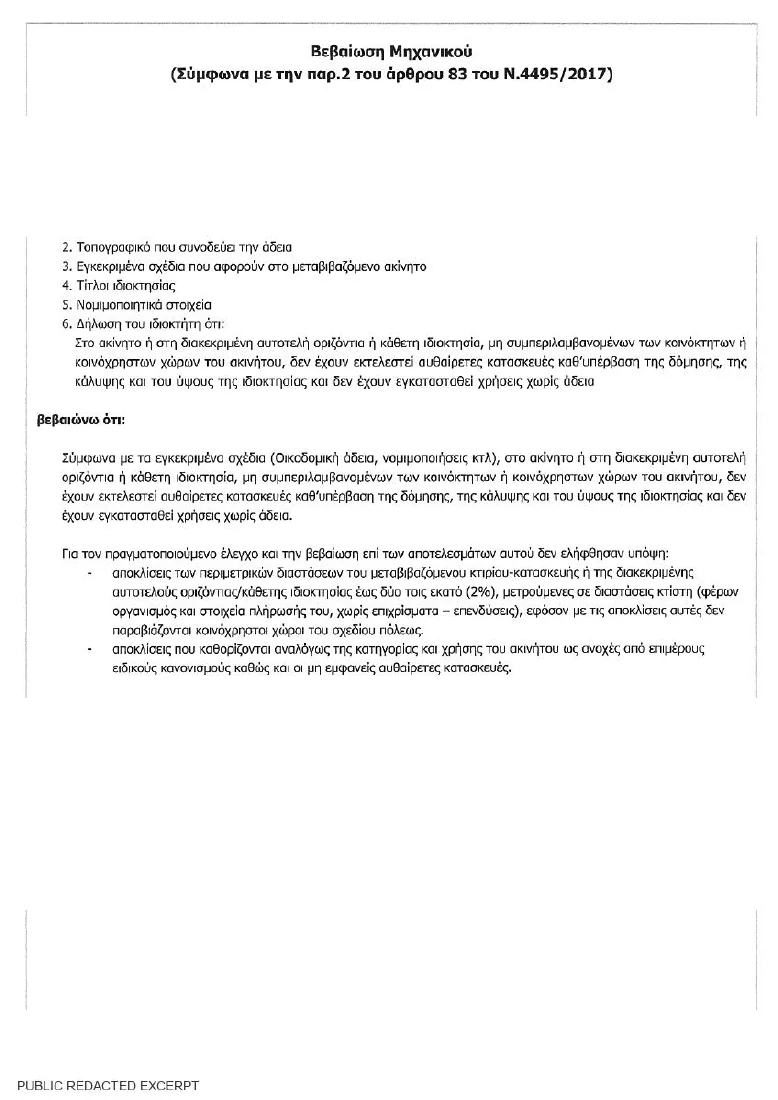
Engineer certificate · March 2022
Property legality review for a transfer.
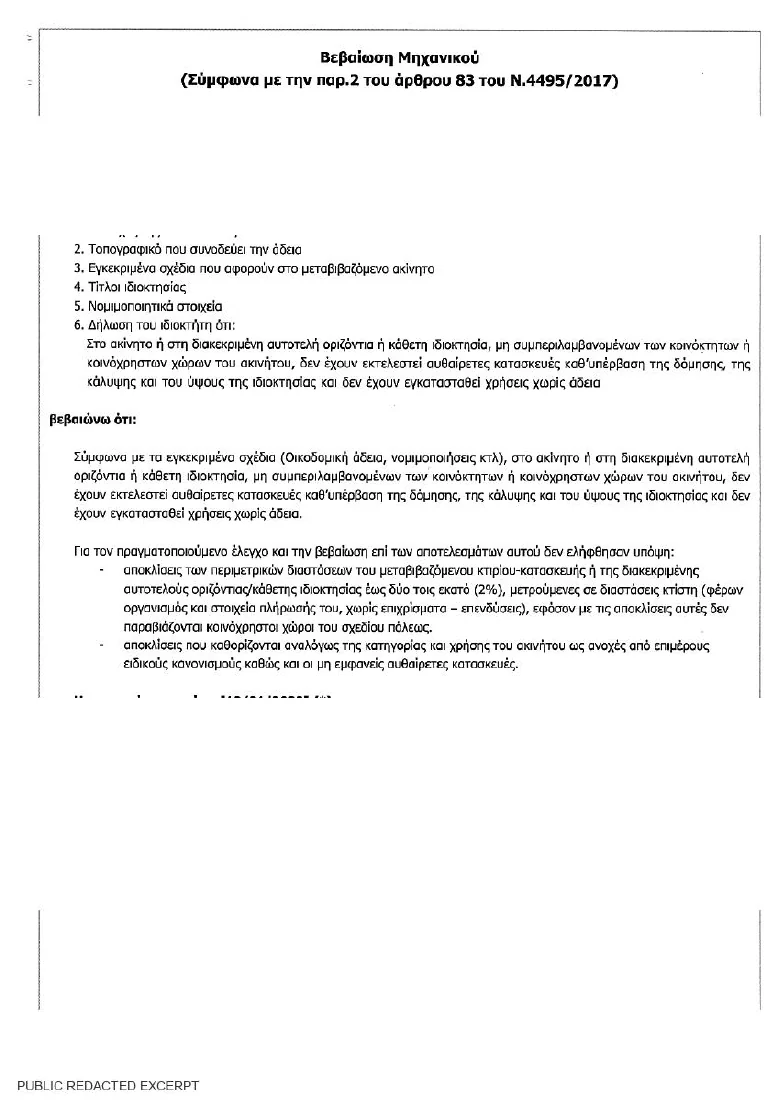
Engineer certificate · January 2022
Property legality review for a transfer.
03 / PLANS AND DESIGN STUDY
From plan to three-dimensional study.
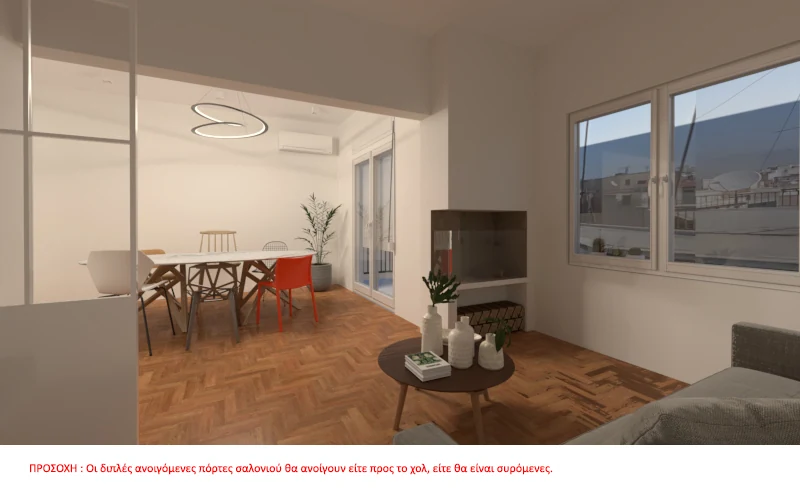
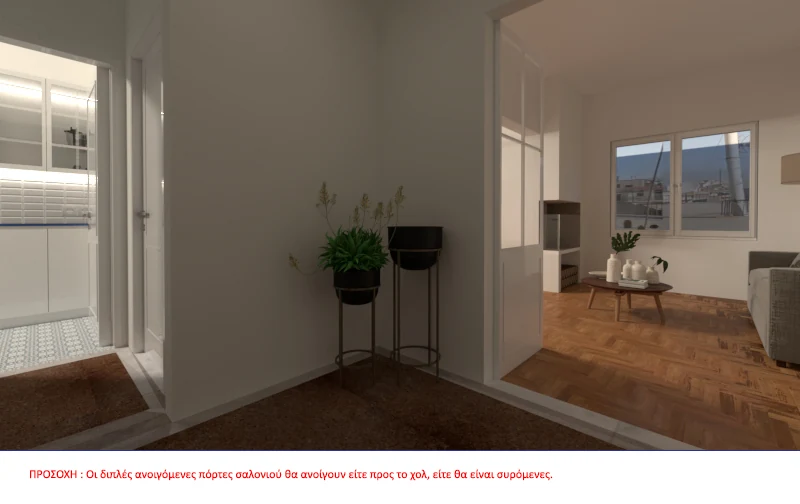
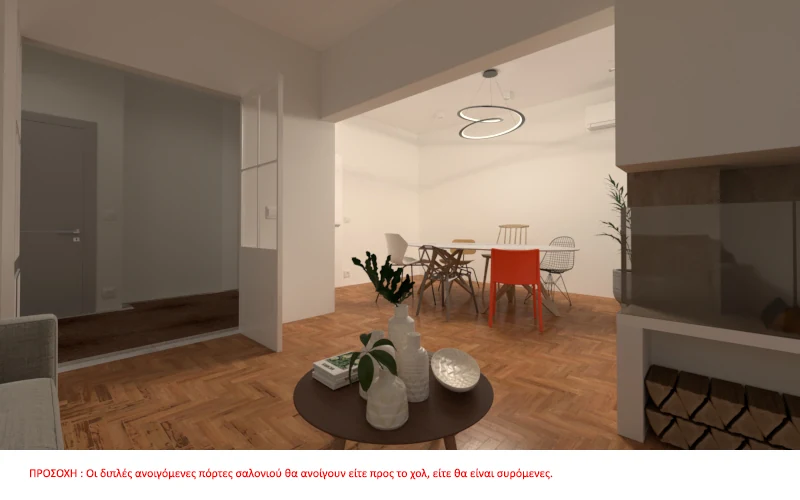
The drawings and 3D views record the design stage. They are distinct from the photographs of the completed home that follow. Exact address details have been removed from the public drawing copies.
The layout and electrical plan document decisions before construction. Read about our architectural renovation study.
Plans and kitchen drawings
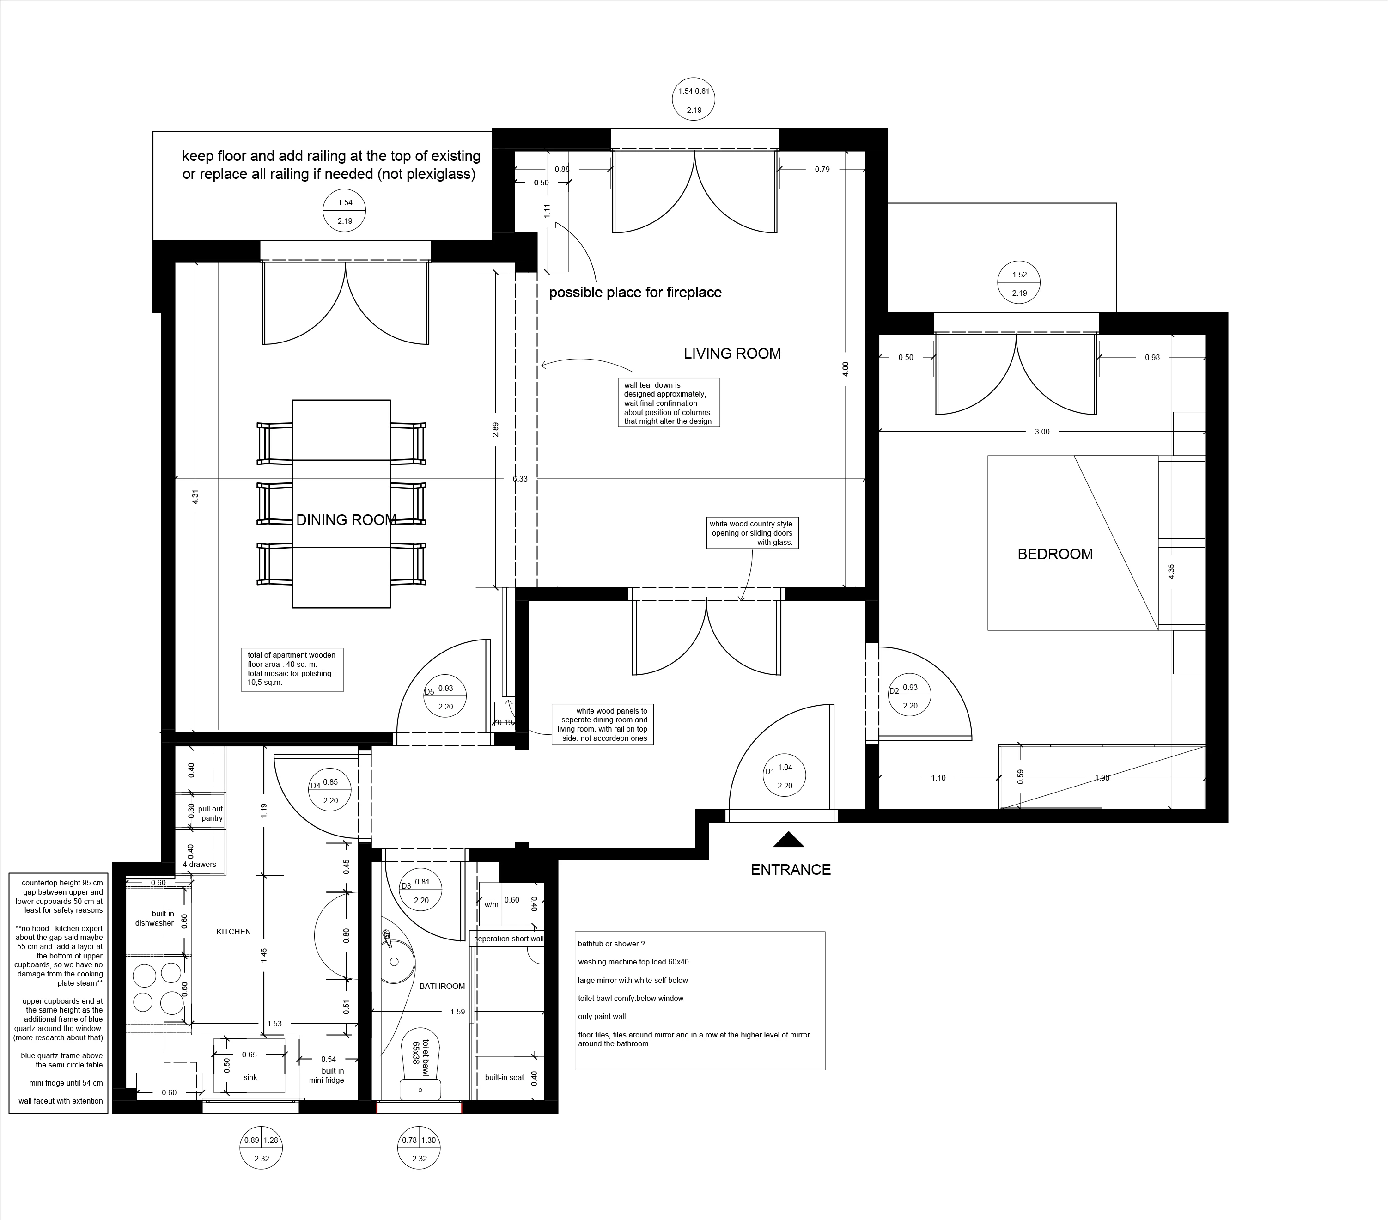
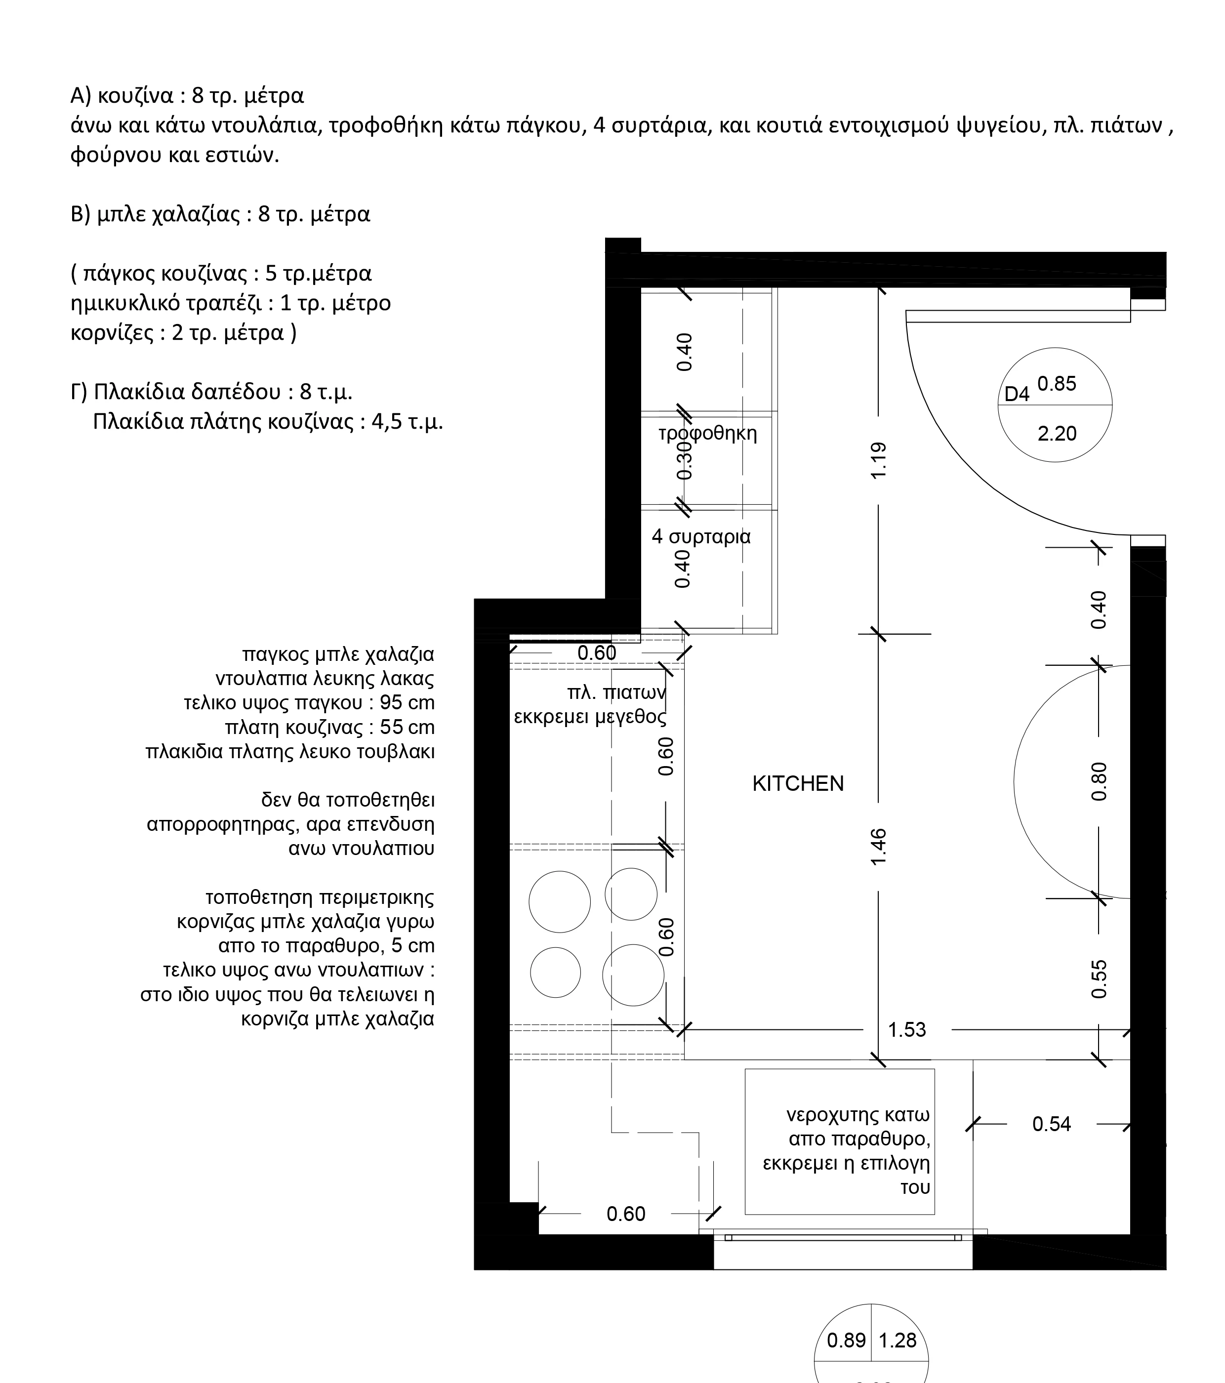
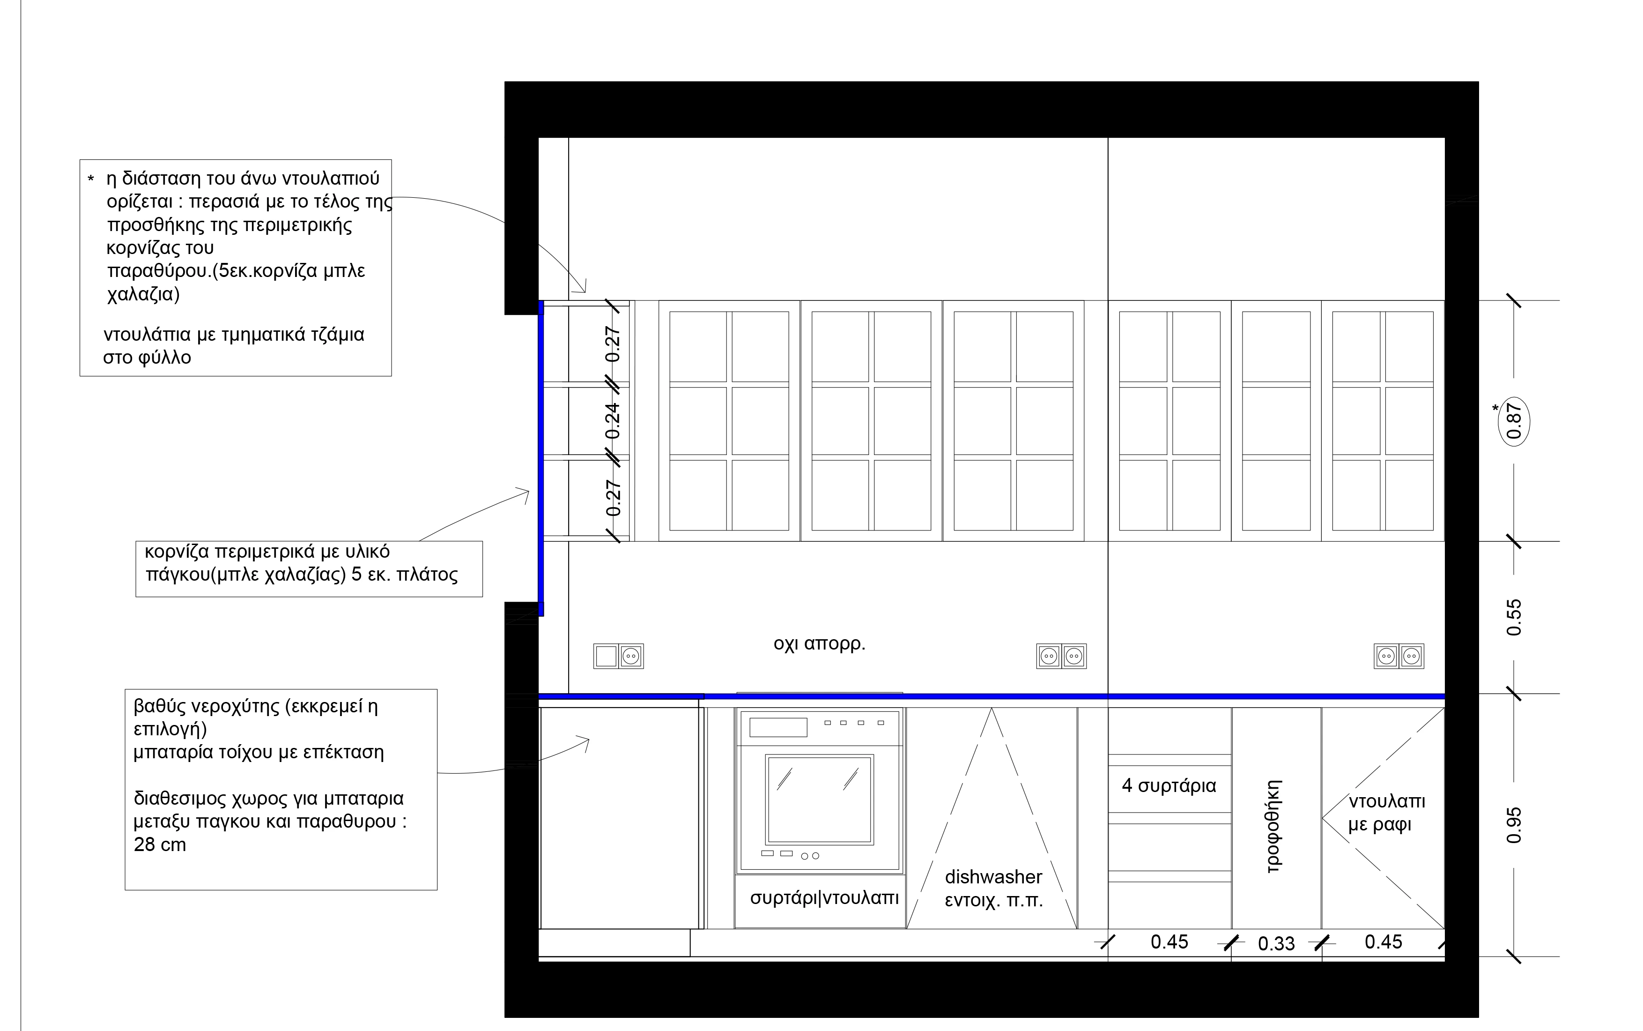
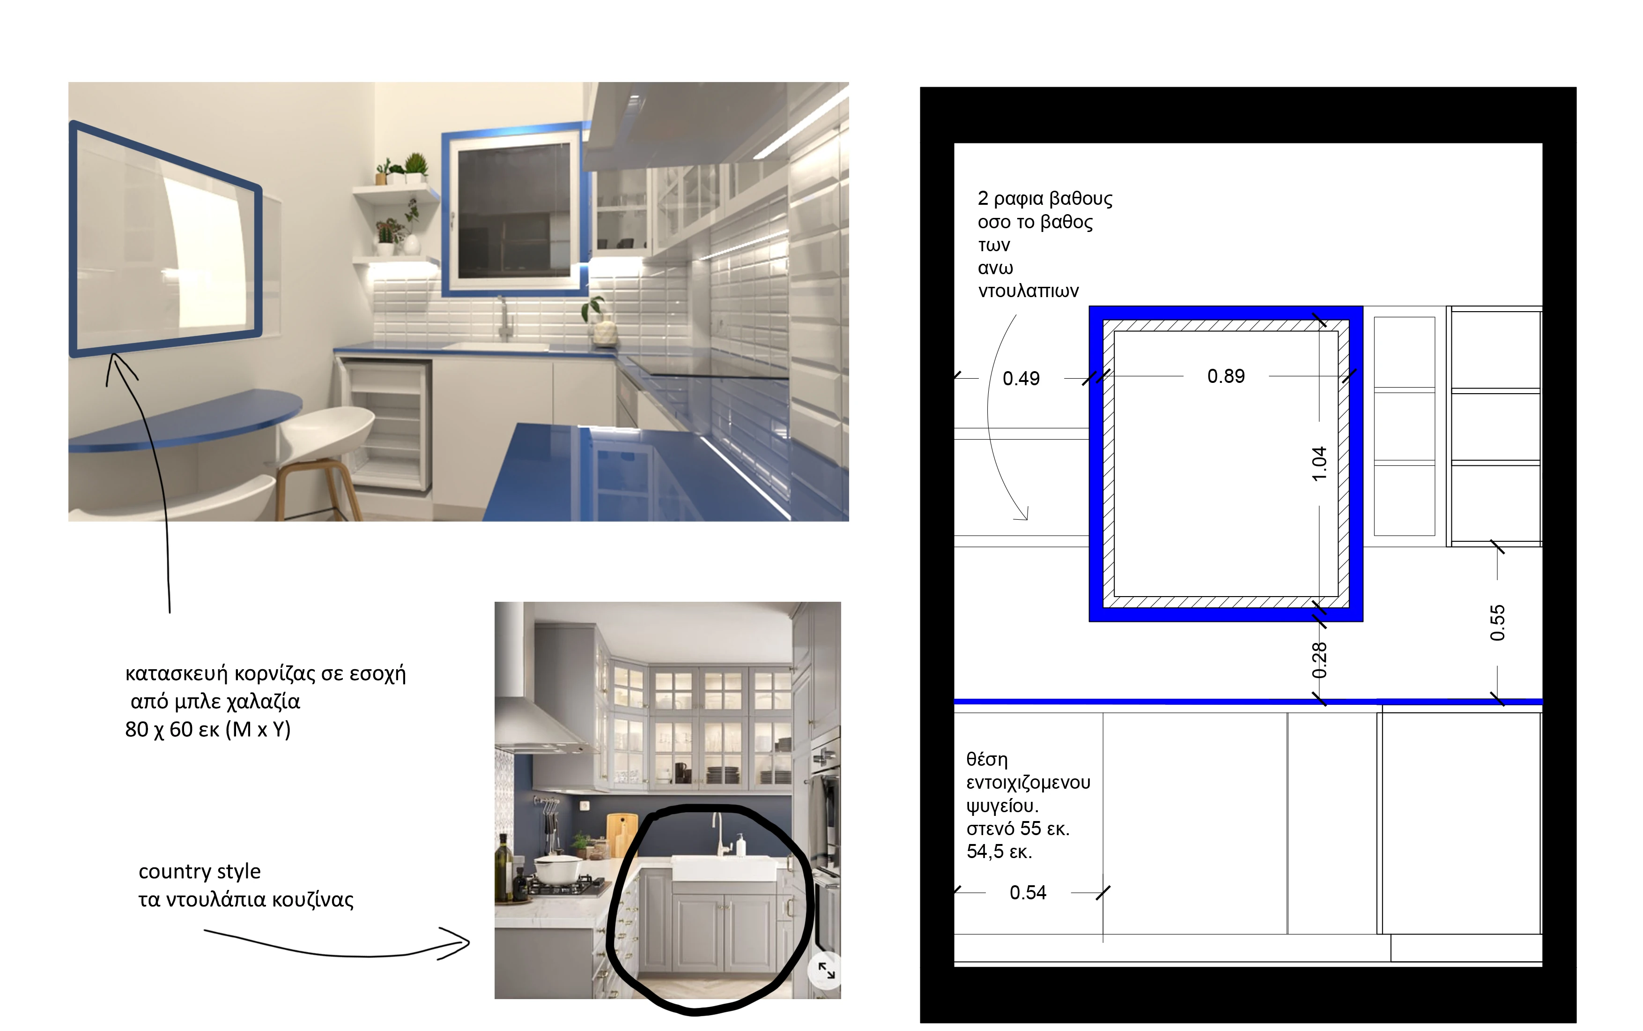
04 / 3D visualisations
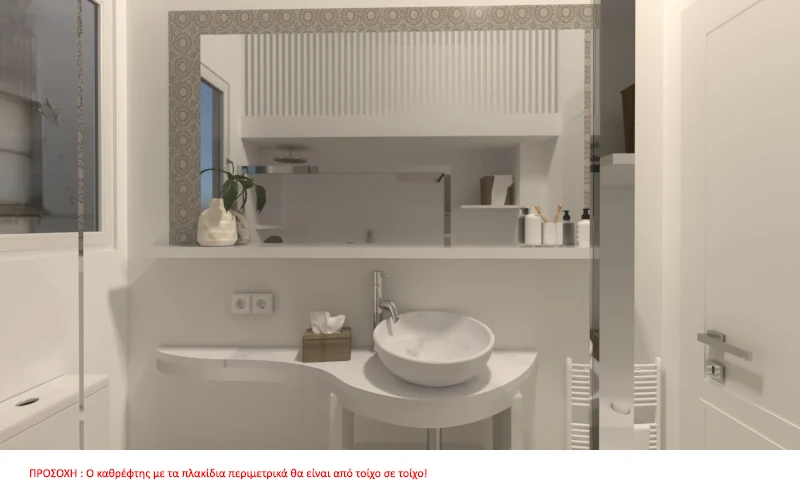
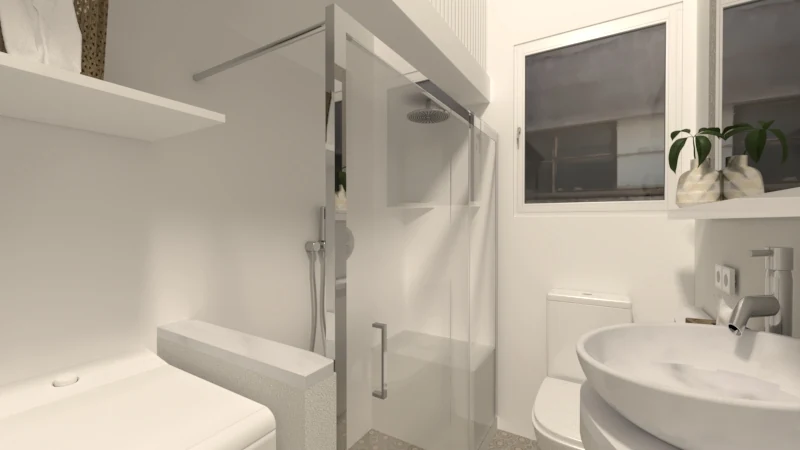
These views explore the proposed atmosphere and materials; the photographs below show the completed result. Explore our interior design approach.
THE COMPLETED HOME
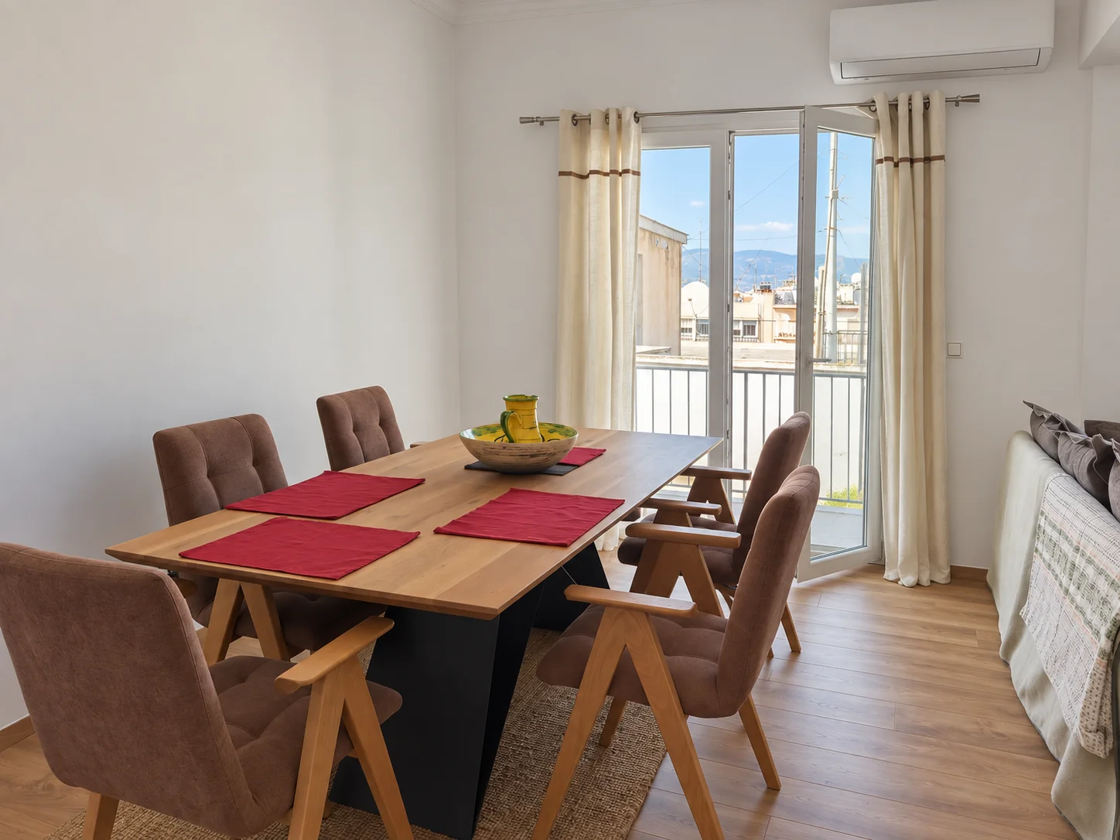
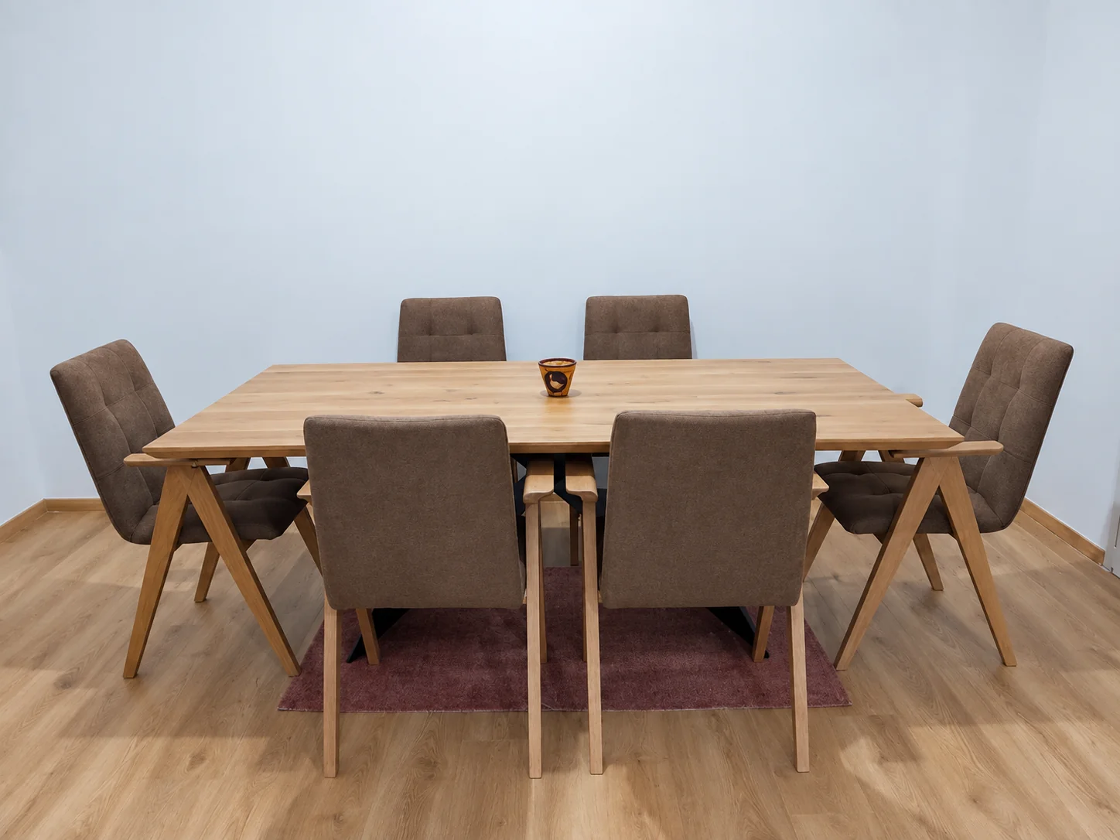
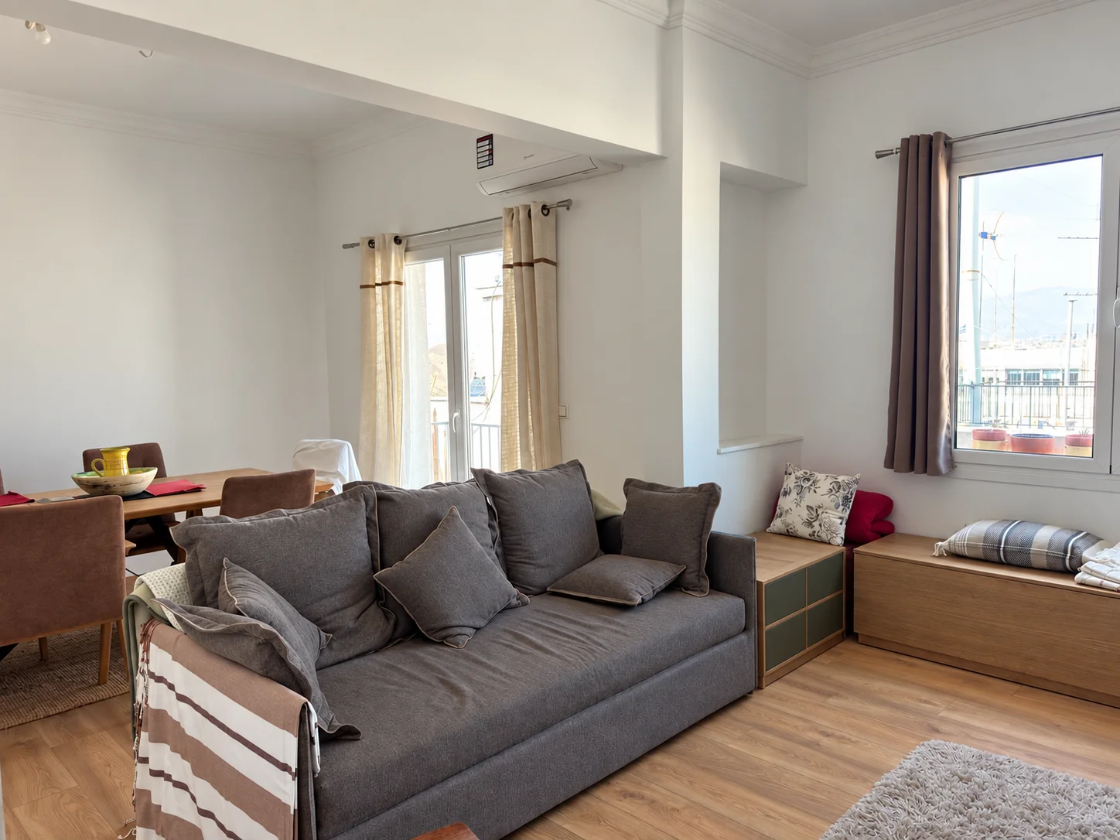
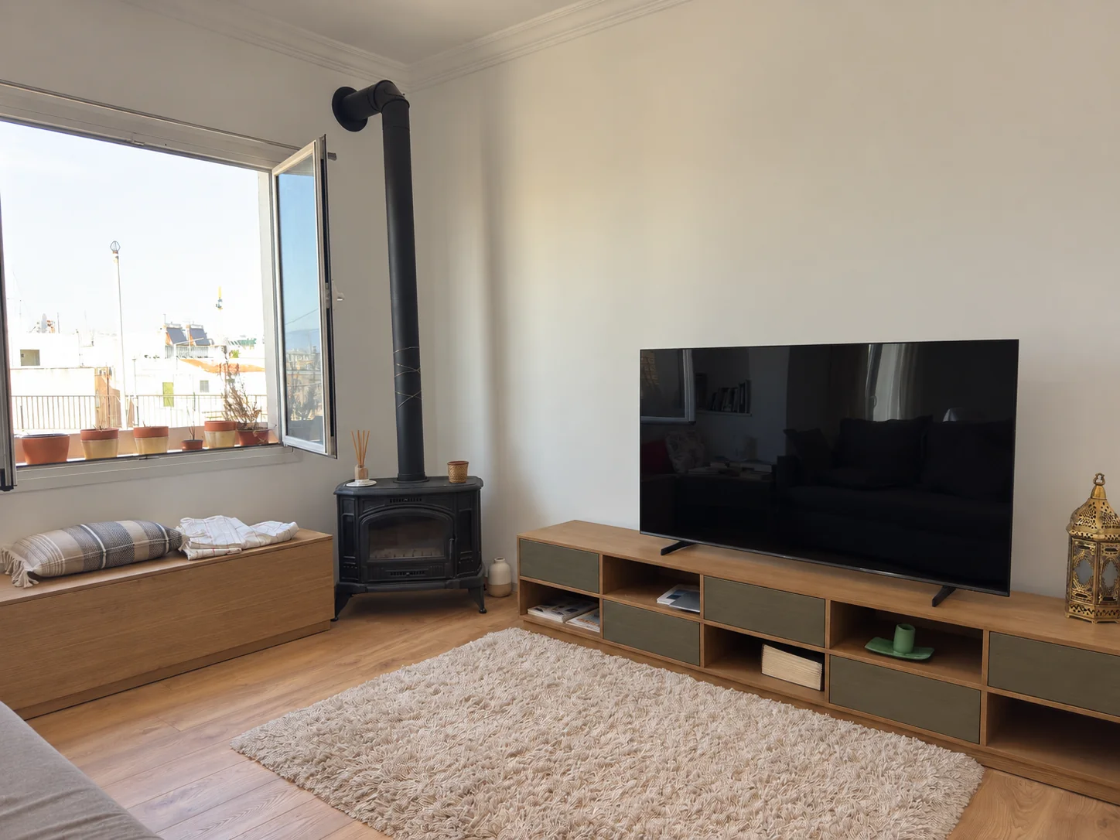
05 / COMPLETED HOME · LIVING & DINING
Living and dining within one plan.
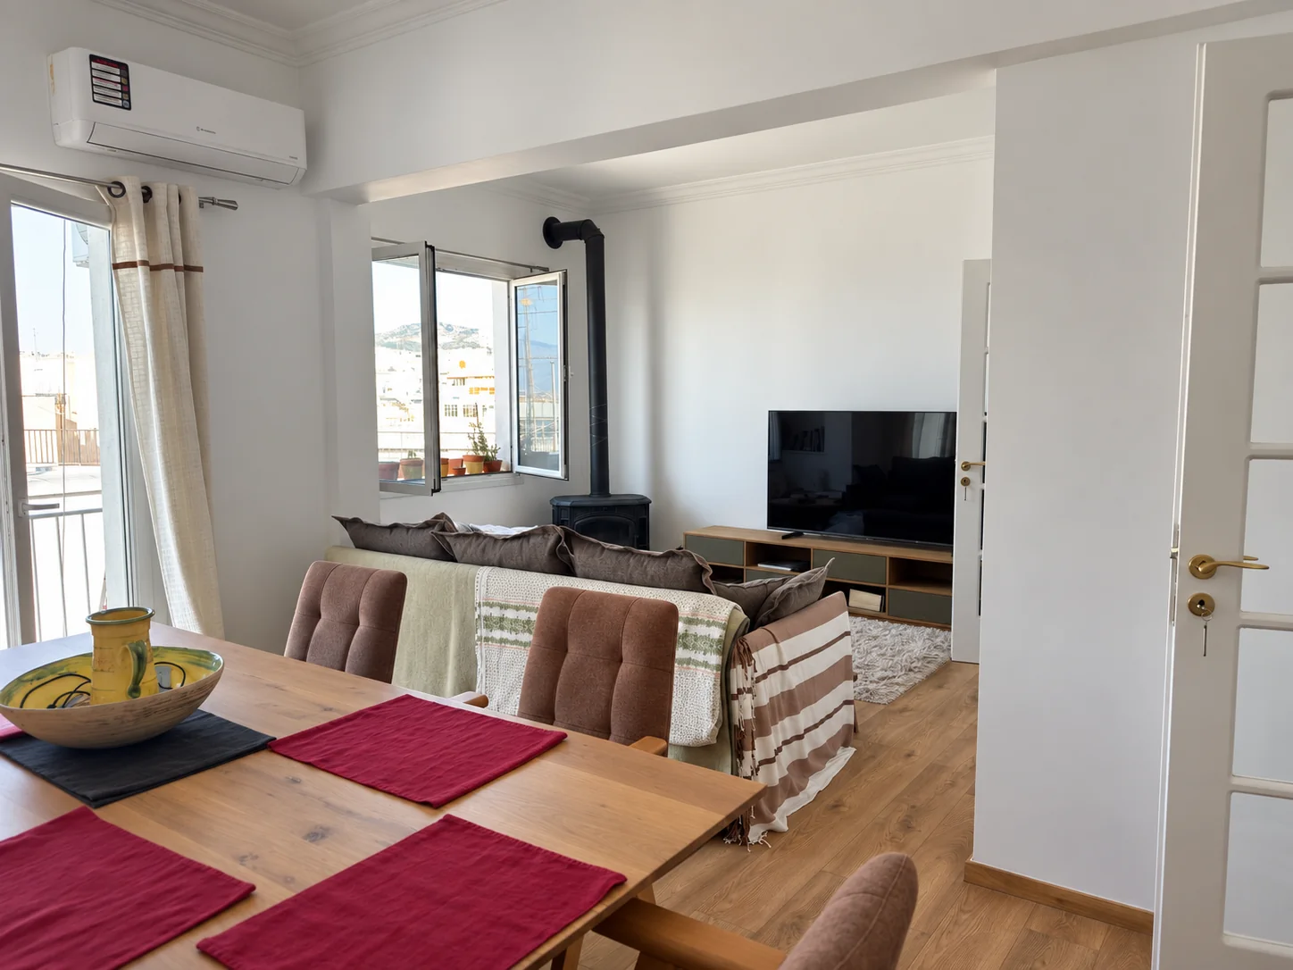
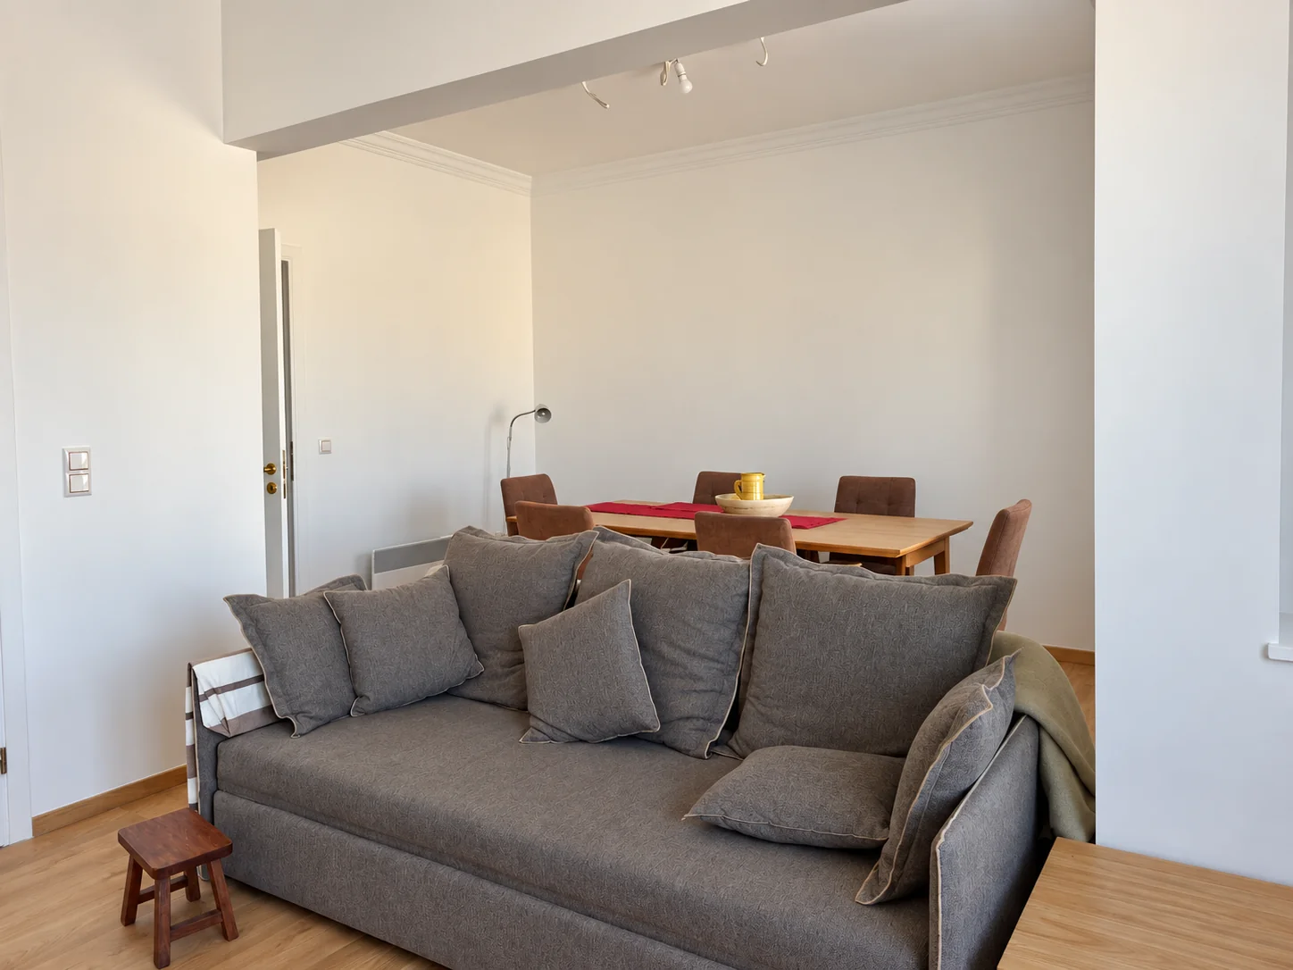
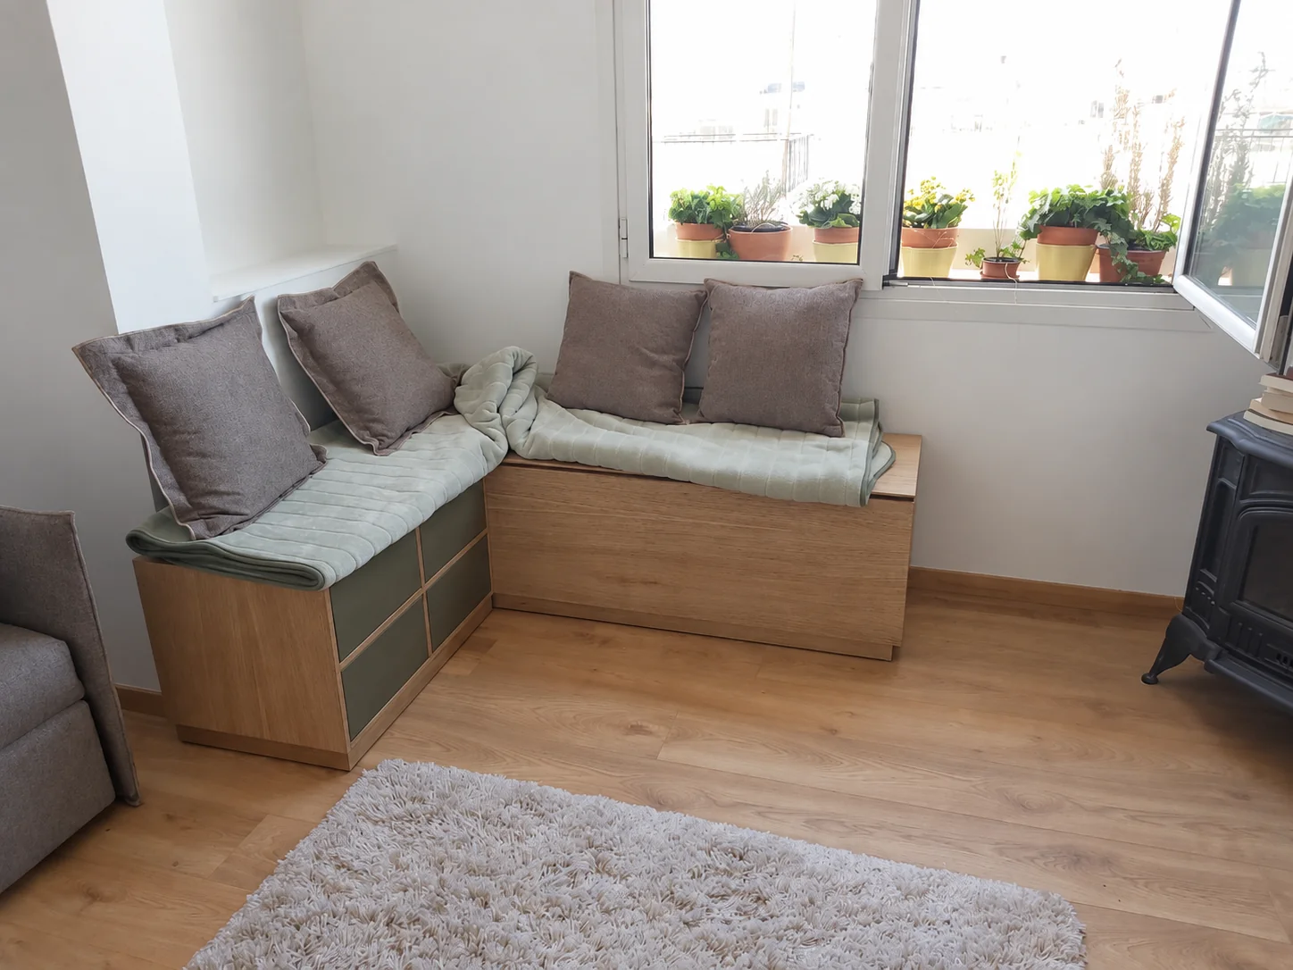
The dining table sits alongside the living area, while the window seat creates a quieter place beside the light. Views from both directions show how these parts of the room connect.
06 / KITCHEN
Kitchen layout and storage.
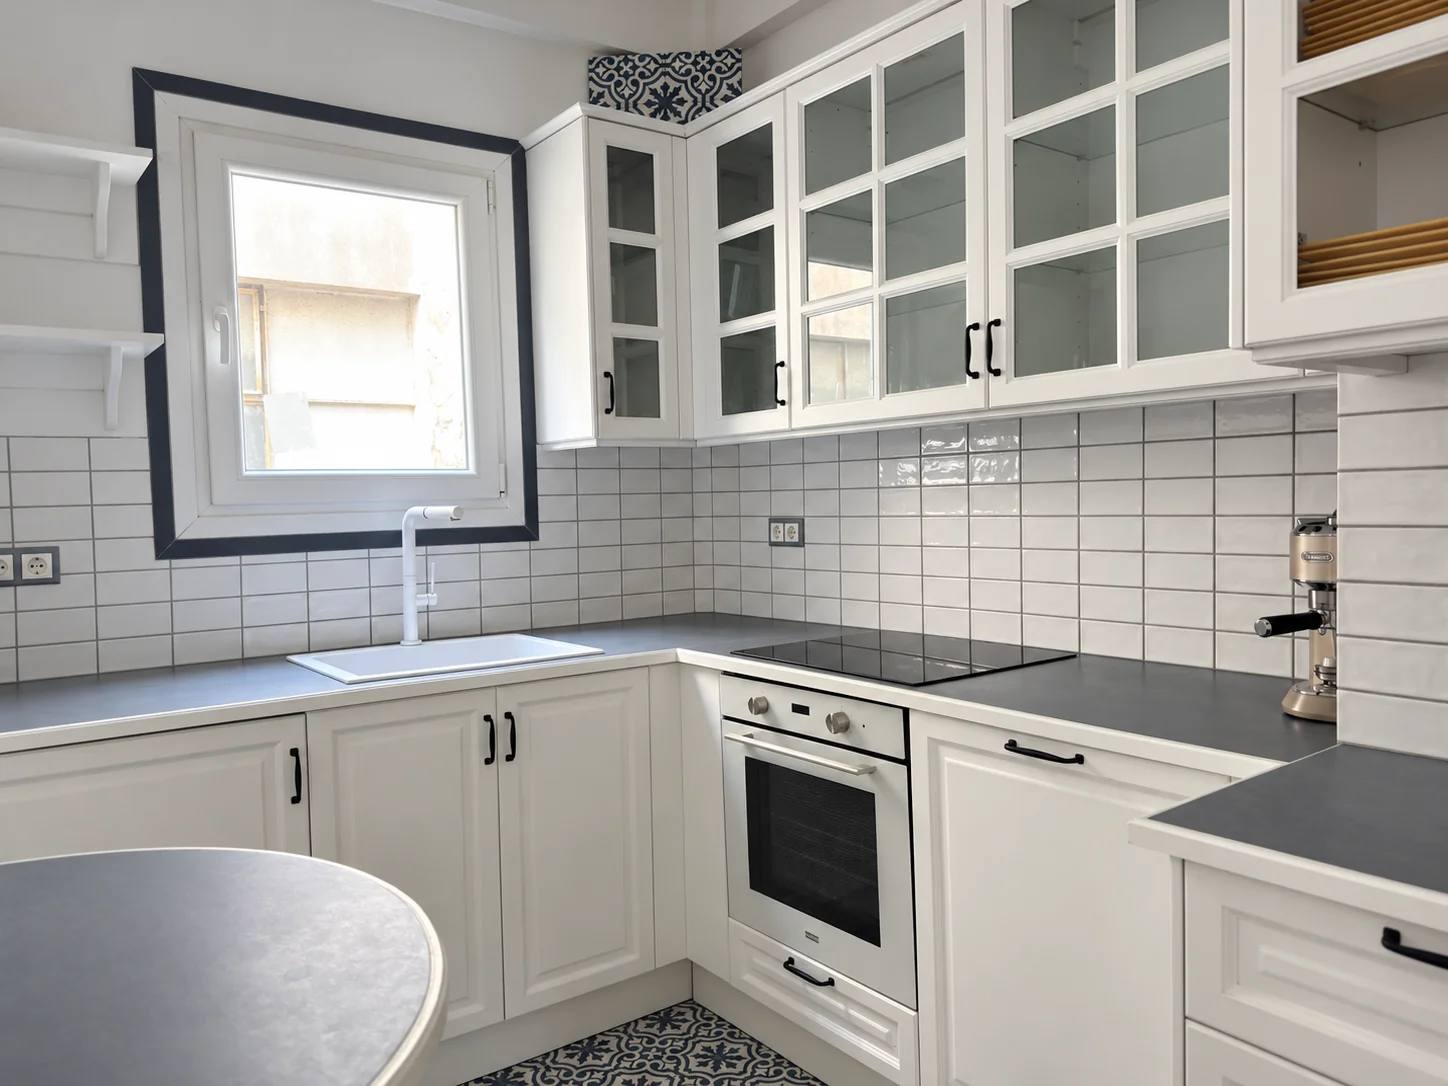
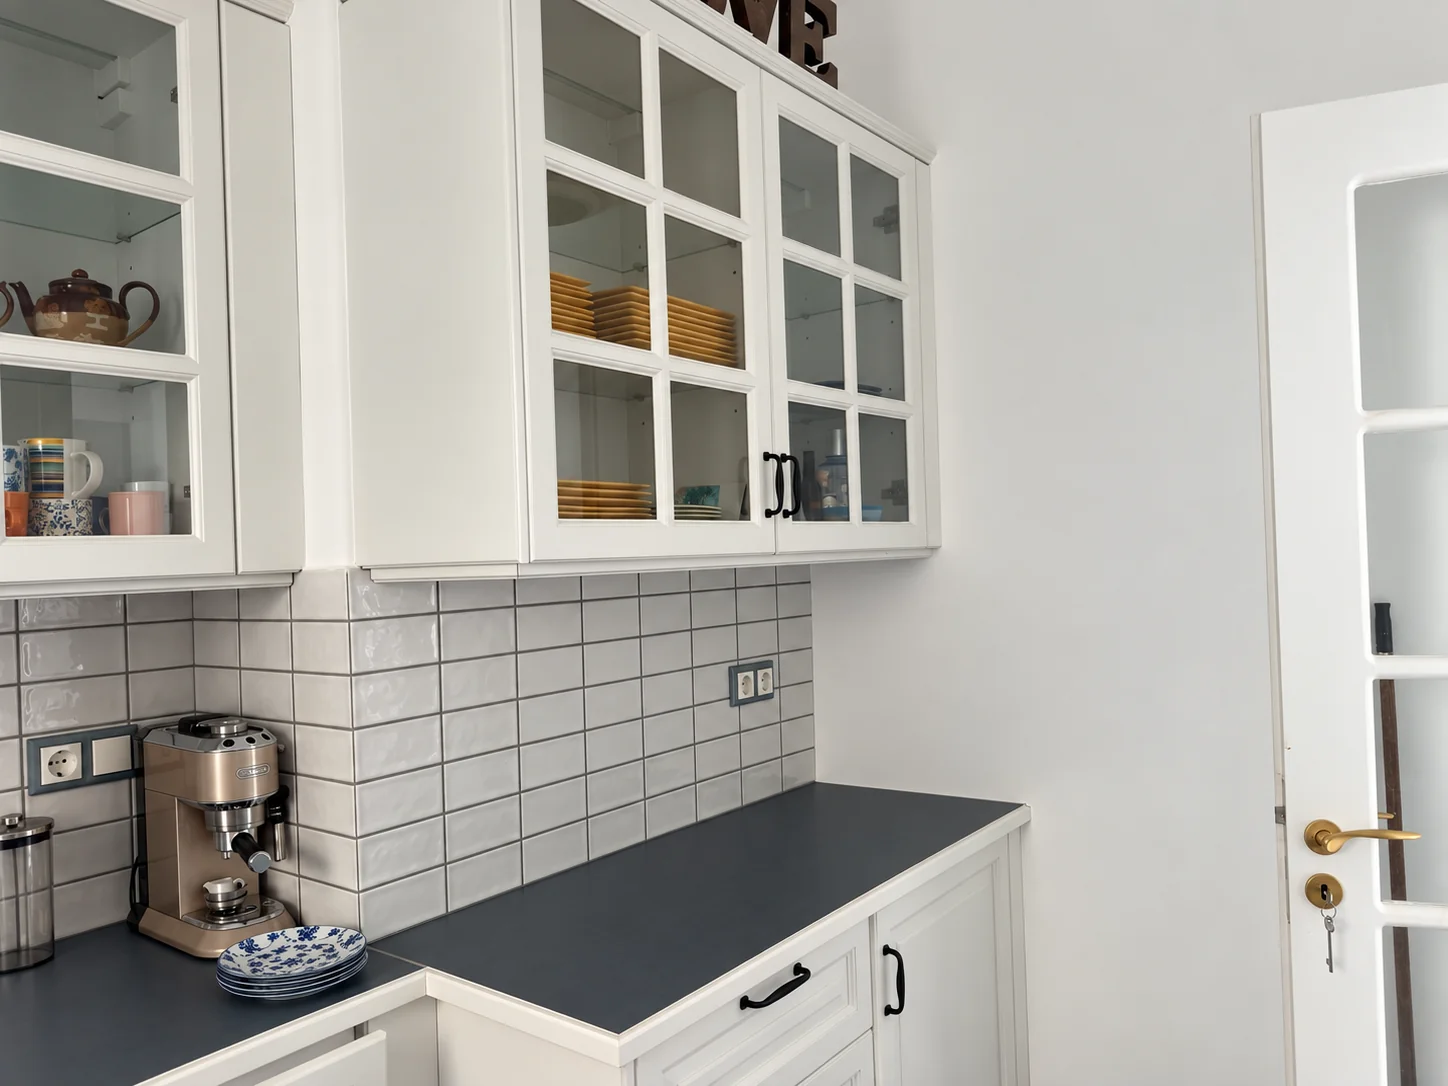
The kitchen plan and elevations show the positions of the cabinetry, worktop and appliances. Framed fronts and glazed upper doors give the photographed room its character.
07 / PRIVATE ROOMS
Bedroom and bathroom design.
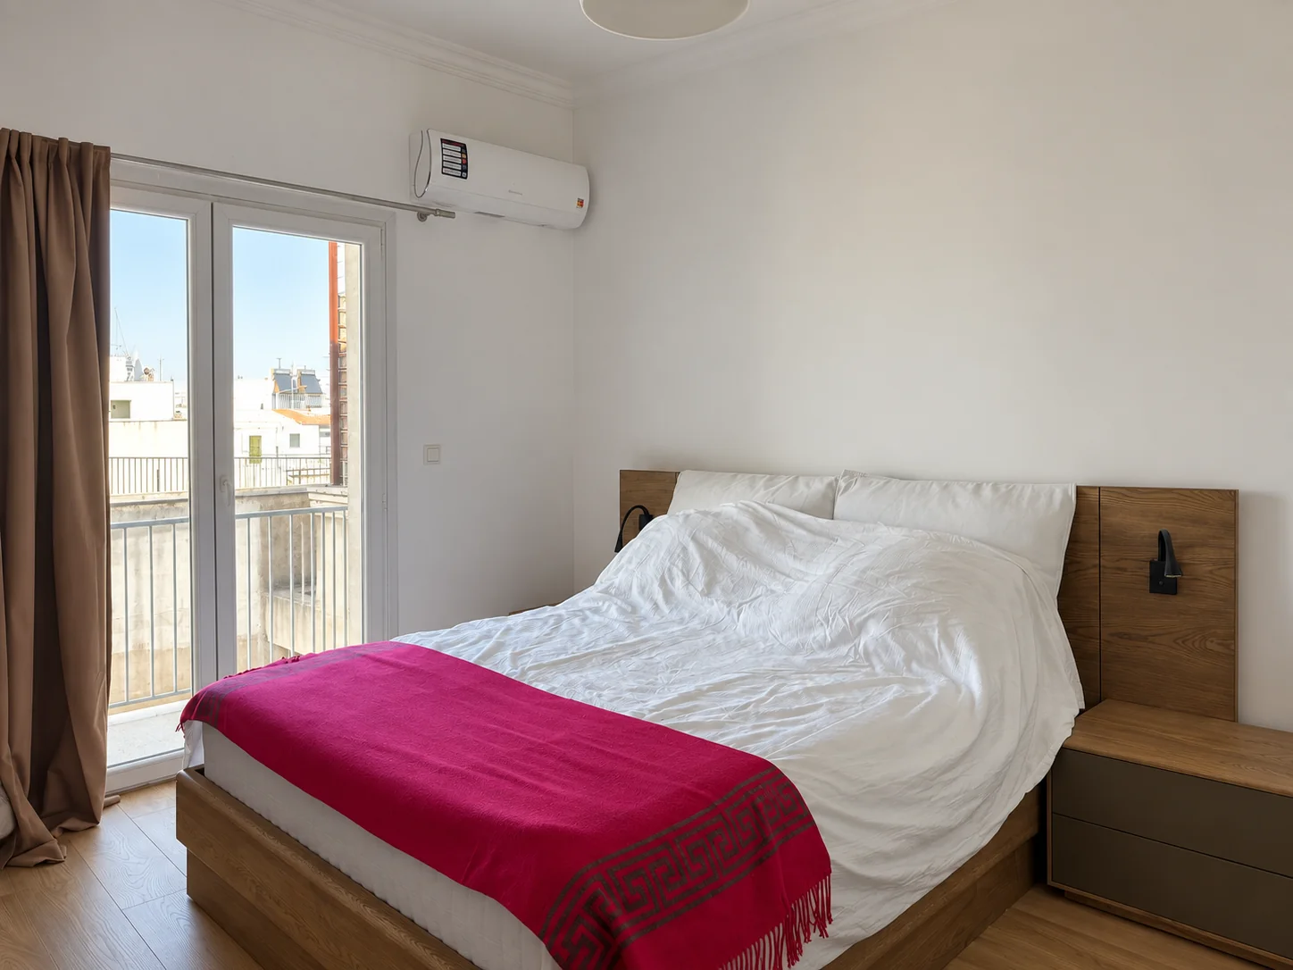
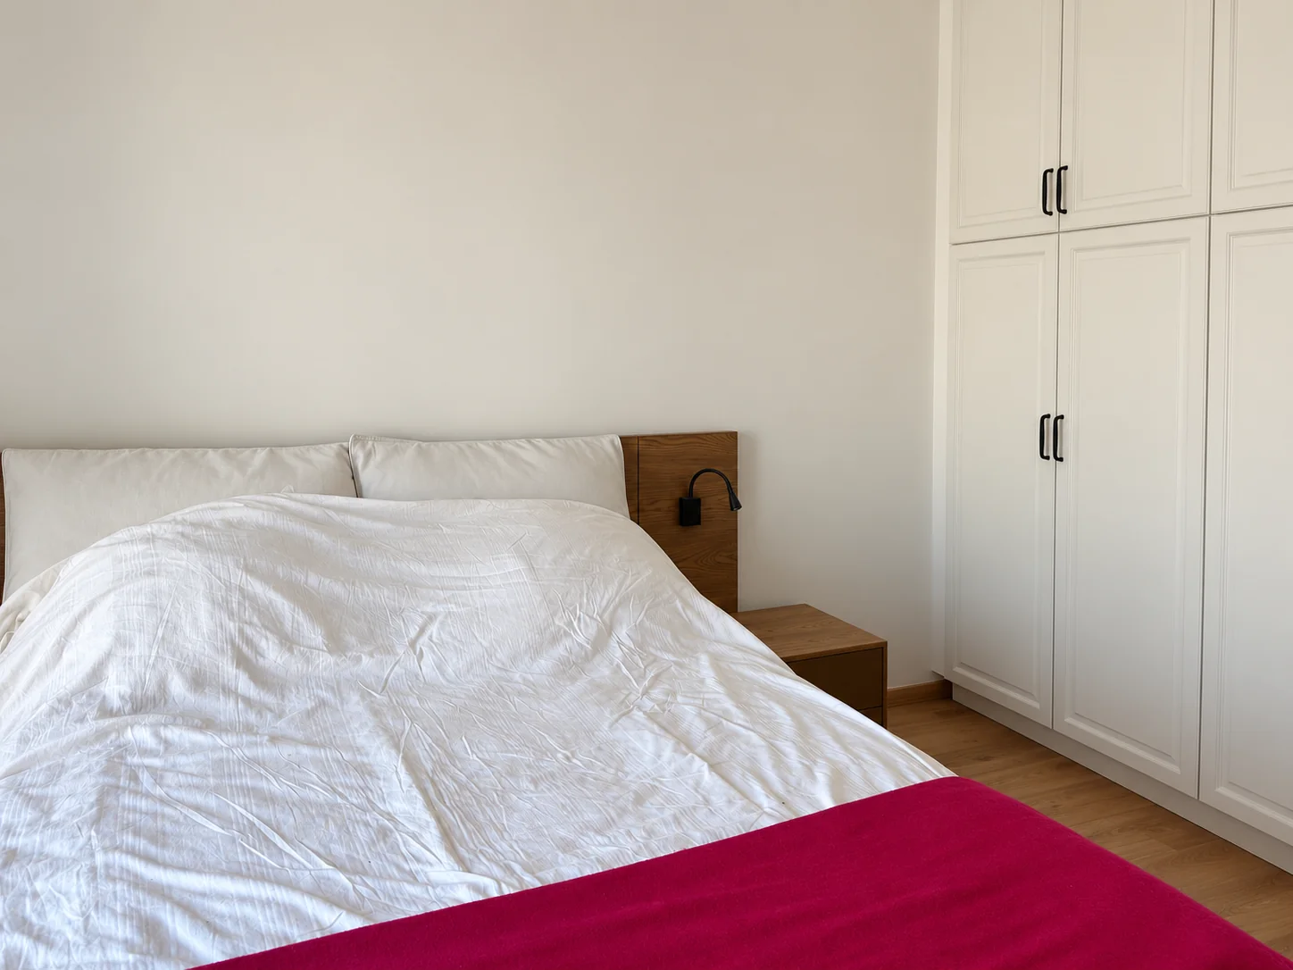
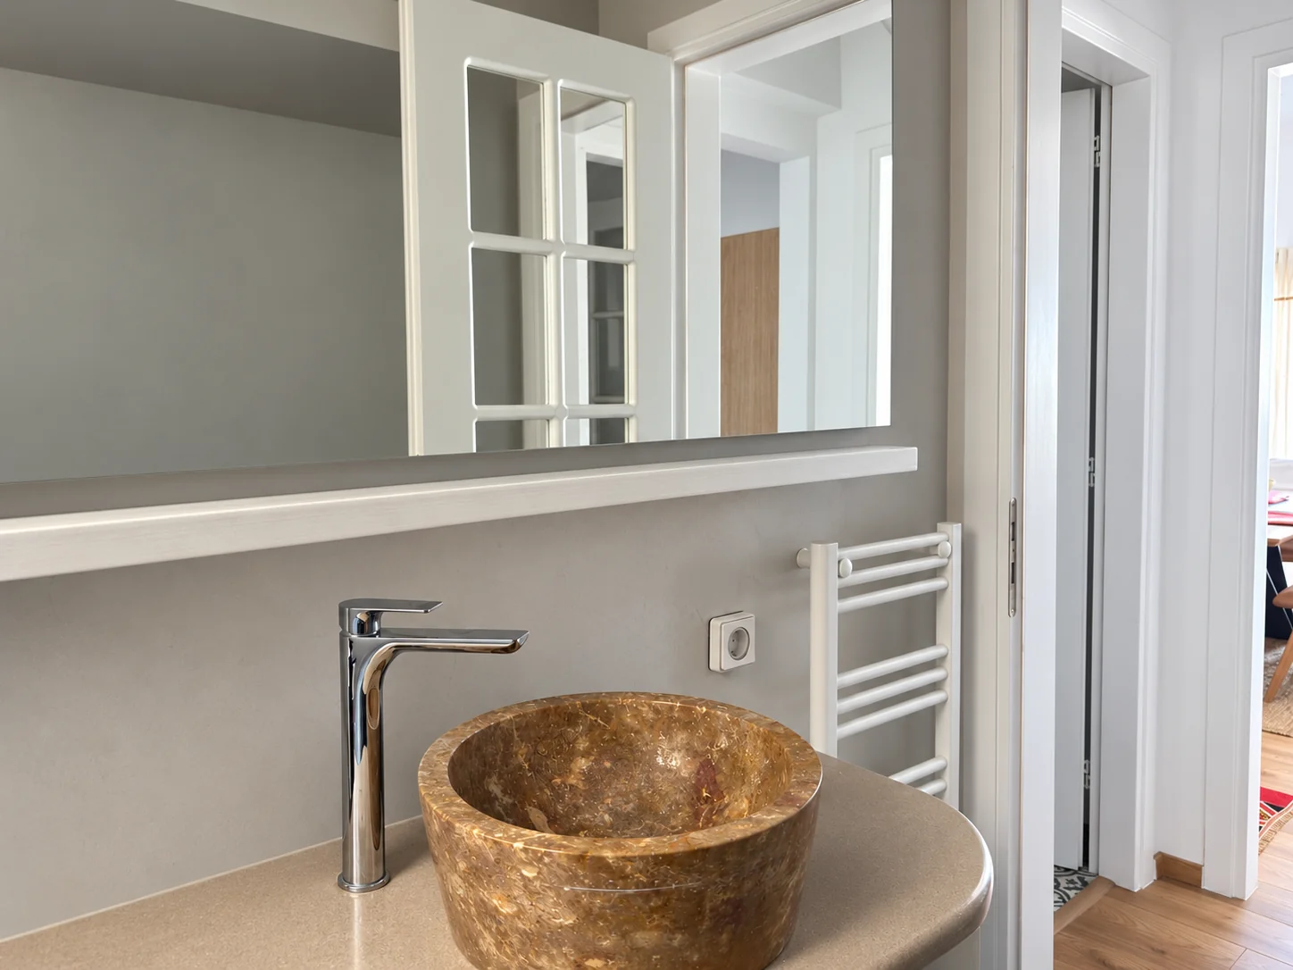
In the bedroom, the timber headboard and white wardrobe sit beside the balcony opening. In the bathroom, the stone vessel basin and mirror form the focal point; the earlier 3D views document the study of this room.
08 / JOINERY
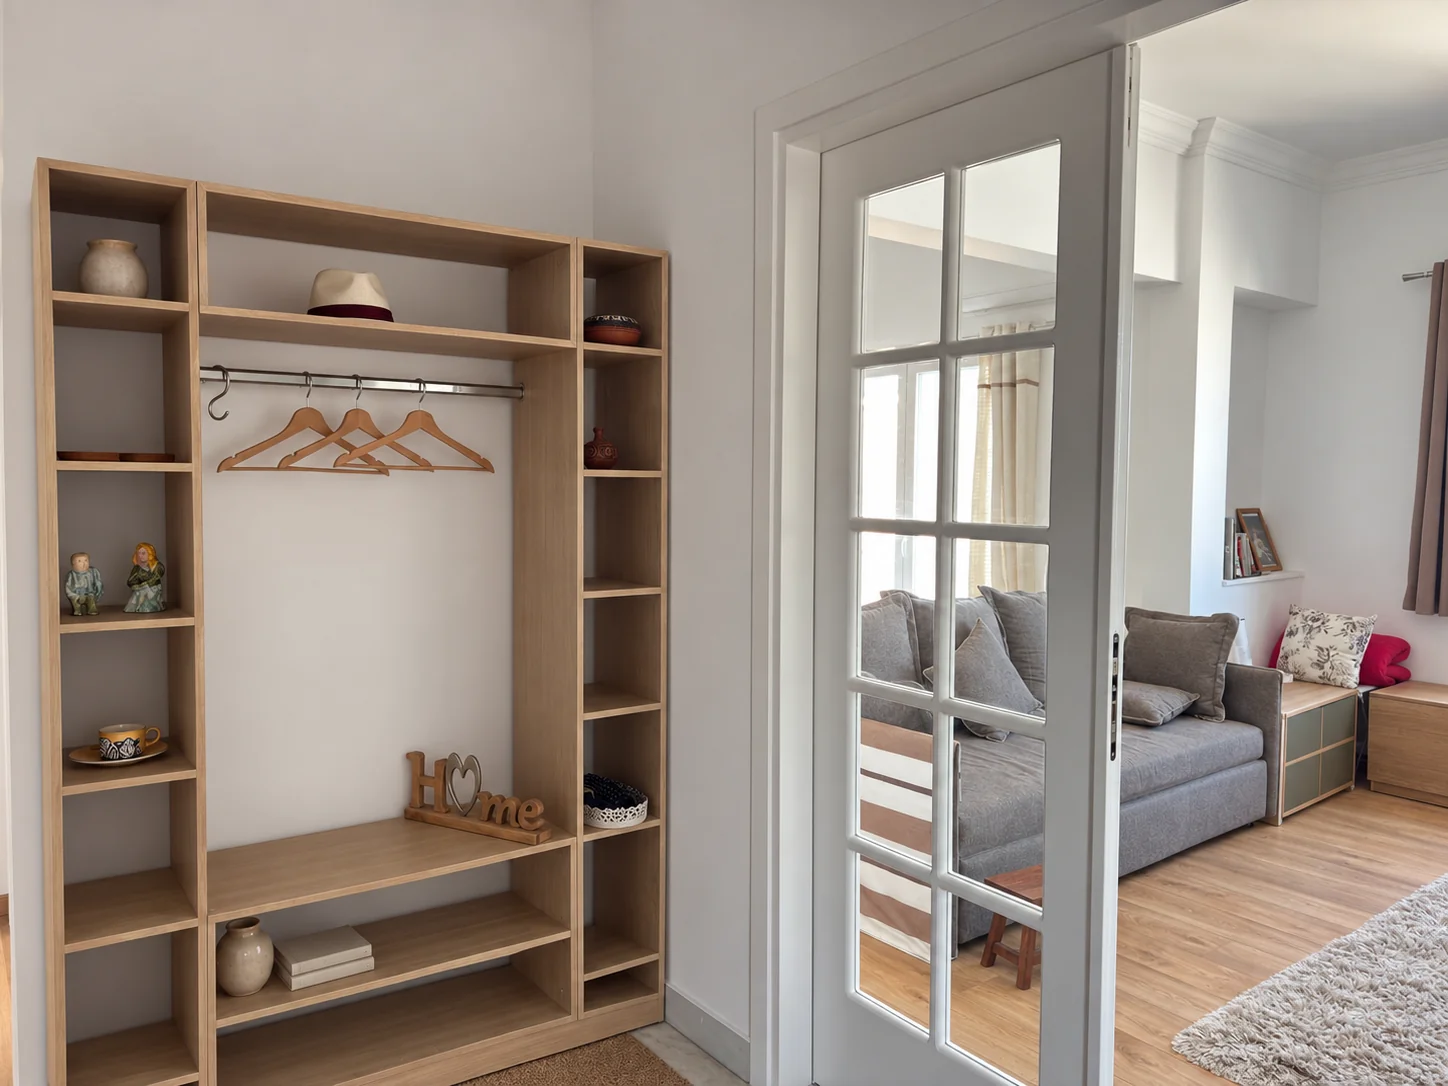
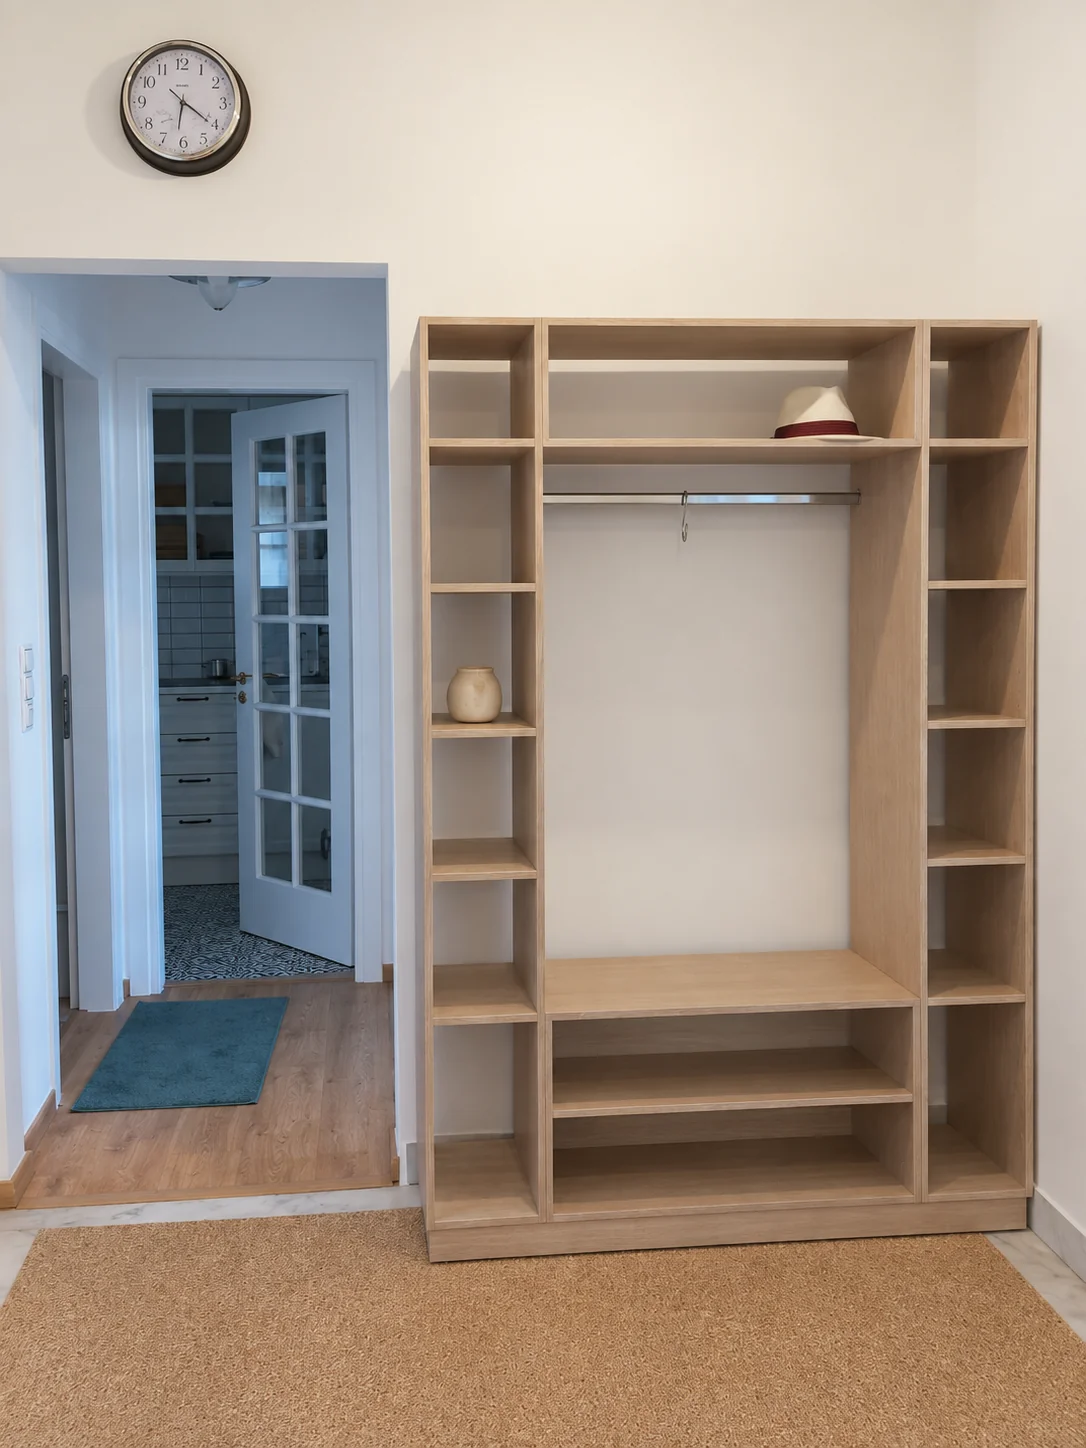
Entrance and living room storage.
Open shelving shapes the entrance, while storage below the window seat puts a small area to practical use. The photographs show these details within their surrounding rooms.